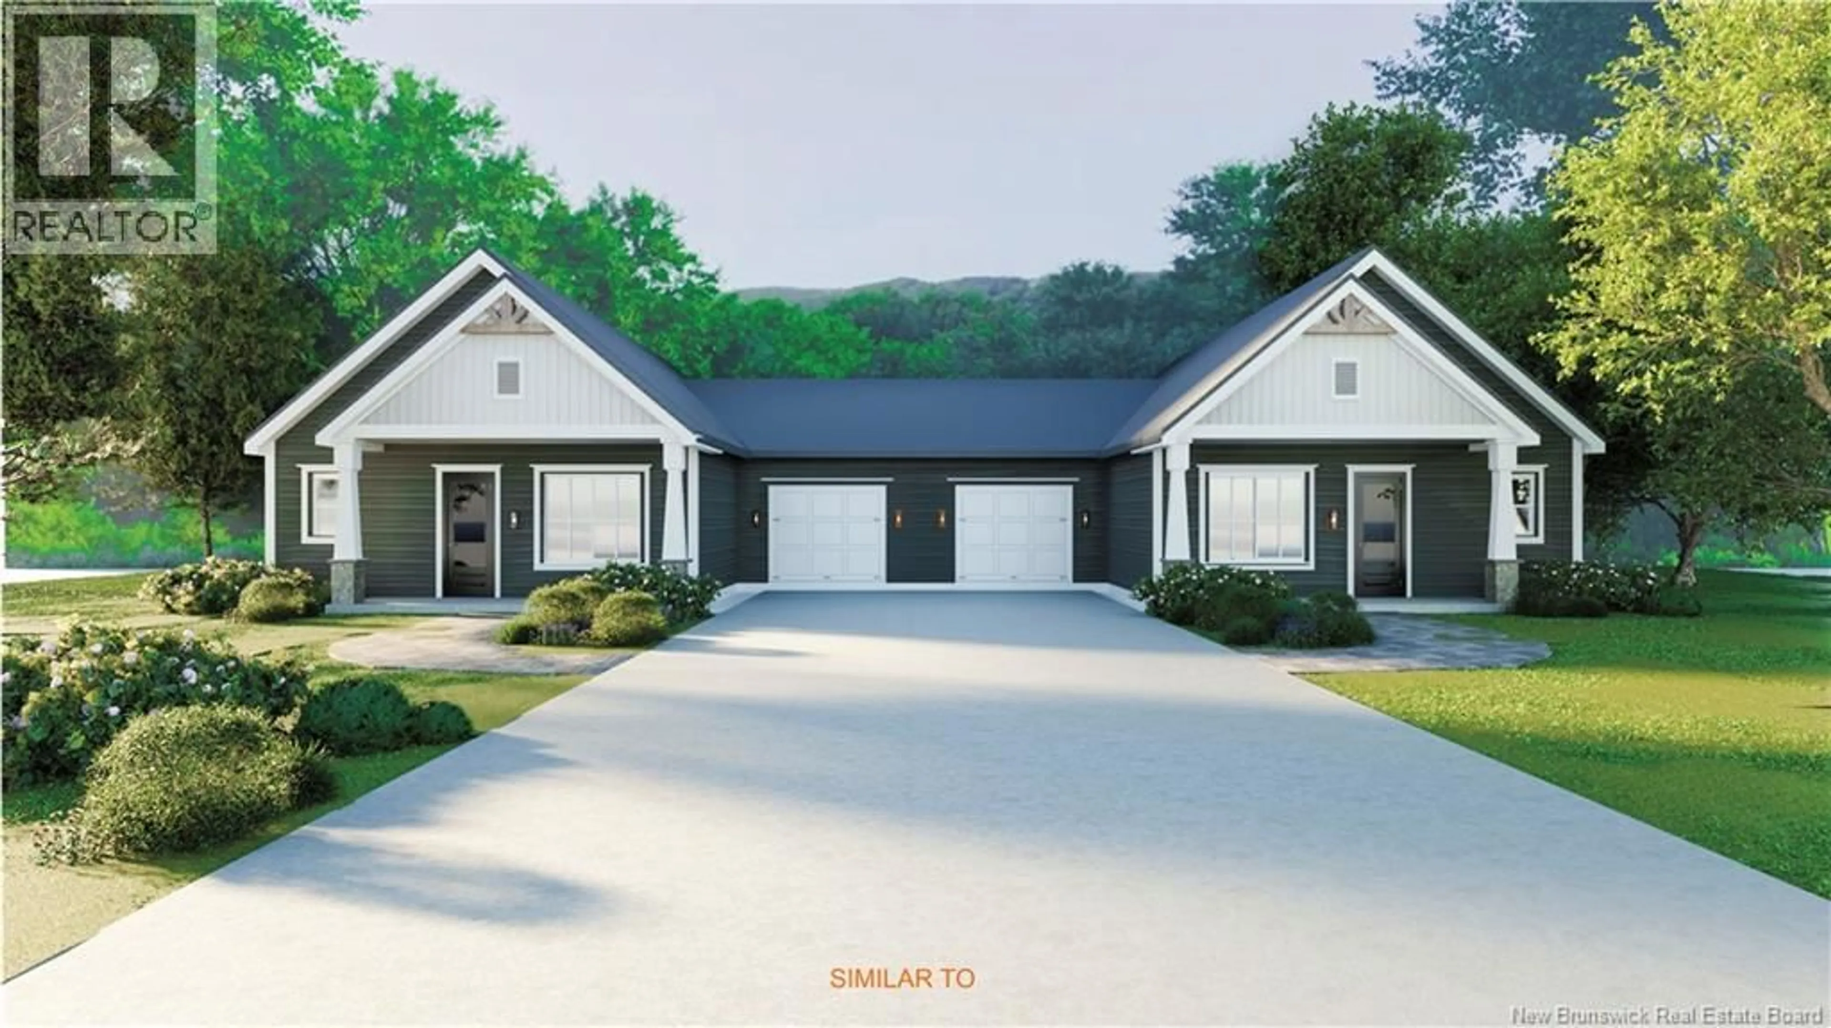
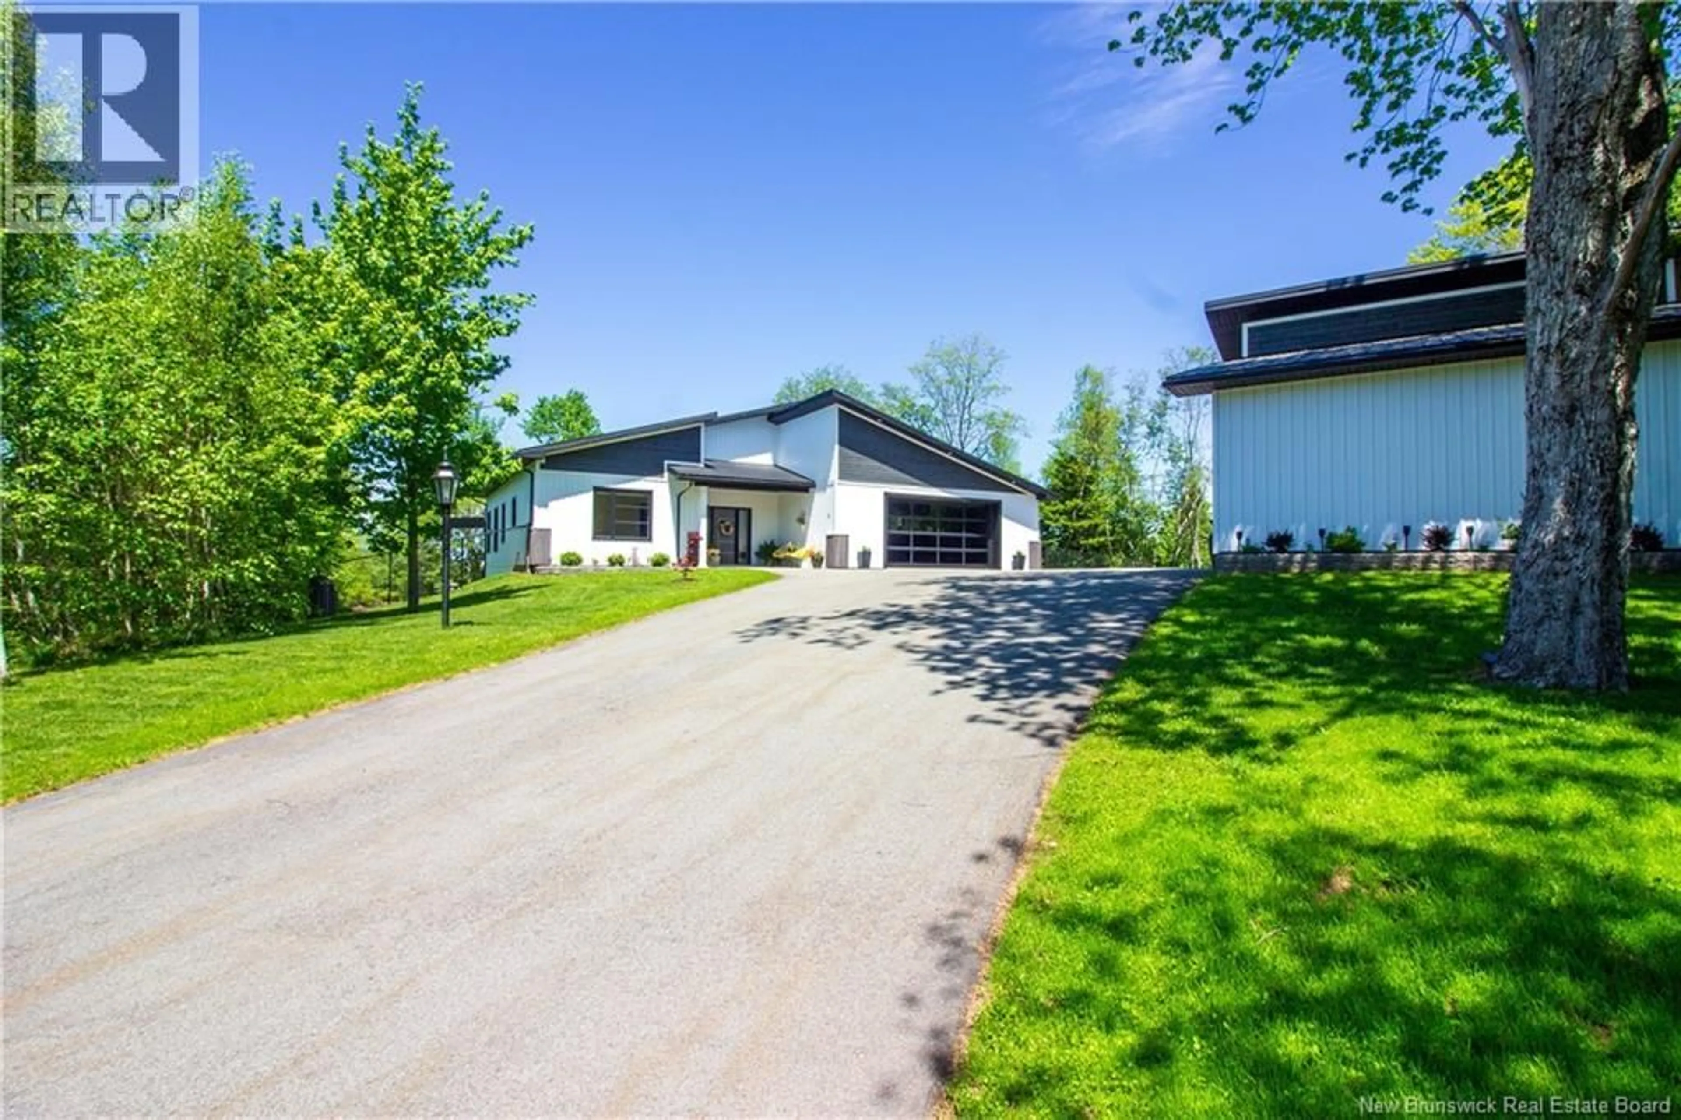
Patio, water/lake/river/ocean view for 170 NORTON SHORE ROAD, Hampton New Brunswick E5N6J8
9 hours on Market

170 NORTON SHORE ROAD, Hampton, New Brunswick E5N6J8

Detached
2 + 1
2
~1280 sqft
$289,900
Get pre-qualifiedPowered by nesto
Detached
2 + 1
2
~1280 sqft

Contact us about this property

Call

Highlights

Property Estimate

Days on market9 hours

Estimated valueNot available

Price/Sqft$226/sqft

Monthly cost

Open Calculator

Description

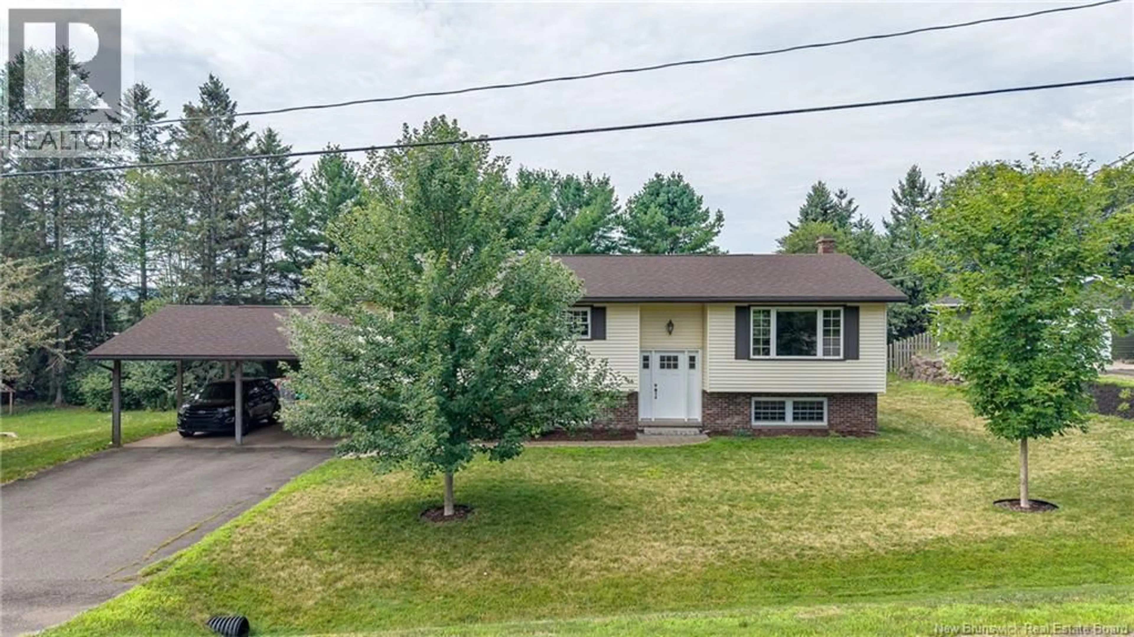
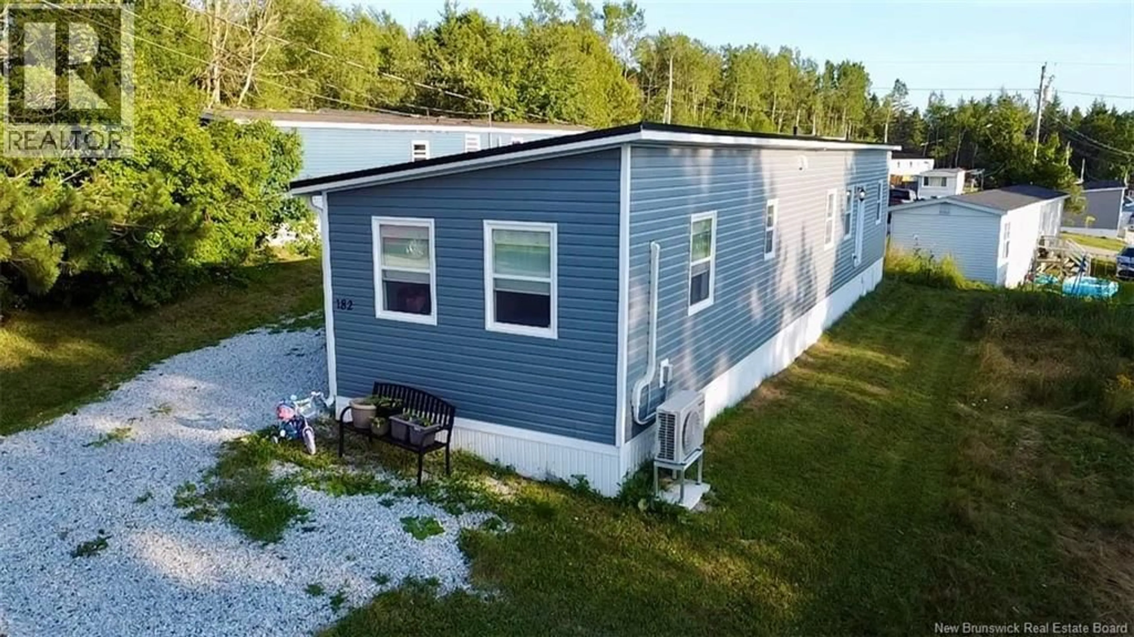
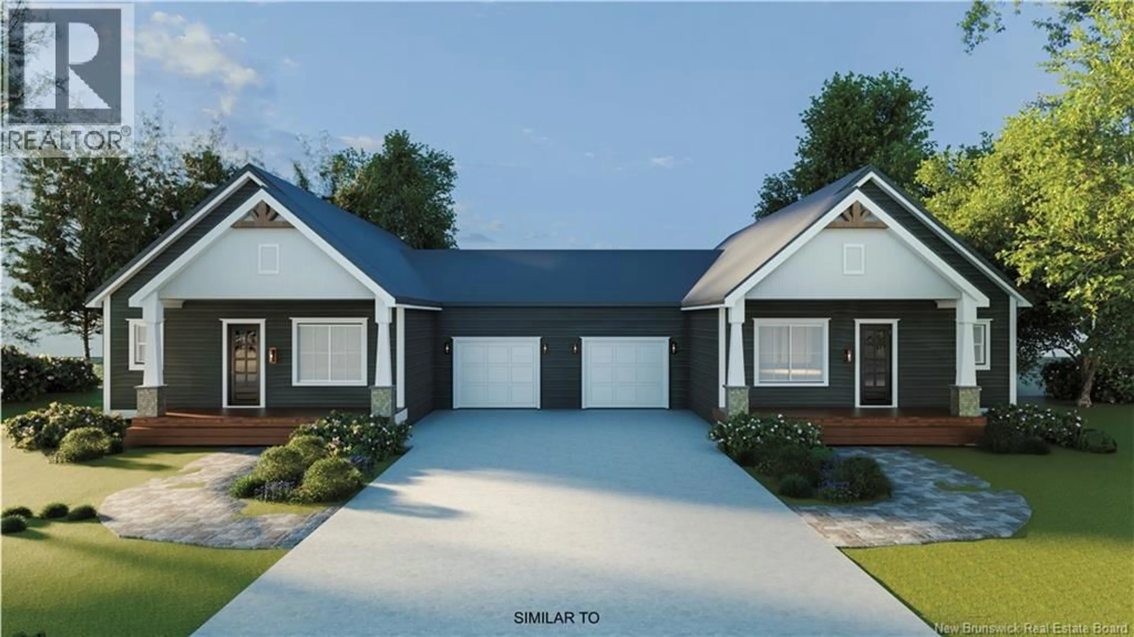
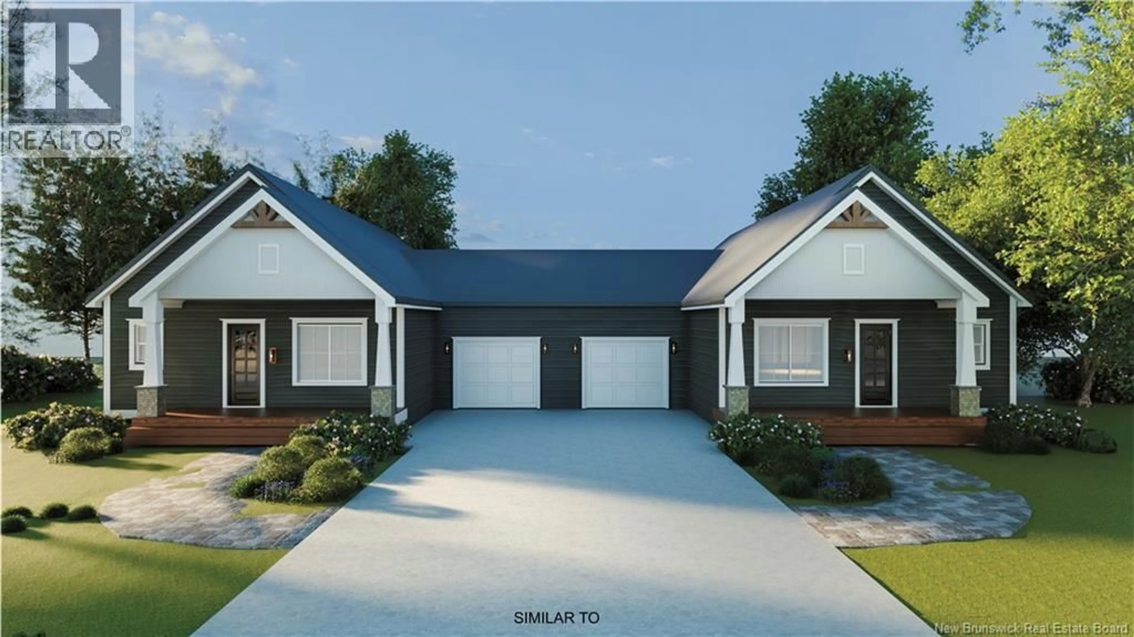
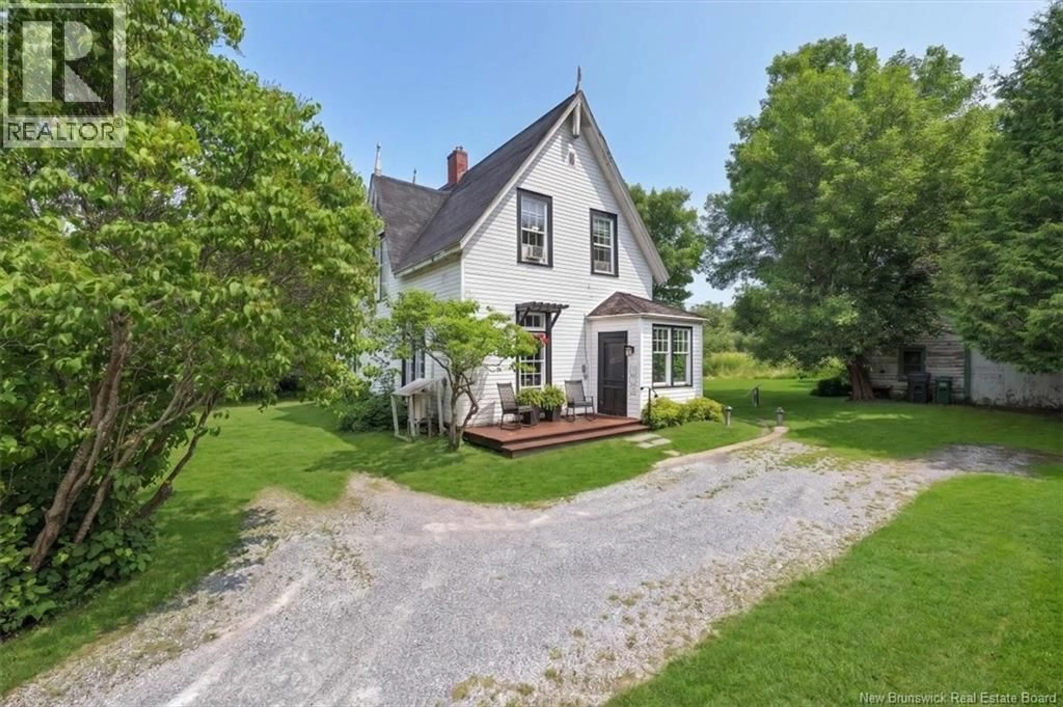
Welcome to 170 Norton Shore Road! Nestled on a picturesque 2-acre lot, this charming home offers beautiful seasonal water views of the Kennebecasis River while being just a short drive from the Town of Hampton. Whether you're a first-time home buyer, a small family, or looking to downsize, this property offers the perfect balance of peaceful country living and everyday convenience. Step inside to the main level, where you'll find a bright and inviting living room with large windows that capture the stunning river views, along with a functional kitchen perfect for everyday living. Upstairs features two spacious bedrooms and a full bathroom. The walk-out basement adds even more living space, offering a cozy family room, a second full bathroom, and a non-conforming bedroomideal for guests, a home office, or additional flex space. Enjoy slow mornings on the deck, surrounded by nature and privacy. While you'll love the quiet setting, you're never far from Hampton's excellent schools, walking trails, local shops, golf courses, restaurants, and other amenities. If you'd like to schedule a private viewing, don't hesitate to reach out to me or have your REALTOR® book your showing today! Please note: Open House: Sunday, August 9th from 11:00am - 1:00pm. All offers are due by Wednesday, August 12 at 11:00am. (id:39198)


Property Details

StyleHouse
ViewRiver view
Age of property1995
SqFt~1280 SqFt
Lot Size-
Parking Spaces-
MLS ®NumberNB144080
Community NameHampton
Data SourceCREA
Listing byeXp Realty

Features

Heating: Baseboard heaters, Forced air, Electric, Wood
Basement: Full

Basement Floor

Utility room

11' x 40'

Bedroom

10'8'' x 12'

3pc Bathroom

Family room

14'2'' x 10'2''


Property History

Aug 5, 2026
ListedActive
$289,900
9 hours on market
history photo preview50
Listing by crea®
Property listed by eXp Realty, Brokerage
Agent Banner Image
Interested in this property?Get in touch to get the inside scoop.

Population and Demographics

Overview

Total population 4048
Average household income $121,798

Age (%)

0 to 19
23%
20 to 34
15%
35 to 49
18%
50 to 64
20%
65 and plus
24%

Household composition (%)

Single family
76%
Single person
23%
Multi person
1%
Multi family
0%

Mother tongue (%)

English
96%
French
3%
Others
1%

House tenancy (%)

Owners
83%
Renters
17%

What’s nearby?Essentials within 5 km

Local Logic

Transportation Scores

Estimated Budget

Powered by:
The trademarks REALTOR®, REALTORS®, and the REALTOR® logo are controlled by The Canadian Real Estate Association (CREA) and identify real estate professionals who are members of CREA. The trademarks MLS®, Multiple Listing Service® and the associated logos are owned by CREA and identify the quality of services provided by real estate professionals who are members of CREA. Used under license.