33 NEILL DRIVE, Hampton, New Brunswick E5N6B8
Contact us about this property
Highlights
Estimated valueThis is the price Wahi expects this property to sell for.
The calculation is powered by our Instant Home Value Estimate, which uses current market and property price trends to estimate your home’s value with a 90% accuracy rate.Not available
Price/Sqft$372/sqft
Monthly cost
Open Calculator
Description
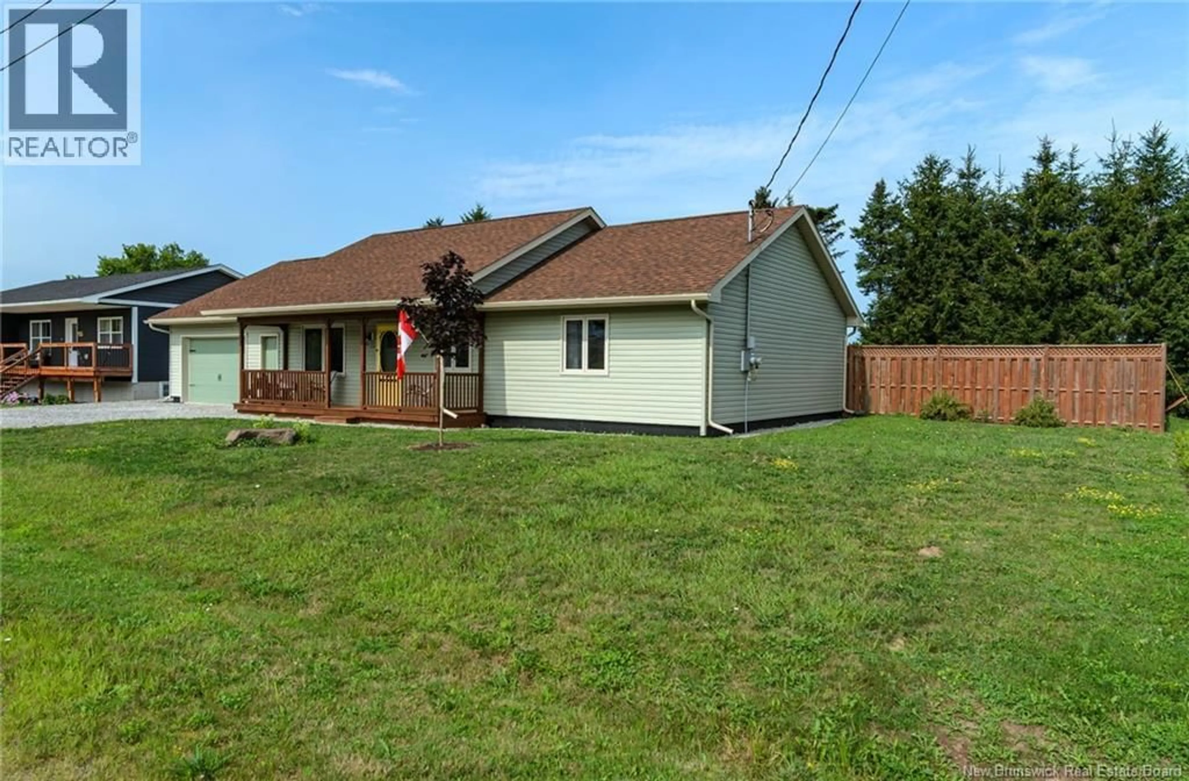
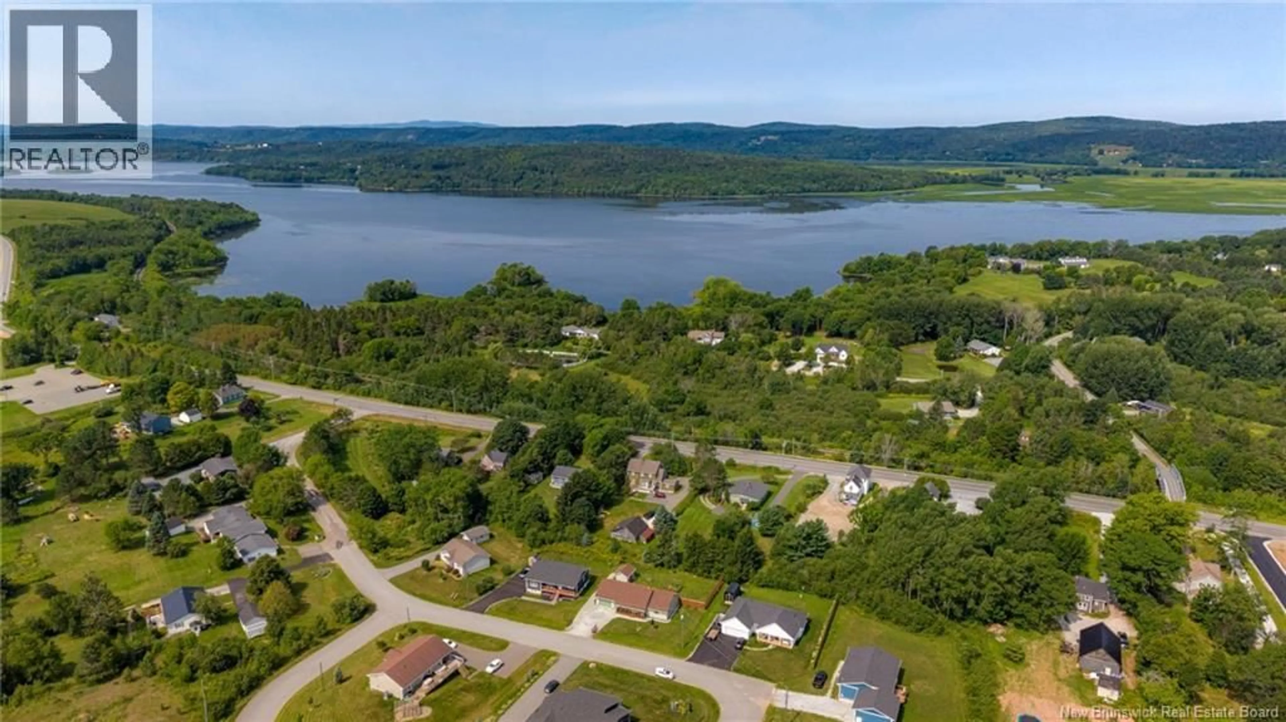
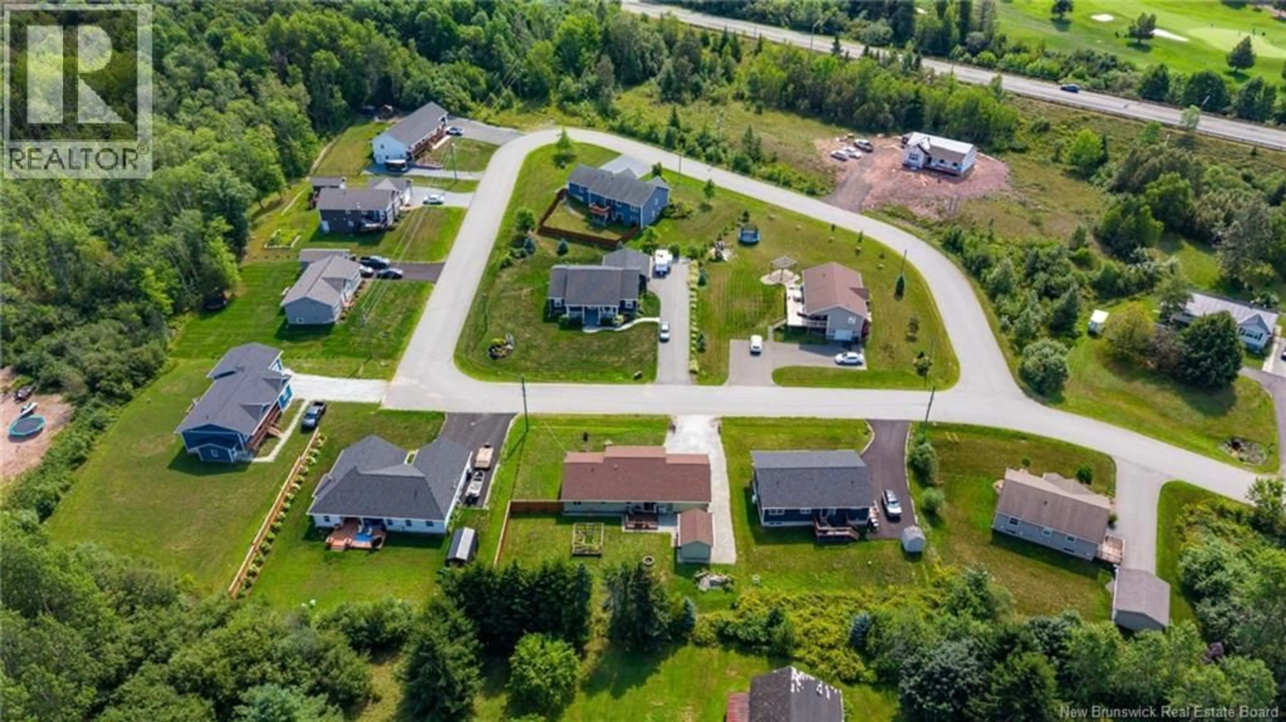
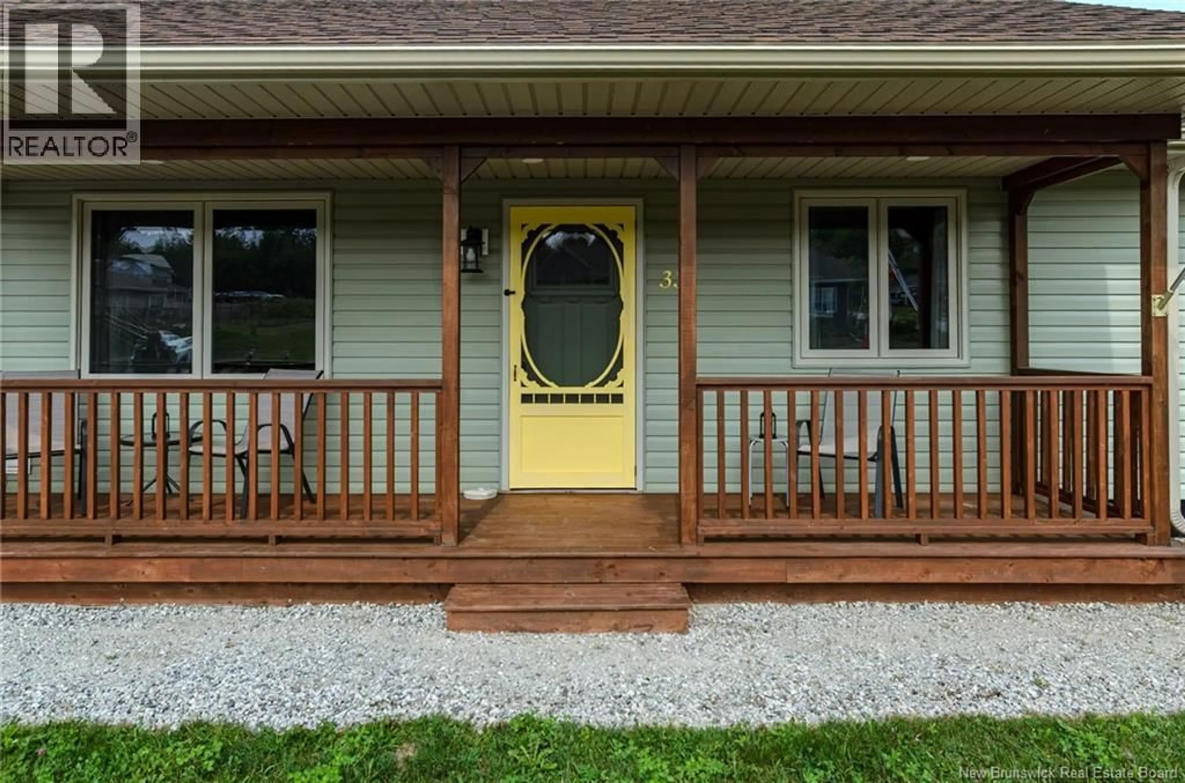
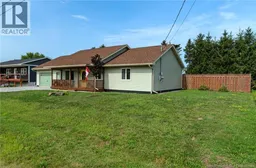
Welcome to easy one-level living in a quiet subdivision in the heart of Hampton! Only 6 years old, this warm and inviting home greets you with a covered front verandathe perfect spot to relaxand a charming yellow front door. Inside, the bright open-concept living area is filled with natural light and features a custom built-in fireplace. The spacious kitchen offers plenty of cabinetry and a large island with a butcher block top, while the dining area opens through patio doors to the back deck. Down the hall are 3 bedrooms, including a comfortable primary suite with an ensuite featuring a one-piece shower with built-in seat. The two additional bedrooms are nicely sized and offer flexibility for guests, an office or craft room. The main bath connects to a convenient utility/laundry room. An attached 20 x 28 insulated garage provides plenty of space for your vehicle, workbench and storage. Outside, enjoy a large partially fenced backyard, raised garden beds and a wired 12 x 16 shed. Built with energy efficiency in mind, the home features R10 rigid foam insulation on the exterior walls, triple-glazed windows and doors, and a ductless mini-splitwith the seller reporting their highest hydro bill at just $158. A generator panel wired to the garage adds piece of mind during power outages. Ideal for couples, downsizers or first-time buyers, all within easy reach of the golf course, the new Summit Centre and everything downtown Hampton has to offer. (id:39198)
Property Details
Interior
Features
Main level Floor
Utility room
4'6'' x 7'6''Bath (# pieces 1-6)
4'8'' x 8'4''Bedroom
11'9'' x 10'2''Bedroom
11'3'' x 10'Property History
 49
49
