11 OAK LEAF LANE, Hampton, New Brunswick E5N0K8
Contact us about this property
Highlights
Estimated valueThis is the price Wahi expects this property to sell for.
The calculation is powered by our Instant Home Value Estimate, which uses current market and property price trends to estimate your home’s value with a 90% accuracy rate.Not available
Price/Sqft$215/sqft
Monthly cost
Open Calculator
Description
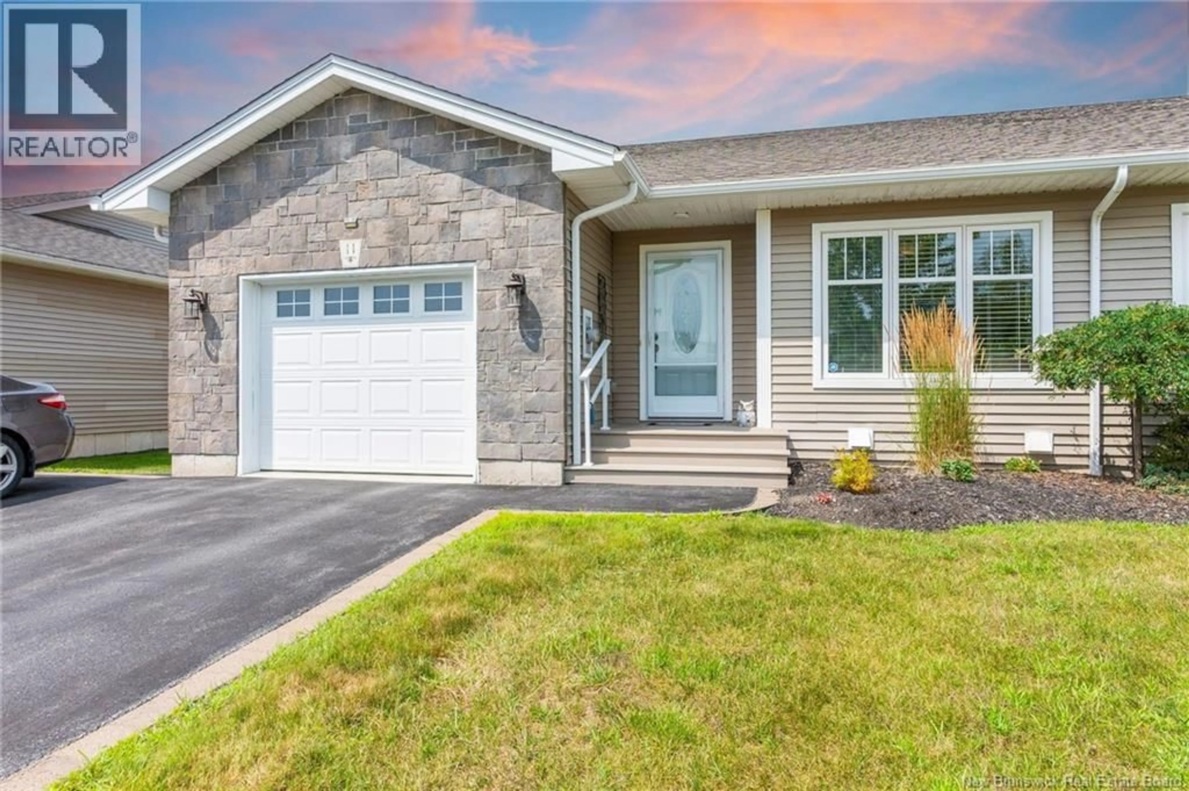
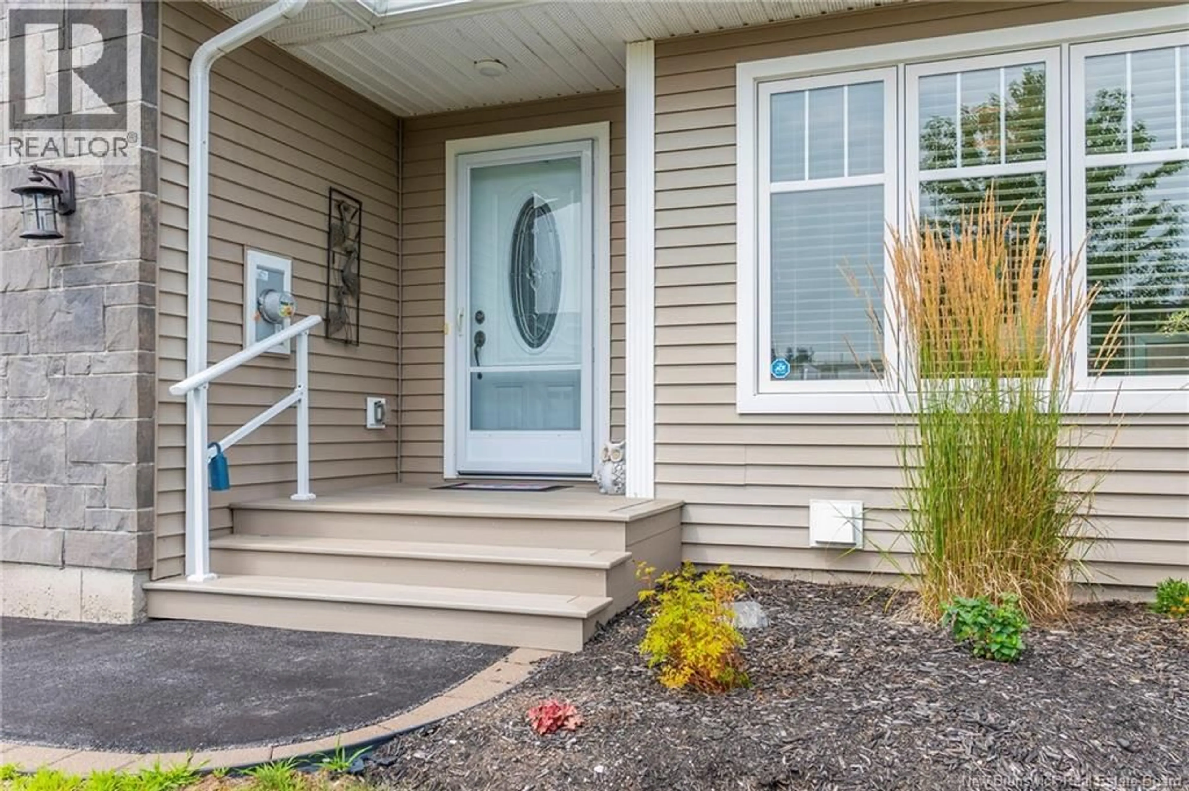
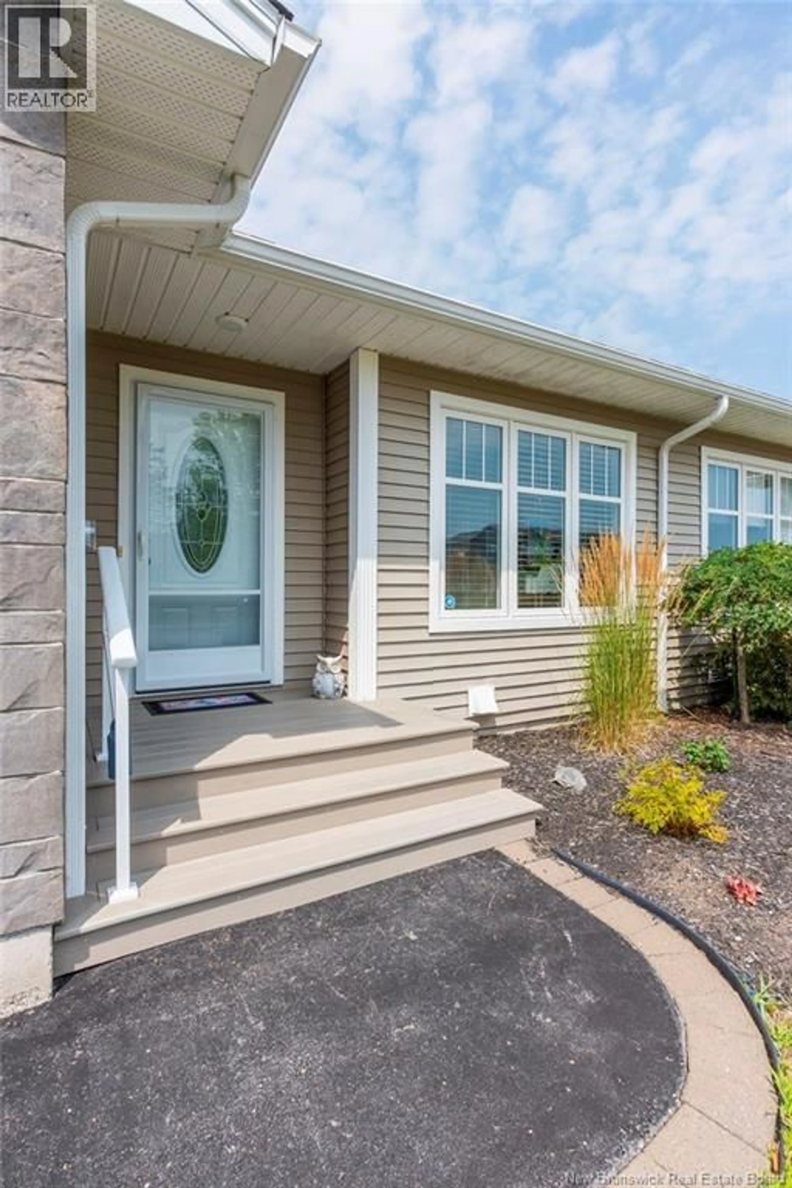

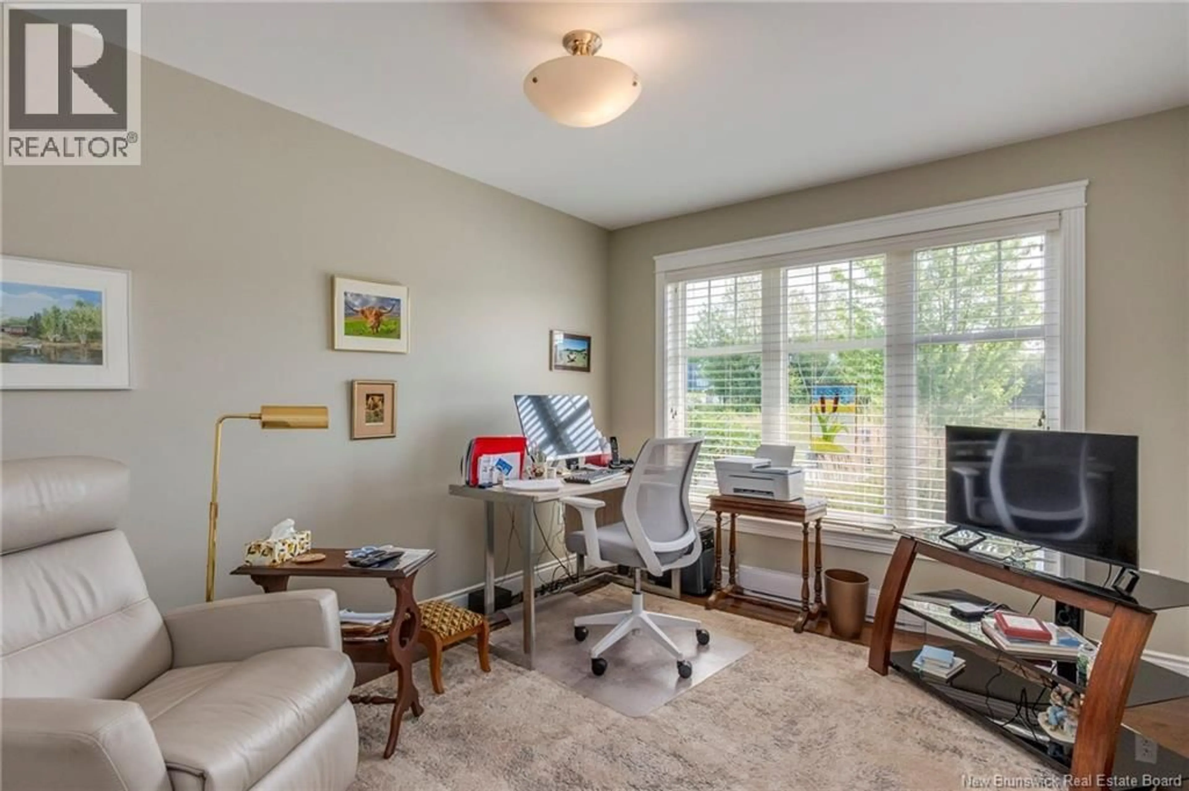
Welcome to easy, comfortable living in the heart of Hampton! This well-maintained end-unit garden home offers an impressive amount of space, a thoughtful layout, and the convenience of low-maintenance living in a fantastic location. The main level features two bright bedrooms, including plenty of natural light, along with two full bathrooms. A convenient main-floor laundry room with its own sink makes everyday living a breeze. The inviting living areas are filled with natural light, while patio doors provide easy access to the outdoors. The fully finished lower level adds exceptional versatility with two additional bedrooms, both featuring large windows, a third full bathroom, and plenty of space for family, guests, a home office, or hobbies. Patio doors on this level offer another direct connection to the outdoors and enhance the bright, welcoming feel of the space. As an end unit, this home offers added privacy, while the attached garage provides secure parking and additional storage. With four bedrooms, three full bathrooms, main-level laundry, outdoor access from both levels, and a desirable Hampton location, this garden home is a wonderful option for those looking to simplify without sacrificing space. Move in, settle down, and enjoy everything this welcoming community has to offer! (id:39198)
Property Details
Interior
Features
Basement Floor
Bath (# pieces 1-6)
10'3'' x 9'4''Bedroom
12'8'' x 13'3''Bedroom
12'3'' x 13'3''Recreation room
38'4'' x 18'10''Property History
 45
45
