66 VIOLA AVENUE, Hampton, New Brunswick E5N5M3
Contact us about this property
Highlights
Estimated valueThis is the price Wahi expects this property to sell for.
The calculation is powered by our Instant Home Value Estimate, which uses current market and property price trends to estimate your home’s value with a 90% accuracy rate.Not available
Price/Sqft$184/sqft
Monthly cost
Open Calculator
Description
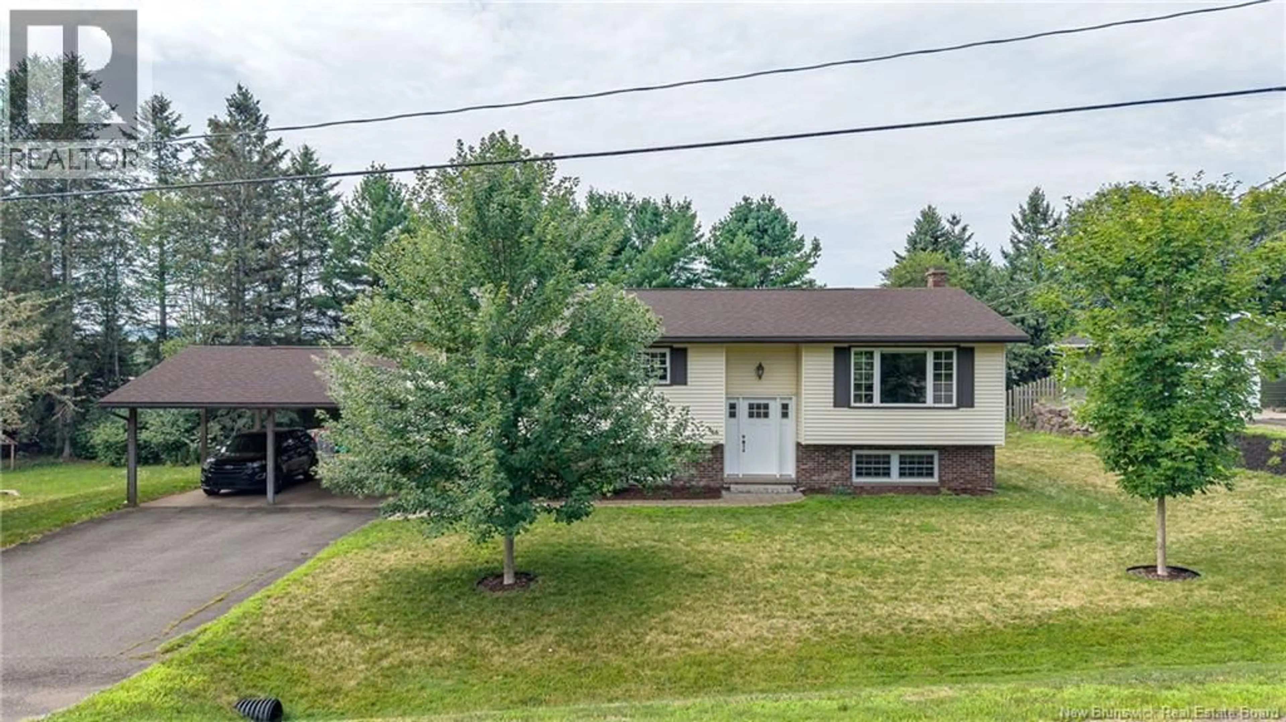
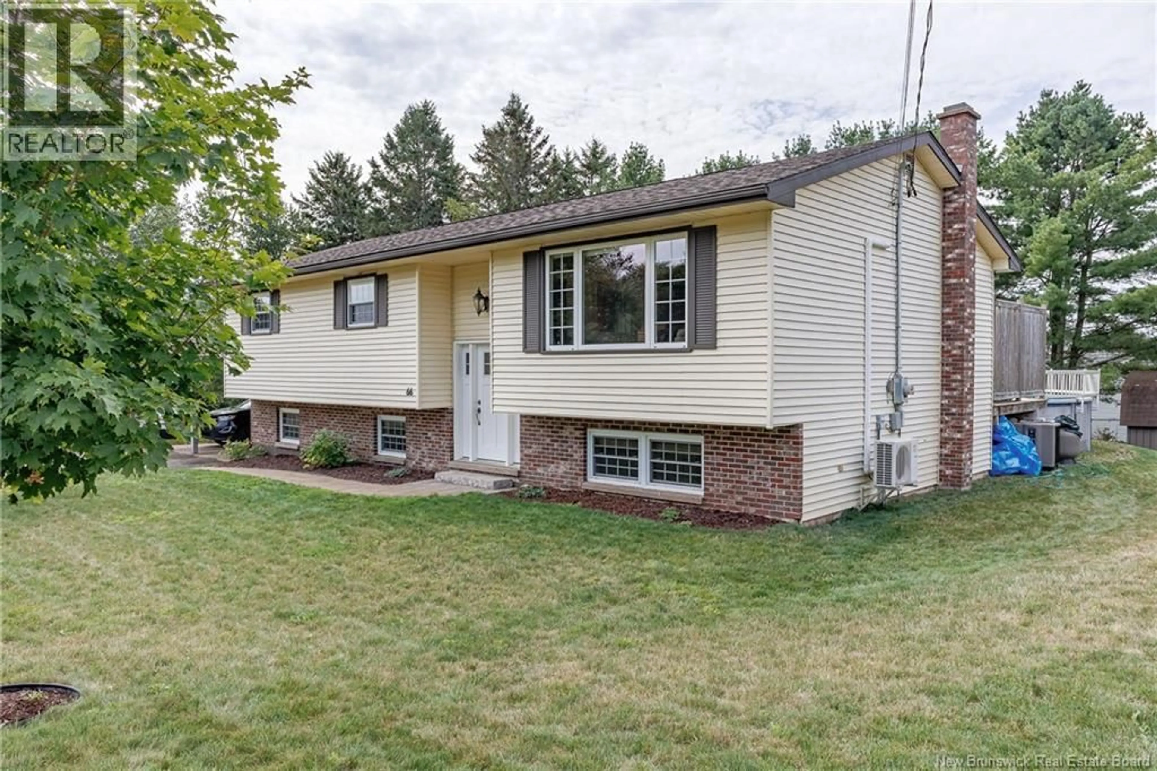
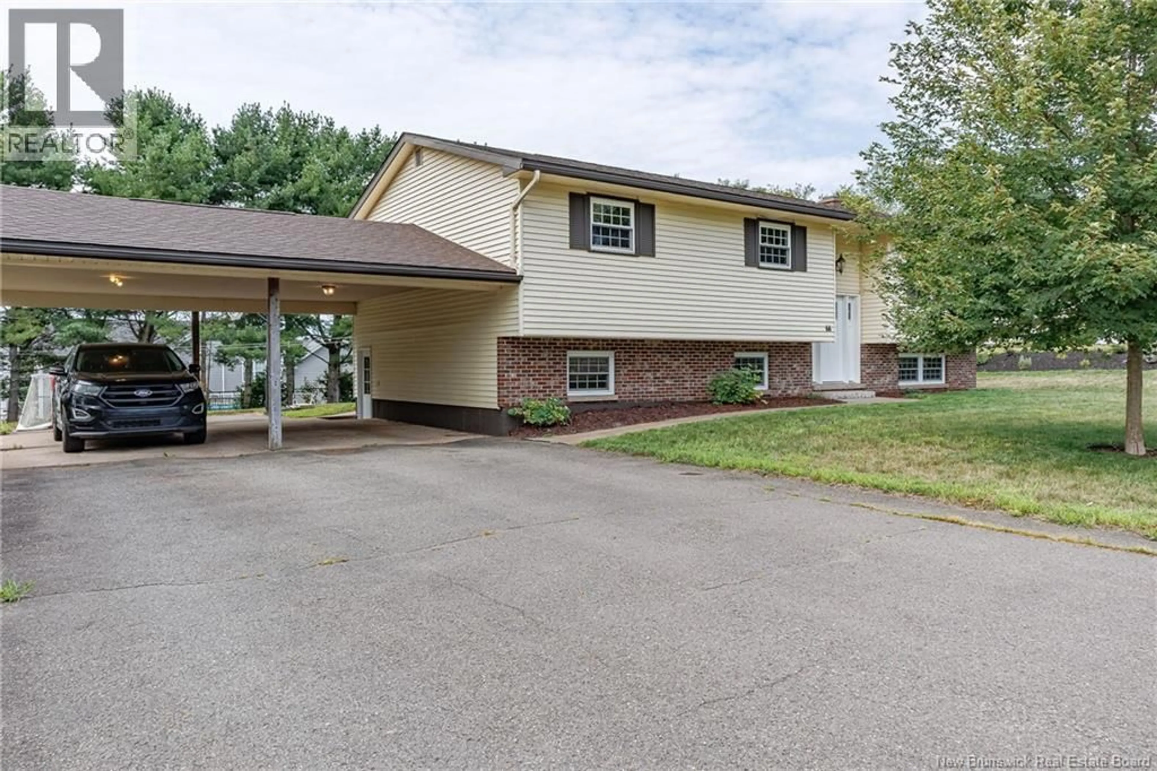
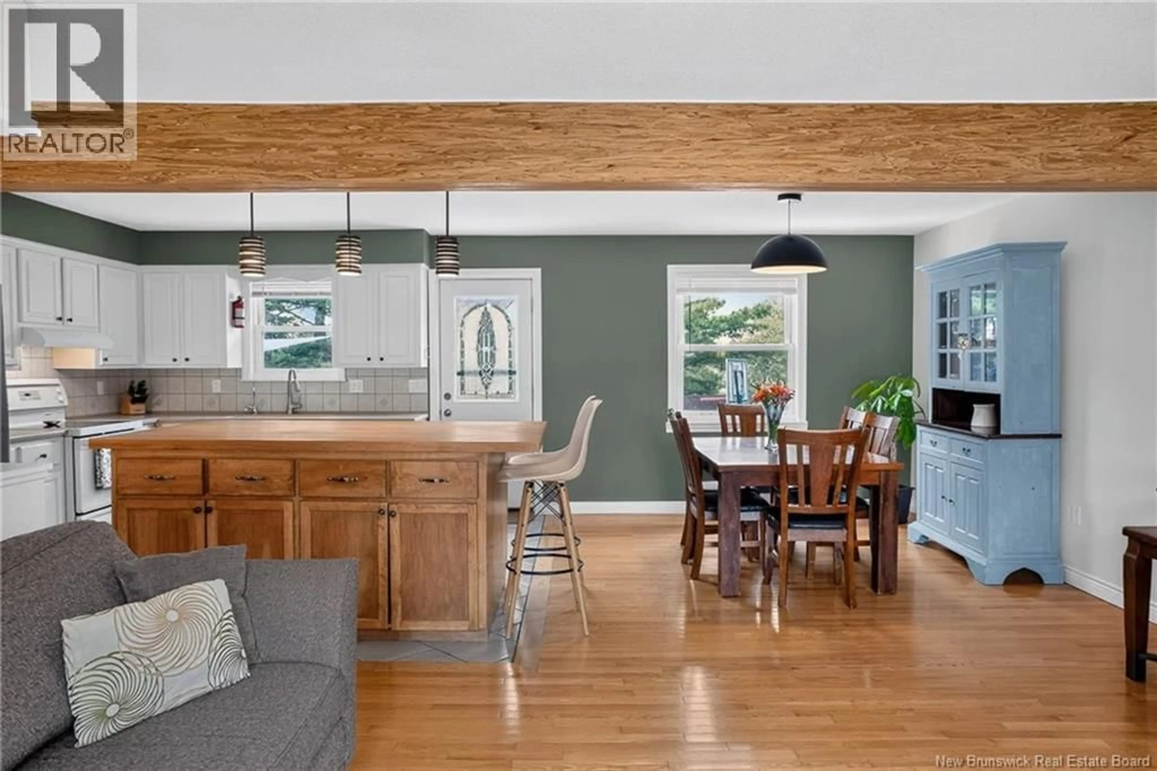
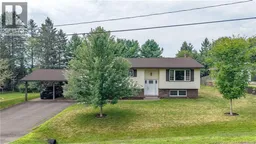
66 Viola Avenue is located in one of Hampton's most established neighbourhoods, known for its family friendly setting and convenient access to schools, sports fields, walking trails, and everyday amenities. This well maintained split entry home offers a practical layout with thoughtful updates that have improved its function over the years. A structural beam was added to create an open concept kitchen, dining, and living area, making the main level a more connected space for everyday living. Upstairs you'll find three bedrooms, including a primary bedroom with its own two piece ensuite, along with a full main bathroom. Off the kitchen, the back deck overlooks the fenced backyard and leads to a well maintained above ground pool, creating a great space to enjoy during the warmer months. The lower level offers a large family and rec room, two additional bedrooms, a three piece bathroom, a combined laundry and storage room, and a walk out to the backyard and attached carport. A paved driveway completes the property. Offered at an affordable price, his is a solid opportunity for buyers looking for a well cared for home in an outstanding community. (id:39198)
Property Details
Interior
Features
Main level Floor
Living room
13' x 15'Foyer
7' x 8'Dining room
10' x 11'Family room
15' x 23'Exterior
Features
Property History
 50
50
