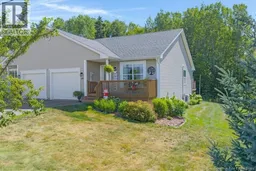
14 ALEXANDER COURT, Hampton, New Brunswick E5N2C8
Contact us about this property
Highlights
Estimated valueThis is the price Wahi expects this property to sell for.
The calculation is powered by our Instant Home Value Estimate, which uses current market and property price trends to estimate your home’s value with a 90% accuracy rate.Not available
Price/Sqft$196/sqft
Monthly cost
Open Calculator
Description
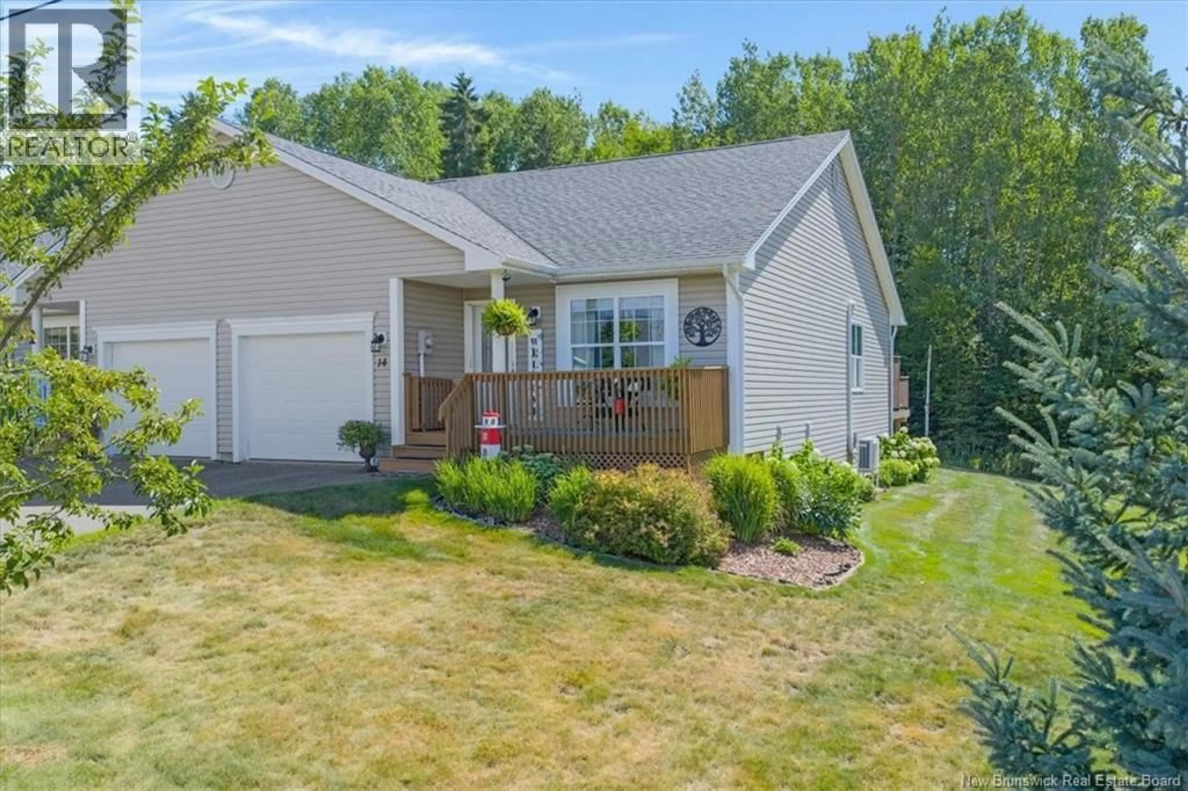
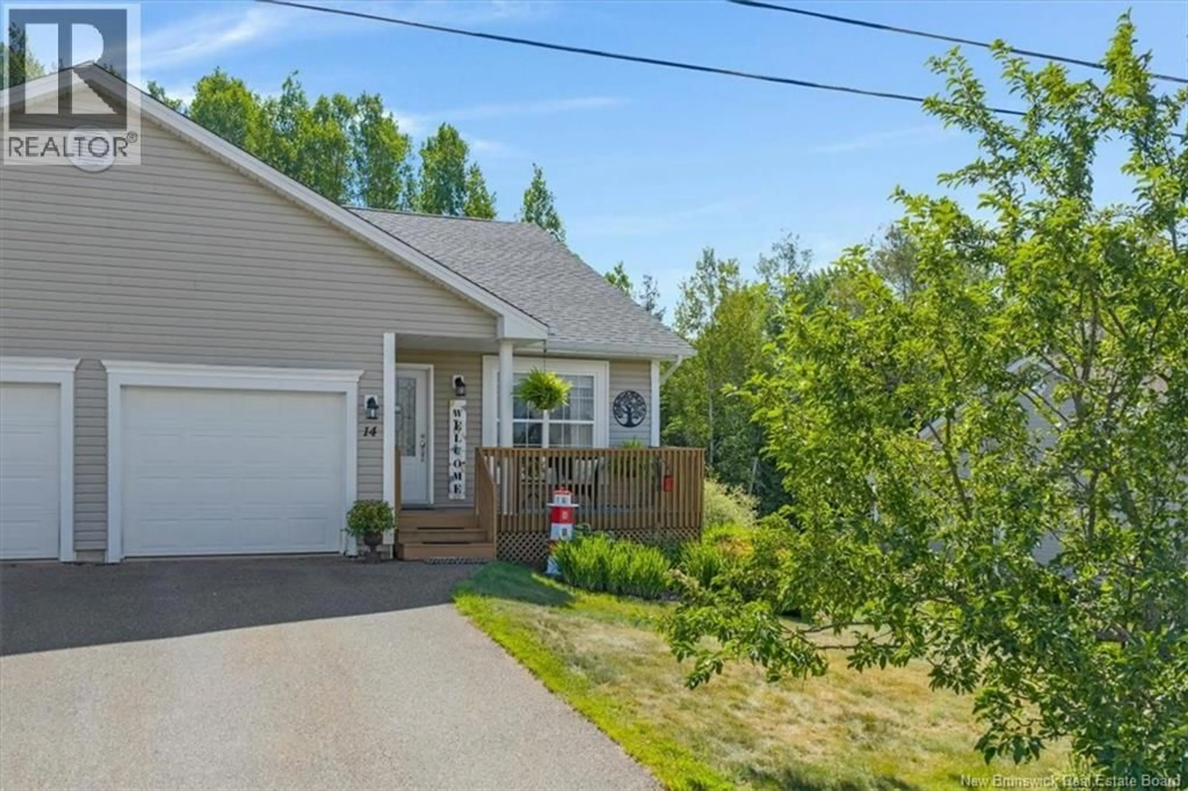
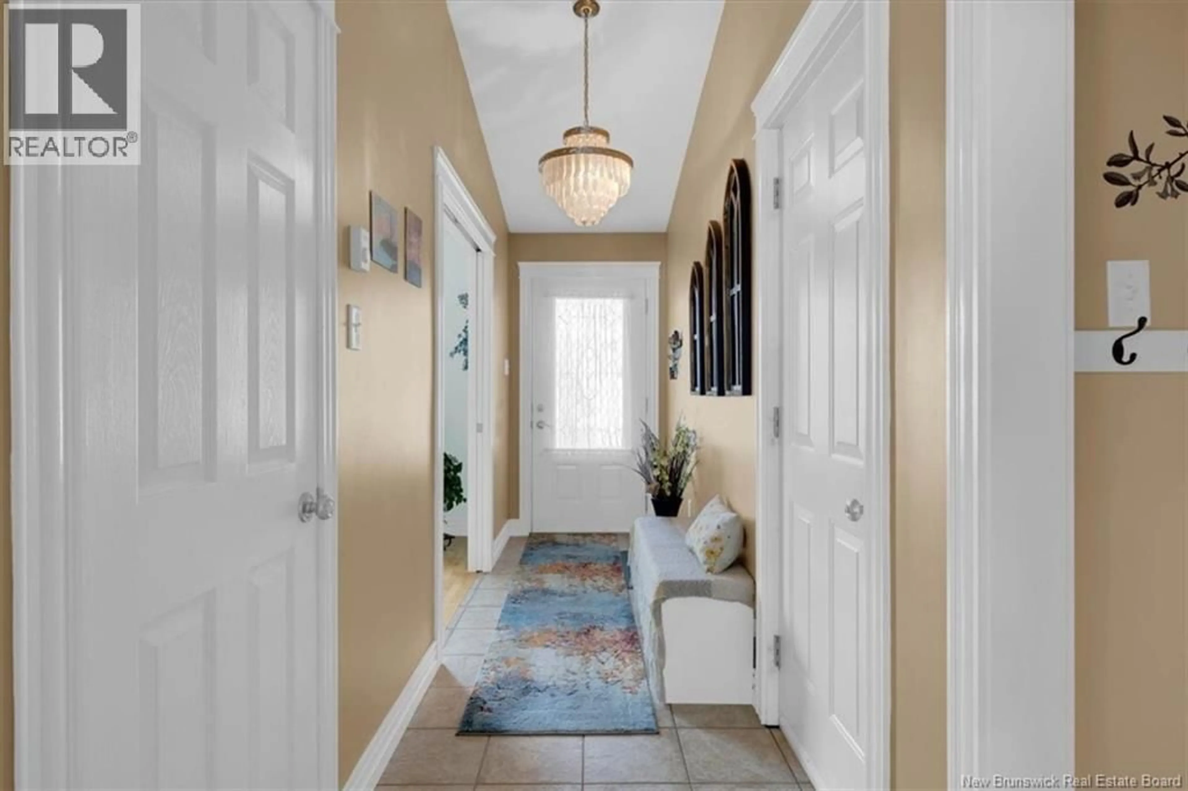
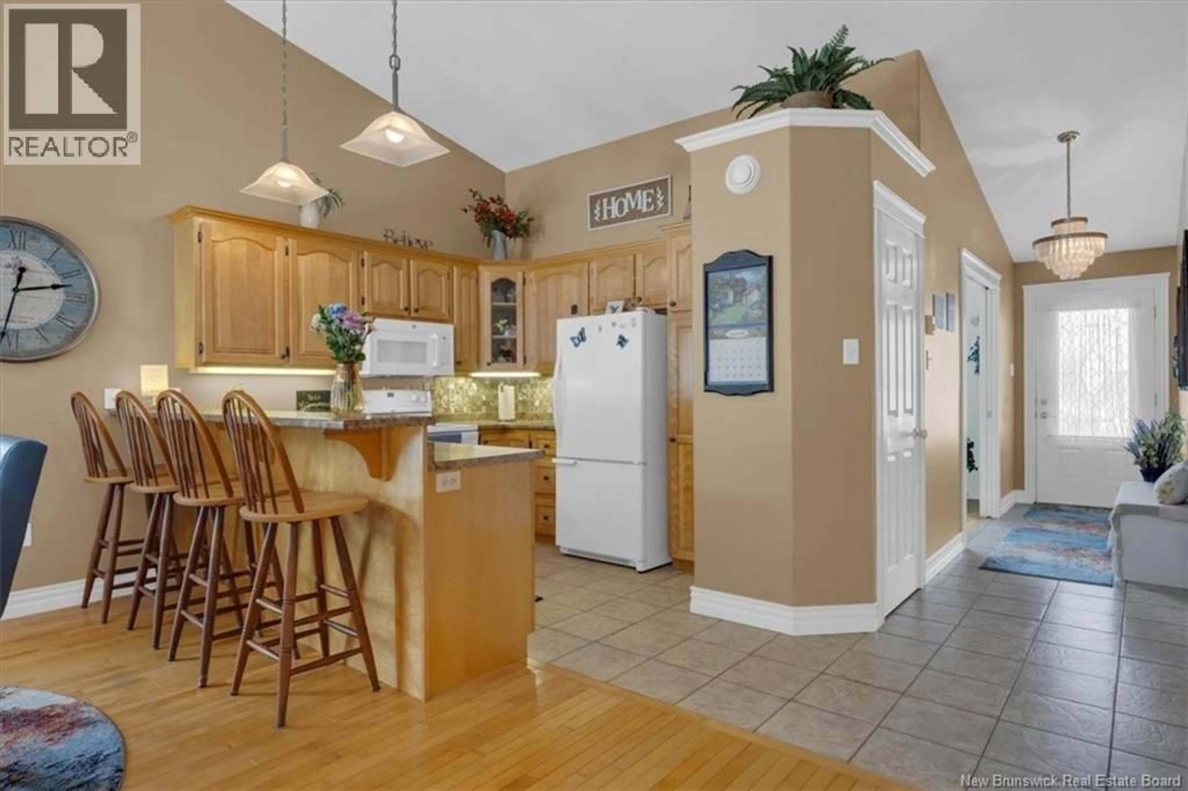
Picture yourself trading the work of a larger property for a home that gives you plenty of space while making everyday life a little easier. This end unit garden home at 14 Alexander Court is tucked into a popular Hampton neighbourhood and offers a bright, comfortable layout with the flexibility to change along with you. You will love the open concept main level with vaulted ceilings, hardwood floors and plenty of natural light, the convenience of main floor laundry, and heat pumps for year round comfort. One of the main floor bedrooms is currently being enjoyed as a den, giving you the choice of keeping a separate sitting or office space or using it as a bedroom. Downstairs, the finished lower level offers even more flexibility with a large family room currently being used as a bedroom, another bathroom and plenty of practical storage. Step outside to the beautiful back deck, complete with an awning that provides welcome shade on hot summer days and creates a comfortable outdoor space for morning coffee, relaxing or entertaining. HOA fees cover lawn care, snow removal, water and well maintenance, helping make everyday living that much simpler. Add in Hamptons parks, trails, recreation, local shops and everyday amenities, and this is a great opportunity to right size without giving up the space you still want. Ready to see it for yourself? Book your private showing today. (id:39198)
Property Details
Interior
Features
Basement Floor
Storage
18'5'' x 9'1''Storage
11'9'' x 20'9''2pc Bathroom
5'10'' x 9'8''Other
3'4'' x 8'9''Property History
 36
36
