43 HOMESTEAD DRIVE, Hampton, New Brunswick E5N5M3
Contact us about this property
Highlights
Estimated valueThis is the price Wahi expects this property to sell for.
The calculation is powered by our Instant Home Value Estimate, which uses current market and property price trends to estimate your home’s value with a 90% accuracy rate.Not available
Price/Sqft$377/sqft
Monthly cost
Open Calculator
Description
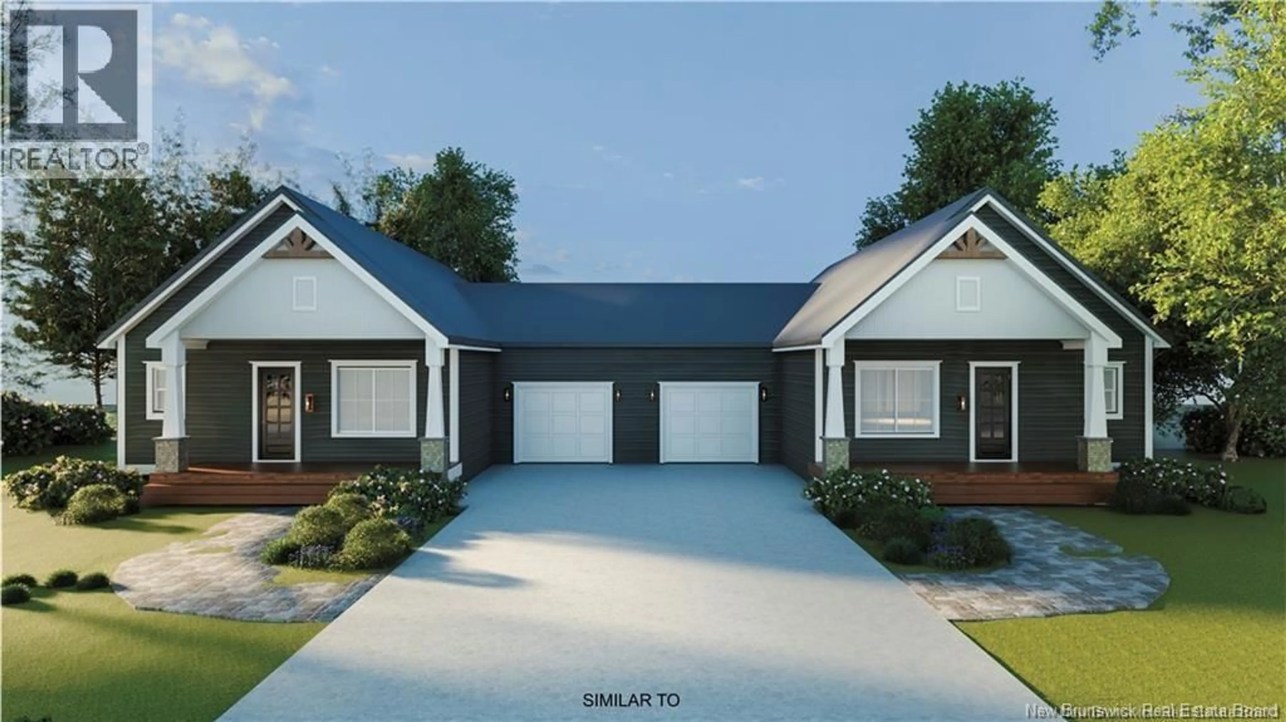
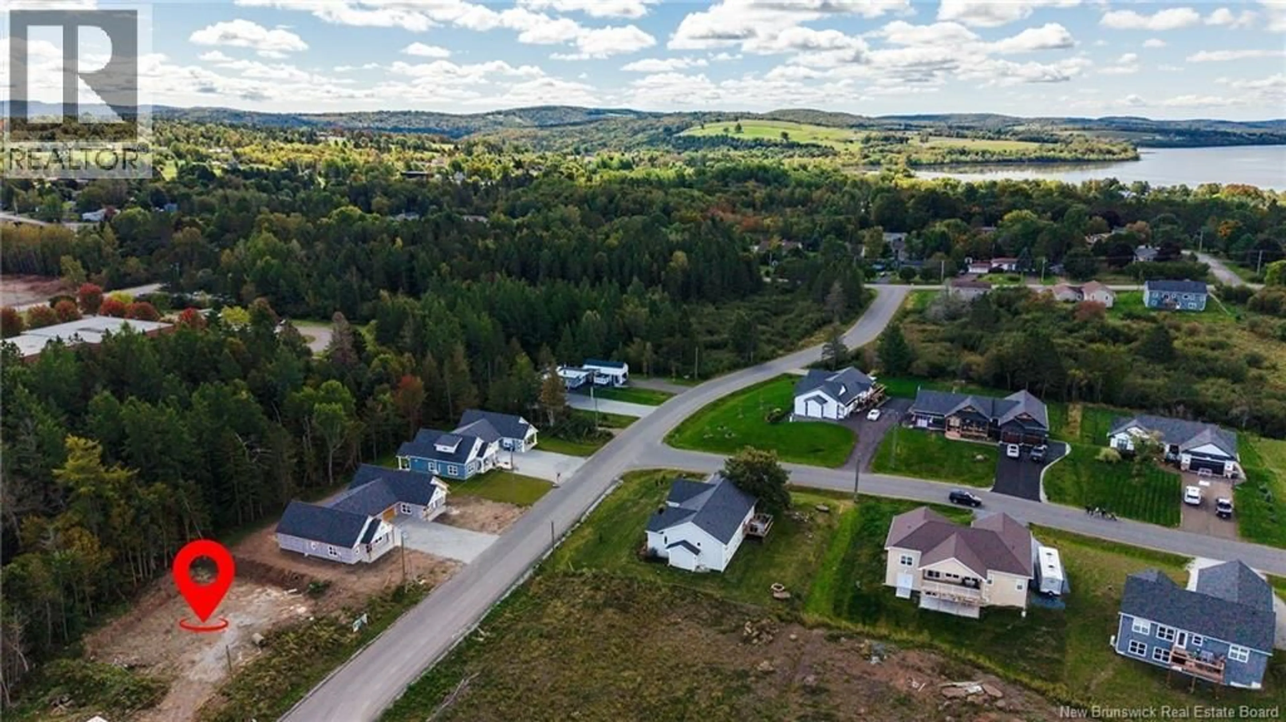
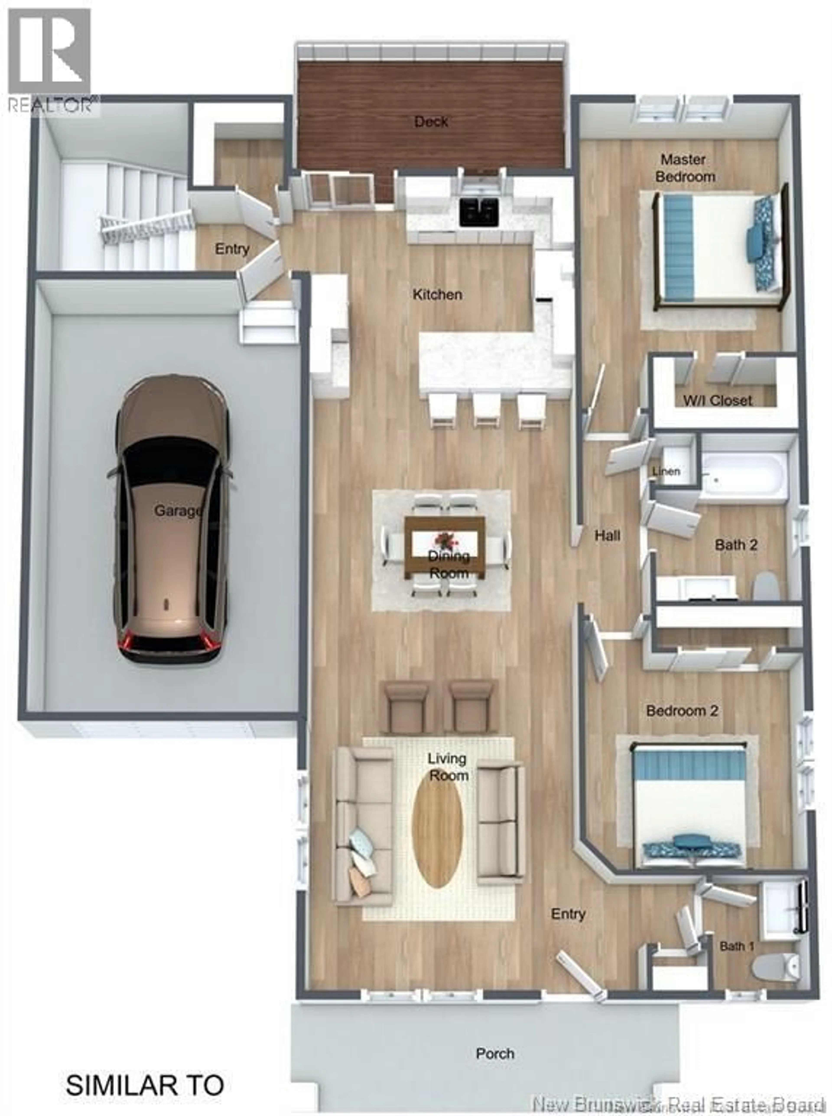
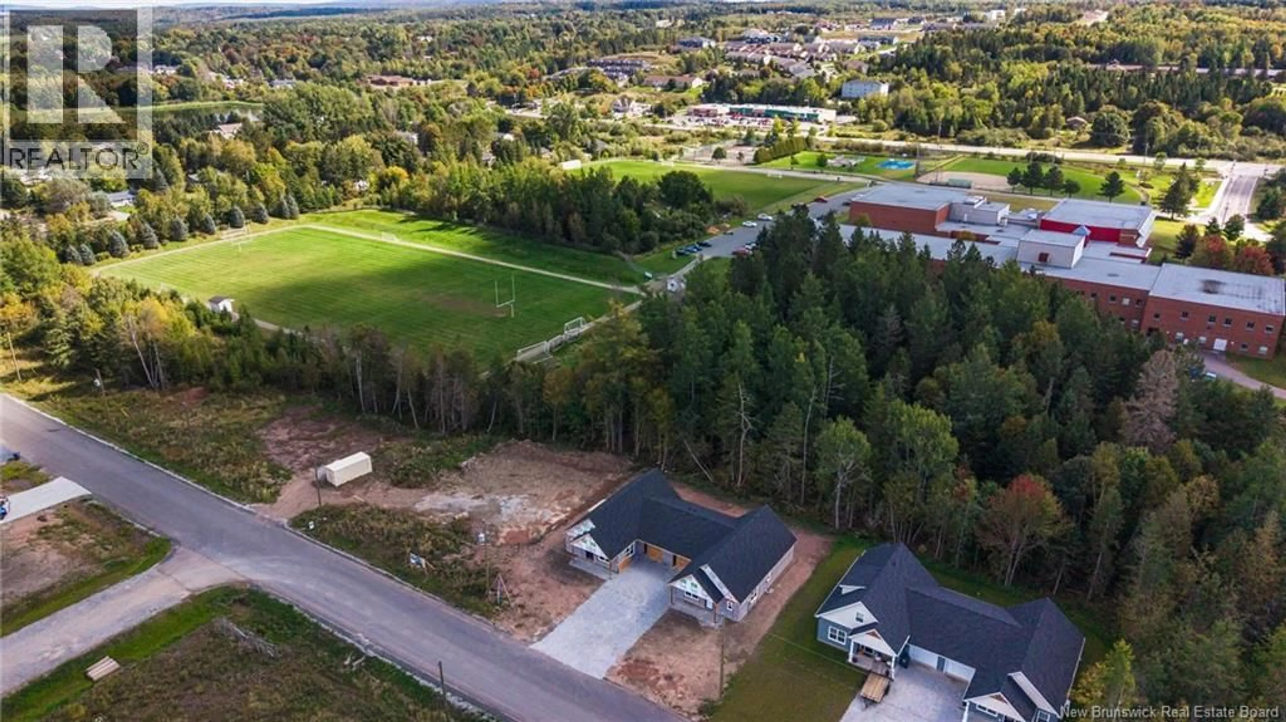
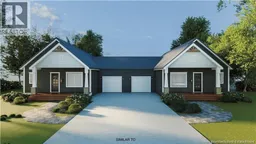
Welcome to 43 Homestead Drive in Hampton, where community meets convenience! This brand-new garden home offers the ease of one-level living with the added bonus of a full basement, giving you flexibility, extra space and the opportunity to make it your own. The main level features 2 bedrooms, 2 bathrooms, an attached single-car garage and a bright, open-concept layout designed for comfortable everyday living and entertaining. Modern finishes include quartz countertops, custom cabinetry and premier vinyl plank flooring, along with a private patio for relaxing and enjoying your outdoor space. Downstairs, the full unfinished basement opens up a world of possibilities. Finish it to suit your lifestyle and your own personal taste, create additional living space, a family room, home office, gym, hobby room, guest space or simply enjoy the extra storage. Its your space to imagine and make your own. Whether youre downsizing, rightsizing, buying your first home or looking for a home that offers room to grow, this design gives you the convenience of main-level living today with the flexibility for more space tomorrow. Located in a family-friendly neighbourhood in the heart of Hampton, youll be close to schools, shops, parks, the golf course and everyday amenities. Enjoy everything Hampton has to offer, including beautiful walking trails, river access for kayaking, the new Summit Centre and so much more. Expected completion is the end of March 2027. HST is included in the purchase price, and your new home is backed by a 10-Year Lux Home Warranty for added peace of mind. Seller is a licensed REALTOR® in the Province of New Brunswick. Call today for more information and kick start your 2027 with a new home for Spring! (id:39198)
Property Details
Interior
Features
Main level Floor
Bedroom
11'1'' x 11'3''2pc Bathroom
5'11'' x 6'4''Primary Bedroom
13'4'' x 11'1''Living room/Dining room
11'3'' x 17'1''Property History
 6
6
