1 day on Market

225 WOOLASTOOK DRIVE, Grand Bay-Westfield, New Brunswick E5K1S7

Detached
2 + 1
2
~1483 sqft
$234,900
Get pre-qualifiedPowered by nesto
Detached
2 + 1
2
~1483 sqft

Contact us about this property

Call

Highlights

Property Estimate

Days on market1 day

Estimated valueNot available

Price/Sqft$158/sqft

Monthly cost

Open Calculator

Description

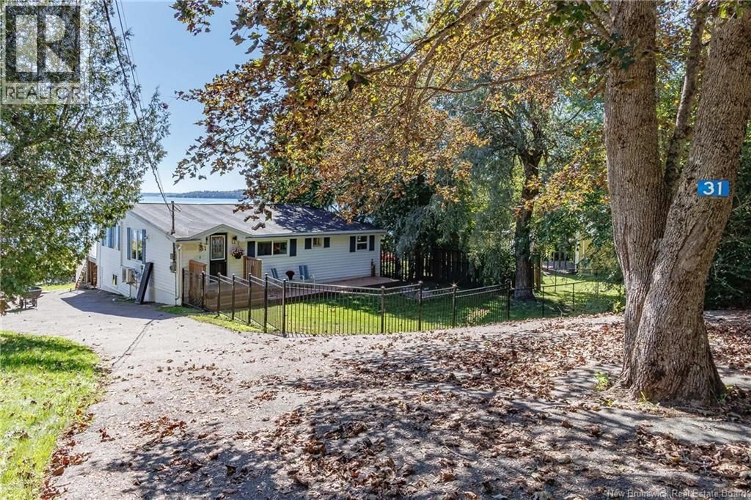
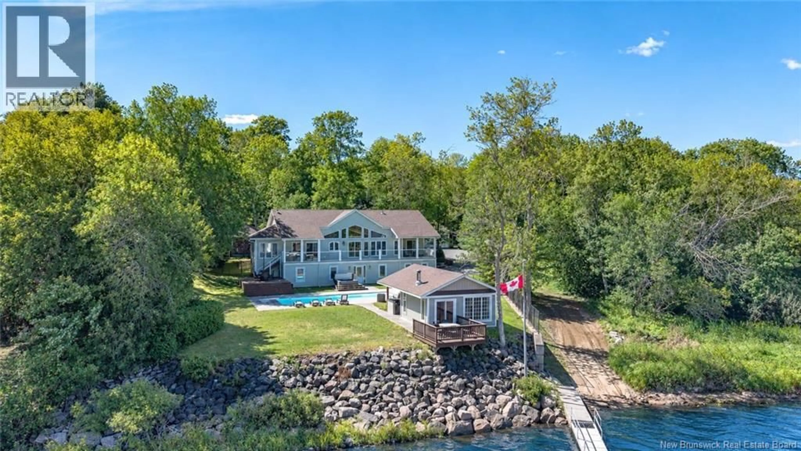
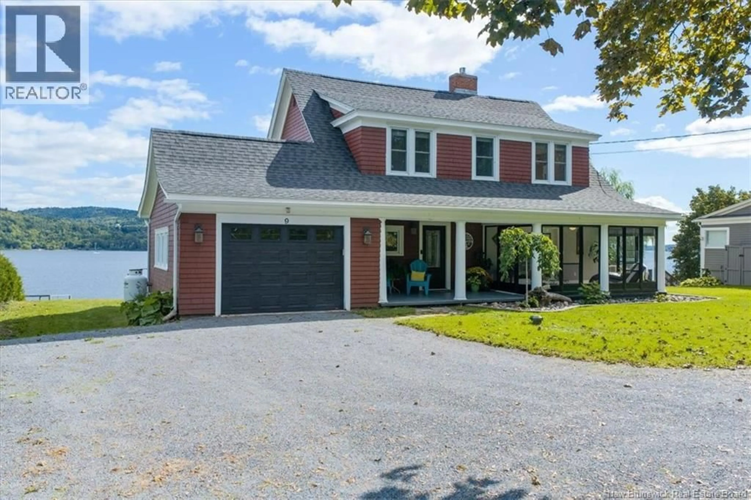
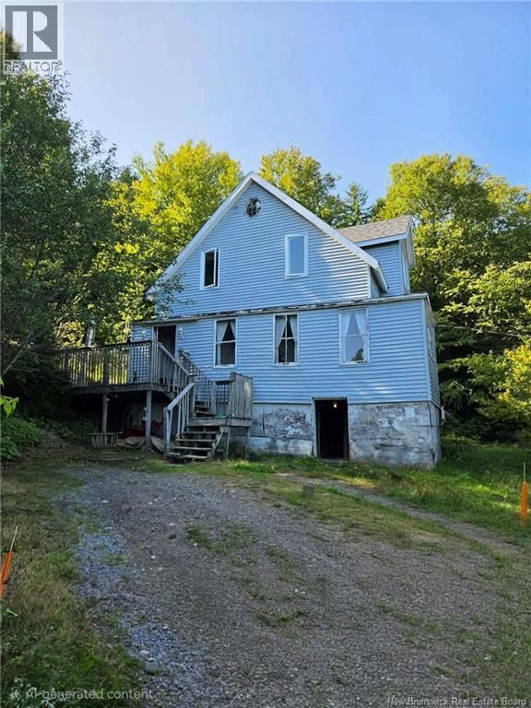
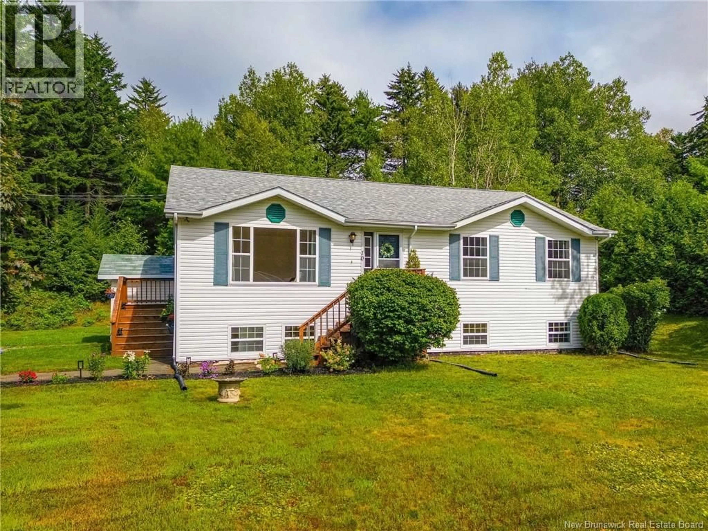
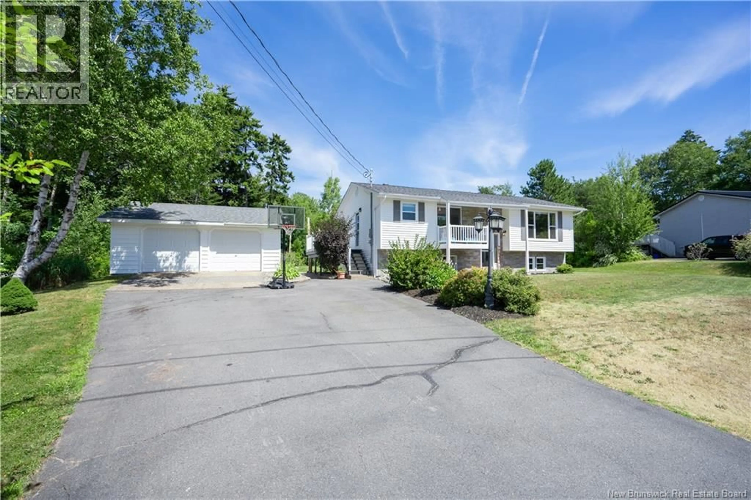
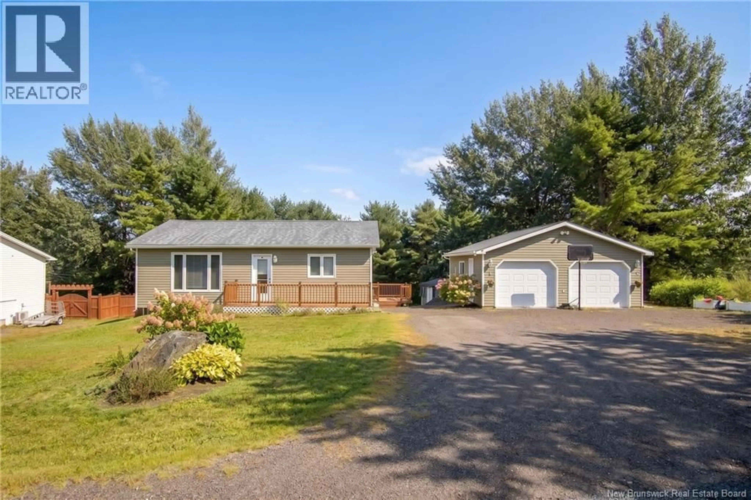
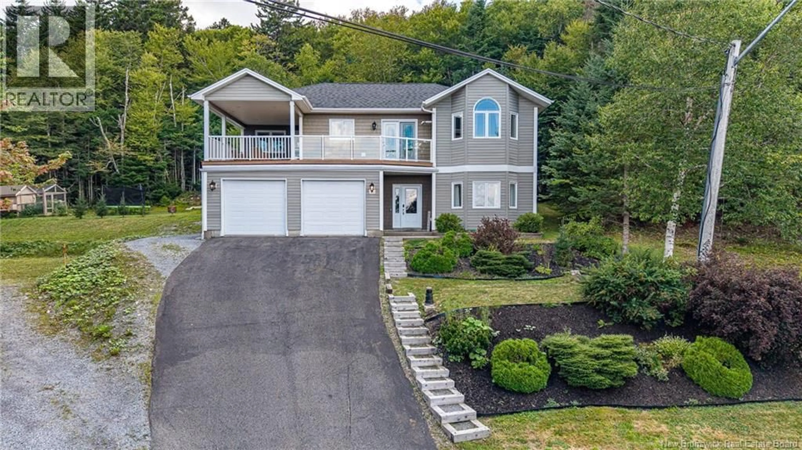
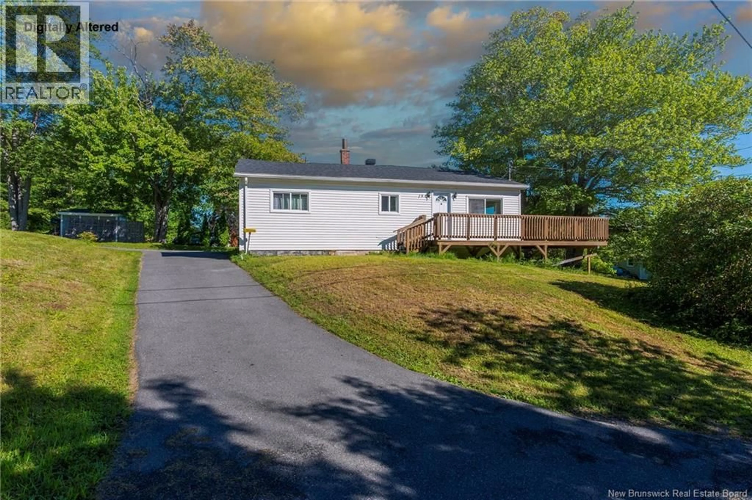
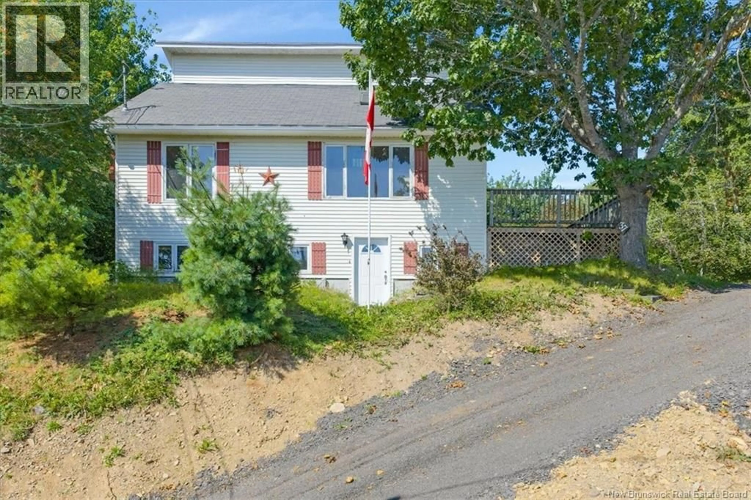
Beautifully updated and surrounded by nature, this spacious two level bungalow in Grand Bay-Westfield offers a wonderful blend of comfort, privacy, and views of the river. The main entry welcomes you into the lower level, where youll find a comfortable living space along with a versatile bonus room: perfect for a home office, playroom, hobby room, or whatever suits your lifestyle. The spacious primary bedroom features an ensuite bathroom with a gorgeous oversized soaker tub, as well as convenient laundry. Upstairs, the bright living area opens directly onto a spacious deck overlooking the river which has a great seasonal view; the perfect spot to start your morning with a cup of coffee and take in the view. This level also features the kitchen, dining area, two additional bedrooms, and a full bathroom. Out back, a private deck is tucked against the surrounding forest, creating a peaceful space to relax, entertain, or simply enjoy the quiet setting and listen to the birds. Thoughtful updates completed in 2026 include a new air exchanger, new heat pump, new blown-in insulation, and new thermostats, adding comfort and efficiency throughout the home. All of this in a beautiful Grand Bay-Westfield setting, close to everyday amenities while still offering the privacy, scenery, and relaxed lifestyle youve been looking for. Don't miss this one, call today to see for yourself. (id:39198)


Property Details

StyleHouse
ViewRiver view
Age of property-
SqFt~1483 SqFt
Lot Size-
Parking Spaces-
MLS ®NumberNB146743
Community NameGrand Bay-Westfield
Data SourceCREA
Listing byThe Right Choice Realty

Features

Heating: Heat Pump, Baseboard heaters
Cooling: Heat Pump

Basement Floor

3pc Bathroom

15'8'' x 8'1''

Bedroom

10'1'' x 8'7''

Living room

8'4'' x 11'2''

Office

8'11'' x 10'5''


Property History

Aug 28, 2026
ListedActive
$234,900
1 day on market
history photo preview50
Listing by crea®
Property listed by The Right Choice Realty, Brokerage
Agent Banner Image
Interested in this property?Get in touch to get the inside scoop.

Population and Demographics

Overview

Total population 4210
Average household income $124,108

Age (%)

0 to 19
23%
20 to 34
14%
35 to 49
20%
50 to 64
23%
65 and plus
20%

Household composition (%)

Single family
76%
Single person
21%
Multi person
2%
Multi family
1%

Mother tongue (%)

English
96%
French
3%
Others
1%

House tenancy (%)

Owners
91%
Renters
9%

What’s nearby?Essentials within 5 km

Local Logic

Transportation Scores

Estimated Budget

Powered by:
The trademarks REALTOR®, REALTORS®, and the REALTOR® logo are controlled by The Canadian Real Estate Association (CREA) and identify real estate professionals who are members of CREA. The trademarks MLS®, Multiple Listing Service® and the associated logos are owned by CREA and identify the quality of services provided by real estate professionals who are members of CREA. Used under license.