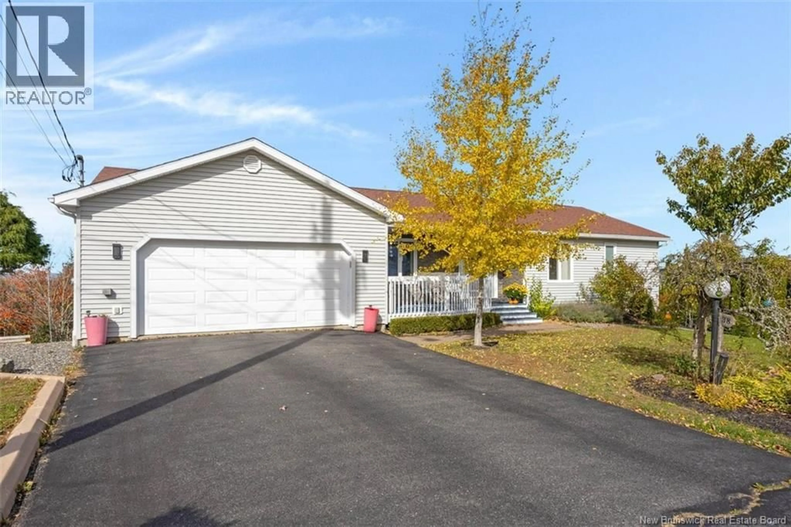
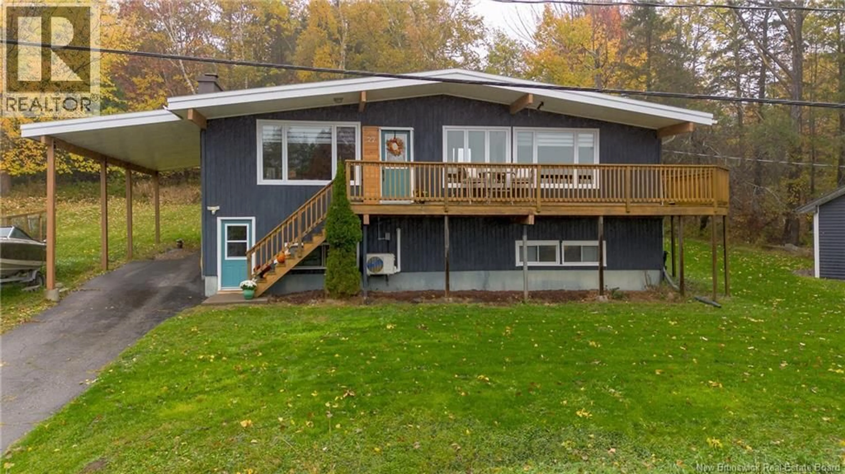
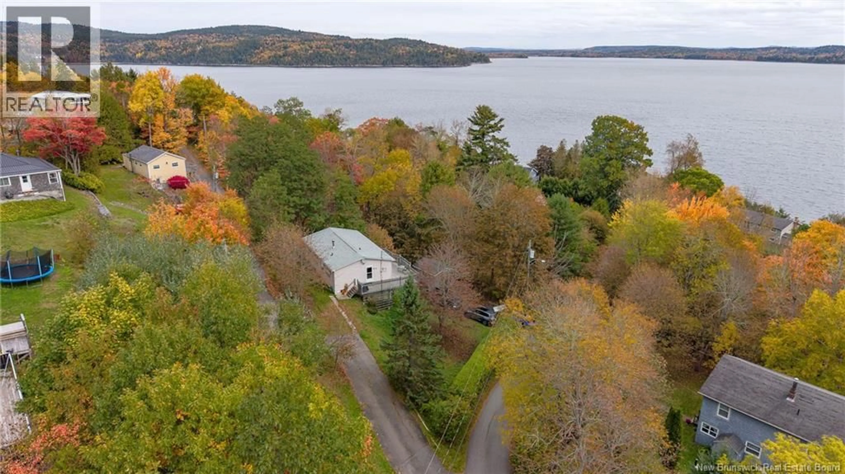
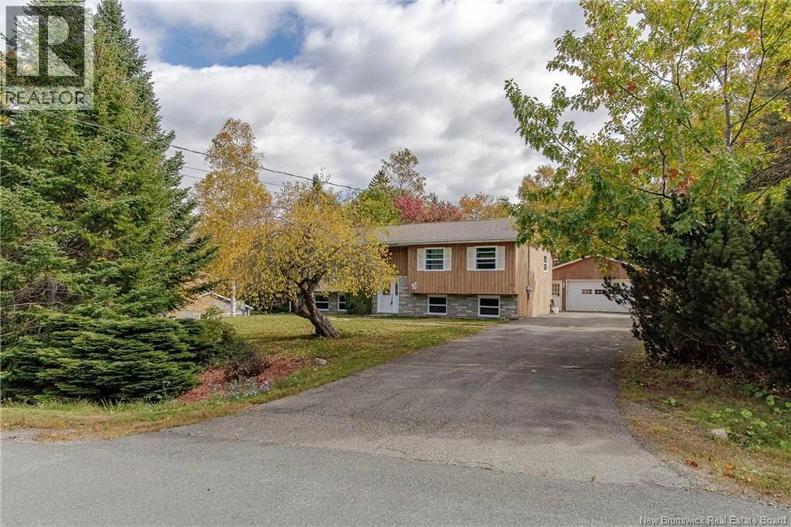
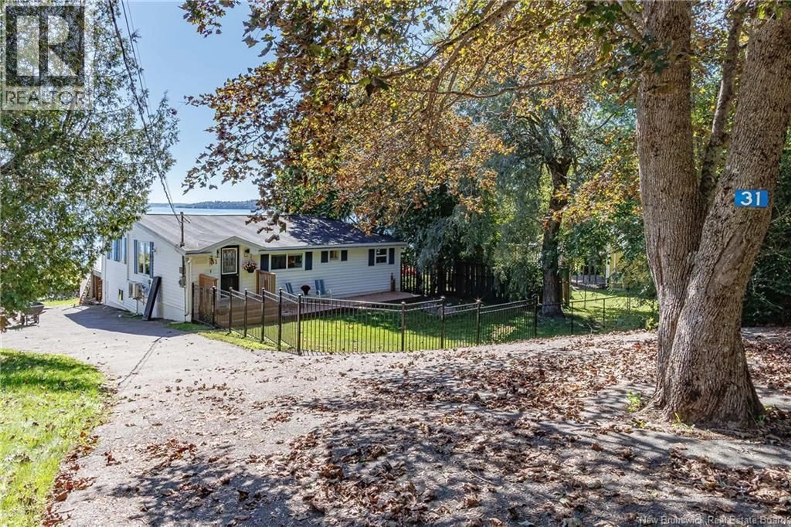
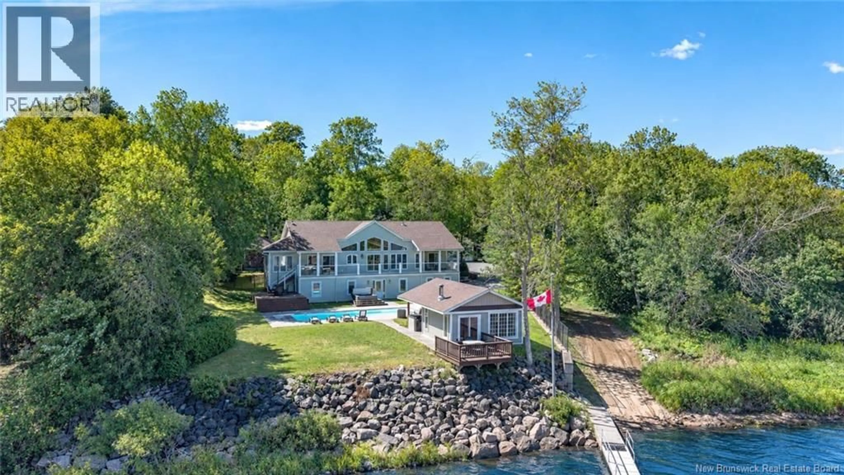
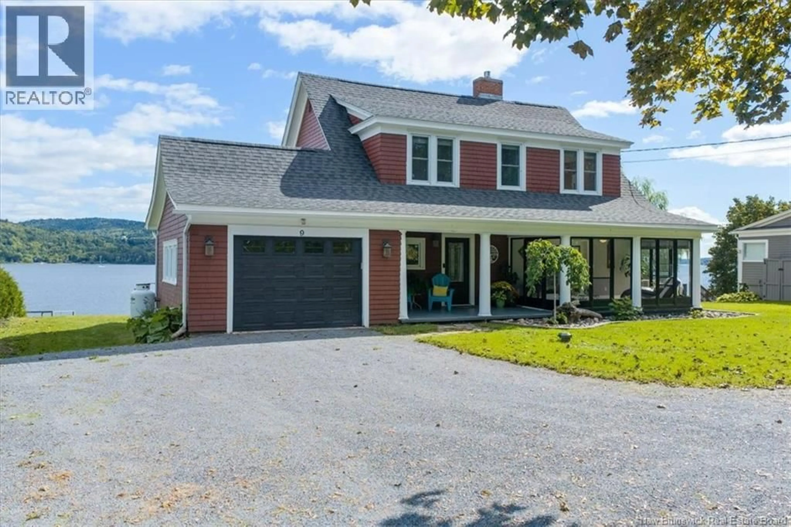
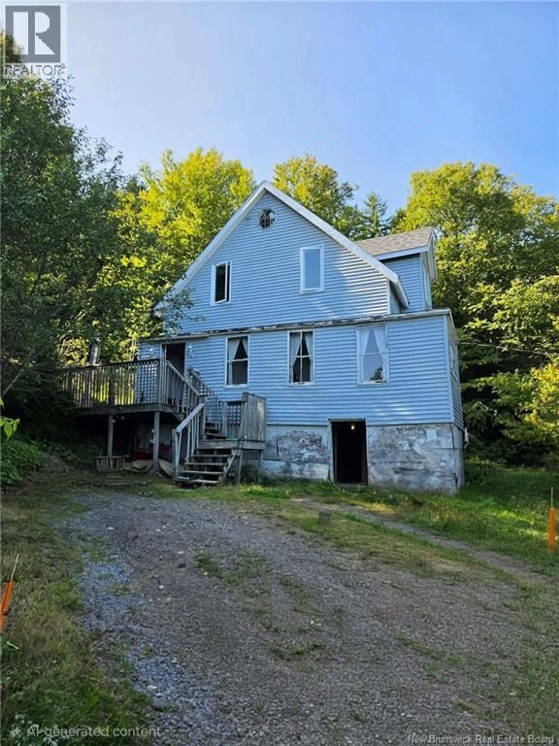
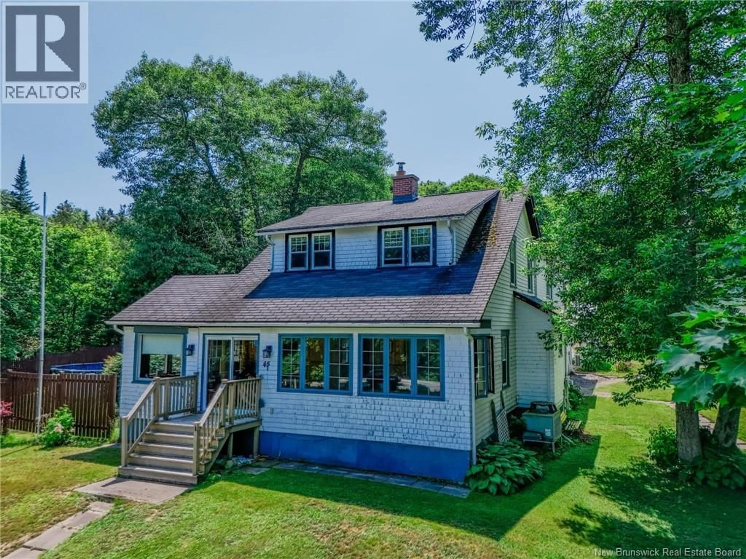
A pic from outside/outdoor area/front of a property/back of a property/a pic from drone, water/lake/river/ocean view for 19 BRANDY CRESCENT, Grand Bay-Westfield New Brunswick E5K2W9
3 days on Market

19 BRANDY CRESCENT, Grand Bay-Westfield, New Brunswick E5K2W9

Detached
3 + 1
2 + 1
~1400 sqft
$299,500
Get pre-qualifiedPowered by nesto
Detached
3 + 1
2 + 1
~1400 sqft

Contact us about this property

Call

Highlights

Property Estimate

Days on market3 days

Estimated valueNot available

Price/Sqft$213/sqft

Monthly cost

Open Calculator

Description

Welcome to 19 Brandy Crescent! With over a 1/2 acre, this affordable 4-bedroom 1-1/2 bathroom (1 bedroom is non-conforming), home has a lovely private yard with a view of the Saint John River. This quiet street is about 5 minutes from everything in Grand Bay-Westfield and has 2 detached garages. (1 single and 1 double). This home has separate PID #'s, and offers the potential to sell the one lot. This home has hardwood floors, a nice layout, a large rec-room, plenty of storage and some updates, could be a great home for many years. Ideal for anyone with toys for the garages, and it has a fully ducted heat pump. This home has plenty to offer and is worth a look! (id:39198)


Property Details

StyleHouse
ViewRiver view
Age of property-
SqFt~1400 SqFt
Lot Size-
Parking Spaces-
MLS ®NumberNB147022
Community NameGrand Bay-Westfield
Data SourceCREA
Listing byRoyal LePage Atlantic

Features

Heating: Heat Pump
Cooling: Heat Pump
Basement: Partially finished, Full

Basement Floor

2pc Bathroom

3'6'' x 4'3''

Bedroom

10'9'' x 23'11''

Storage

12'5'' x 24'0''

Recreation room

13'7'' x 21'10''


Property History

Sep 1, 2026
ListedActive
$299,500
3 days on market
history photo preview50
Listing by crea®
Property listed by Royal LePage Atlantic, Brokerage
Agent Banner Image
Interested in this property?Get in touch to get the inside scoop.

Population and Demographics

Overview

Total population 4210
Average household income $124,108

Age (%)

0 to 19
23%
20 to 34
14%
35 to 49
20%
50 to 64
23%
65 and plus
20%

Household composition (%)

Single family
76%
Single person
21%
Multi person
2%
Multi family
1%

Mother tongue (%)

English
96%
French
3%
Others
1%

House tenancy (%)

Owners
91%
Renters
9%

What’s nearby?Essentials within 5 km

Local Logic

Transportation Scores

Estimated Budget

Powered by:
The trademarks REALTOR®, REALTORS®, and the REALTOR® logo are controlled by The Canadian Real Estate Association (CREA) and identify real estate professionals who are members of CREA. The trademarks MLS®, Multiple Listing Service® and the associated logos are owned by CREA and identify the quality of services provided by real estate professionals who are members of CREA. Used under license.