21 SUNNYSIDE DRIVE, Grand Bay-Westfield, New Brunswick E5K3M5
Contact us about this property
Highlights
Estimated valueThis is the price Wahi expects this property to sell for.
The calculation is powered by our Instant Home Value Estimate, which uses current market and property price trends to estimate your home’s value with a 90% accuracy rate.Not available
Price/Sqft$196/sqft
Monthly cost
Open Calculator
Description
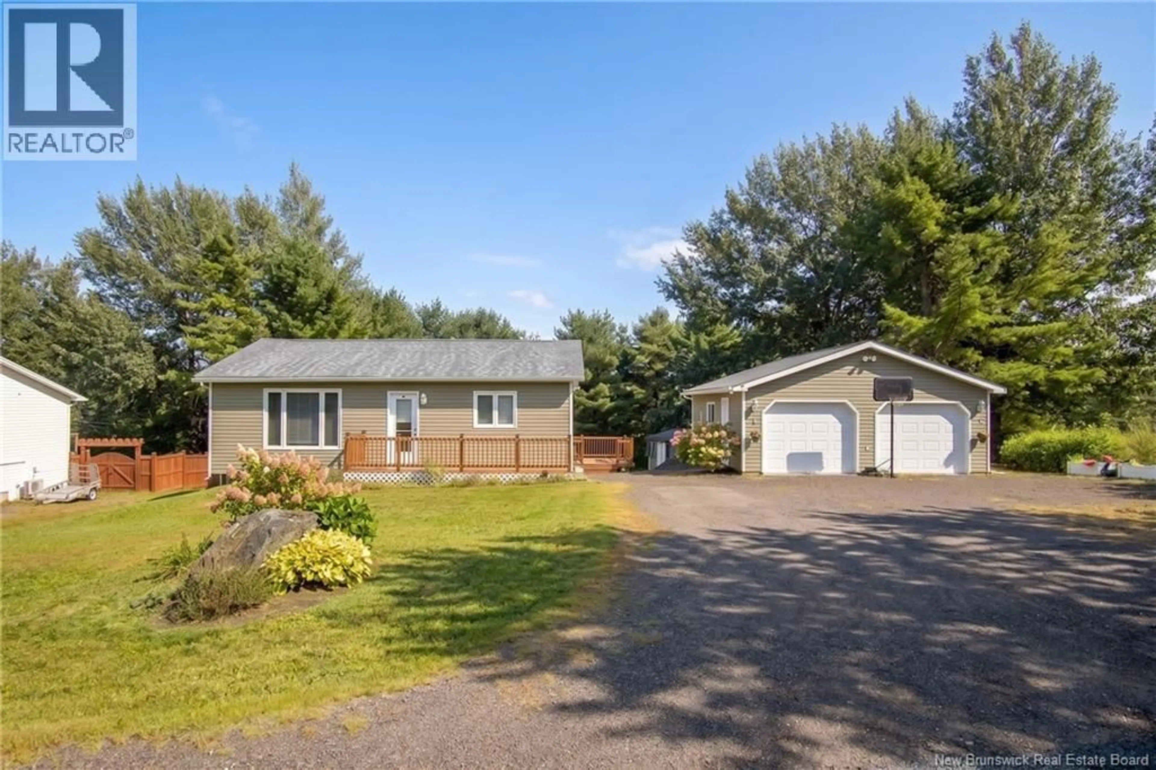
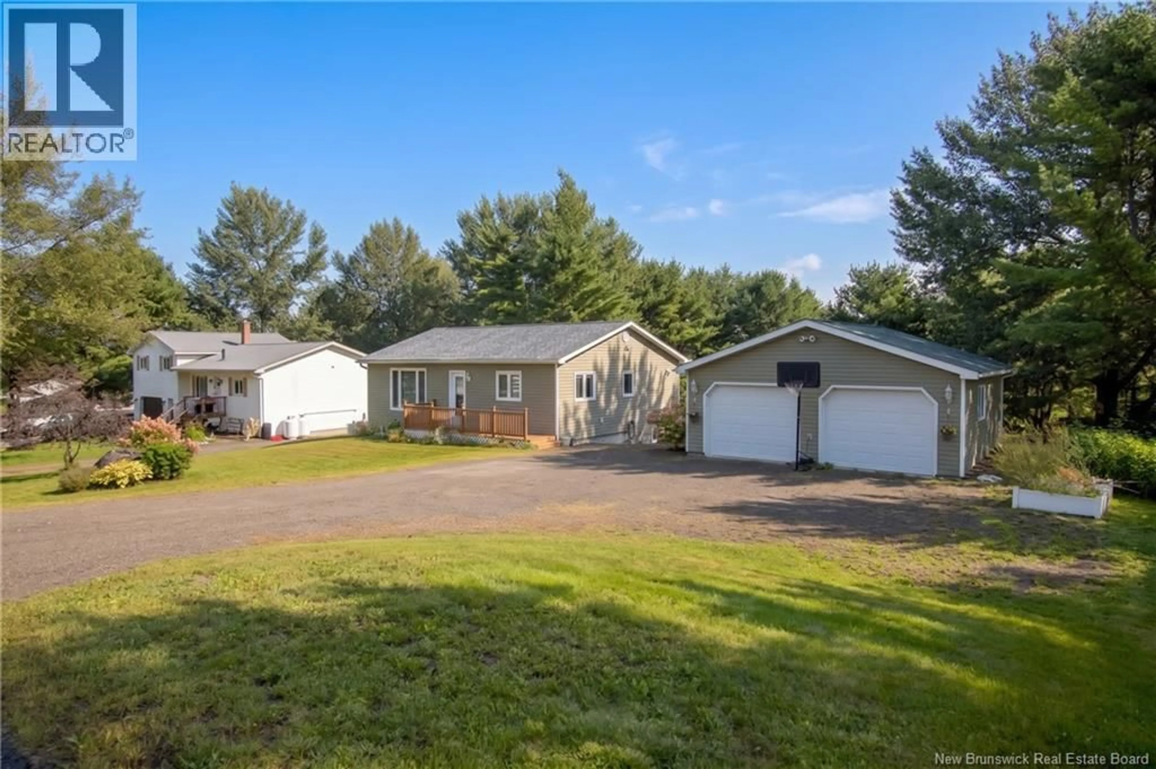
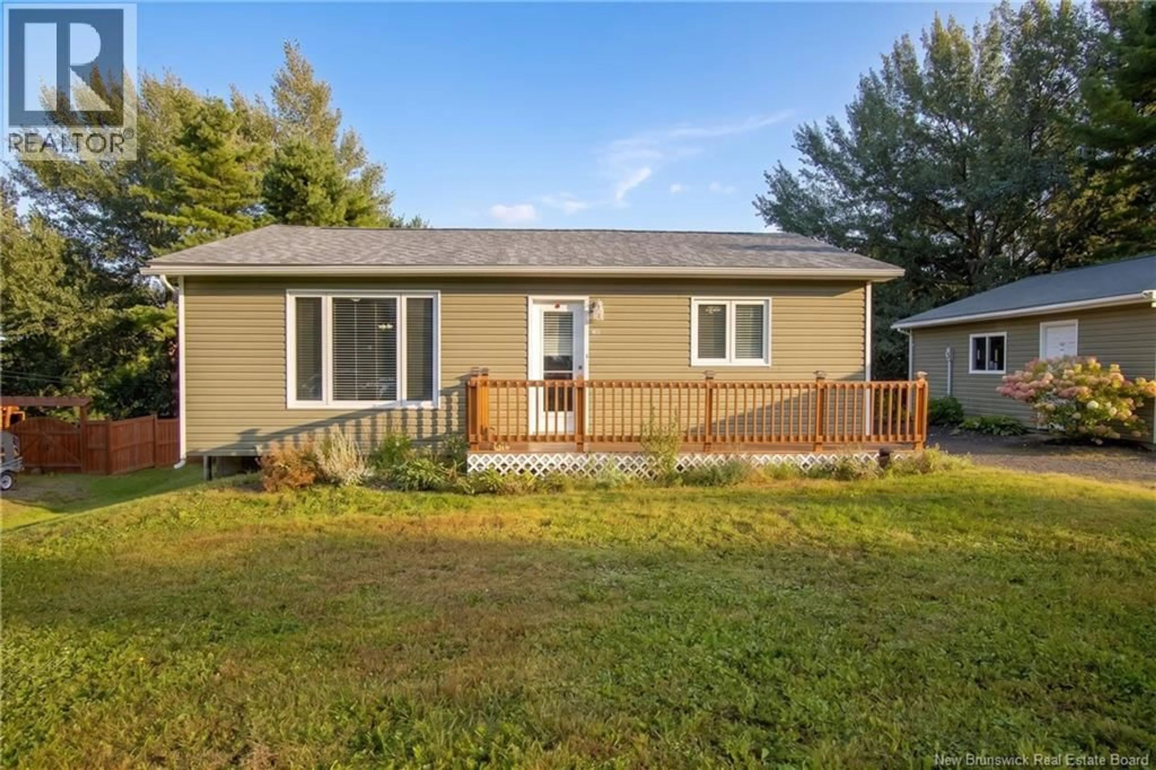
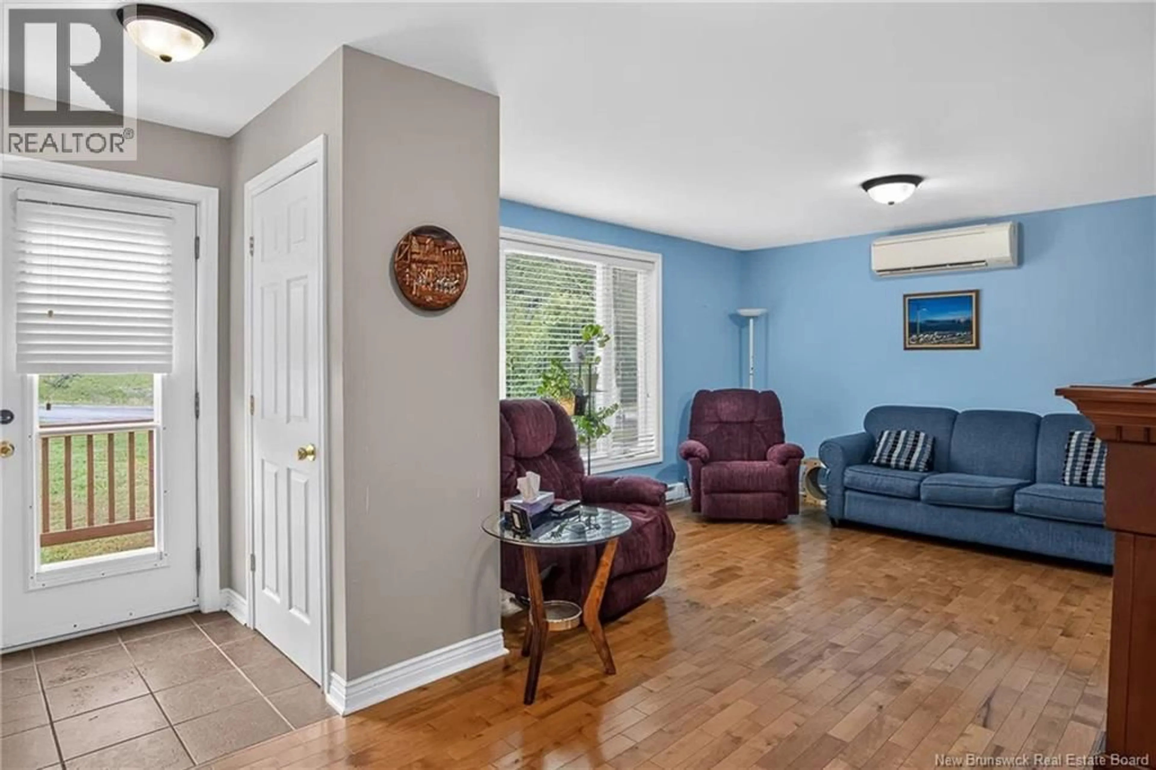
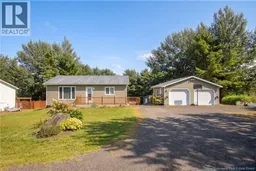
Welcome to 21 Sunnyside Drive, a beautifully maintained two-bedroom home situated on a mature, landscaped lot and featuring an impressive 24' x 24' heated garage. Outside, the property offers plenty to enjoy, including established gardens, storage sheds, a screened-in deck, and a spacious garage ideal for vehicles, hobbies, or additional workspace. Inside, the main level is bright, comfortable, and thoughtfully laid out. The spacious living room features a ductless heat pump, while two well-sized bedrooms, a full bathroom, a formal dining room, and a functional kitchen provide everything needed for everyday living. A screened-in back porch offers the perfect spot to relax and enjoy the surrounding property. The lower level adds even more usable space with a generous family room, half bathroom, ample storage, and a dedicated workshop area. Owned and cared for by the same homeowner for 37 years, the pride of ownership is evident throughout both the home and property. Conveniently located near excellent ATV trails, waterways, and outdoor recreation, this property is an ideal choice for anyone seeking a well-cared-for home with space, privacy, and a fantastic garage. Don't miss your opportunity to view 21 Sunnyside Drive. Contact your favorite REALTOR® today for additional information or to arrange a private showing. (id:39198)
Property Details
Interior
Features
Basement Floor
Bath (# pieces 1-6)
3'4'' x 4'1''Family room
15' x 20'9''Laundry room
11' x 12'Storage
9'7'' x 14'2''Property History
 42
42
