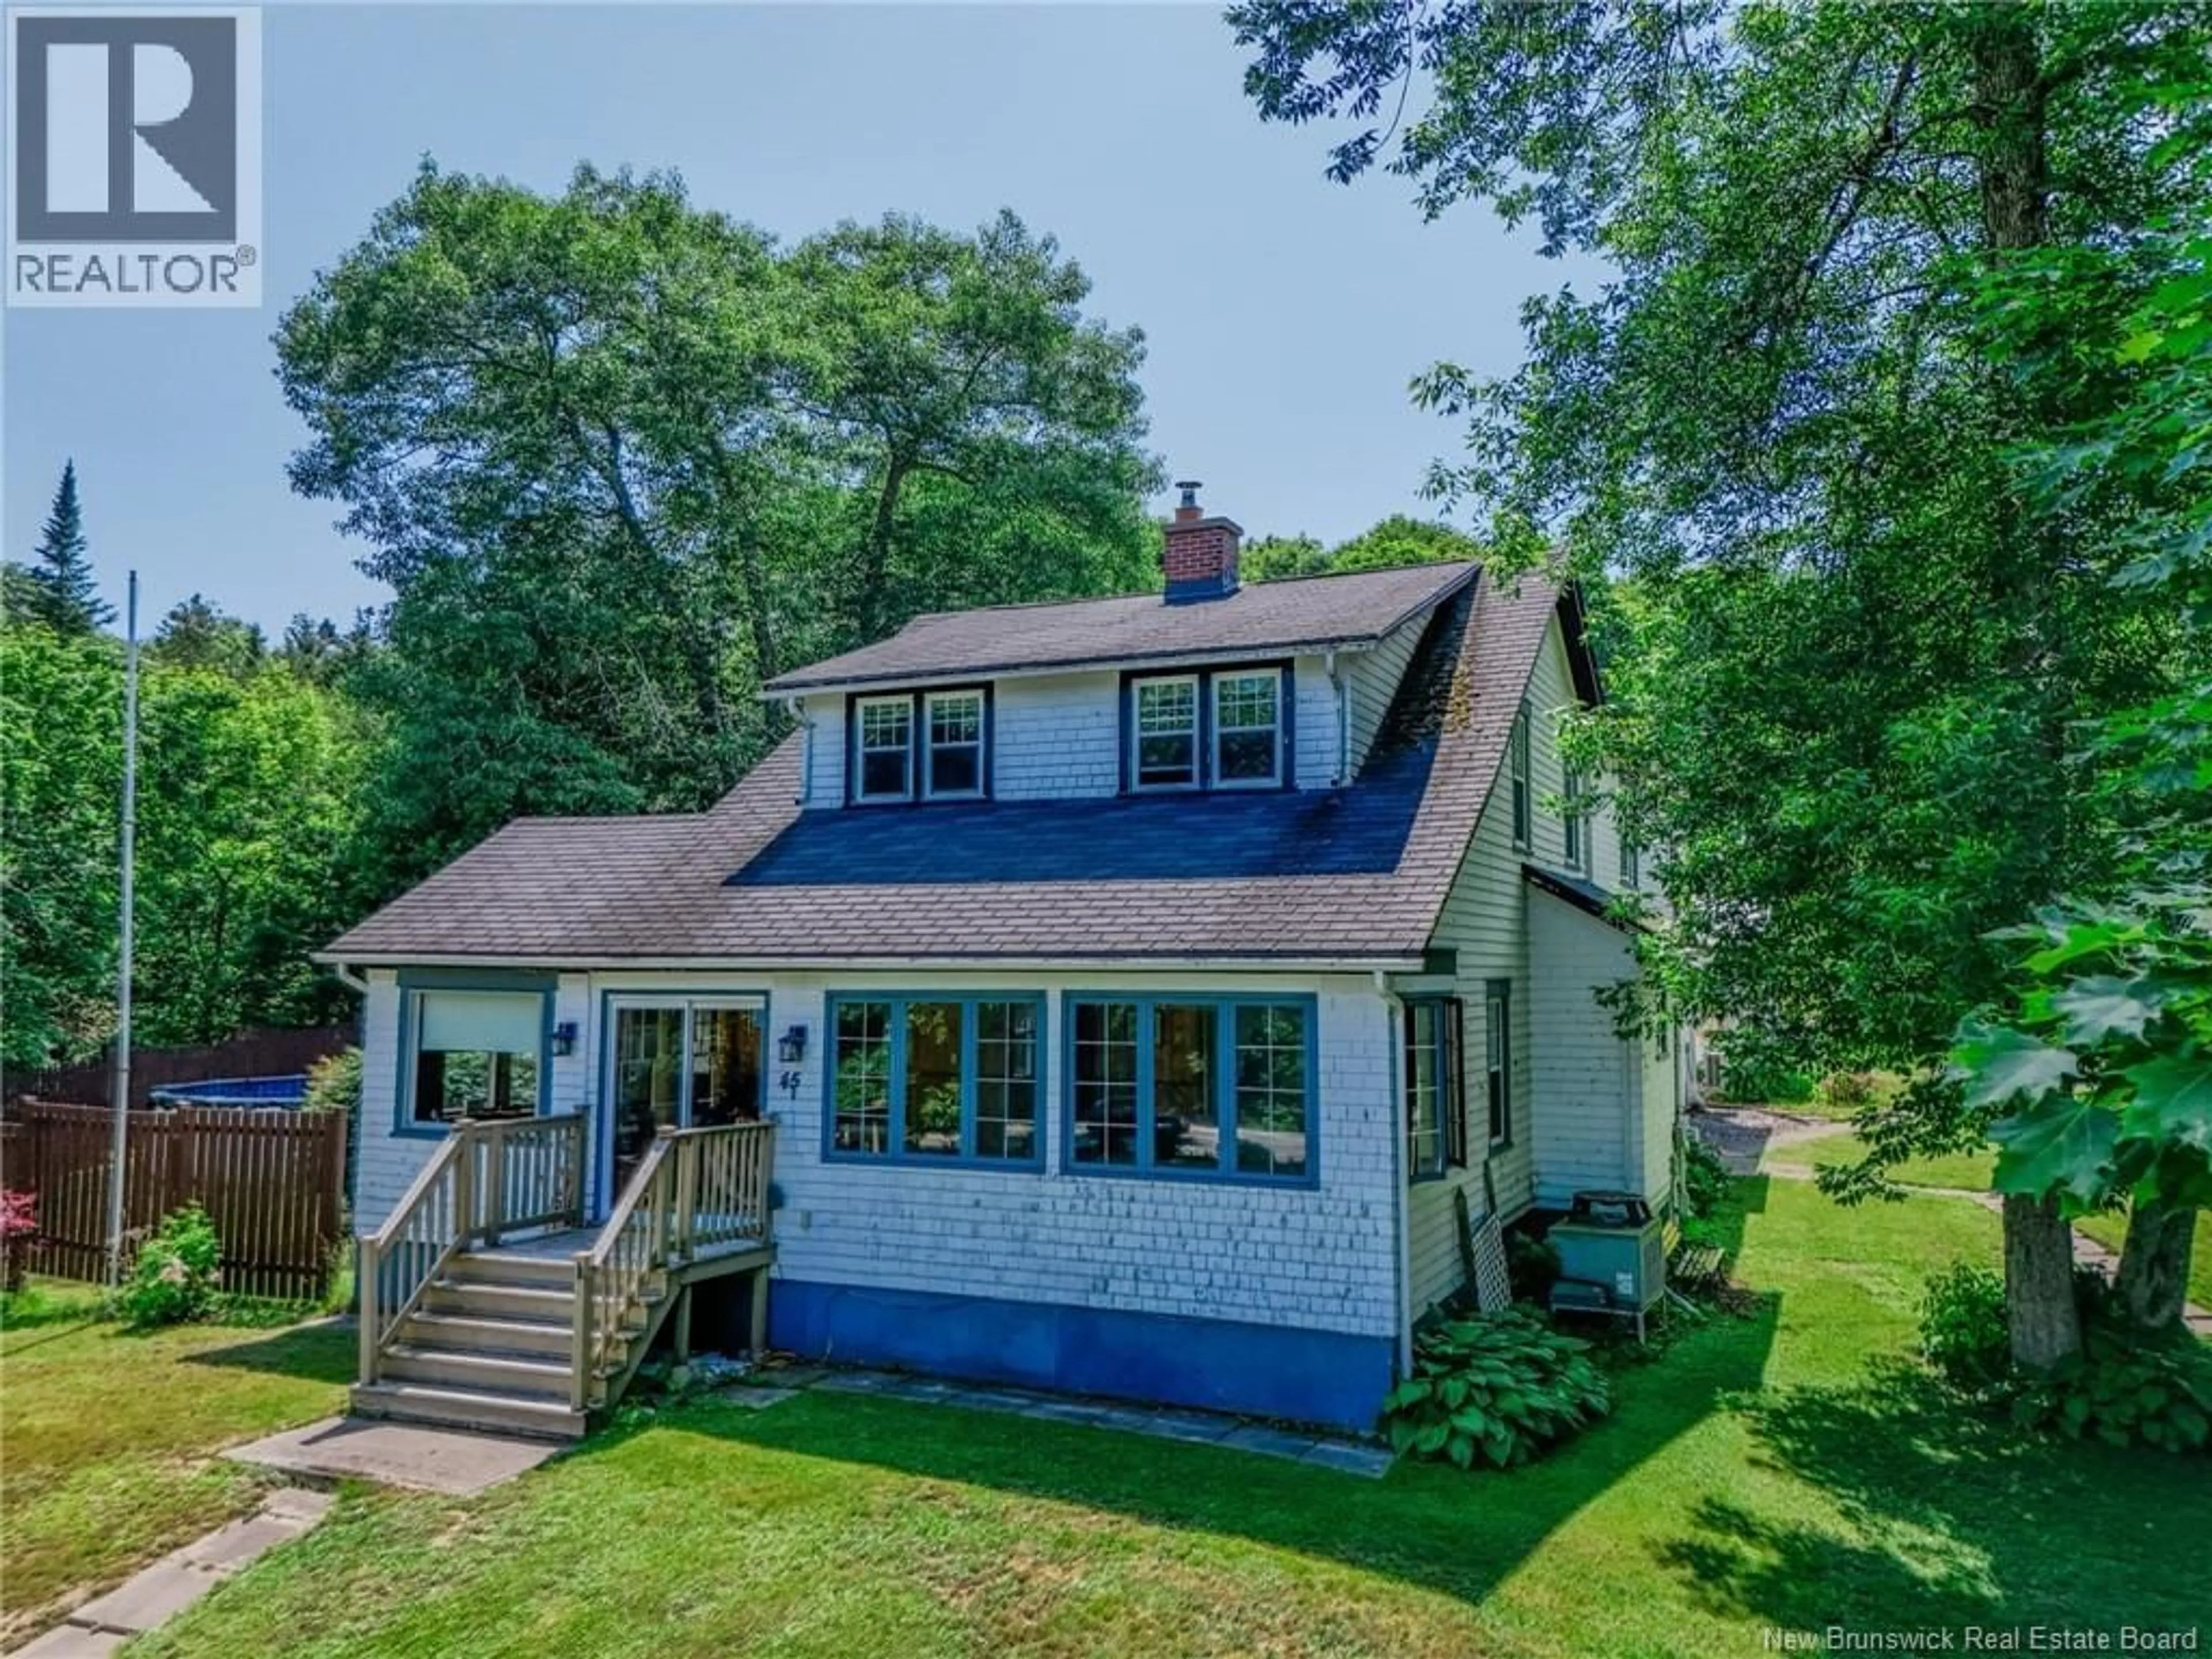
10 hours on Market

26 ROSEMERE DRIVE, Grand Bay-Westfield, New Brunswick E5K1Y4

Detached
2 + 2
3
~2750 sqft
$499,000
Get pre-qualifiedPowered by nesto
Detached
2 + 2
3
~2750 sqft

Contact us about this property

Call

Highlights

Property Estimate

Days on market10 hours

Estimated valueNot available

Price/Sqft$181/sqft

Monthly cost

Open Calculator

Description

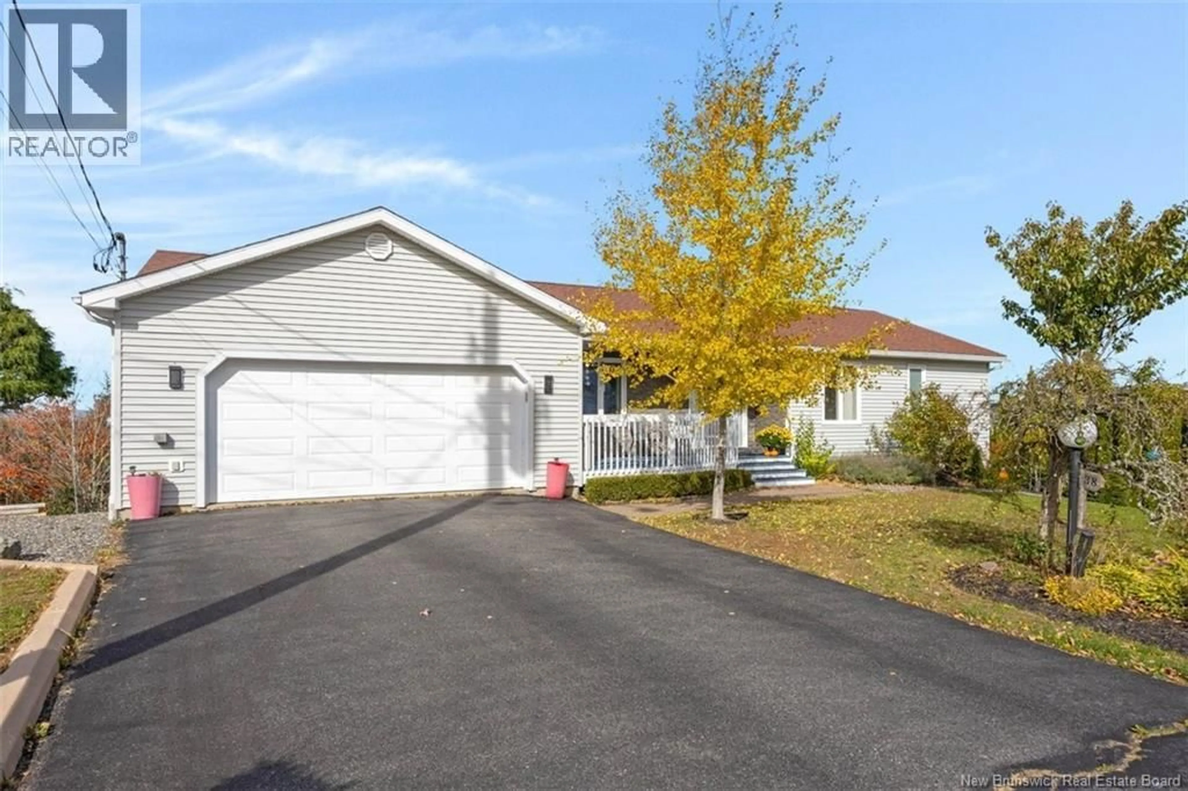
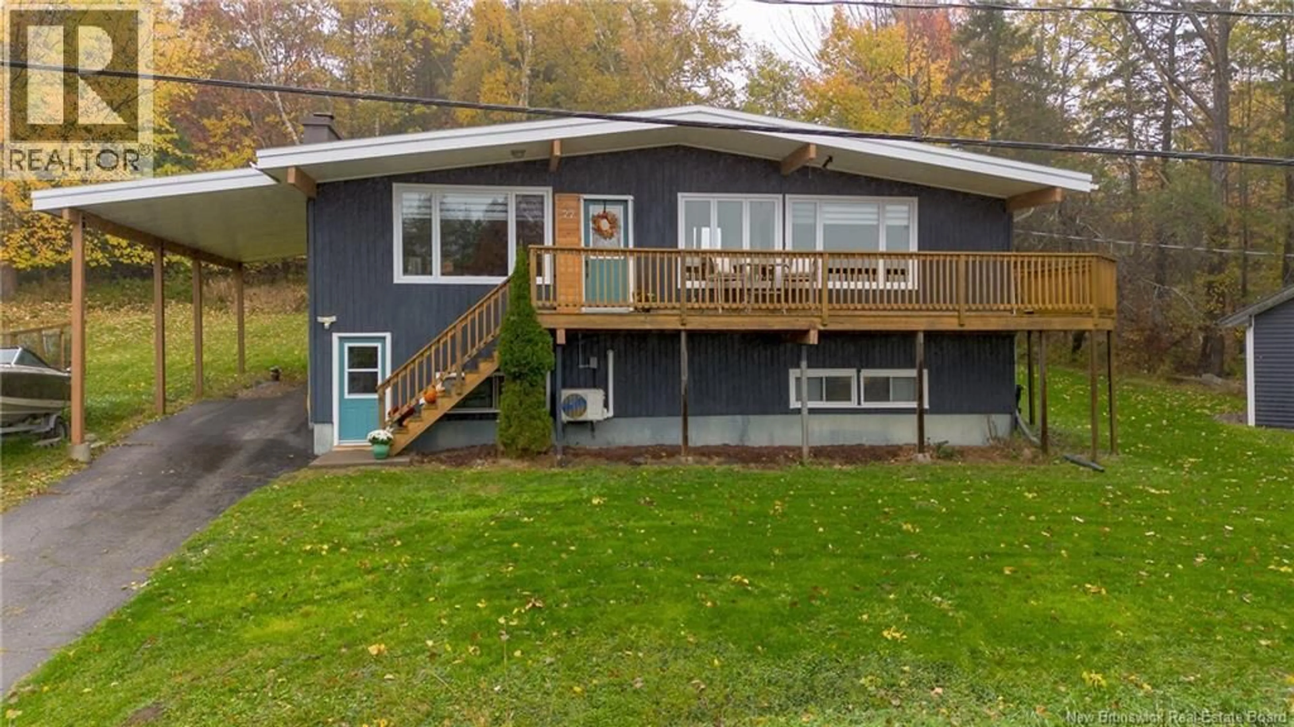
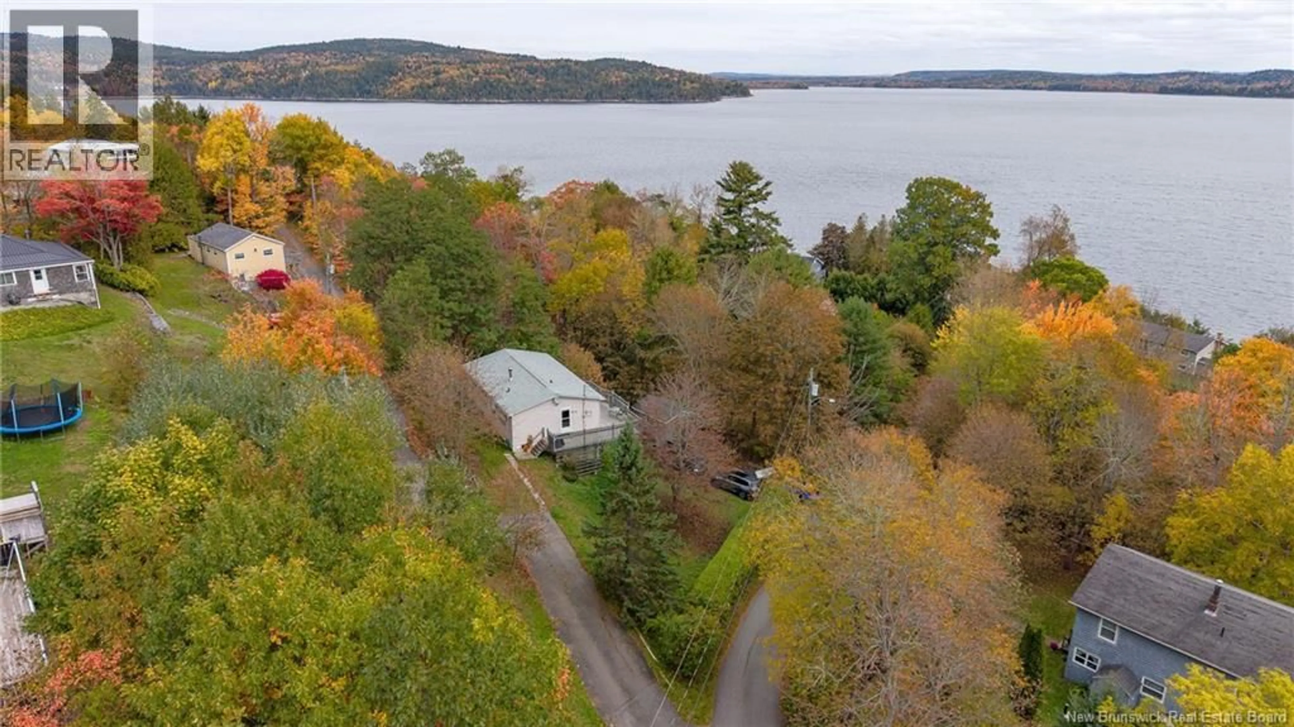
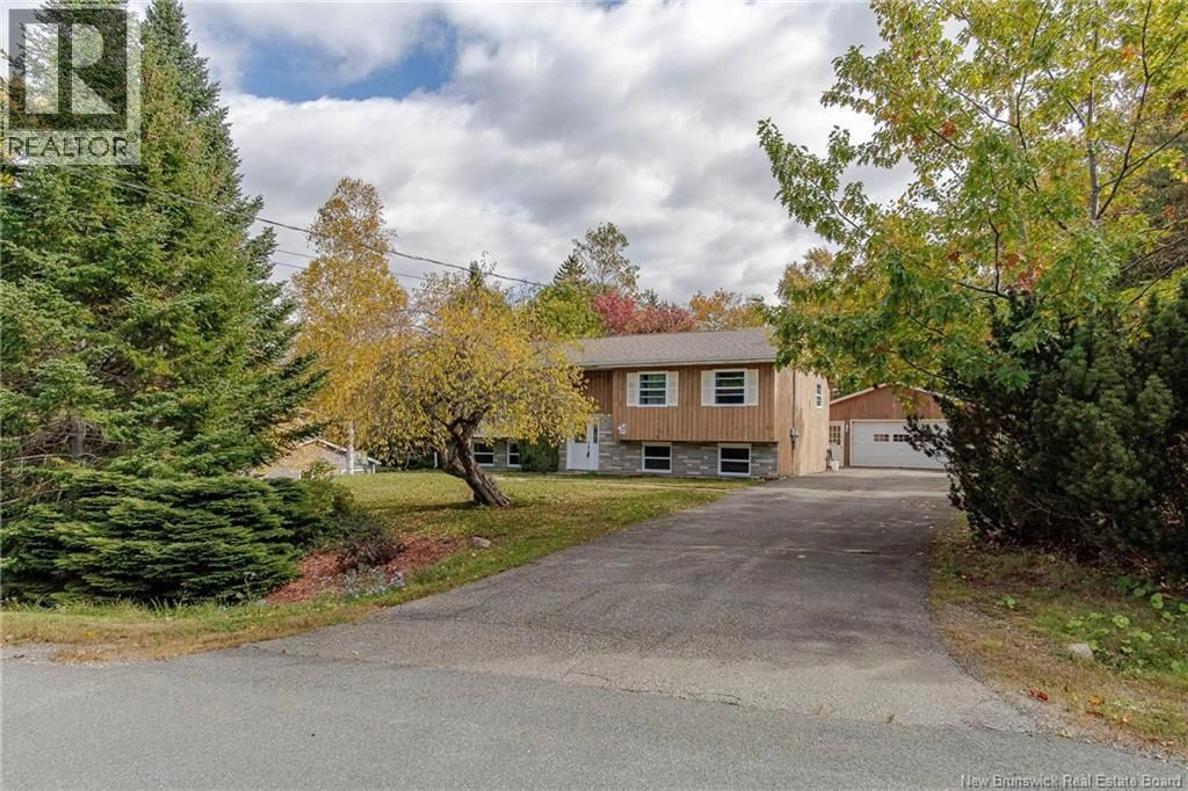
Nestled in the prestigious Beverly Hills community of Grand Bay-Westfield, 26 Rosemere Drive offers an exceptional blend of elegance and comfort, featuring four beautifully appointed bedrooms and a refined open-concept living space where a designer kitchen, sophisticated dining area, and warm pellet-stove living room flow seamlessly onto an expansive private deck. The main-level primary suite is a serene retreat boasting a spa-inspired ensuite with a jetted tub and separate shower, three generous closets, and exclusive access to a covered patio perfect for intimate evenings or year-round entertaining. The upper level adds a second bedroom and a stylish full bath with convenient laundry, while the lower level impresses with two additional spacious bedrooms, a sleek bathroom with shower, a large fitness or recreation lounge, and a well-organized mechanical room. Completing this luxurious offering is a double garage with abundant storage, a charming baby barn, a 3-year-old roof, and a brand-new ducted heat pump system, ensuring modern efficiency and peace of mind in this exceptional executive home. (id:39198)


Property Details

StyleHouse
View-
Age of property-
SqFt~2750 SqFt
Lot Size-
Parking Spaces-
MLS ®NumberNB147216
Community NameGrand Bay-Westfield
Data SourceCREA
Listing byRE/MAX Professionals

Features

Heating: Heat Pump
Cooling: Air exchanger, Heat Pump

Basement Floor

Bedroom

15'1'' x 13'5''

Bedroom

9'11'' x 13'4''

Recreation room

14'4'' x 18'8''


Property History

Sep 4, 2026
ListedActive
$499,000
10 hours on market
history photo preview43
Listing by crea®
Property listed by RE/MAX Professionals, Brokerage
Agent Banner Image
Interested in this property?Get in touch to get the inside scoop.

Population and Demographics

Overview

Total population 4210
Average household income $124,108

Age (%)

0 to 19
23%
20 to 34
14%
35 to 49
20%
50 to 64
23%
65 and plus
20%

Household composition (%)

Single family
76%
Single person
21%
Multi person
2%
Multi family
1%

Mother tongue (%)

English
96%
French
3%
Others
1%

House tenancy (%)

Owners
91%
Renters
9%

What’s nearby?Essentials within 5 km

Local Logic

Transportation Scores

Estimated Budget

Powered by:
The trademarks REALTOR®, REALTORS®, and the REALTOR® logo are controlled by The Canadian Real Estate Association (CREA) and identify real estate professionals who are members of CREA. The trademarks MLS®, Multiple Listing Service® and the associated logos are owned by CREA and identify the quality of services provided by real estate professionals who are members of CREA. Used under license.