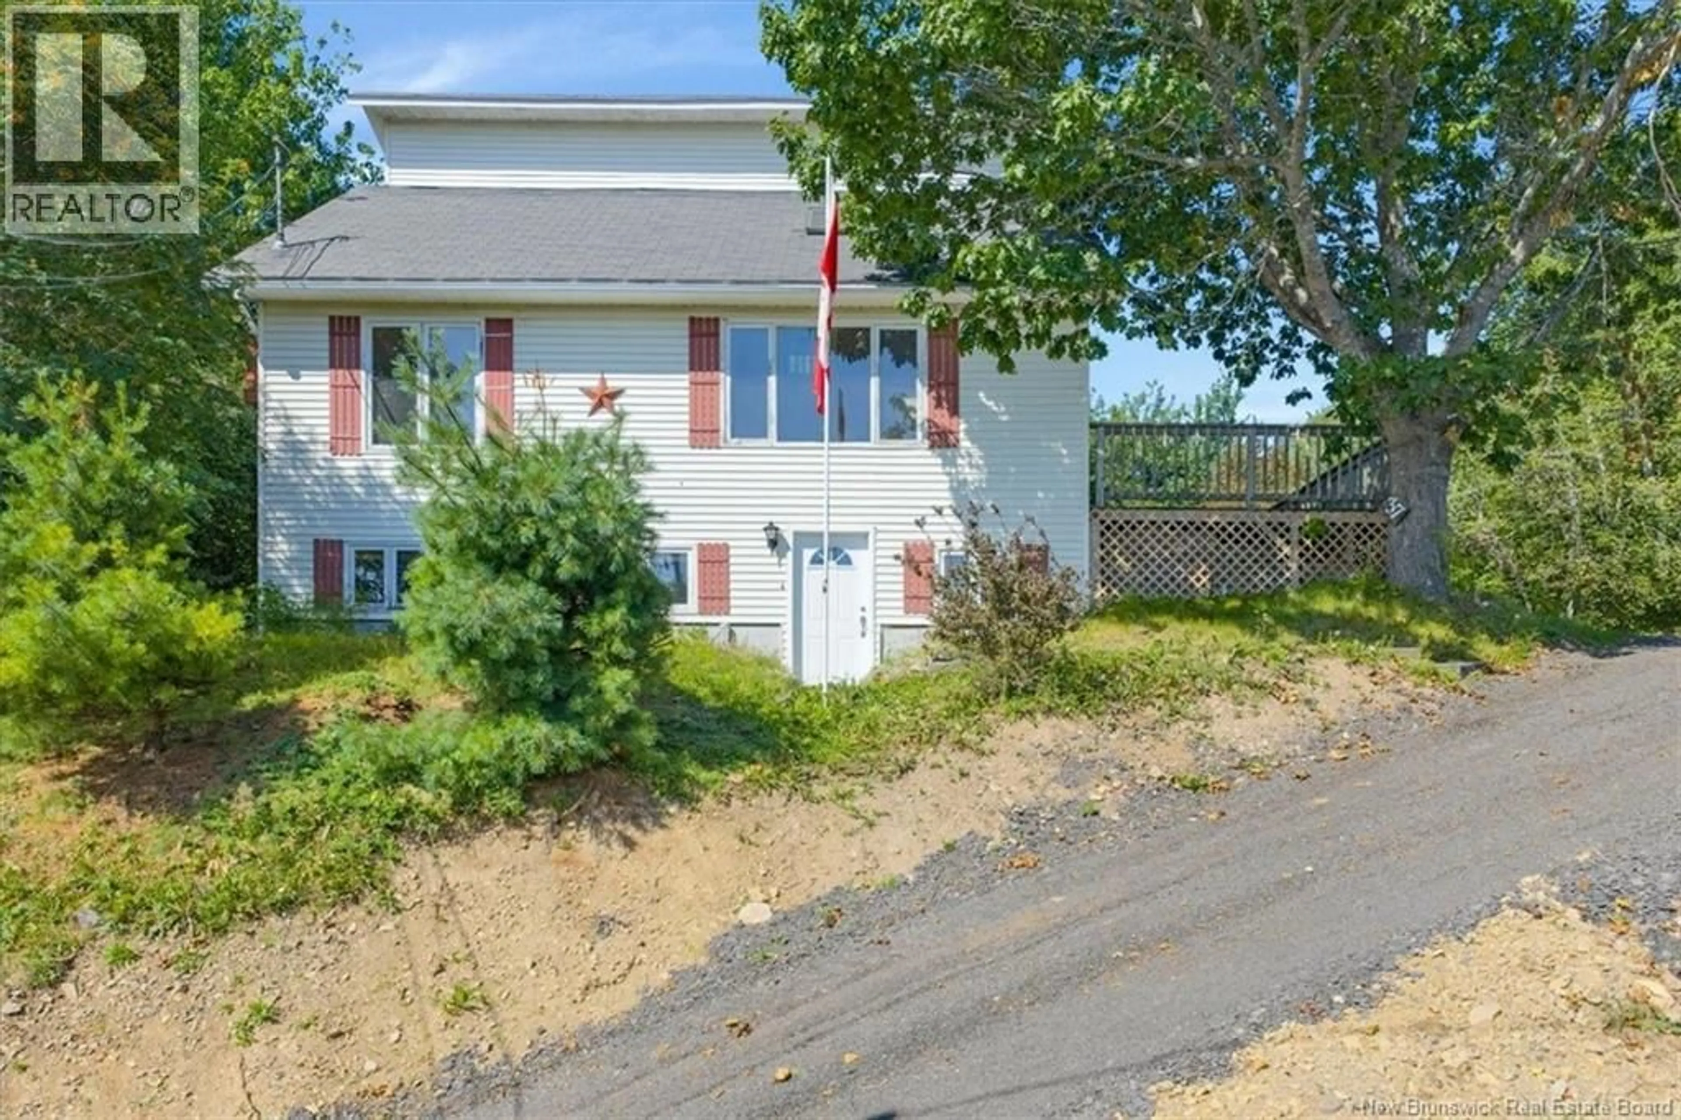
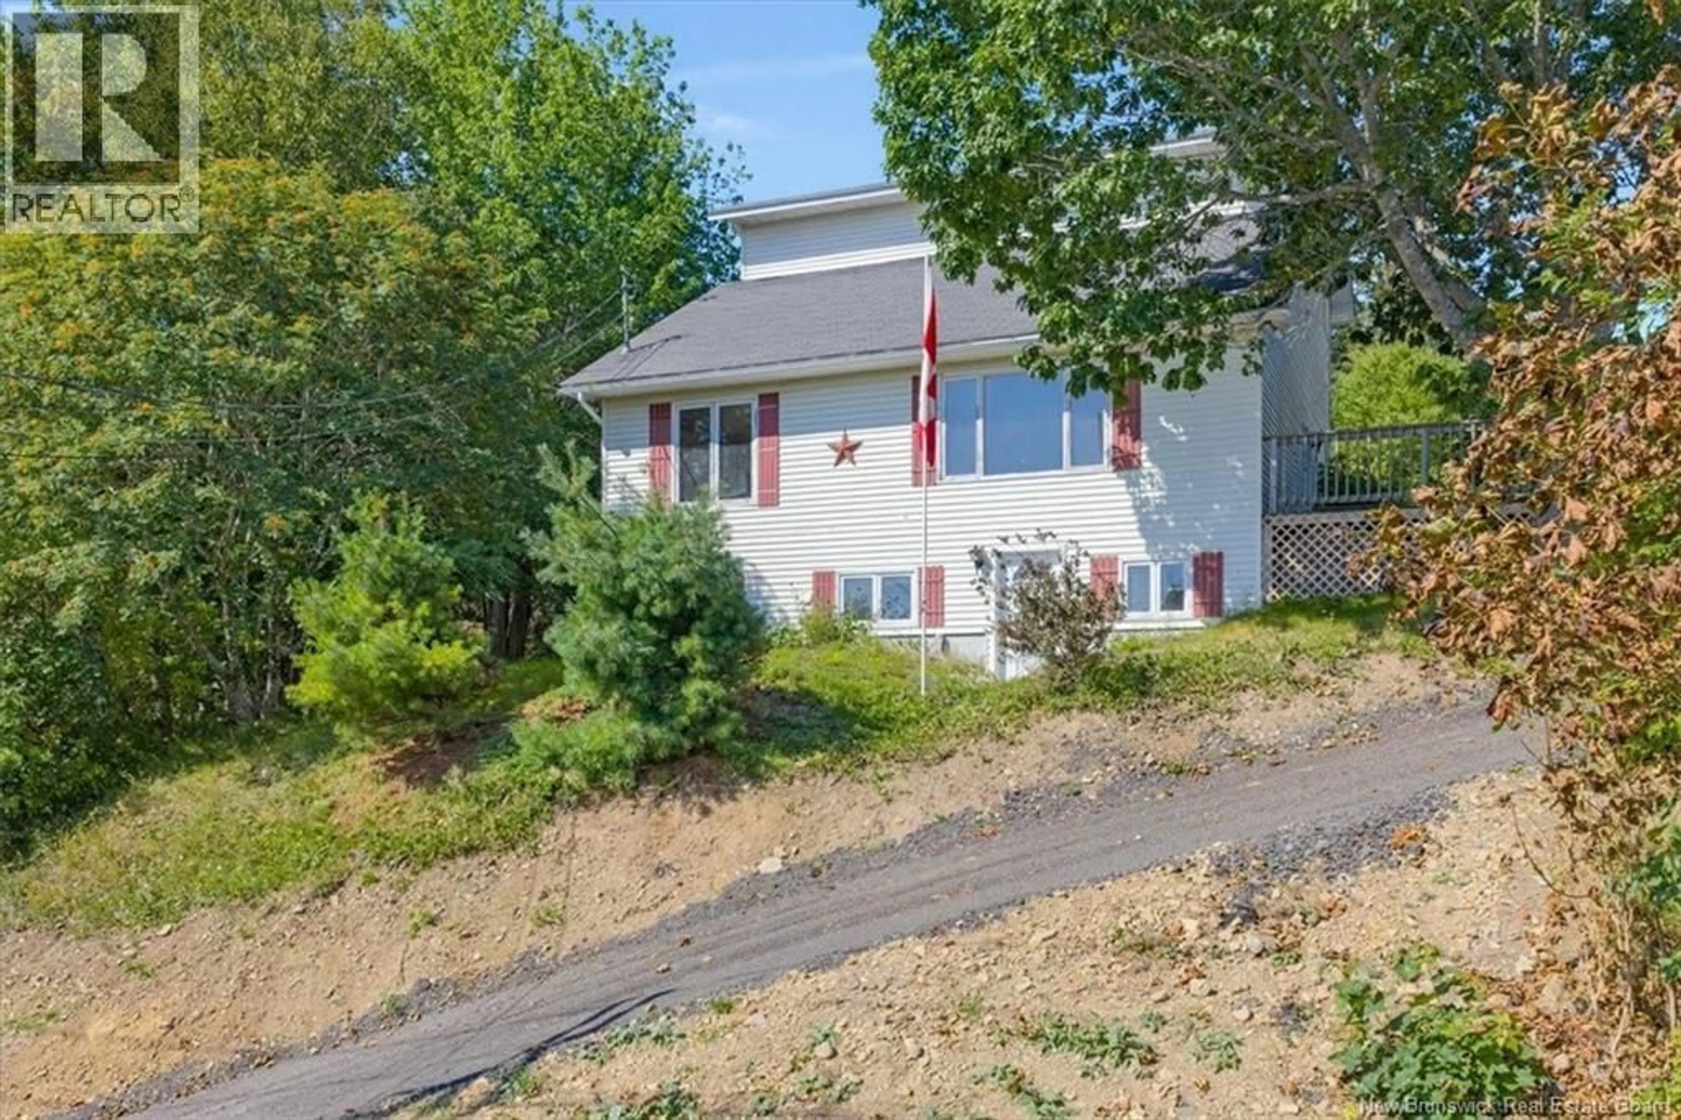
37 WOOLASTOOK DRIVE, Grand Bay-Westfield, New Brunswick E5K1R4
Contact us about this property
Highlights
Estimated valueThis is the price Wahi expects this property to sell for.
The calculation is powered by our Instant Home Value Estimate, which uses current market and property price trends to estimate your home’s value with a 90% accuracy rate.Not available
Price/Sqft$109/sqft
Monthly cost
Open Calculator
Description
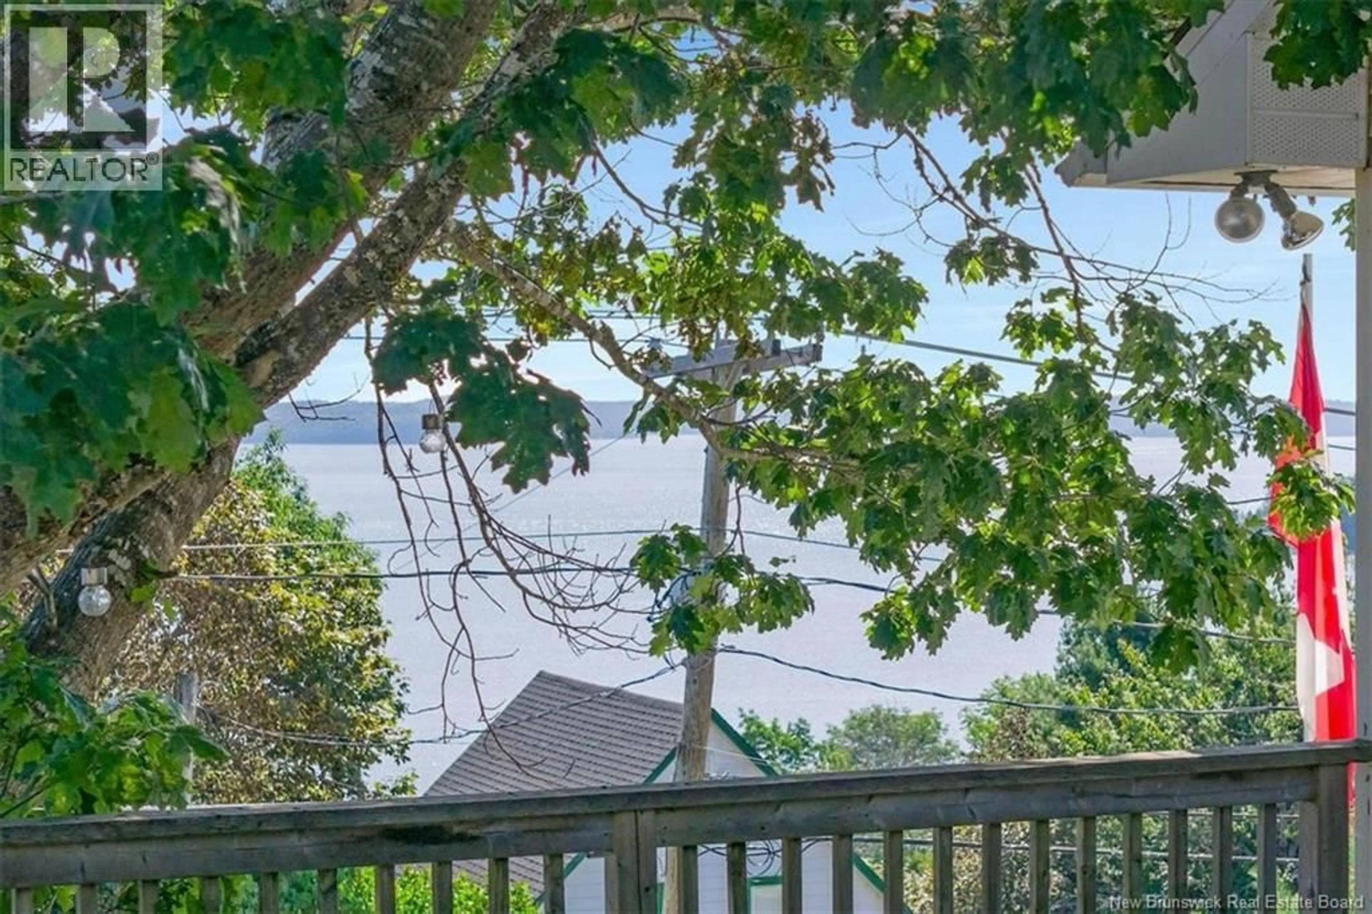
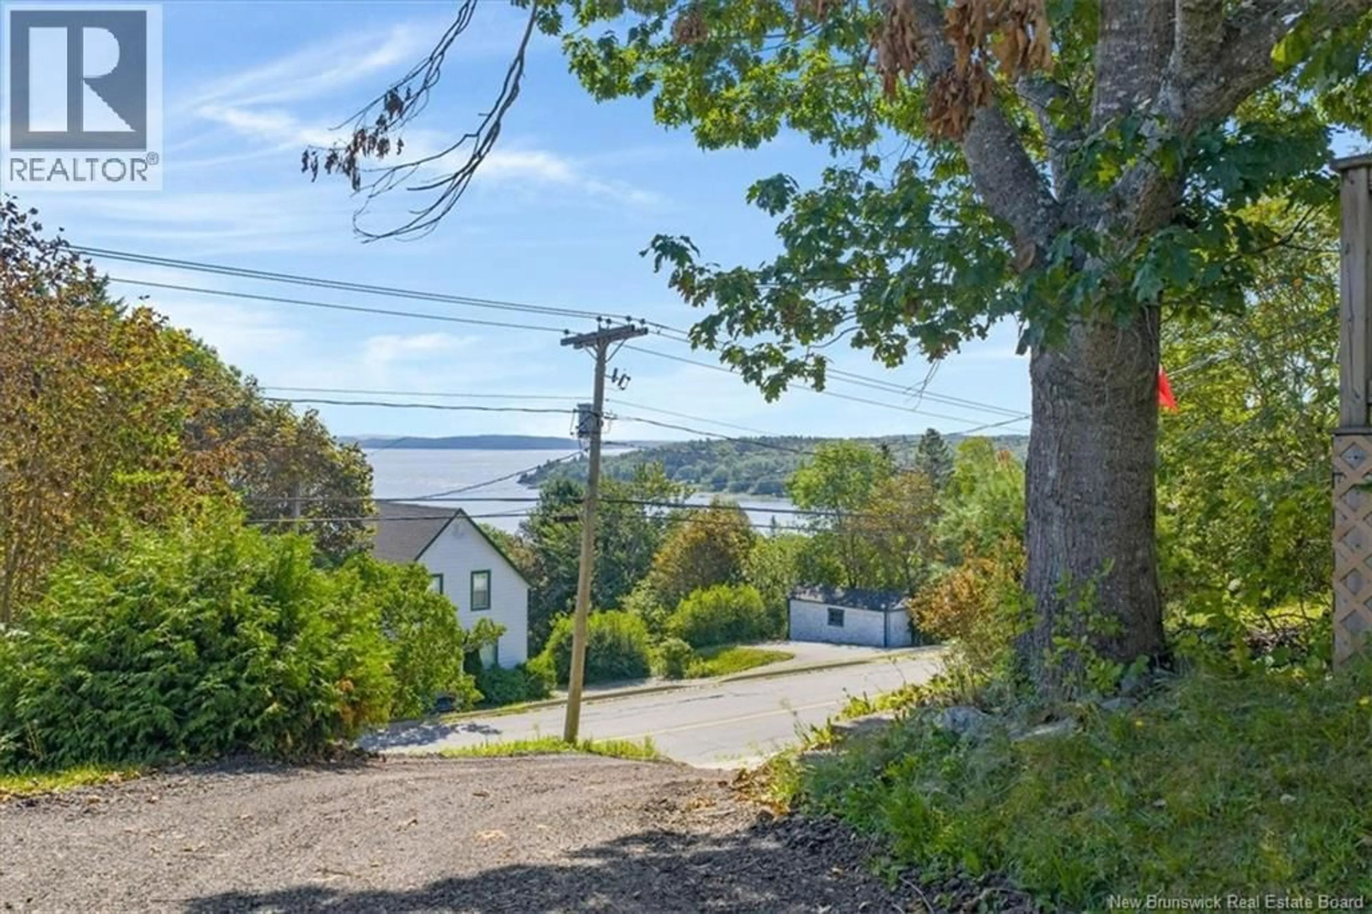
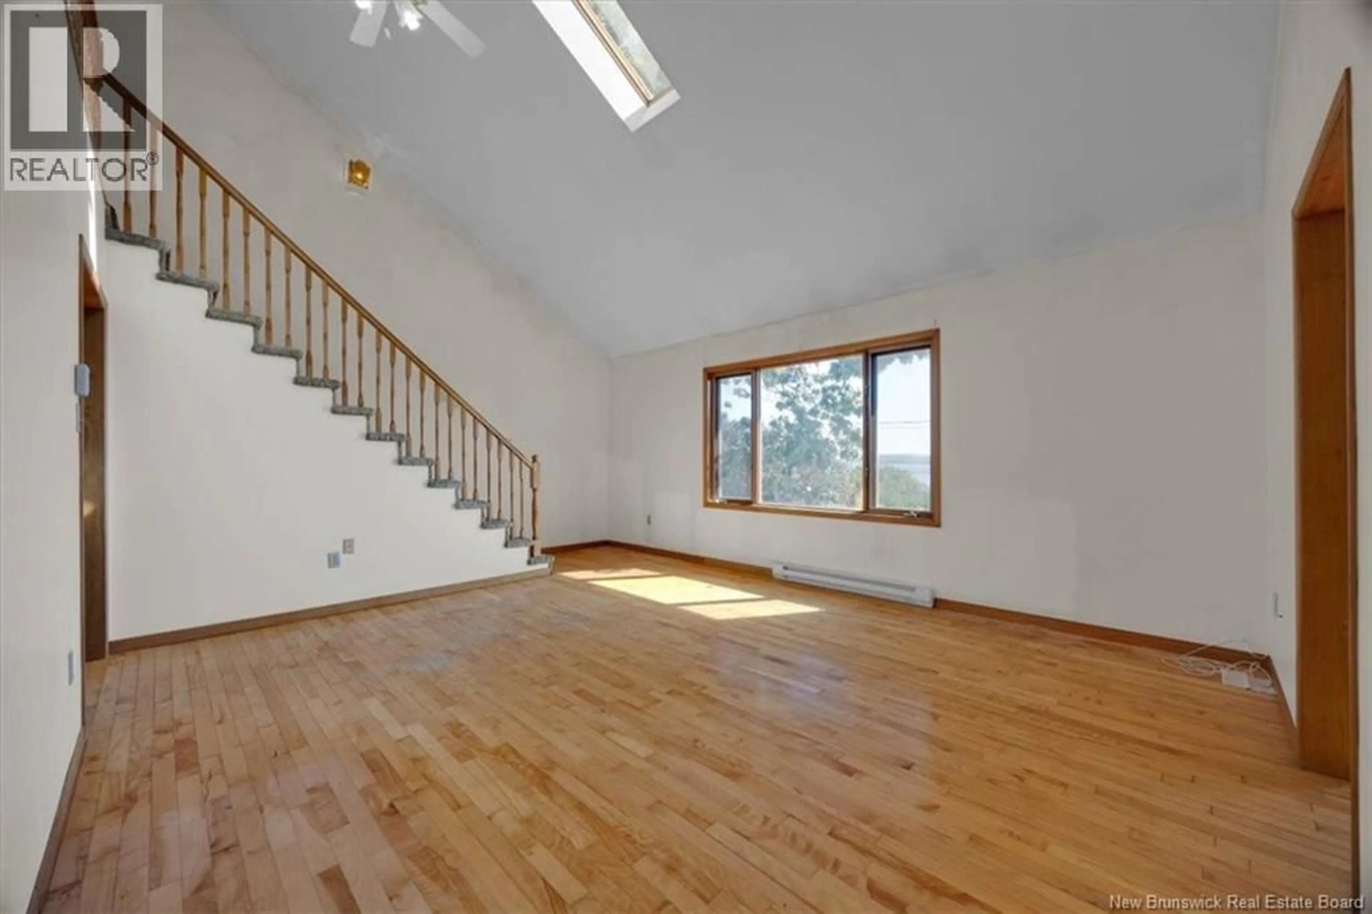
Set in a lovely elevated position overlooking the Saint John River, this 3-bedroom, 1.5-storey home offers plenty of potential for buyers looking to add their own style and vision. The main level features a bright living room with a dramatic vaulted ceiling that opens to the second storey, creating an airy and inviting focal point. The main level also offers a practical kitchen for preparing meals and a dedicated dining area with a unique spiral staircase leading to the basement, adding character and connecting the living spaces with the lower level. Upstairs, you'll find three bedrooms, offering comfortable space for family & guests. The primary bedroom is complete with a walk in closet and a private balcony with a view of the river. The home also includes a bachelor basement apartment, providing an excellent opportunity for additional income, extended family, or flexible living arrangements. A garage adds valuable storage and parking space, while the outdoor deck is the perfect spot to take in the river views and enjoy the surrounding scenery. (id:39198)
Property Details
Interior
Features
Main level Floor
Kitchen
9' x 11'3pc Bathroom
Dining room
11' x 12'Living room
14' x 19'Property History
 42
42
