3 days on Market

78 Essex St, Guelph, Ontario N1H 3L1

Detached
3
1
~700-1100 sqft
$699,000
Get pre-qualifiedPowered by nesto
Detached
3
1
~700-1100 sqft

Contact us about this property

Call

Highlights

Property Estimate

Days on market3 days

Estimated valueNot available

Price/Sqft$817/sqft

Monthly cost

Open Calculator

Description

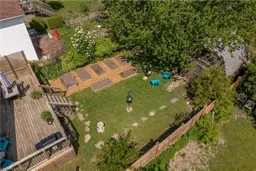
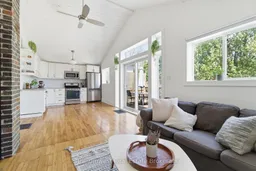
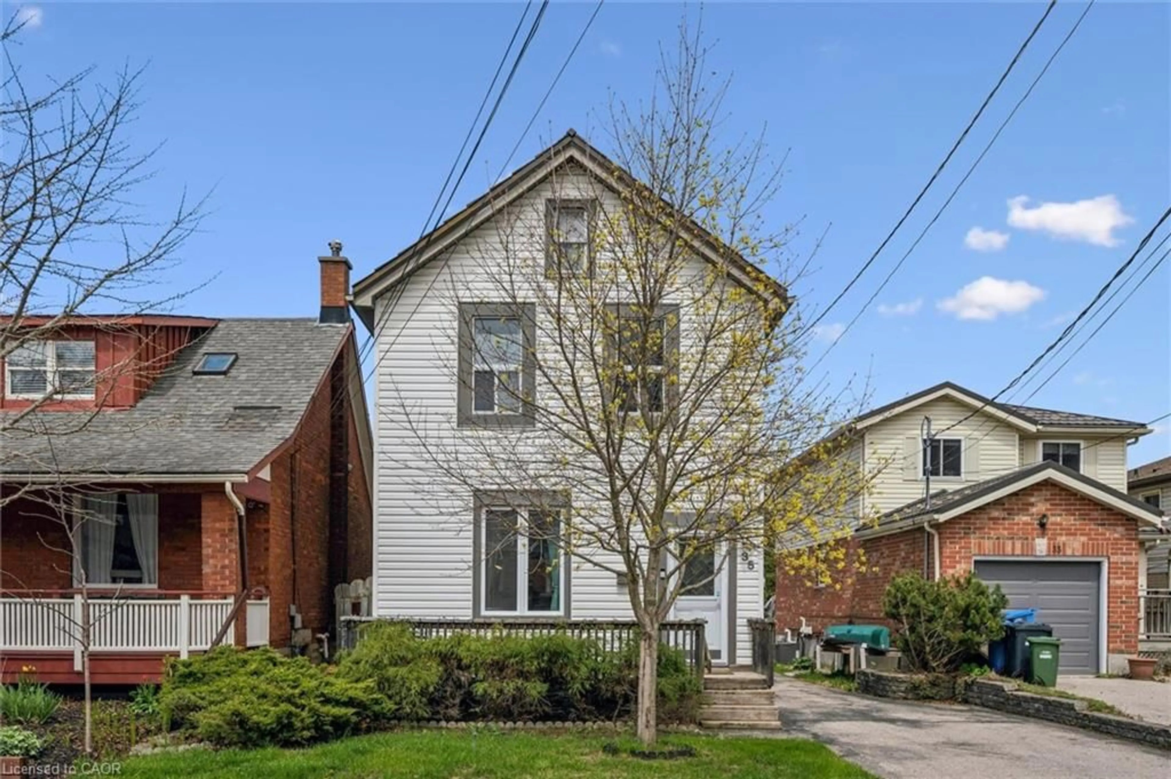
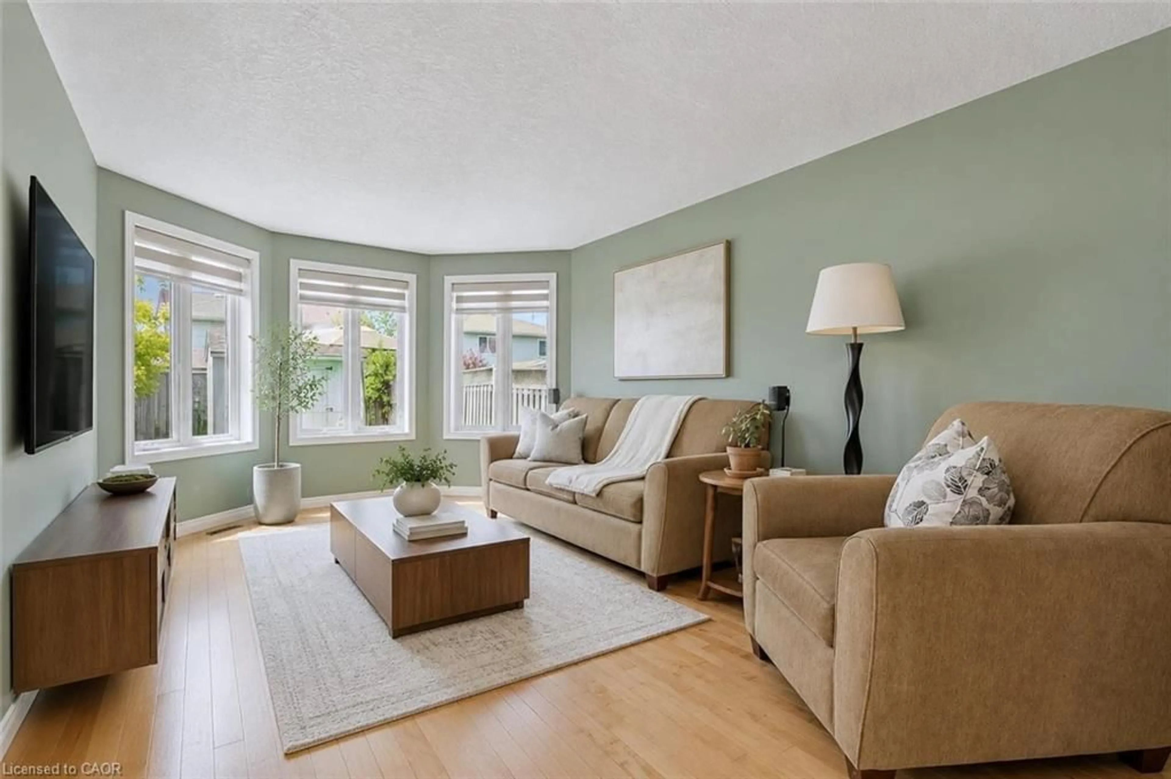
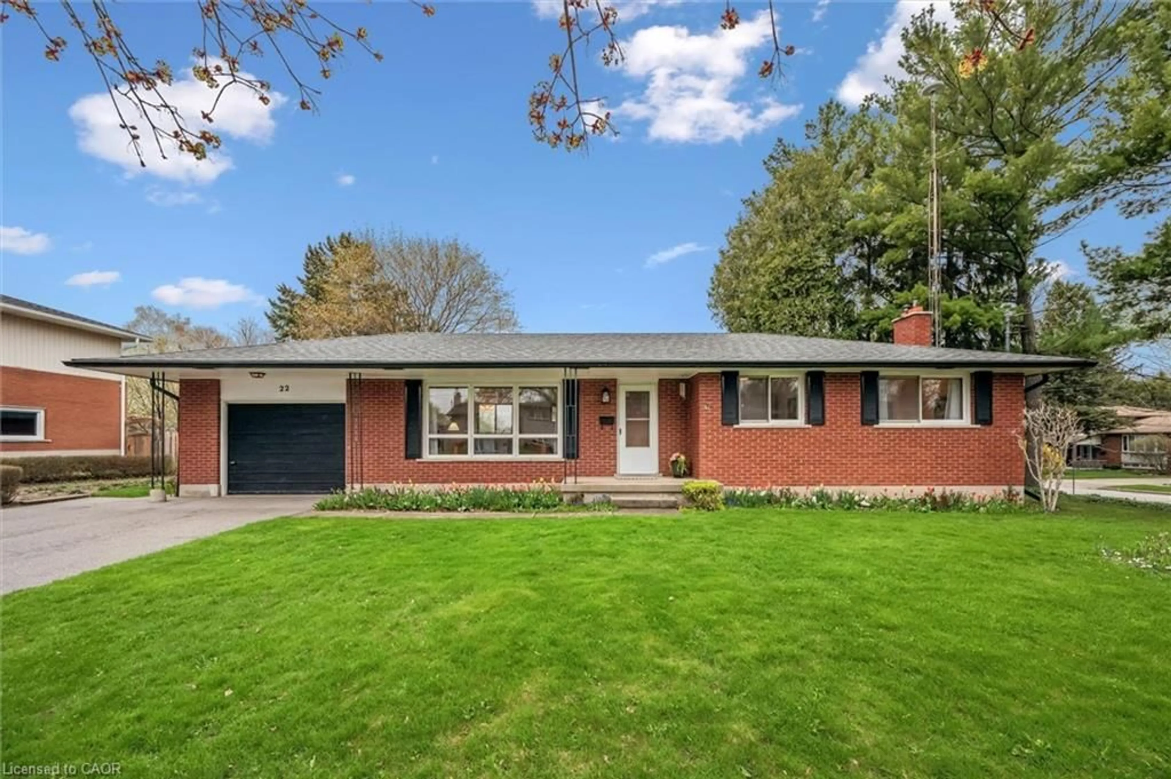
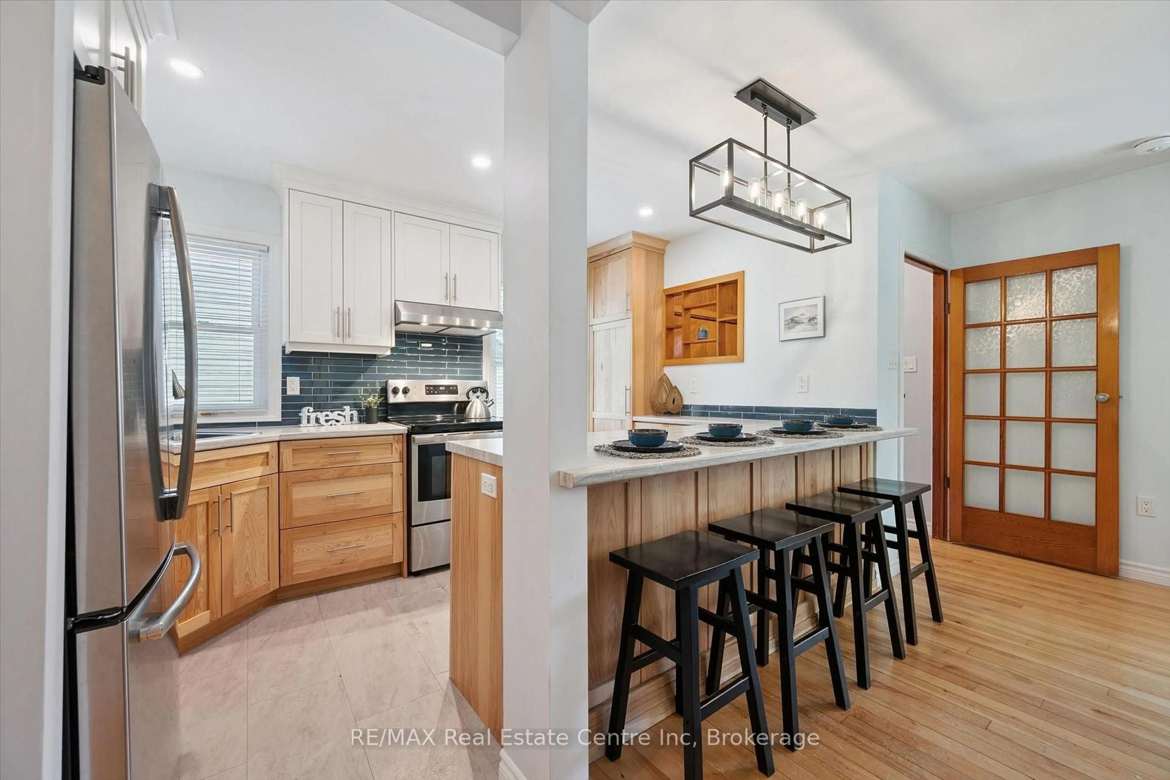
Located in one of Guelph's most walkable and vibrant neighbourhoods, 78 Essex Street offers a lifestyle centred around convenience, community, and downtown living. This charming 3-bedroom, 1-bathroom home is just steps from downtown dining and entertainment, the GO Station, the Saturday farmers' market, Market Fresh, and some of the city's favourite local coffee shops, including Benjamin's Bodega and Balzac's. The location is ideal for anyone looking to enjoy an urban lifestyle with a neighbourhood feel. Inside, the home is warm, bright, and inviting. The vaulted ceiling, along with the virtual wall of windows fills the main living space with natural sunlight and extends the living space to the serene backyard and large deck, made for BBQ's and just lounging and watching the birds. This will be your family and friend's new favourite downtown patio hangout! *Updates include newer Furnace, Air conditioner, Washer, Dryer, Dishwasher and Front door. Electrical wiring updated (2019) ESA on file. The main water and drain lines have also been replaced.


Property Details

StyleBungalow
View-
Age of property100+
SqFt~700-1100 SqFt
Lot Size4,056 SqFt(105 x 38.63)
Parking Spaces1
MLS ®NumberX13164138
Community NameDowntown
Data SourceTRREB
Listing byTrilliumwest Real Estate Brokerage

Features

Heating: Forced Air
Cooling: Central Air
Basement: Exposed Rock

Main Floor

Living

5.45 x 3.44

Kitchen

3.41 x 2.82

Primary

4.0 x 3.6

2nd Br

3.27 x 3.15


Features

Lot size: 4,056 SqFt

Parking

Garage spaces 1

Garage type None

Other parking spaces 0

Total parking spaces 1


Property History

May 23, 2026
ListedActive
$699,000
3 days on market
history photo preview30
Listing by trreb®
Property listed by Trilliumwest Real Estate Brokerage, Brokerage
Agent Banner Image
Interested in this property?Get in touch to get the inside scoop.
Market Data - Downtown

Geo Zone Map ThumbnailDowntown

Balanced Market

View Market Data

Detached house - for the past 30 days

Buyer's market Seller's market

Avg. Days on Market

Past 30 days

19 days

Compared to

2025

25 days

2024

16 days

2023

14 days

New Listings

Past 30 days

28 listings

Compared to

2025

17 listings

2024

21 listings

2023

13 listings

Units sold

Past 30 days

8 units

Compared to

2025

15 units

2024

15 units

2023

9 units

Median Sold Price

Past 30 days

$734,075

Compared to

2025

$710,000

2024

$815,000

2023

$785,000


Population and Demographics

Overview

Total population 12099
Average household income $121,679

Age (%)

0 to 19
17%
20 to 34
26%
35 to 49
20%
50 to 64
20%
65 and plus
18%

Household composition (%)

Single family
52%
Single person
41%
Multi person
7%
Multi family
0%

Mother tongue (%)

English
89%
Others
5%
Italian
2%
French
1%
Spanish
1%

House tenancy (%)

Owners
53%
Renters
47%

What’s nearby?Essentials within 5 km

Local Logic

Transportation Scores

Estimated Budget