Open: Sat, 1PM to 3PM
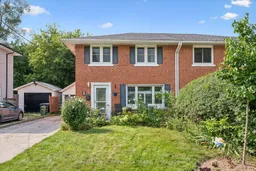
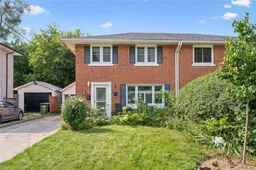
Home with brick exterior material, street for 18 June Ave, Guelph Ontario N1H 1H6
13 hours on Market

18 June Ave, Guelph, Ontario N1H 1H6

Semi-Detached
4
2
~1100-1500 sqft
$629,999
Get pre-qualifiedPowered by nesto
Semi-Detached
4
2
~1100-1500 sqft

Contact us about this property

Call

Highlights

Property Estimate

Days on market13 hours

Estimated valueNot available

Price/Sqft$496/sqft

Monthly cost

Open Calculator

Description

Welcome to 18 June Ave., a charming 4-bedroom, 2-bathroom semi-detached home in a fantastic family-friendly location. Offering approximately 1,260 sq. ft. of comfortable living space, this home features the convenience of a main-floor primary bedroom complete with its own ensuite, along with plenty of space for the rest of the family. The bright and functional layout provides a welcoming place to call home, while the basement offers an abundance of storage space to help keep everything organized. Outside, you'll love the private and beautifully tucked-away backyard - a wonderful space to relax, enjoy your morning coffee, or entertain family and friends. Parking is plentiful with a driveway that accommodates up to three vehicles, plus a detached garage for additional parking, storage, or hobby space. Located just steps from June Avenue Public School and nearby parks, this home offers an ideal setting for families looking for convenience, outdoor space, and a great community.


Upcoming Open House

Aug 15Sat1:00 PM - 3:00 PM

Property Details

Style2-Storey
View-
Age of property-
SqFt~1100-1500 SqFt
Lot Size3,475 SqFt(105 x 33.1)
Parking Spaces4
MLS ®NumberX13661342
Community NameExhibition Park
Data SourceTRREB
Listing byRoyal LePage Royal City Realty

Features

Heating: Forced Air
Cooling: Central Air
Fireplace
Basement: Part Bsmt, Development Potential

Main Floor

Bathroom

1.11 x 3.25

3 Pc Ensuite

Dining

2.52 x 3.56

Foyer

2.2 x 3.4

Kitchen

3.5 x 3.5


Features

Lot size: 3,475 SqFt

Parking

Garage spaces 1

Garage type Detached

Other parking spaces 3

Total parking spaces 4


Property History

Aug 11, 2026
ListedActive
$629,999
13 hours on market
history photo preview40
Listing by trreb®
Property listed by Royal LePage Royal City Realty, Brokerage
Agent Banner Image
Interested in this property?Get in touch to get the inside scoop.

Market Data - Exhibition Park

Geo Zone Map ThumbnailExhibition Park

Strong Seller's Market

View Market Data

Semi-Detached house - for the past 30 days

Buyer's market Seller's market

Avg. Days on Market

Past 30 days

0 day

Compared to

2025

0 day

New Listings

Past 30 days

1 listing

Compared to

2025

2 listings

Units sold

Past 30 days

0 unit

Compared to

2025

0 unit

Median Sold Price

Past 30 days

$0

Compared to


Population and Demographics

Overview

Total population 7522
Average household income $137,322

Age (%)

0 to 19
20%
20 to 34
21%
35 to 49
20%
50 to 64
20%
65 and plus
19%

Household composition (%)

Single family
56%
Single person
38%
Multi person
6%
Multi family
0%

Mother tongue (%)

English
90%
Others
5%
Tigrigna
1%
French
1%

House tenancy (%)

Owners
51%
Renters
49%

What’s nearby?Essentials within 5 km

Local Logic

Transportation Scores

Estimated Budget