Open: Today, 2PM to 4PM
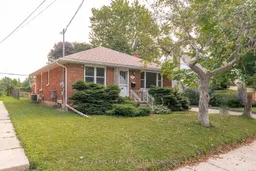
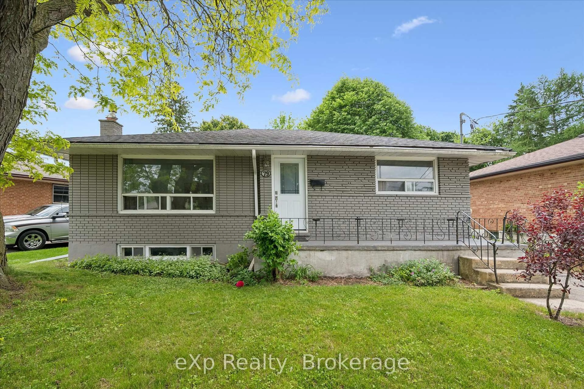
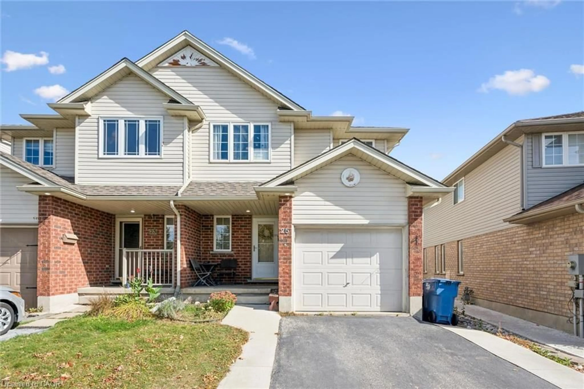
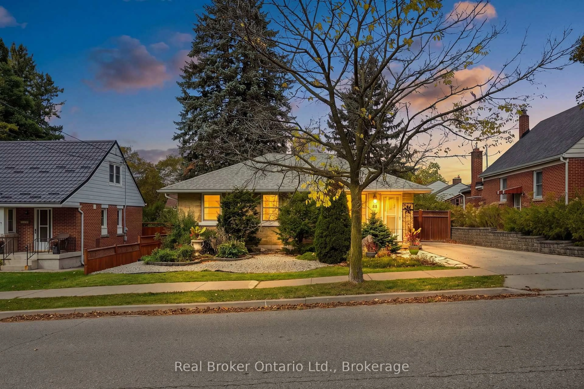
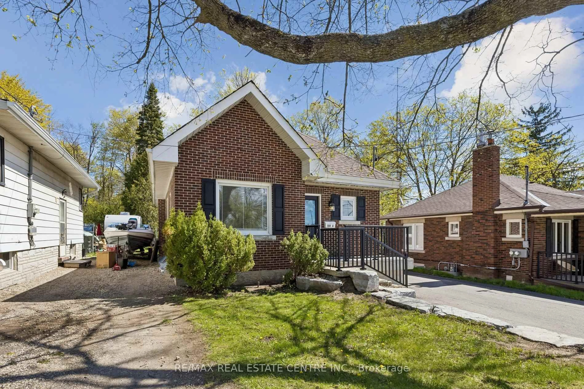
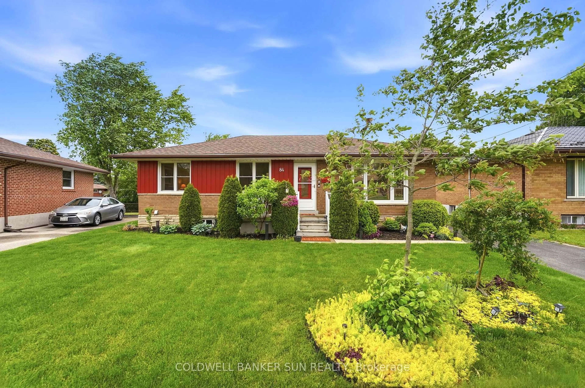
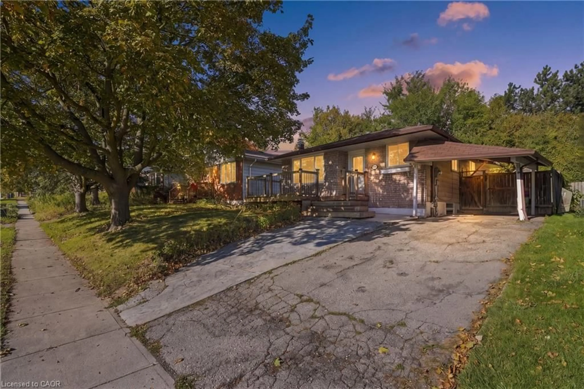
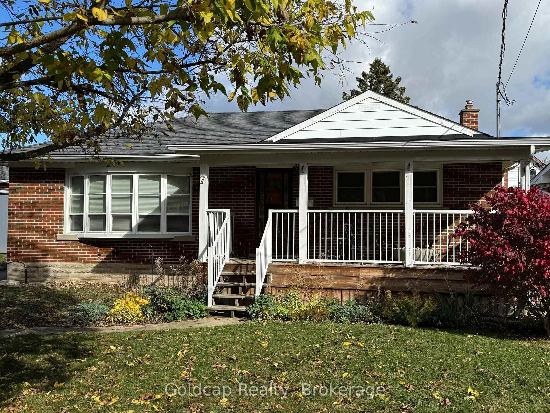
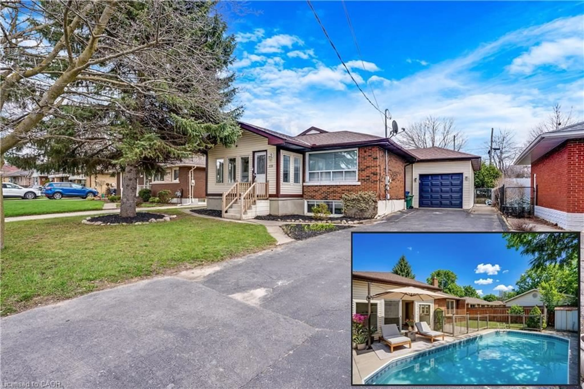
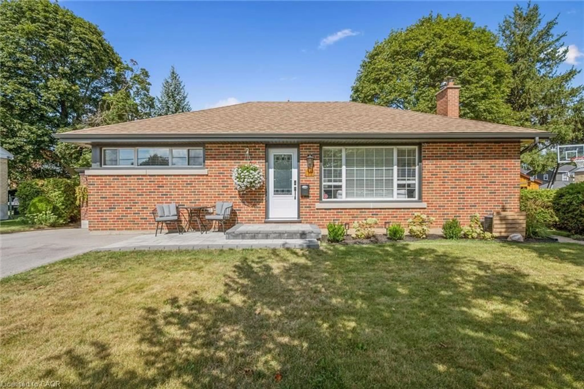
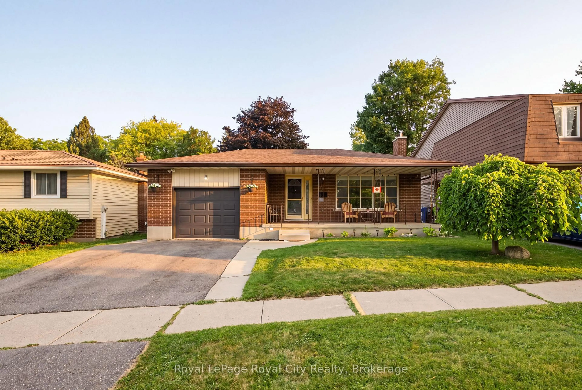
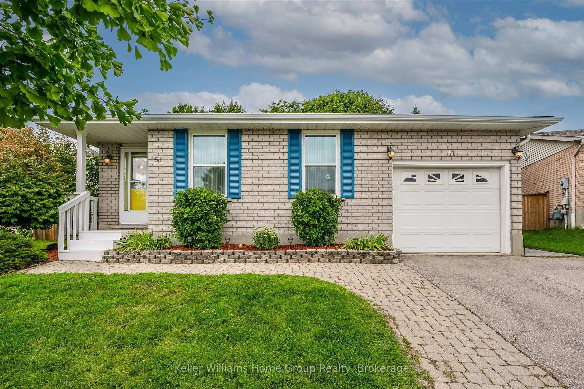
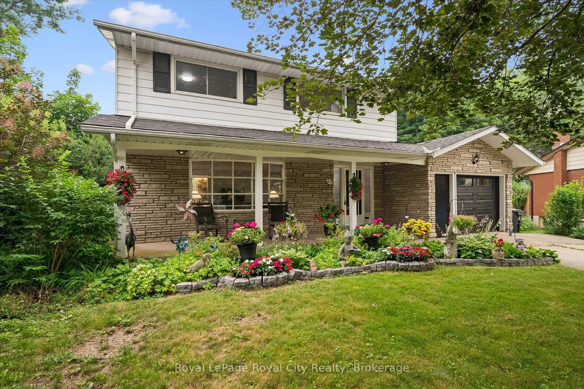
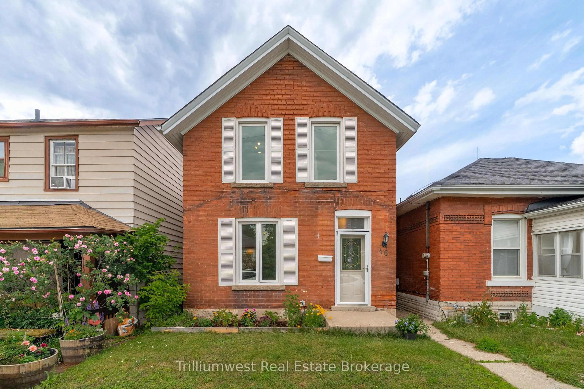
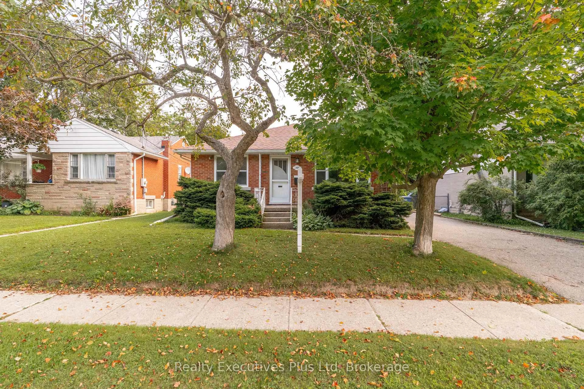
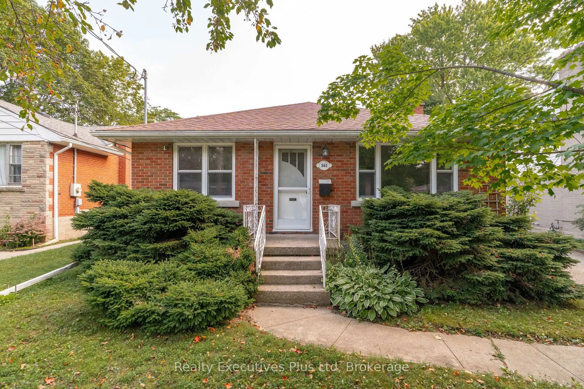
Home with brick exterior material, street for 361 Metcalfe St, Guelph Ontario N1E 4Z5
5 hours on Market

361 Metcalfe St, Guelph, Ontario N1E 4Z5

Detached
3
2
~700-1100 sqft
$699,000
Get pre-qualifiedPowered by nesto
Detached
3
2
~700-1100 sqft

Contact us about this property

Call

Highlights

Property Estimate

Days on market5 hours

Estimated valueNot available

Price/Sqft$817/sqft

Monthly cost

Open Calculator

Description

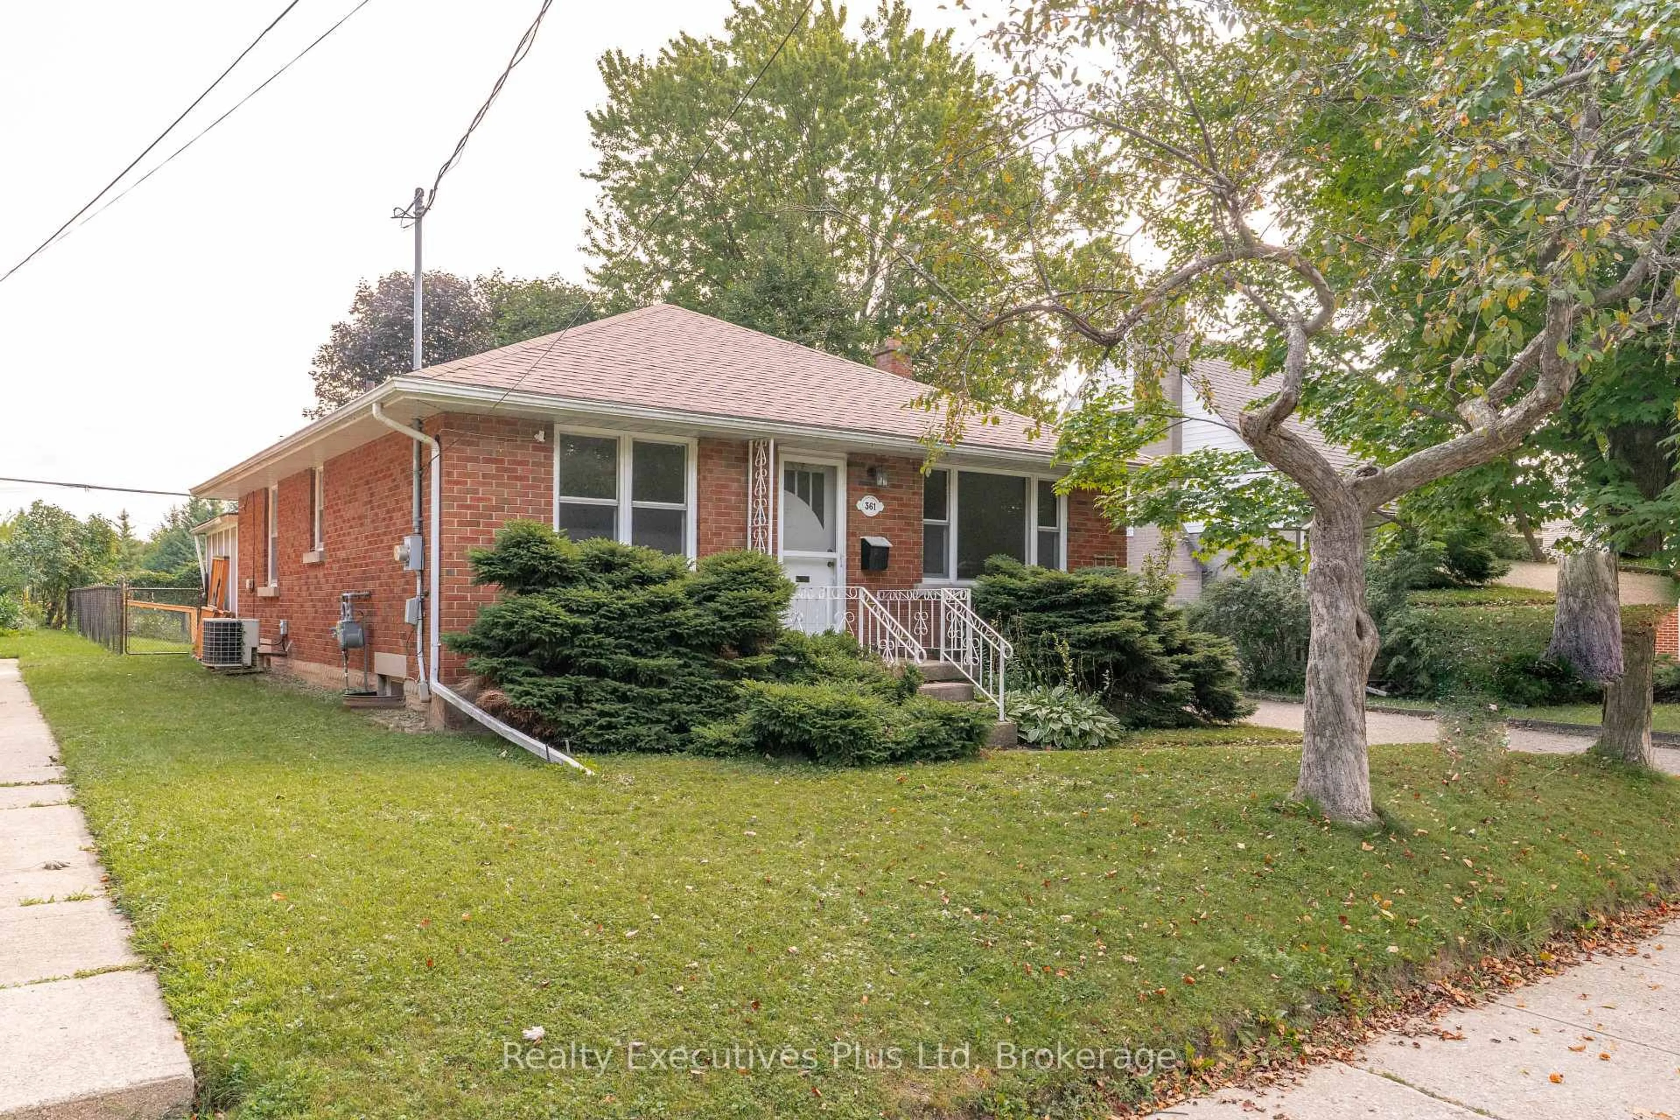
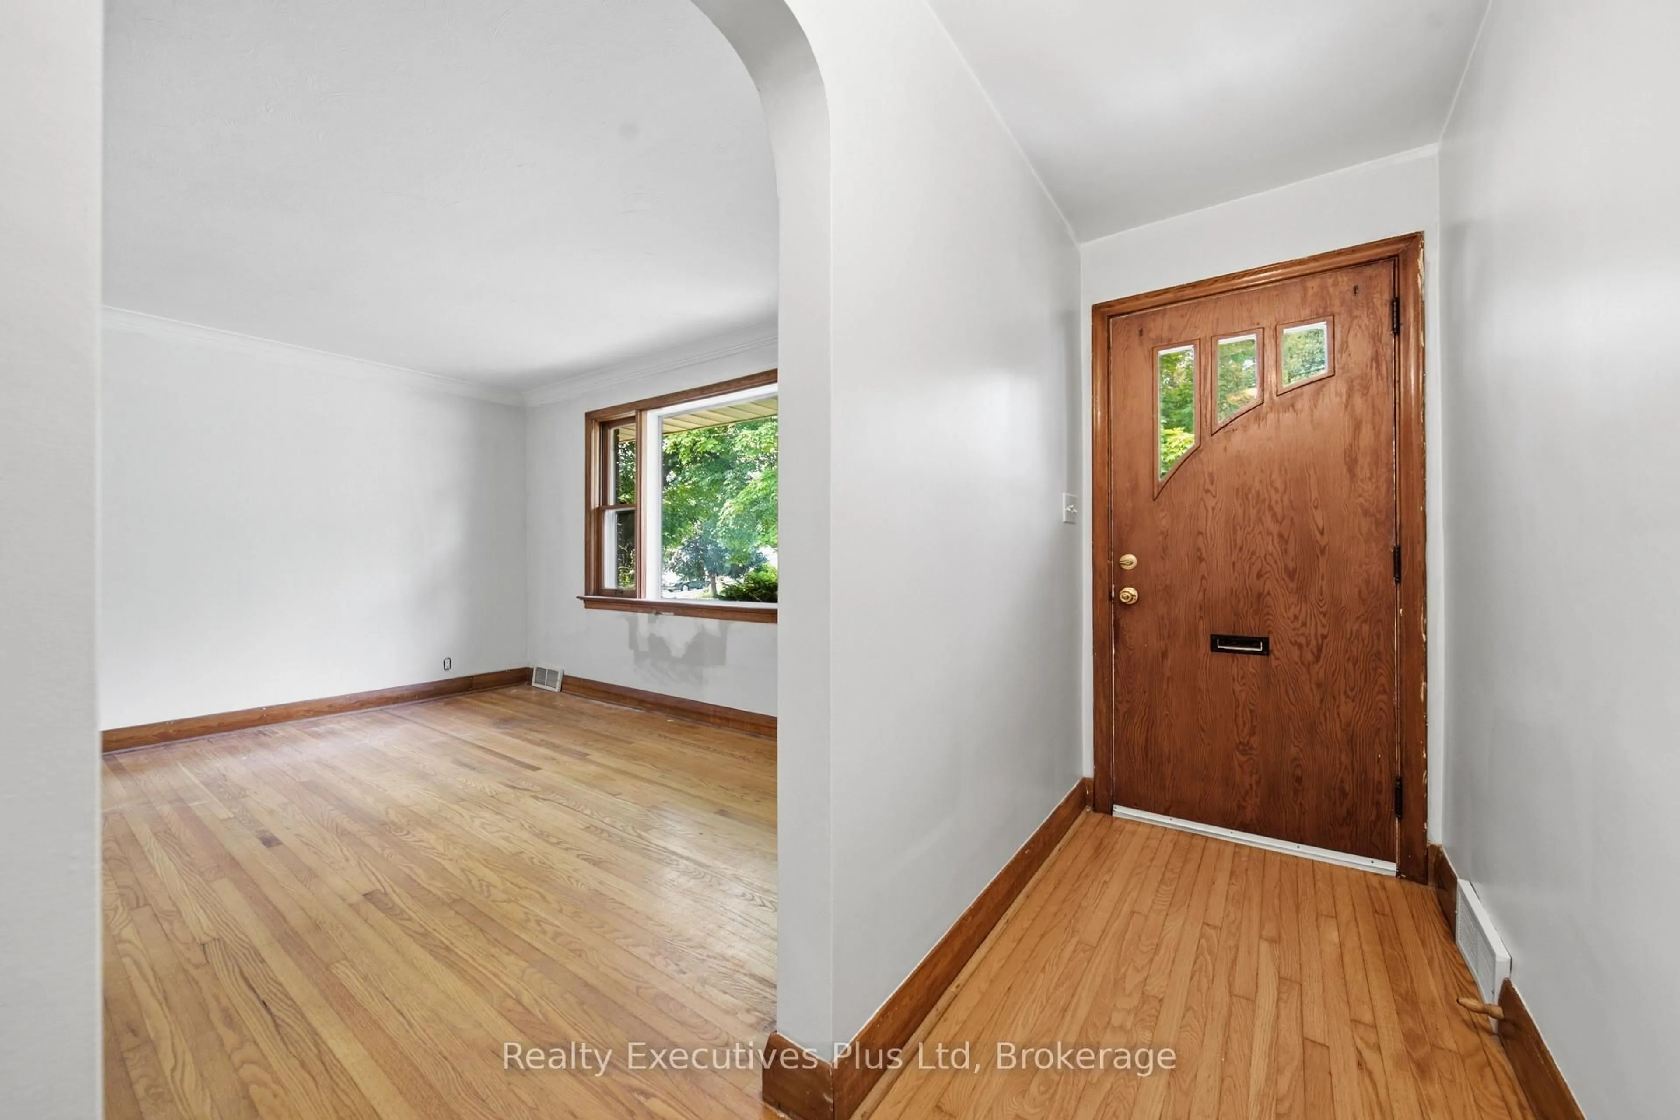
Charming 3-bedroom bungalow in Riverside Park. Ideal location!! Close to all amenities - schools, shopping, golf course, parkland and trails. Quiet neighbourhood, backing onto park. Backyard is very private with large deck and fenced yard, including 2 sheds. Hardwood floors throughout the main level with 3 good sized bedrooms, 4 pc bath, large bright living room and eat-in kitchen. The lower level already has a 4 pc bath and kitchen roughed in for a basement apt. Or you can finish to add more living space for a growing family. Forced air gas heating, central air, water softener, and water purification system. Portable carport adds extra storage or additional parking


Upcoming Open House

Aug 16Sun2:00 PM - 4:00 PM

Property Details

StyleBungalow
View-
Age of property51-99
SqFt~700-1100 SqFt
Lot Size5,332 SqFt(107 x 49.84)
Parking Spaces4
MLS ®NumberX13679666
Community NameWaverley
Data SourceTRREB
Listing byRealty Executives Plus Ltd

Features

Heating: Forced Air
Cooling: Central Air
Basement: Part Bsmt, Sep Entrance

Main Floor

Living

4.27 x 4.45

Hardwood Floor

Kitchen

2.88 x 4.22

Primary

3.06 x 3.87

Br

2.47 x 4.2


Features

Lot size: 5,332 SqFt

Parking

Garage spaces 1

Garage type Other

Other parking spaces 3

Total parking spaces 4


Property History
Aug 15, 2026
ListedActive
$699,000
5 hours on market
history photo preview30
Listing by trreb®
Property listed by Realty Executives Plus Ltd, Brokerage
Agent Banner Image
Interested in this property?Get in touch to get the inside scoop.

Market Data - Waverley

Geo Zone Map ThumbnailWaverley

Balanced Market

View Market Data

Detached house - for the past 30 days

Buyer's market Seller's market

Avg. Days on Market

Past 30 days

46 days

Compared to

2025

24 days

2024

18 days

2023

15 days

New Listings

Past 30 days

25 listings

Compared to

2025

18 listings

2024

17 listings

2023

11 listings

Units sold

Past 30 days

7 units

Compared to

2025

14 units

2024

3 units

2023

6 units

Median Sold Price

Past 30 days

$749,900

Compared to

2025

$759,500

2024

$788,000

2023

$739,500


Population and Demographics

Overview

Total population 10857
Average household income $120,351

Age (%)

0 to 19
18%
20 to 34
16%
35 to 49
18%
50 to 64
20%
65 and plus
28%

Household composition (%)

Single family
61%
Single person
35%
Multi person
4%
Multi family
0%

Mother tongue (%)

English
90%
Others
6%
Italian
2%
French
1%

House tenancy (%)

Owners
67%
Renters
33%

What’s nearby?Essentials within 5 km

Local Logic

Transportation Scores

Estimated Budget