Open: Sun, 2PM to 4PM
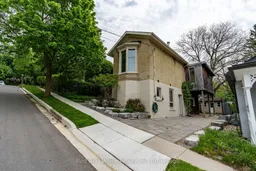
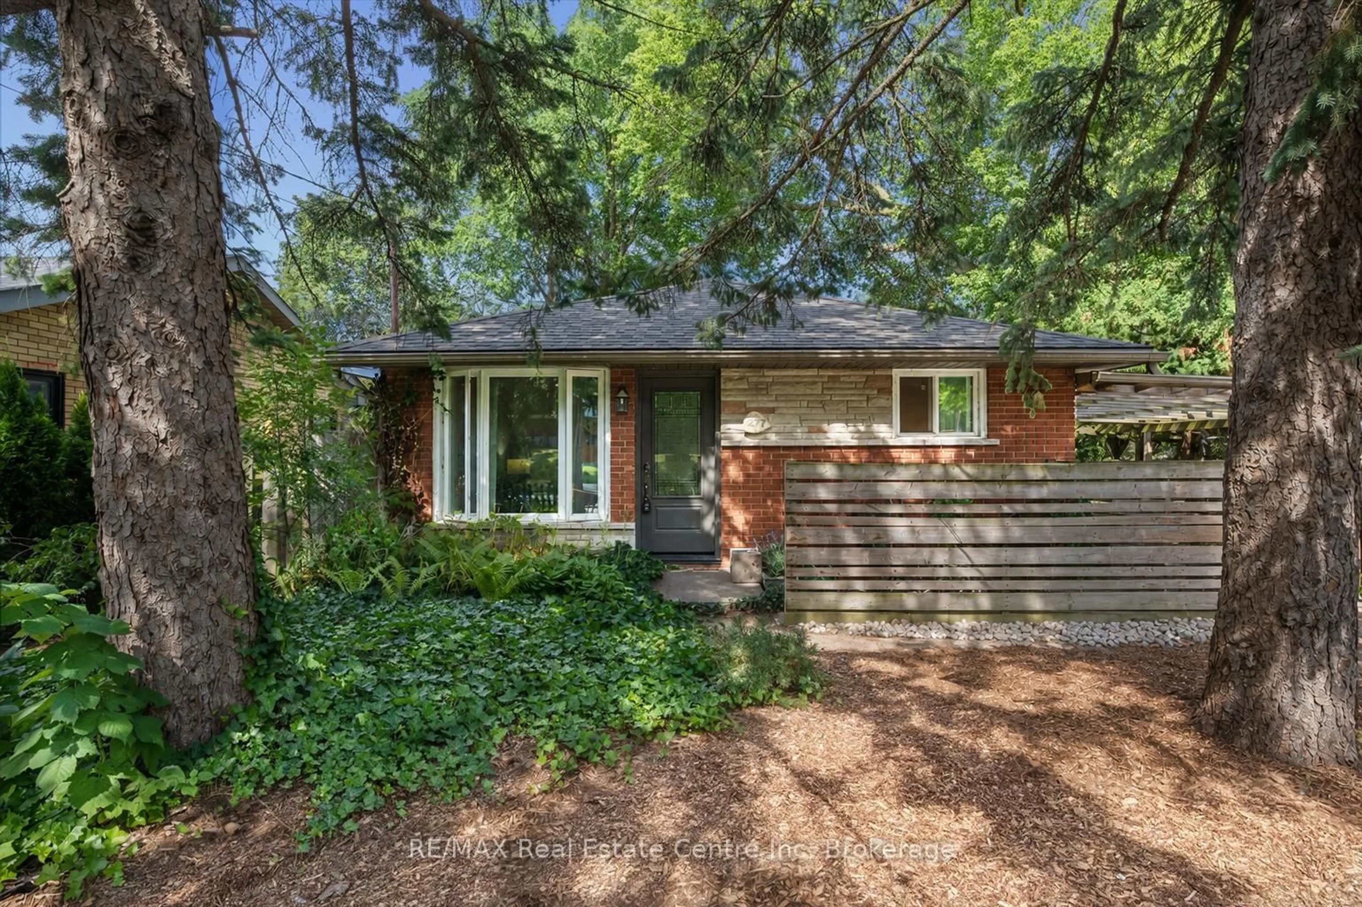
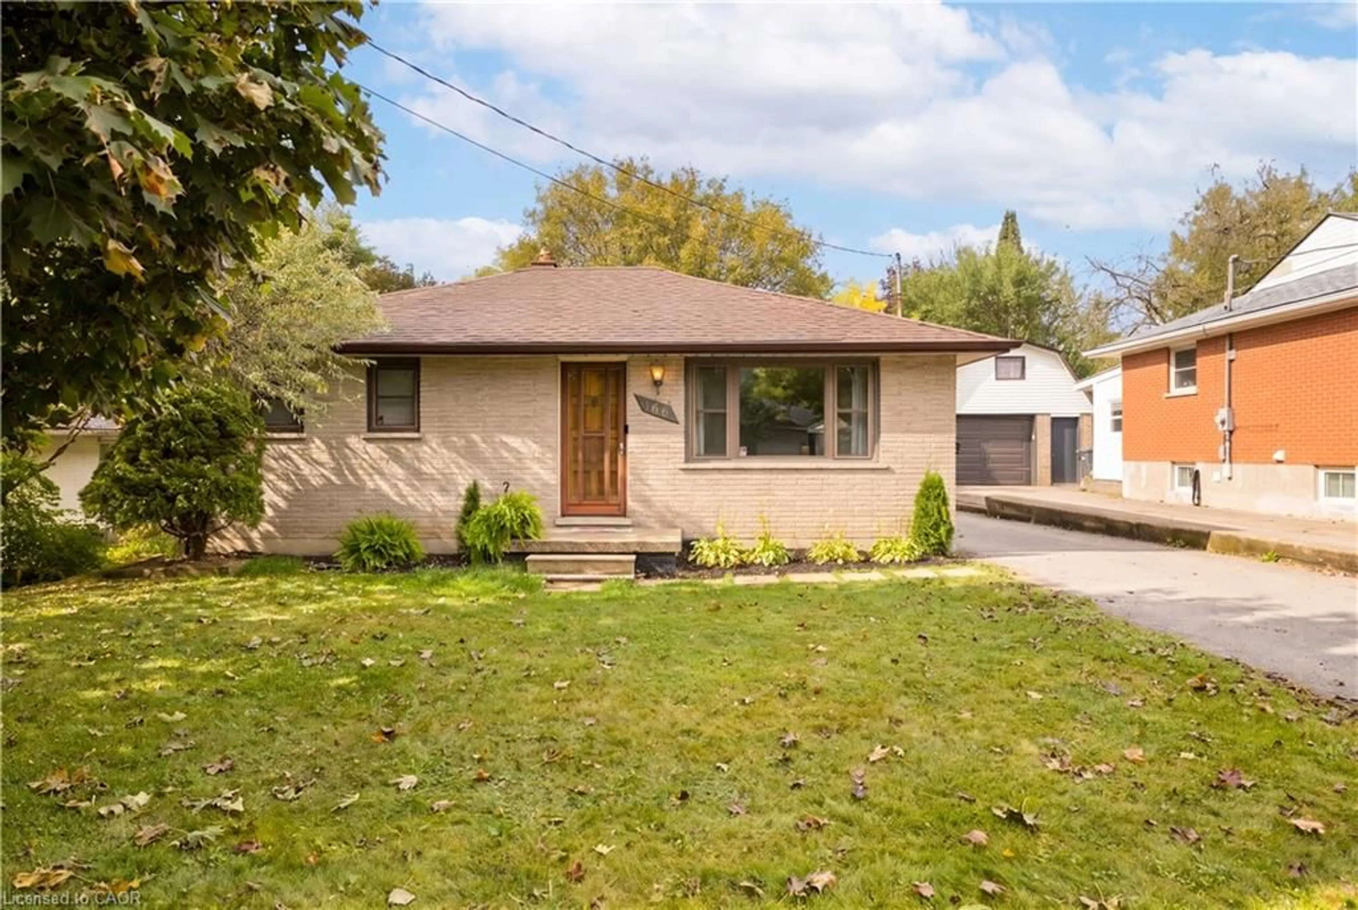
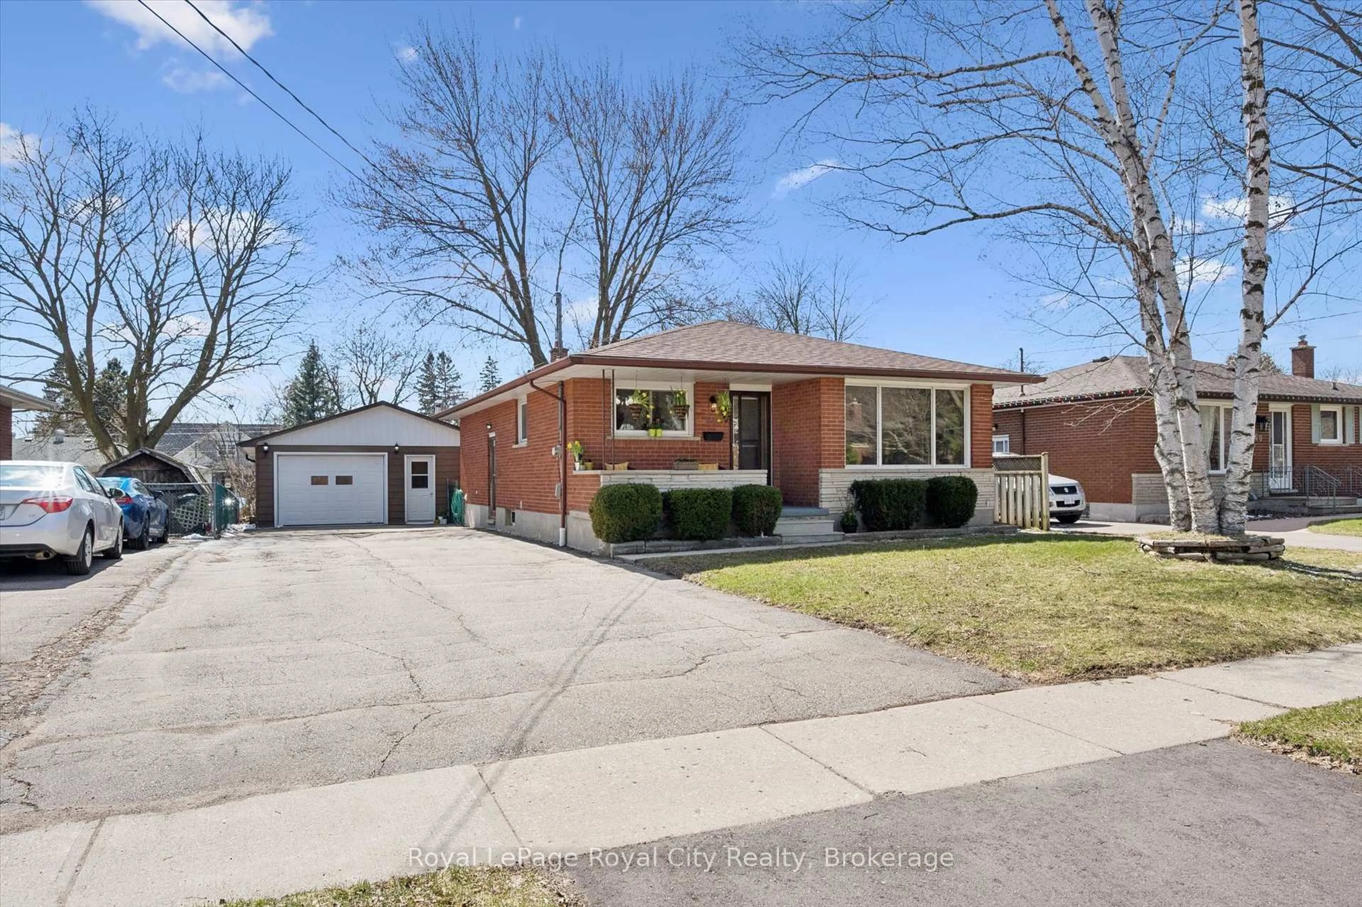
Home with brick exterior material, street for 23 Pearl St, Guelph Ontario N1E 2E4
1 day on Market

23 Pearl St, Guelph, Ontario N1E 2E4

Detached
1 + 2
1
~700-1100 sqft
$699,900
Get pre-qualifiedPowered by nesto
Detached
1 + 2
1
~700-1100 sqft

Contact us about this property

Call

Highlights

Property Estimate

Days on market1 day

Estimated valueNot available

Price/Sqft$818/sqft

Monthly cost

Open Calculator

Description

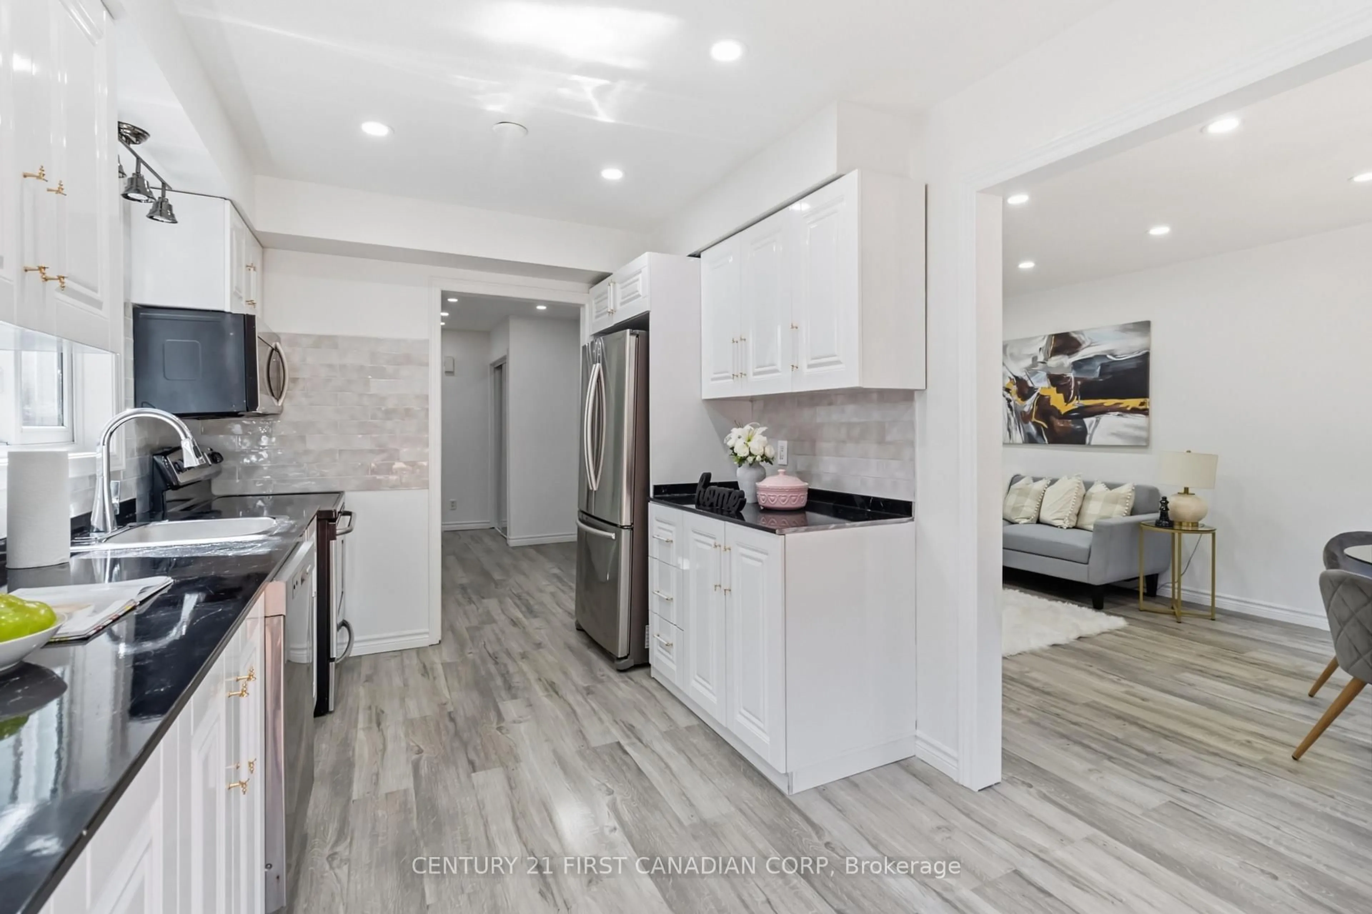
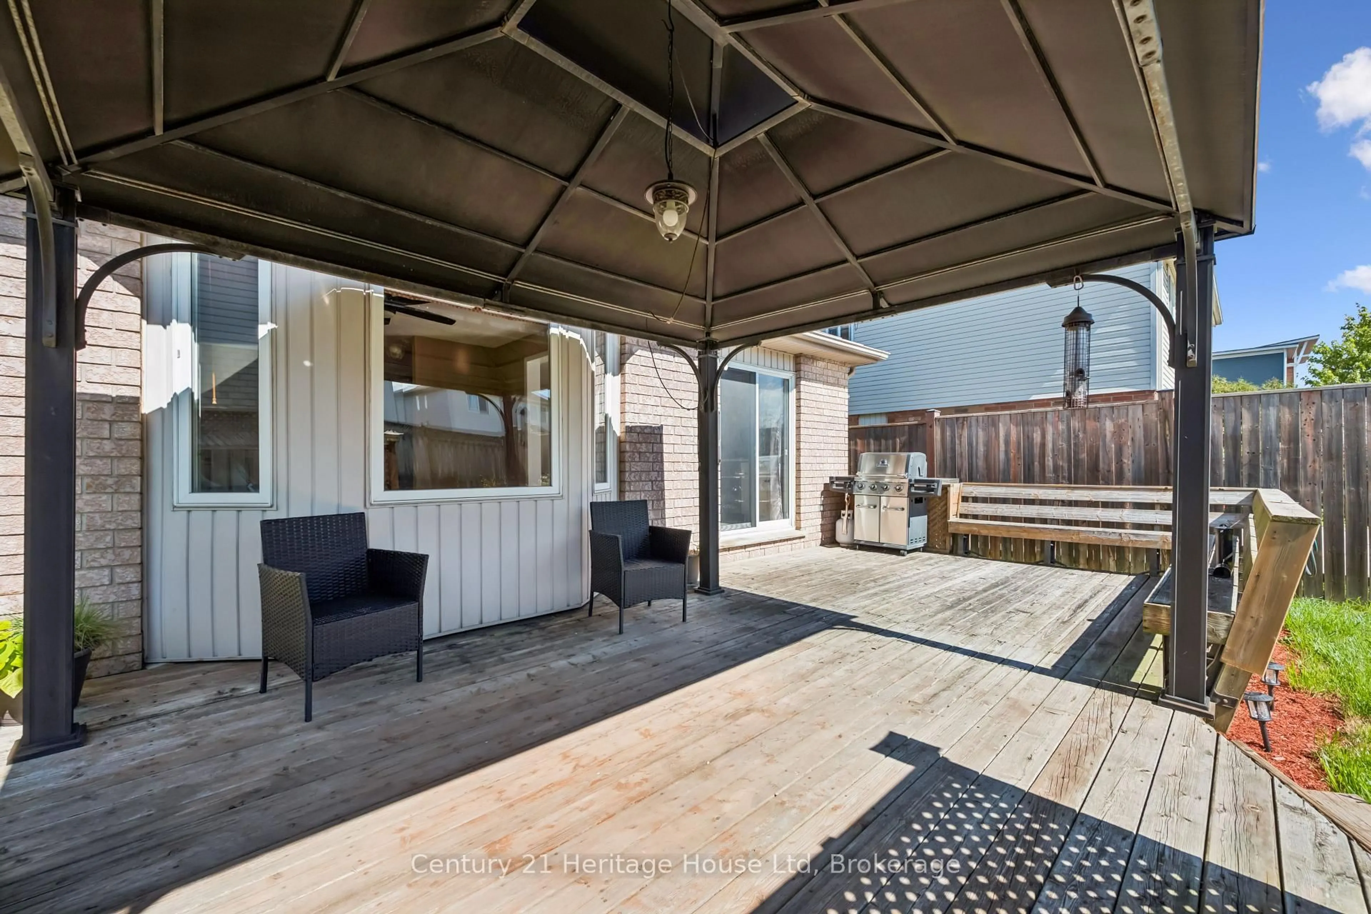
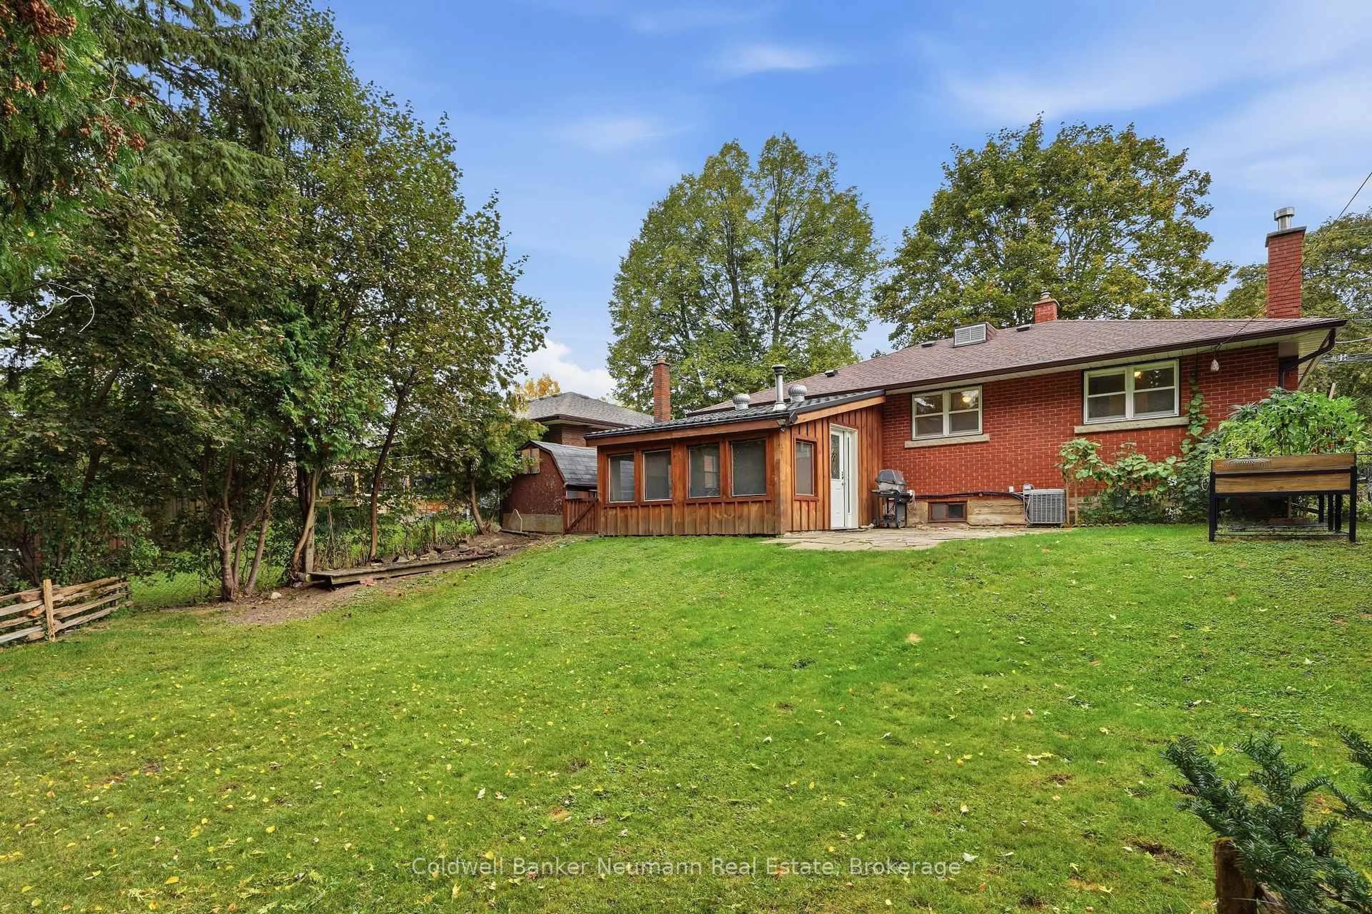
Nestled on a mature, tree-lined street in one of the area's most desirable neighbourhoods, this 'house on a hill' is both charming and unique. This home has been lovingly maintained by the same owner for almost 40 years. Located just steps from Wolfond Park and the Speed River, this property offers the perfect blend of character, comfort, and convenience. Offering approximately 1,750 sq. ft. of total living space across two levels, this bright and inviting home features pine wood ceilings and skylights on the upper main level, creating a warm, cottage-like atmosphere filled with natural light. The living room flows seamlessly into the kitchen, making it ideal for entertaining family and friends. The dining area walks out to a private deck surrounded by mature trees - the perfect setting for summer BBQs, morning coffee, or relaxing in the sunshine. The oversized primary bedroom offers plenty of space to create your own peaceful retreat. The above-grade lower level includes two additional bedrooms, a 4-piece bathroom, and a laundry area, providing flexible living space for families, guests, or a home office setup. Situated in a sought-after neighbourhood known for its historic charm, this home is just minutes from downtown shops, restaurants, parks, and trails, with easy access to the GO Train for commuters. A one-of-a-kind property offering charm, character, and an unbeatable location.


Upcoming Open House

May 31Sun2:00 PM - 4:00 PM

Property Details

StyleBungalow-Raised
View-
Age of property-
SqFt~700-1100 SqFt
Lot Size3,315 SqFt(85 x 39)
Parking Spaces2
MLS ®NumberX13209774
Community NameWaverley
Data SourceTRREB
Listing byRed And White Realty Inc

Features

Heating: Forced Air
Basement: Full

Main Floor

Primary

4.75 x 4.88

Living

5.33 x 3.58

Kitchen

5.18 x 3.58

Dining

3.02 x 2.9


Features

Lot size: 3,315 SqFt

Parking

Garage spaces -

Garage type -

Total parking spaces 2


Property History

May 28, 2026
ListedActive
$699,900
1 day on market
history photo preview42
Listing by trreb®
Property listed by Red And White Realty Inc, Brokerage
Agent Banner Image
Interested in this property?Get in touch to get the inside scoop.
Market Data - Waverley

Geo Zone Map ThumbnailWaverley

Balanced Market

View Market Data

Detached house - for the past 30 days

Buyer's market Seller's market

Avg. Days on Market

Past 30 days

67 days

Compared to

2025

15 days

2024

13 days

2023

30 days

New Listings

Past 30 days

19 listings

Compared to

2025

19 listings

2024

20 listings

2023

13 listings

Units sold

Past 30 days

6 units

Compared to

2025

8 units

2024

13 units

2023

12 units

Median Sold Price

Past 30 days

$734,125

Compared to

2025

$835,000

2024

$810,000

2023

$850,000


Population and Demographics

Overview

Total population 10857
Average household income $120,351

Age (%)

0 to 19
18%
20 to 34
16%
35 to 49
18%
50 to 64
20%
65 and plus
28%

Household composition (%)

Single family
61%
Single person
35%
Multi person
4%
Multi family
0%

Mother tongue (%)

English
90%
Others
6%
Italian
2%
French
1%

House tenancy (%)

Owners
67%
Renters
33%

What’s nearby?Essentials within 5 km

Local Logic

Transportation Scores

Estimated Budget