2 hours on Market

63 Algoma Dr, Guelph, Ontario N1E 1C8

Detached
3
2
~700-1100 sqft
$699,900
Get pre-qualifiedPowered by nesto
Detached
3
2
~700-1100 sqft

Contact us about this property

Call

Highlights

Property Estimate

Days on market2 hours

Estimated valueNot available

Price/Sqft$818/sqft

Monthly cost

Open Calculator

Description

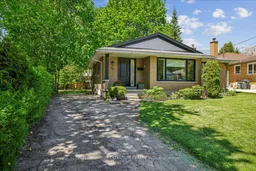
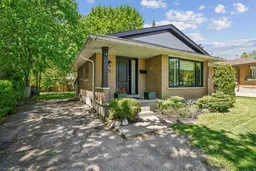
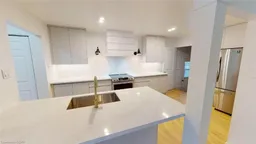
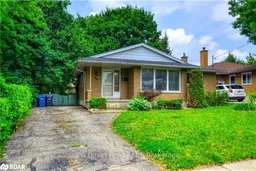
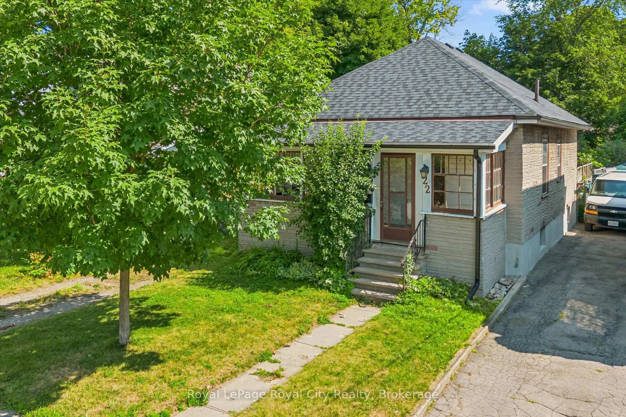
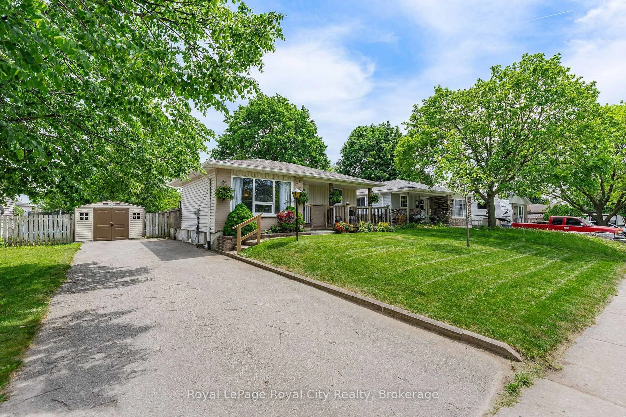
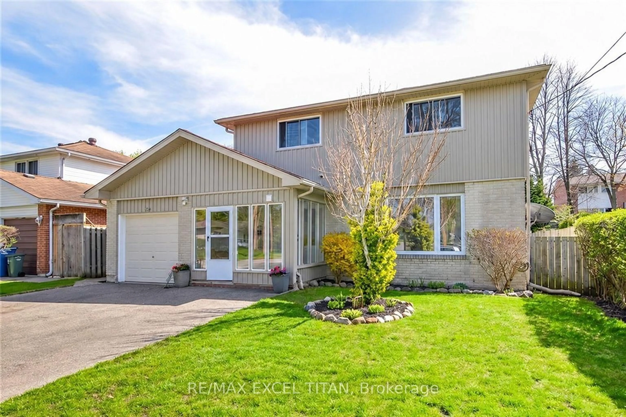
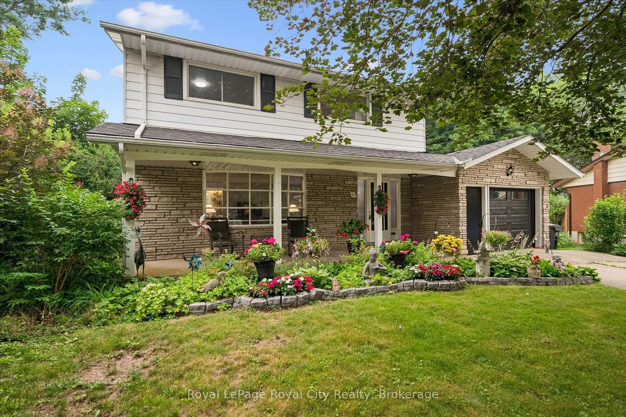
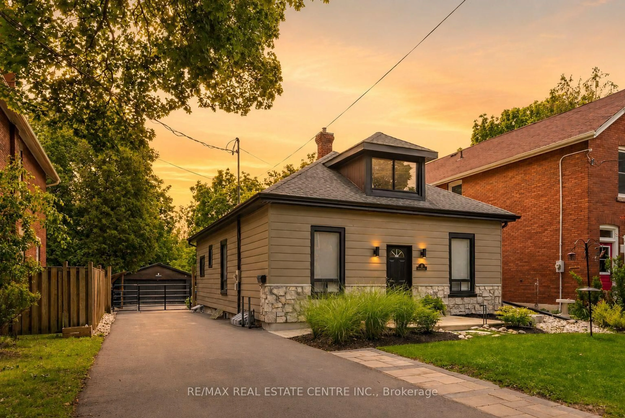
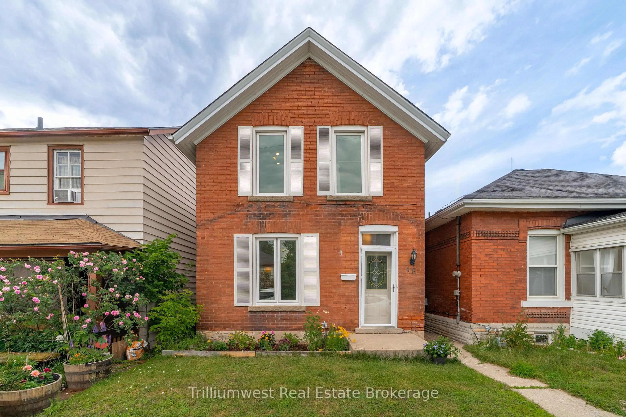
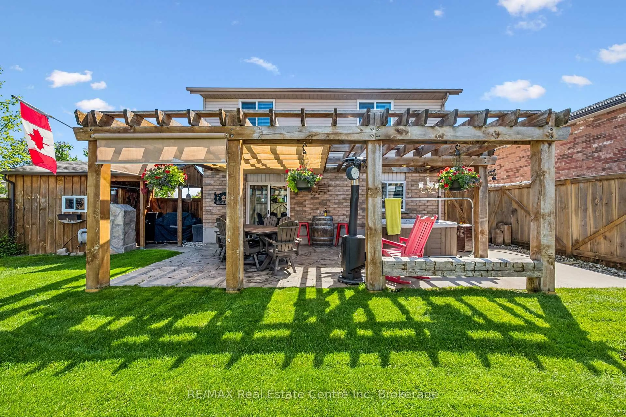
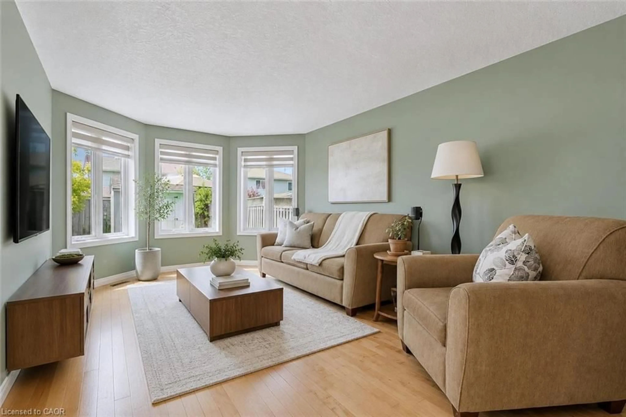
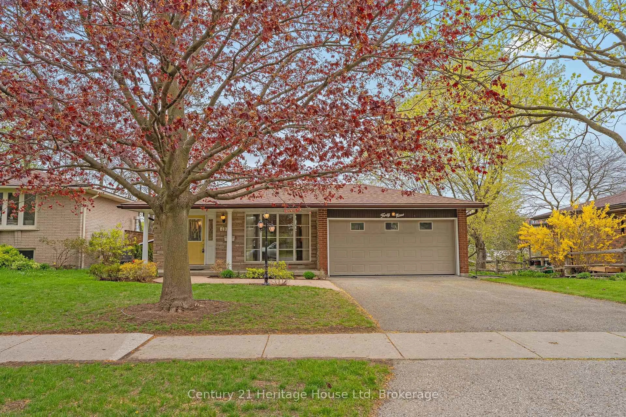
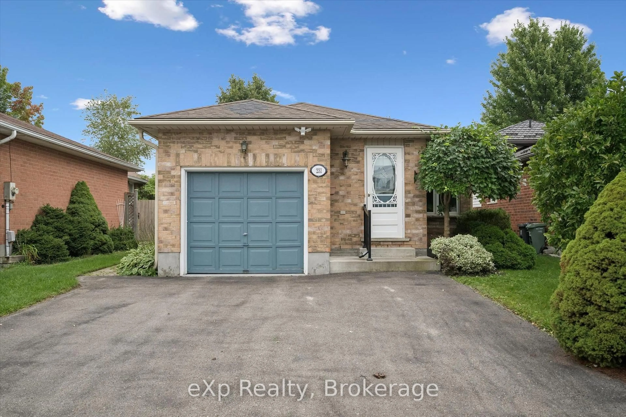
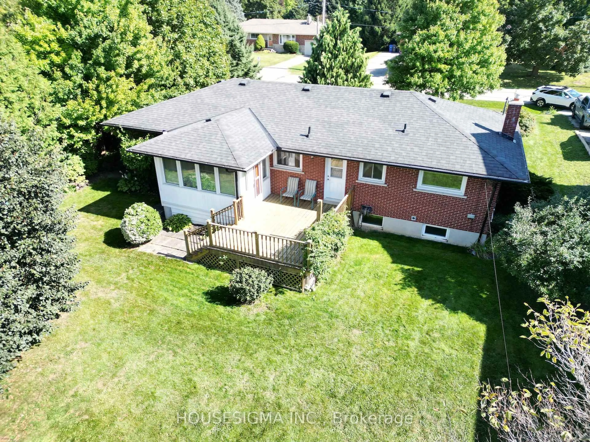
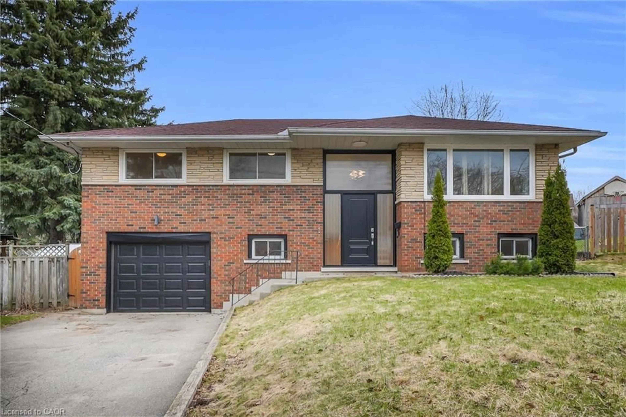
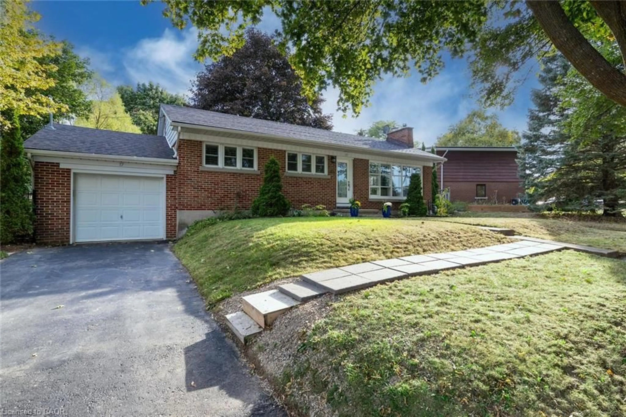
Extensively updated since 2022 including new kitchen, new kitchen appliances, new main floor bathroom with heated floors, new main floor luxury vinyl flooring, new luxury 4-piece bathroom in the basement in 2023, new furnace in 2025, new A/C in 2023, new shed in 2023, and workshop with electrical. This fantastic updated bungalow in Guelph's desirable north end is move-in ready and ideal for first-time buyers, young families, downsizers, and budget-conscious buyers looking for value without the project list. The separate side entrance leads to a finished basement, creating excellent flexibility for an in-law suite, multi-generational living, older children, guests, or potential additional income. The lower level also features a beautiful and new 4-piece bathroom. Set on a large mature lot on a quiet, established street, this bungalow offers 3 bedrooms on the main level, a bright functional layout, and plenty of outdoor space to enjoy. Outside, the newer shed and workshop with electrical are perfect for storage, hobbies, tools, or the handy buyer. Located in Victoria North, close to parks, trails, schools, shopping, transit, Guelph Lake Conservation Area, Guelph Lake Sports Fields, Riverside Park, Victoria Road Community Centre, and everyday amenities along Woodlawn Road. A well-updated bungalow in a family-friendly pocket with nothing to do but unpack and enjoy.


Property Details

StyleBungalow
View-
Age of property51-99
SqFt~700-1100 SqFt
Lot Size7,150 SqFt(143 x 50)
Parking Spaces3
MLS ®NumberX13168298
Community NameBrant
Data SourceTRREB
Listing bySUTTON GROUP QUANTUM REALTY INC.

Features

Heating: Forced Air
Cooling: Central Air
Fireplace
Basement: Sep Entrance, Finished

Main Floor

Family

4.55 x 3.05

Vinyl Floor / Updated

Kitchen

4.88 x 2.92

Stainless Steel Appl / Quartz Counter / Updated

Primary

3.81 x 3.06

Vinyl Floor / Updated

2nd Br

3.68 x 3.15

Vinyl Floor / Walk-Out / Updated


Features

Lot size: 7,150 SqFt

Parking

Garage spaces -

Garage type -

Total parking spaces 3


Property listed by SUTTON GROUP QUANTUM REALTY INC., Brokerage
Agent Banner Image
Interested in this property?Get in touch to get the inside scoop.
Market Data - Brant

Geo Zone Map ThumbnailBrant

Strong Seller's Market

View Market Data

Detached house - for the past 30 days

Buyer's market Seller's market

Avg. Days on Market

Past 30 days

0 day

Compared to

2025

9 days

2024

12 days

2023

7 days

New Listings

Past 30 days

8 listings

Compared to

2025

3 listings

2024

8 listings

2023

3 listings

Units sold

Past 30 days

0 unit

Compared to

2025

1 unit

2024

7 units

2023

3 units

Median Sold Price

Past 30 days

$0

Compared to

2025

$820,000

2024

$799,000

2023

$805,000


Population and Demographics

Overview

Total population 2515
Average household income $114,856

Age (%)

0 to 19
26%
20 to 34
20%
35 to 49
22%
50 to 64
18%
65 and plus
15%

Household composition (%)

Single family
71%
Single person
24%
Multi person
5%
Multi family
0%

Mother tongue (%)

English
85%
Others
4%
Italian
2%
Tagalog (Pilipino, Filipino)
2%
French
1%
Spanish
1%
Punjabi (Panjabi)
1%

House tenancy (%)

Owners
68%
Renters
32%

What’s nearby?Essentials within 5 km

Local Logic

Transportation Scores

Estimated Budget