17 Orchard Cres, Guelph, Ontario N1E 1W9
Contact us about this property
Highlights
Estimated valueThis is the price Wahi expects this property to sell for.
The calculation is powered by our Instant Home Value Estimate, which uses current market and property price trends to estimate your home’s value with a 90% accuracy rate.Not available
Price/Sqft$912/sqft
Monthly cost
Open Calculator
Description
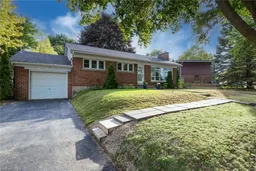
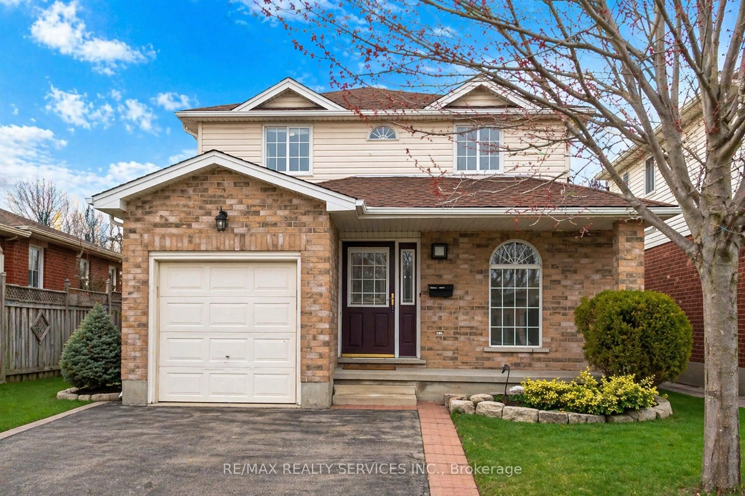
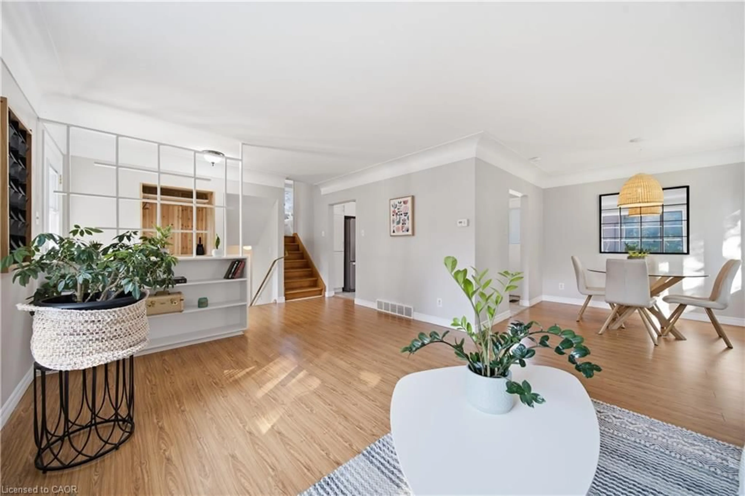
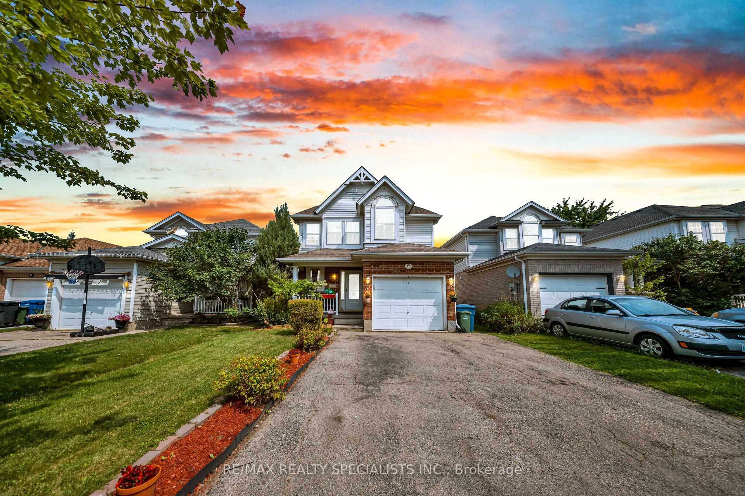
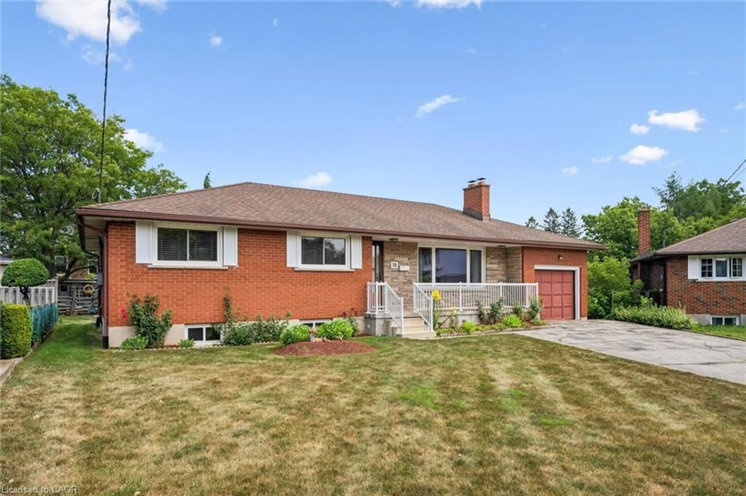
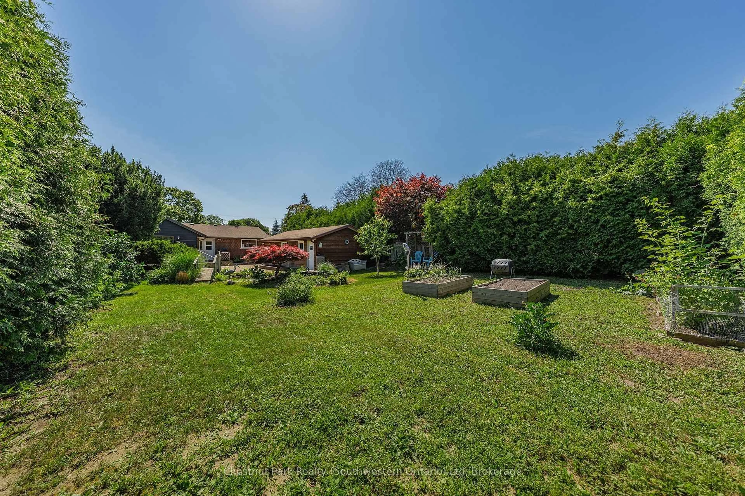
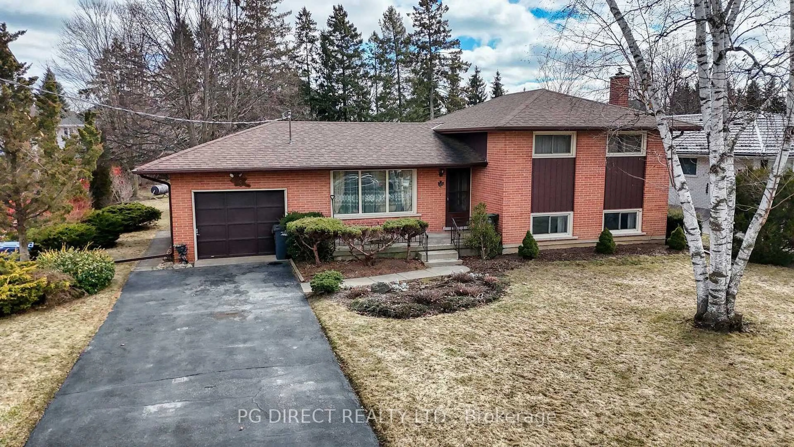
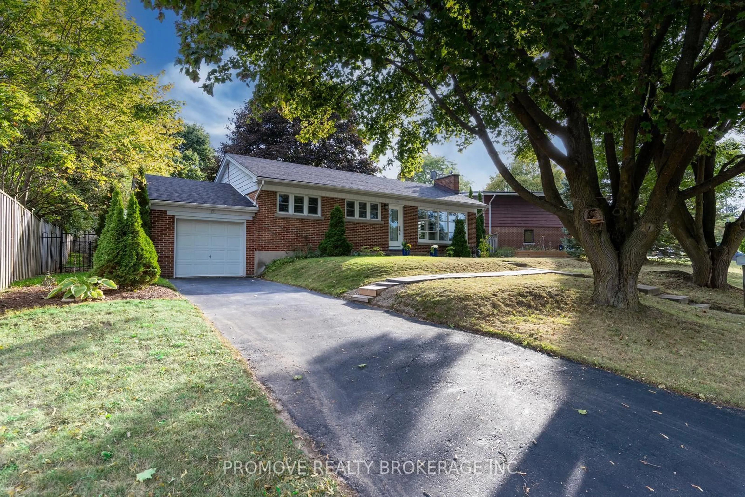
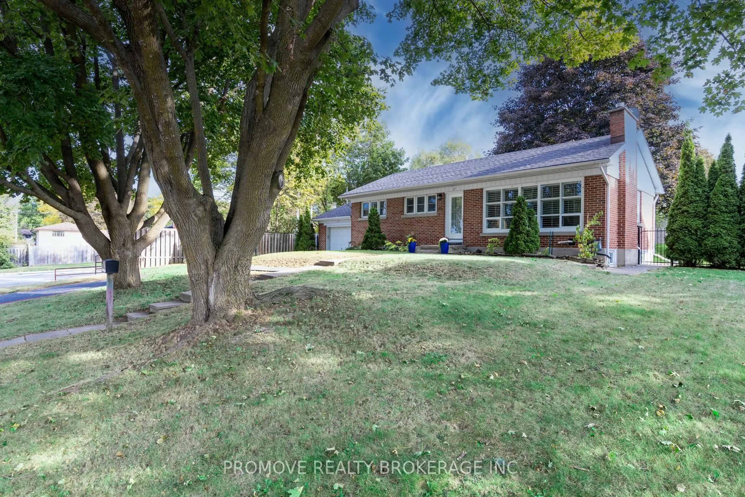
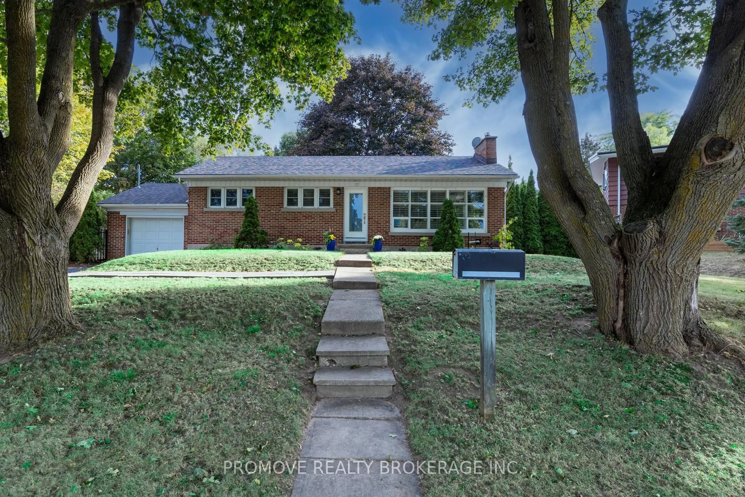
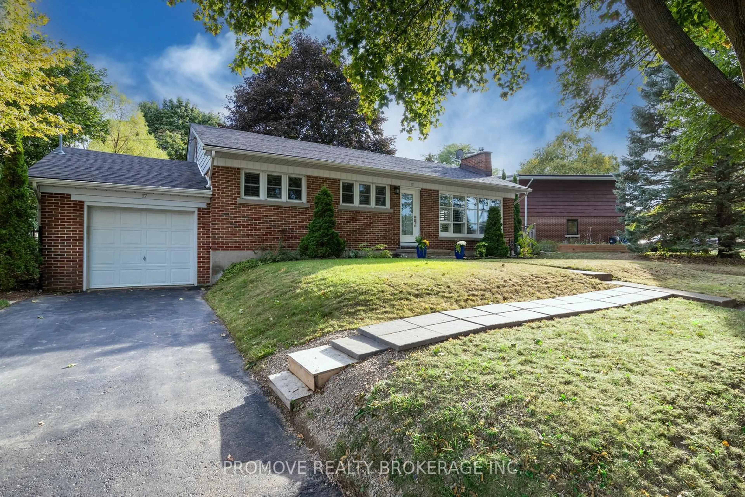
Experience refined living in this exceptional detached bungalow! Set within an exclusive enclave of homes, on an impressive oversized lot, this residence offers walkability to the best of the Royal City's many amenities. Designed with sophistication in mind, this home showcases premium finishes, elegant details, and superior craftsmanship throughout. A beautiful kitchen flows into a terrific open concept living & dining room conducive to everyday living & entertaining. A stunning full bathroom, office/bedroom, and massive primary complete the upper level. Moving to the lower level, the premium finishes continue, with an expansive fully finished basement accessed by a separate entrance. Providing exceptional flexibility for guests, extended family, or private quarters, the new floor plan (2019) includes a bright recreation room, in-suite laundry, storage space, and an executive bedroom & bath (complete with heated floors & walk-in closet!). A new roof (2020), driveway (2022), and furnace(2018) provide peace of mind for years to come! Combining generous space, and an enviable setting, the outdoor space is outstanding complete with a patio, storage shed, gardens & an attached garage! You can leave the car plugged into your EV hook up for longer trips because you can walk to virtually everything you need! Combining timeless elegance with an exceptional location, this remarkable property presents a rare opportunity to enjoy living at its finest! So don't delay - make it yours today!
Property Details
Interior
Features
Main Floor
Living
6.2 x 3.45Dining
2.49 x 2.44Kitchen
4.27 x 3.35Primary
5.69 x 3.05Exterior
Features
Parking
Garage spaces 1
Garage type Attached
Other parking spaces 2
Total parking spaces 3
Property History
 39
39