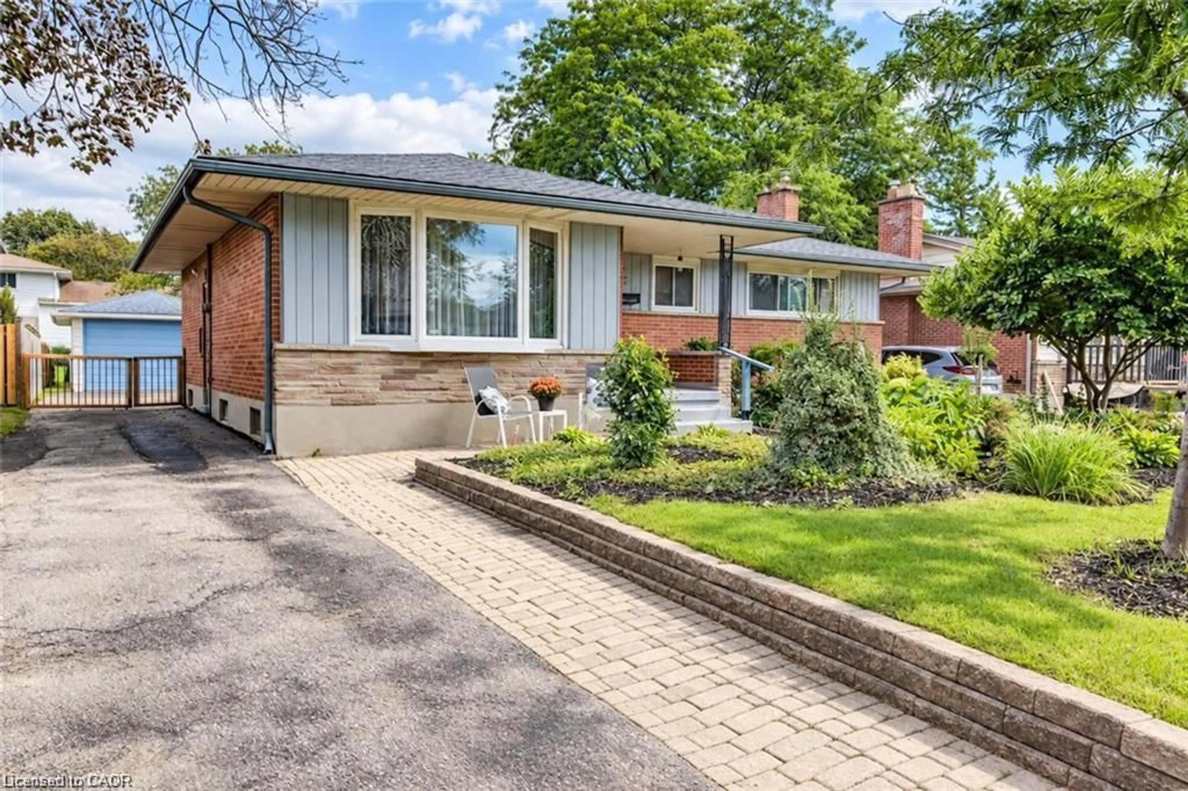
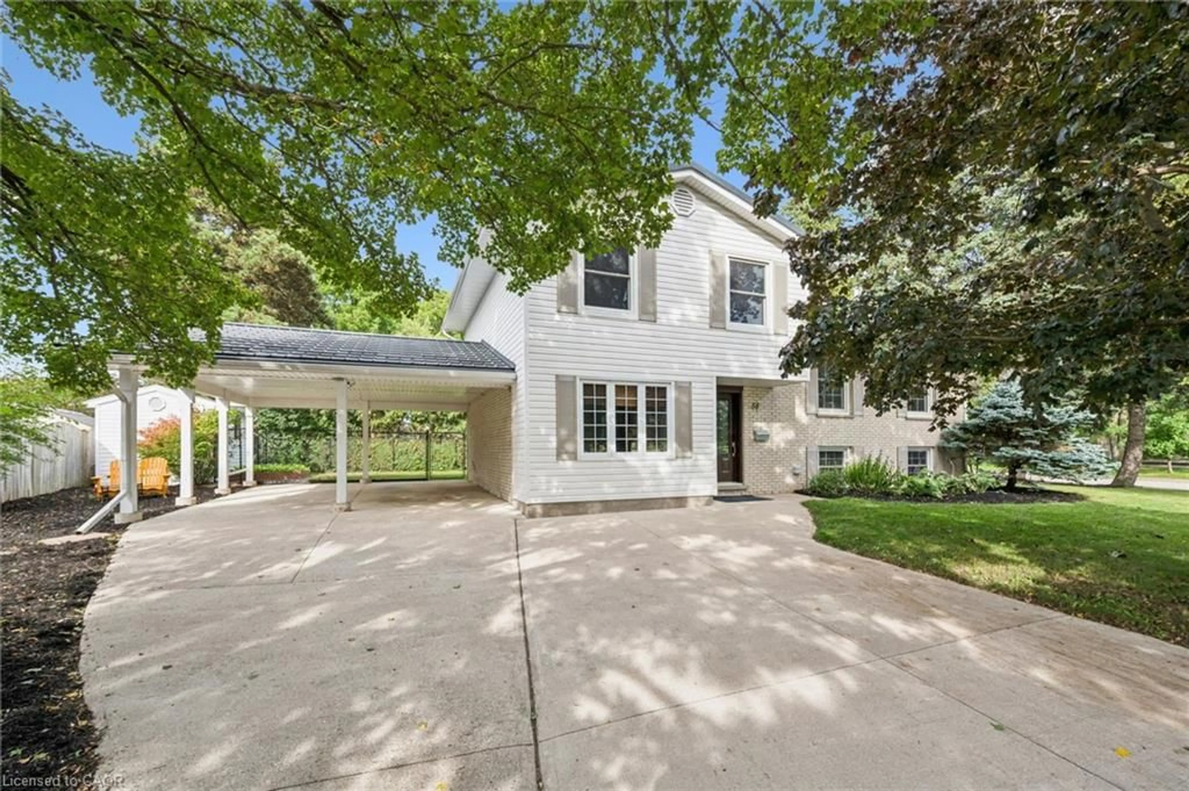
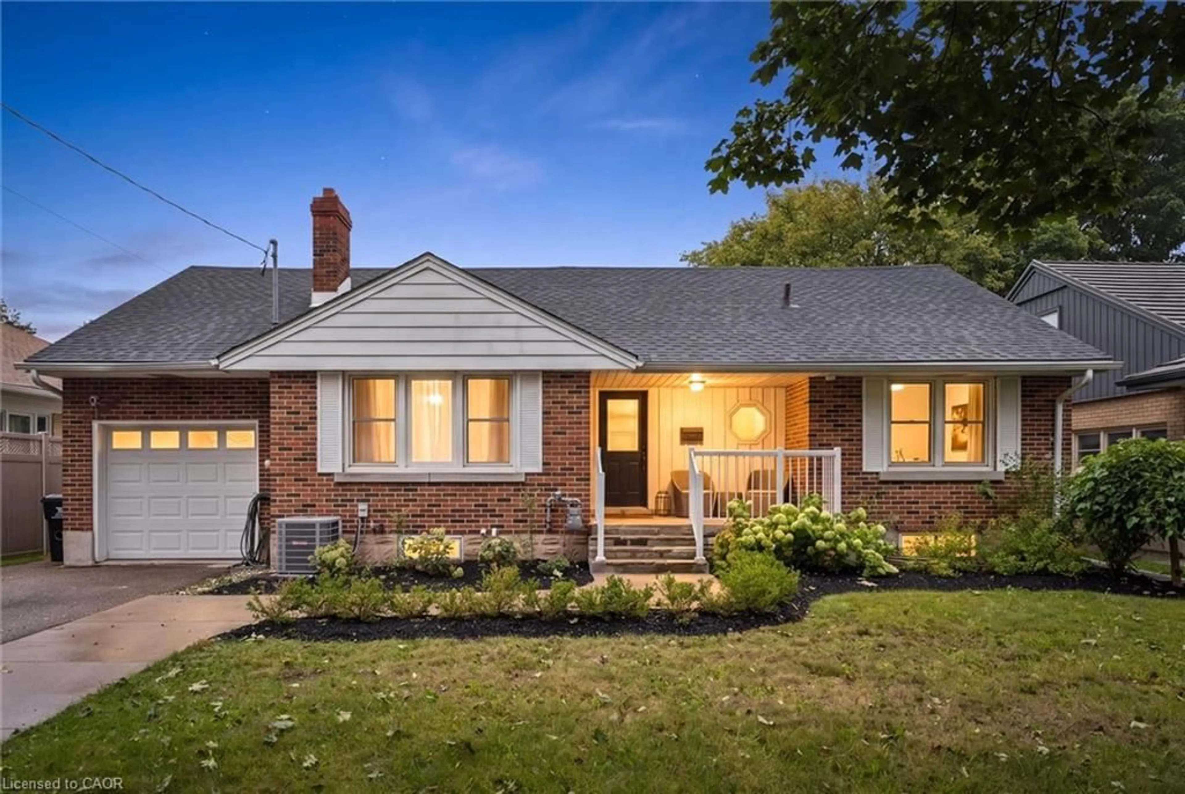
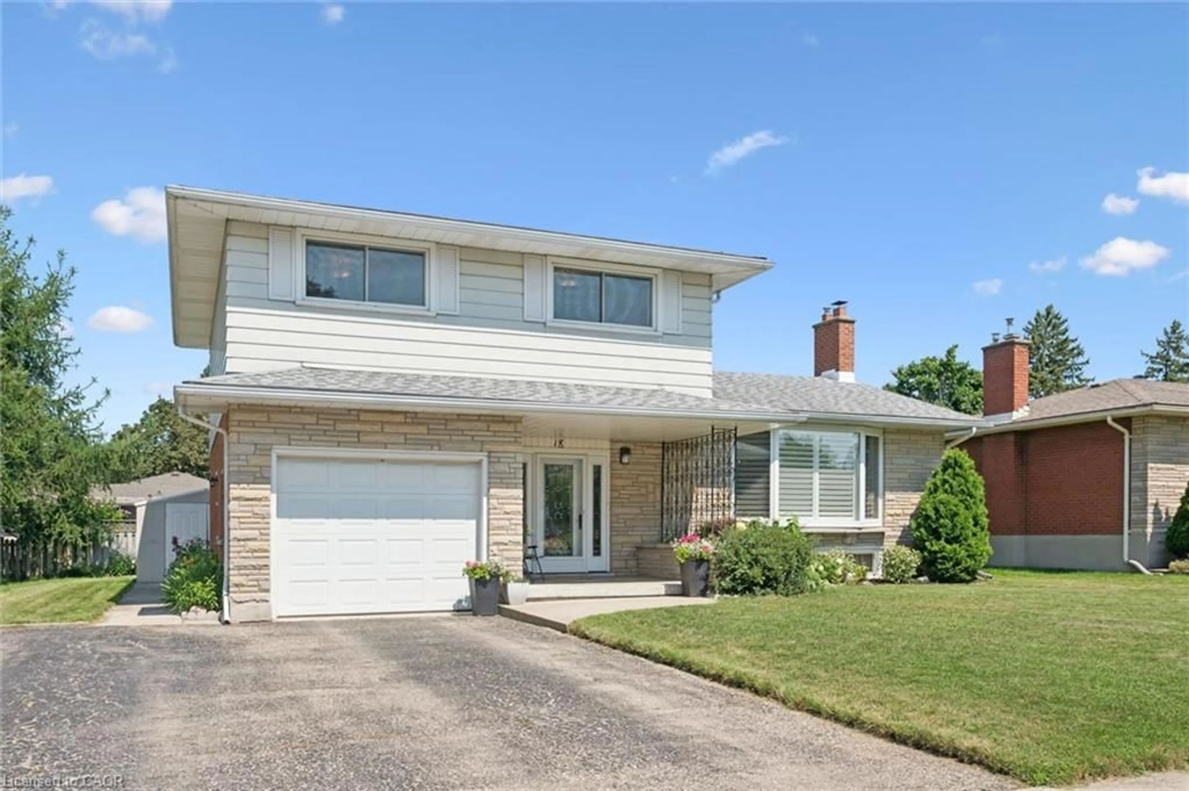
Re-listed 11 days ago

138 Water St, Kitchener, Ontario N2G 1Z5

Detached
2 + 1
2
~1100-1500 sqft
$•••,•••
$849,900
Get pre-qualifiedPowered by nesto
Detached
2 + 1
2
~1100-1500 sqft

Contact us about this property

Call

Highlights

Property Estimate

Days on market11 days

Total days on market
66 days

Estimated valueNot available

Price/Sqft$669/sqft

Monthly cost

Open Calculator

Description

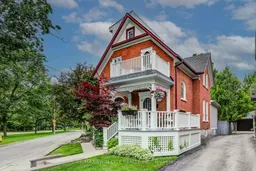
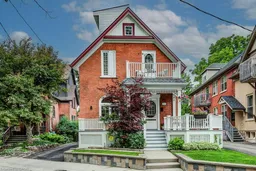
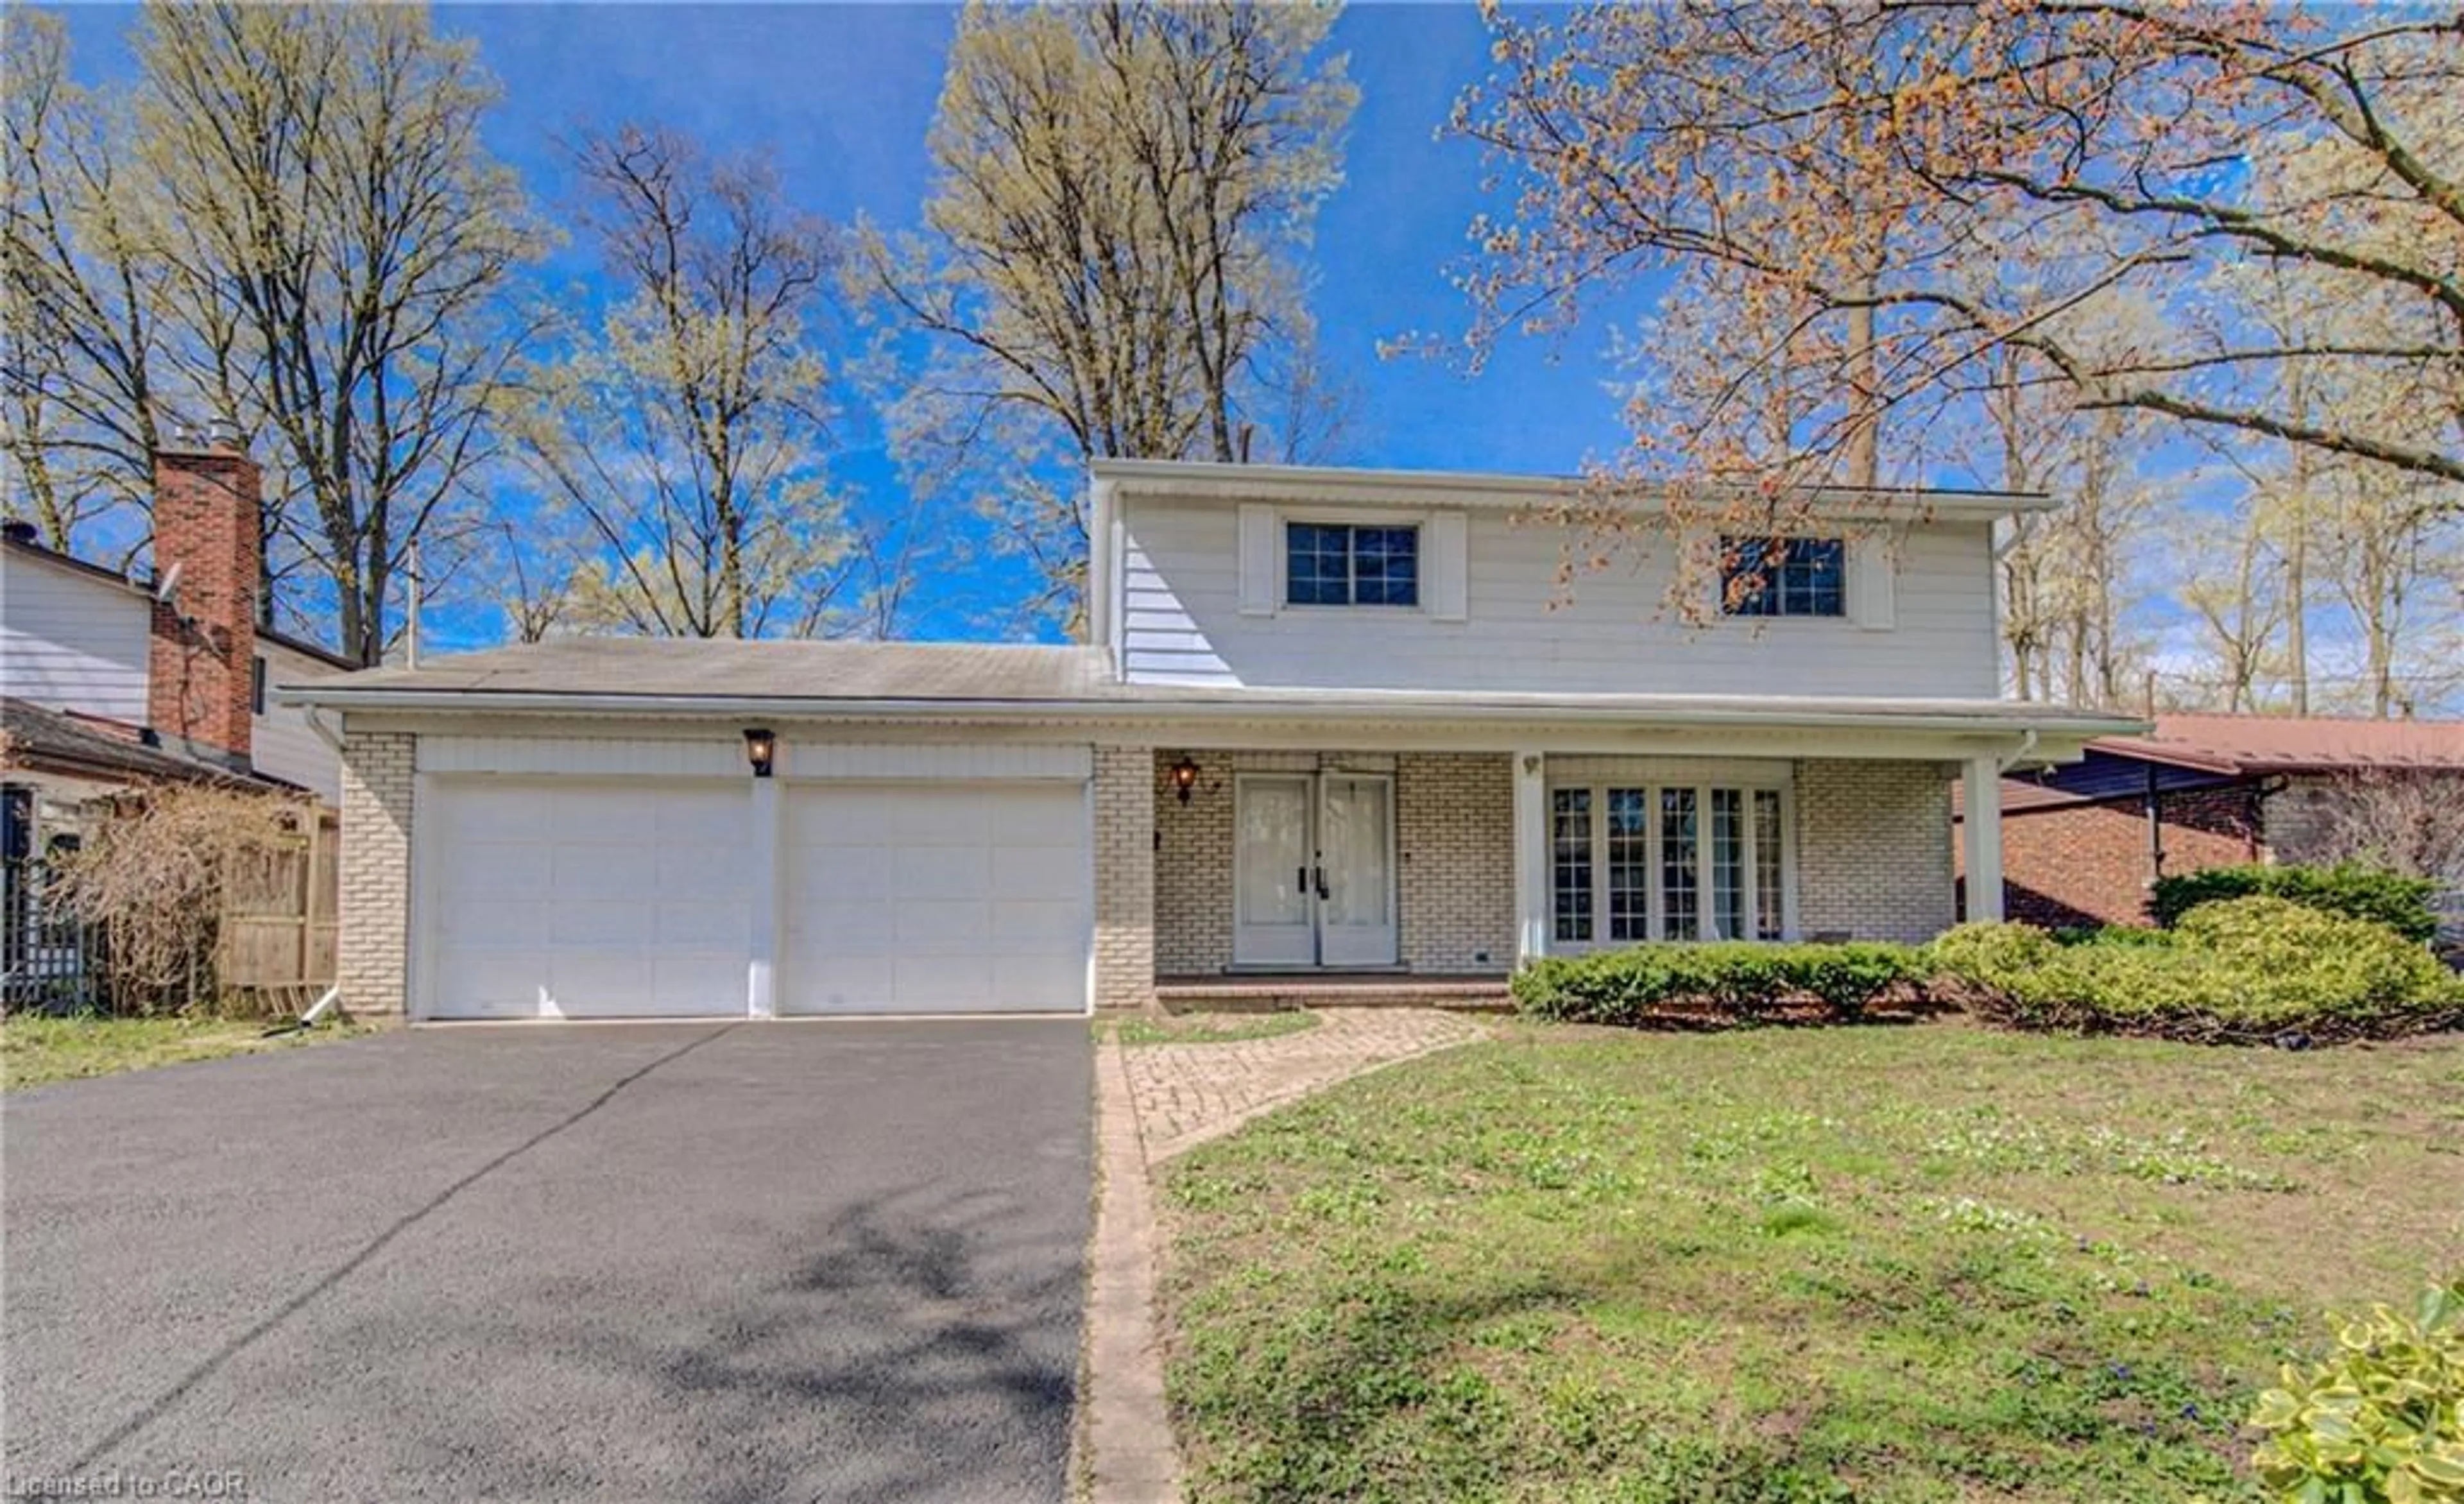
Fewer than a dozen homes enjoy this exceptional view of Victoria Park Lake, making this a truly rare opportunity in one of Kitchener's most desirable and vibrant neighbourhoods. This charming 3-storey home blends the character of an established heritage setting with the convenience of modern updates, offering the best of old and new. Featuring 3 bedrooms and 2 bathrooms, including a loft-style primary retreat, the home is filled with character and takes full advantage of its remarkable location. Enjoy uninterrupted views of Victoria Park Lake from the party-sized front porch and second-floor balcony - ideal places to relax, entertain or simply take in one of the city's most iconic settings. The large, private backyard offers plenty of space for entertaining, gardening or unwinding, complete with a gazebo and a peaceful sense of privacy. An oversized detached single-car garage/workshop provides excellent storage and workspace, while recent roof and furnace updates add comfort and peace of mind. Great parking is another standout feature, with room for four vehicles in the driveway plus an additional vehicle in the garage. Add in an excellent walk score, easy access to downtown Kitchener, restaurants, entertainment, trails and the park itself, and this home delivers a lifestyle that is increasingly hard to find.**Great view. Great parking. Great walkability. Character, convenience and a vibrant location - all overlooking Victoria Park Lake.**


Property Details

Style3-Storey
ViewBridge, Lake, Park/Greenbelt
Age of property100+
SqFt~1100-1500 SqFt
Lot Size5,689 SqFt(108.76 x 52.31)
Parking Spaces5
MLS ®NumberX13693802
Community NameVictoria Park
Data SourceTRREB
Listing byRE/MAX TWIN CITY REALTY INC.

Features

Heating: Forced Air
Cooling: Central Air
Fireplace
Basement: Full

Main Floor

Dining

3.62 x 3.14

Foyer

3.65 x 2.3

Kitchen

3.6 x 3.53

Living

3.73 x 3.65


Features

Lot size: 5,689 SqFt

Parking

Garage spaces 1

Garage type Detached

Other parking spaces 4

Total parking spaces 5


Property listed by RE/MAX TWIN CITY REALTY INC., Brokerage
Agent Banner Image
Interested in this property?Get in touch to get the inside scoop.
Market Data - Victoria Park

Geo Zone Map ThumbnailVictoria Park

Seller's Market

View Market Data

Detached house - for the past 30 days

Buyer's market Seller's market

Avg. Days on Market

Past 30 days

50 days

Compared to

2025

10 days

2024

29 days

2023

8 days

New Listings

Past 30 days

3 listings

Compared to

2025

5 listings

2024

2 listings

2023

2 listings

Units sold

Past 30 days

1 unit

Compared to

2025

2 units

2024

2 units

2023

1 unit

Median Sold Price

Past 30 days

$789,900

Compared to

2025

$739,500

2024

$727,000

2023

$671,000


Population and Demographics

Overview

Total population 1470
Average household income $101,796

Age (%)

0 to 19
14%
20 to 34
29%
35 to 49
19%
50 to 64
18%
65 and plus
19%

Household composition (%)

Single person
47%
Single family
46%
Multi person
7%
Multi family
0%

Mother tongue (%)

English
84%
Others
2%
German
2%
Spanish
2%
Arabic
2%
French
2%
Portuguese
2%
Serbian
1%

House tenancy (%)

Renters
67%
Owners
33%

What’s nearby?Essentials within 5 km

Local Logic

Transportation Scores

Estimated Budget