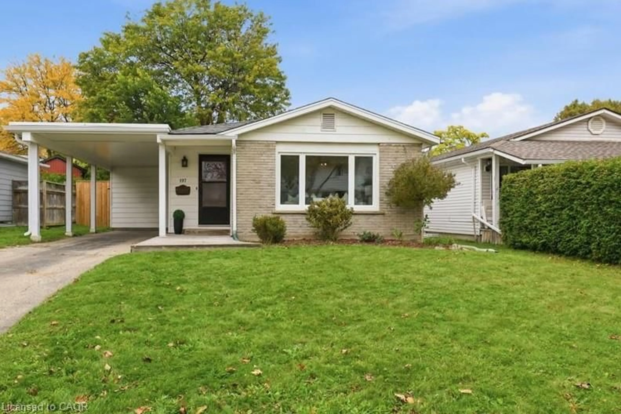
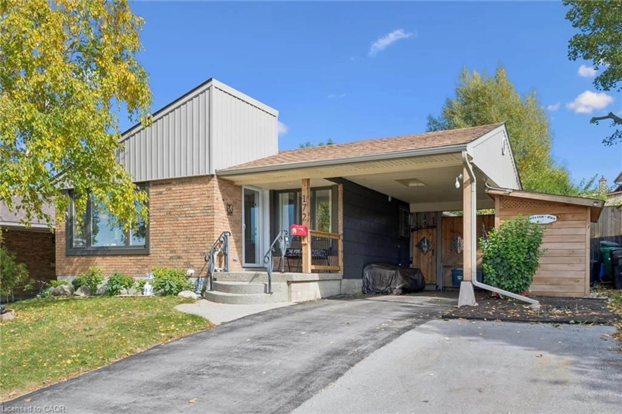
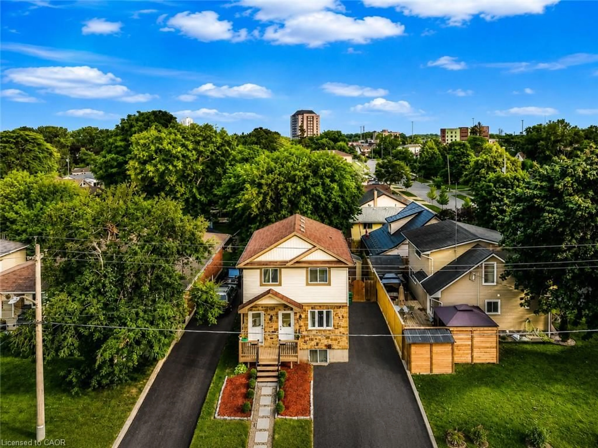
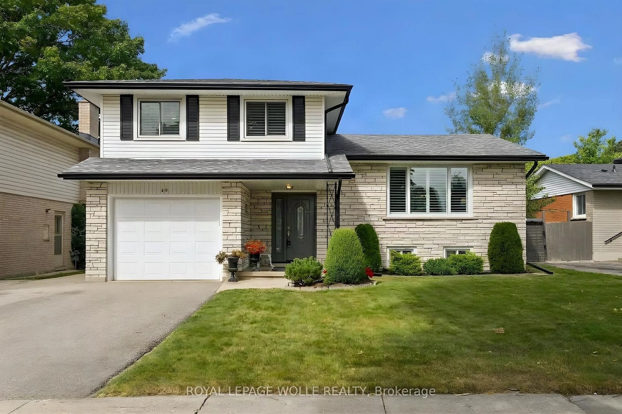
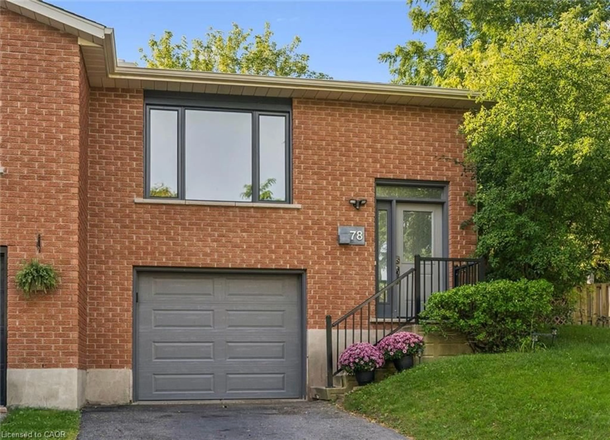
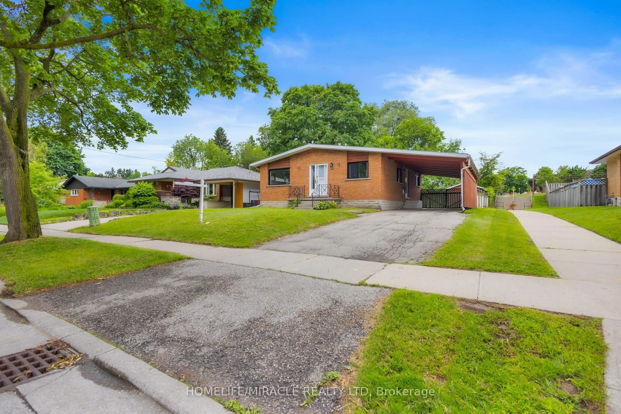
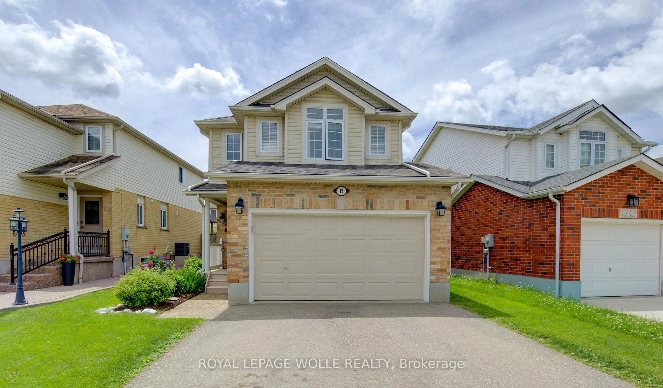
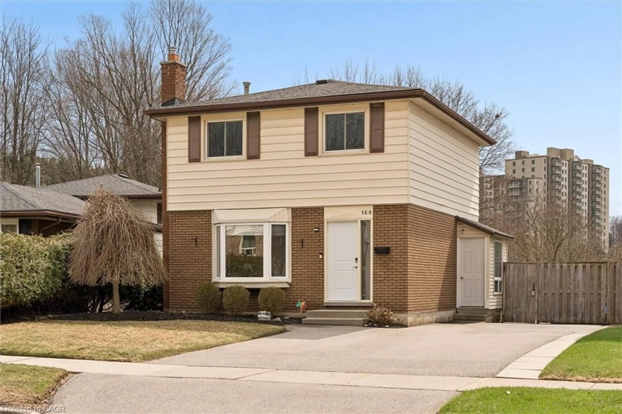
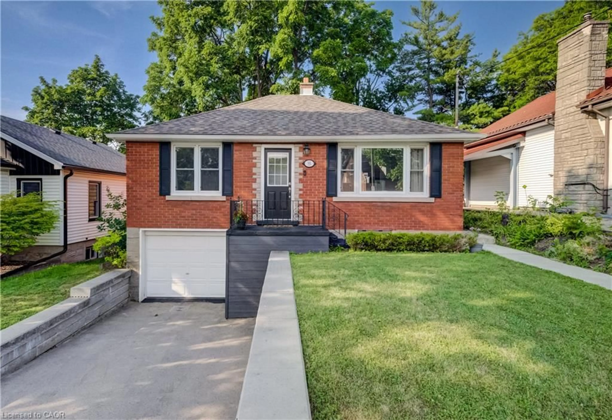
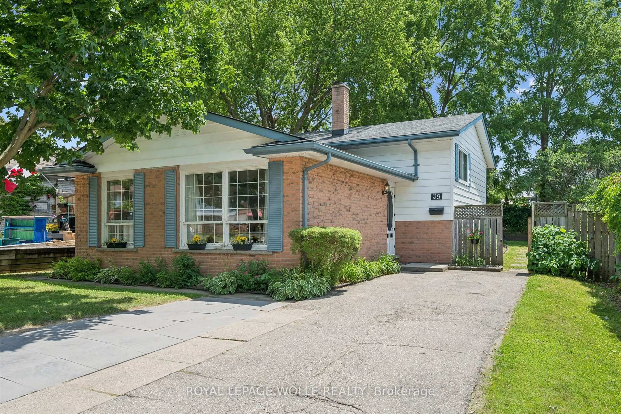
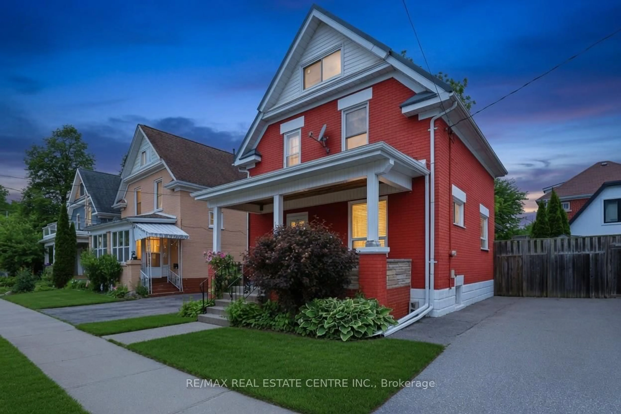
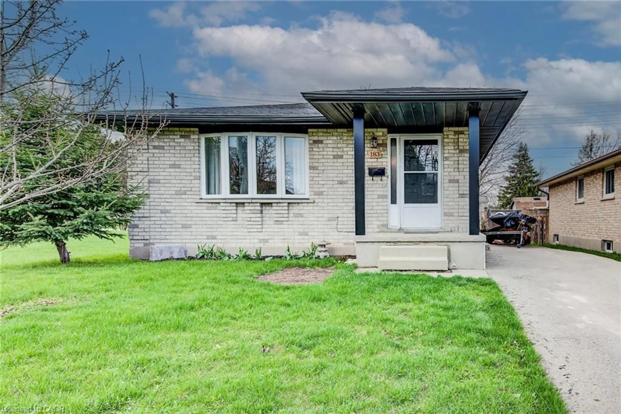
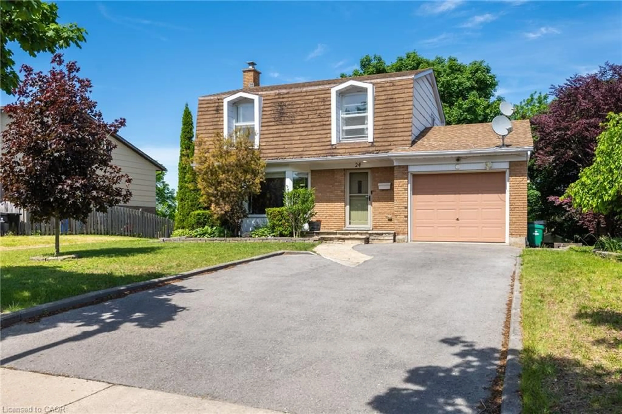
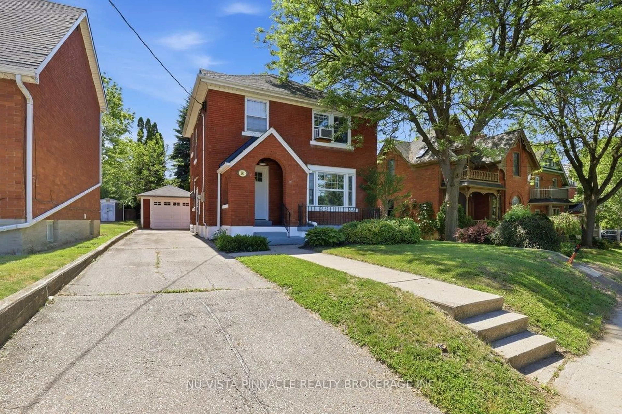
Home with vinyl exterior material, street for 197 Ninth Ave, Kitchener Ontario N2C 1S9
19 hours on Market

197 Ninth Ave, Kitchener, Ontario N2C 1S9

Detached
3
1
~1100-1500 sqft
$499,000
Get pre-qualifiedPowered by nesto
Detached
3
1
~1100-1500 sqft

Contact us about this property

Call

Highlights

Property Estimate

Days on market19 hours

Estimated valueNot available

Price/Sqft$393/sqft

Monthly cost

Open Calculator

Description

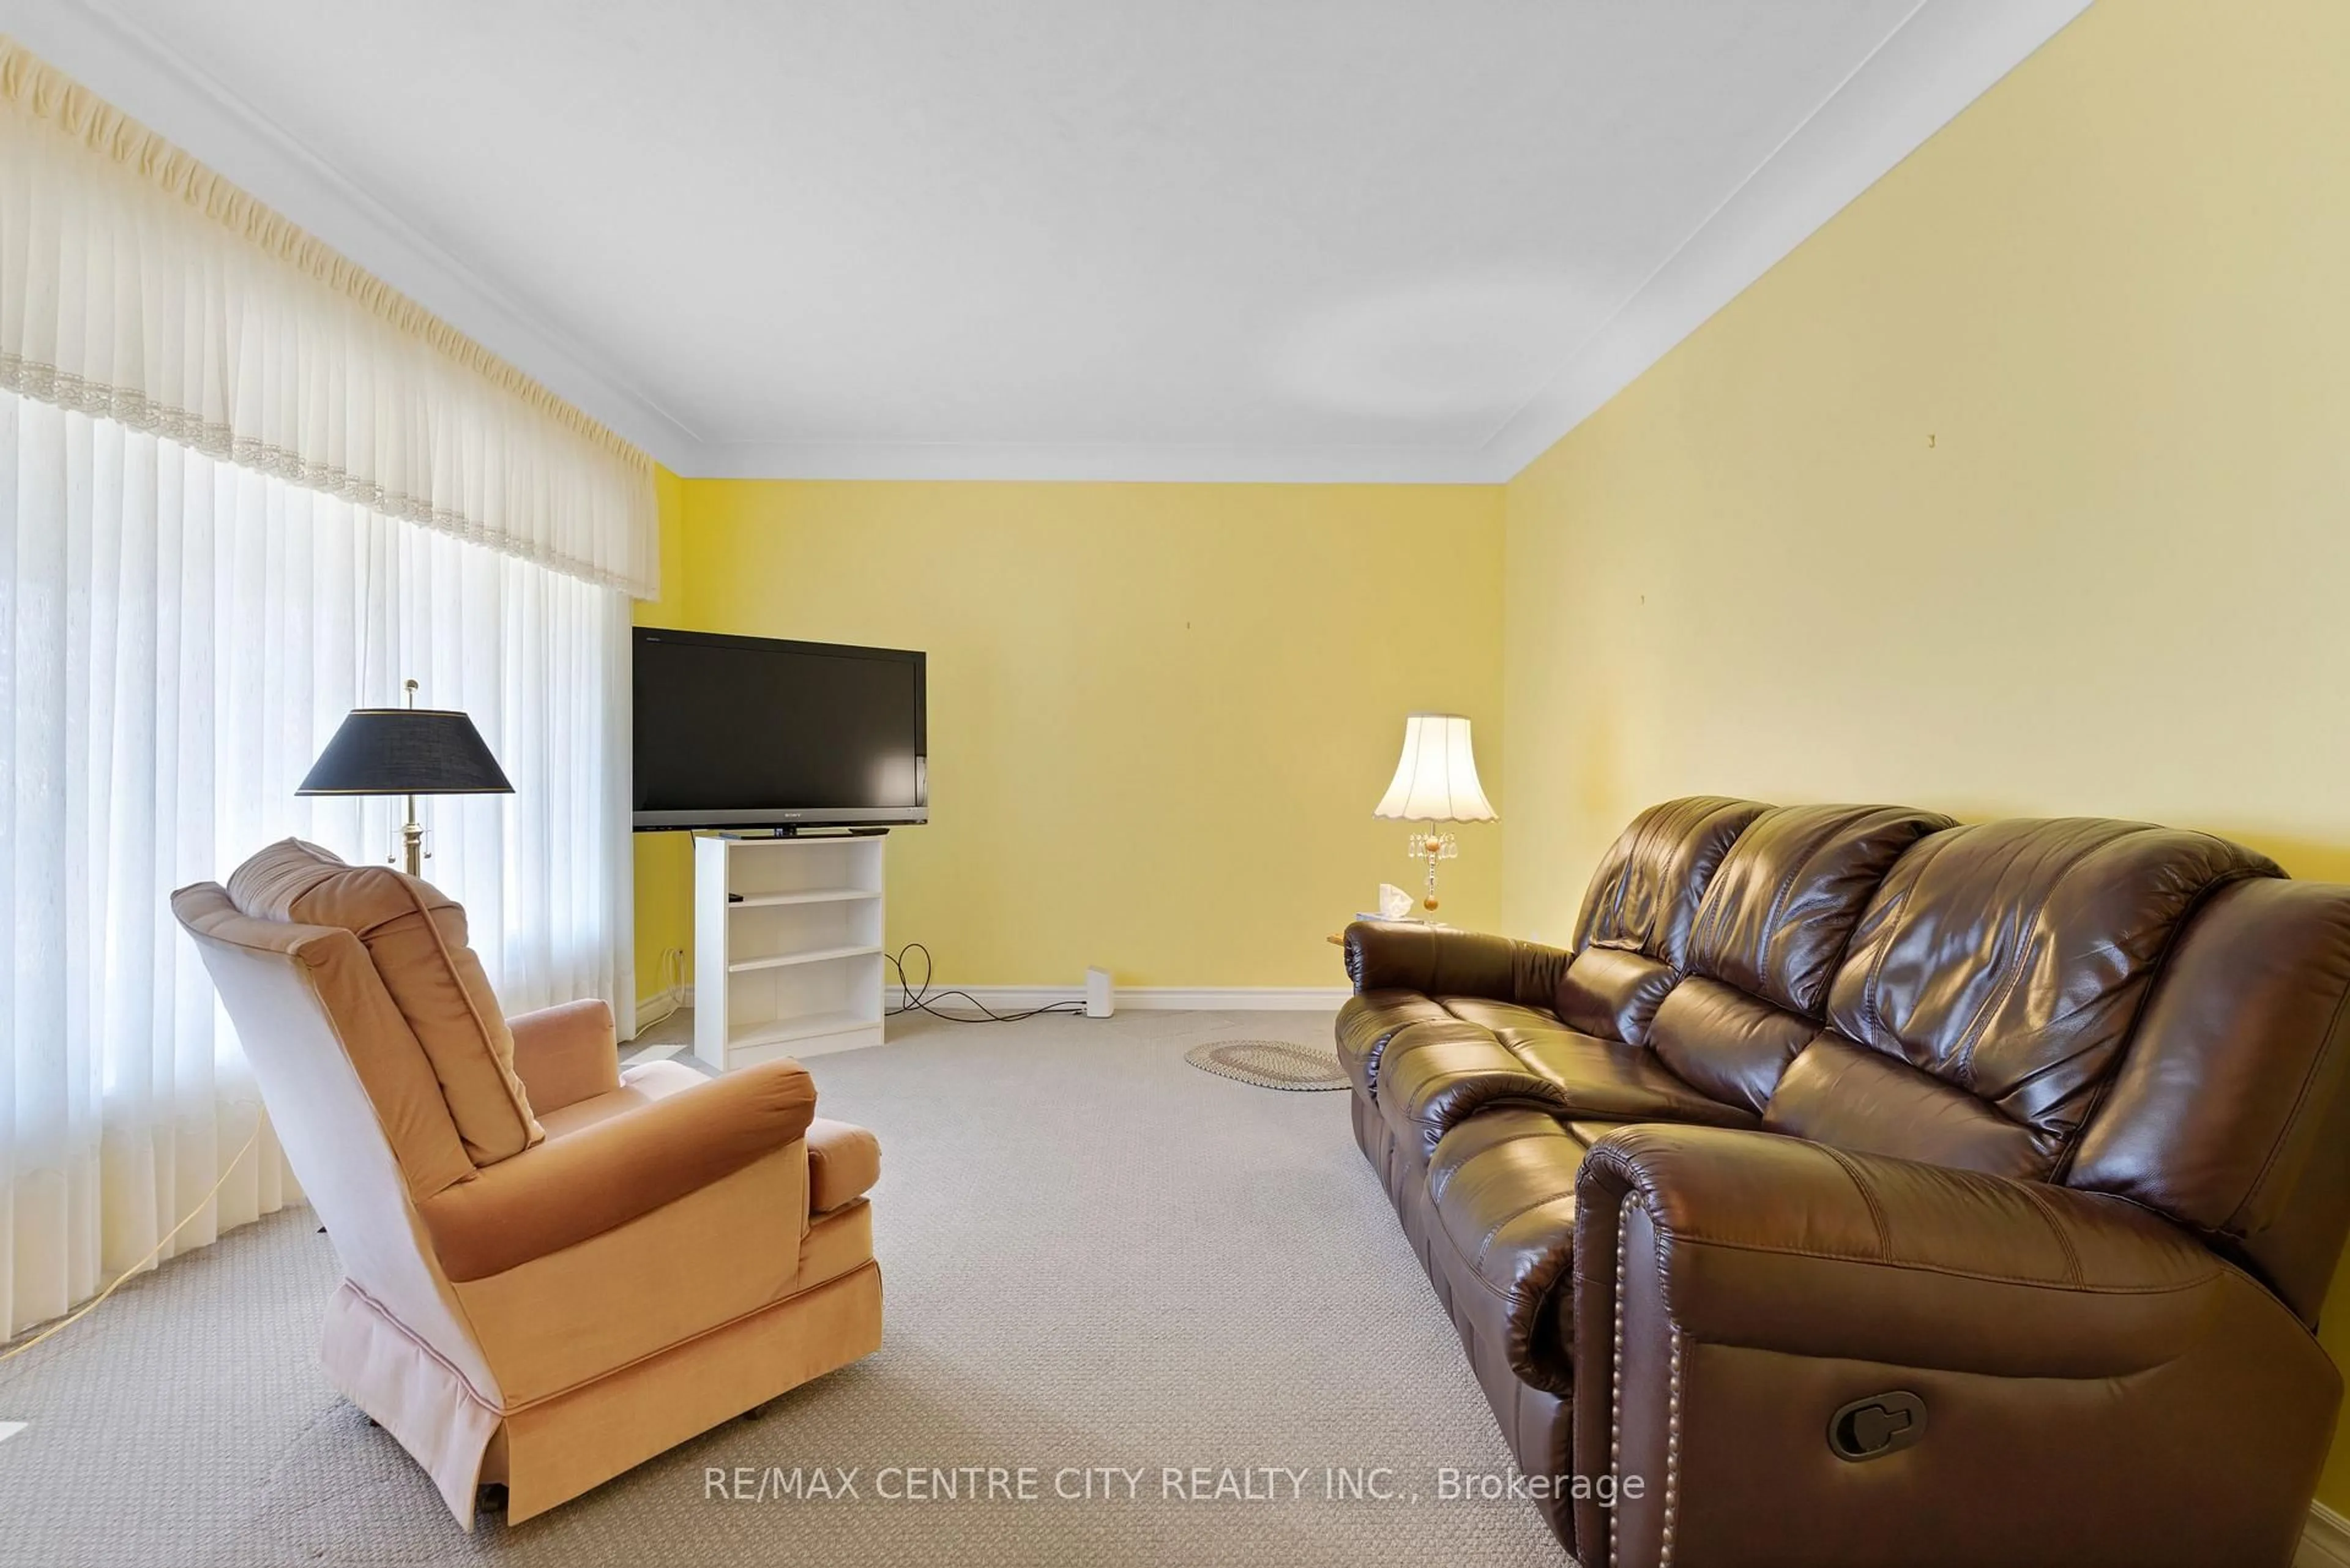
Welcome home! Situated on a quiet street in a mature and highly sought-after neighborhood, this clean, well-maintained 3-bedroom residence offers over 1,200 sq. ft. of bright living space. PROPERTY HIGHLIGHTS: Move-In Ready Interior: New bathroom vanity and updated fixtures, alongside refreshed carpet, fresh paint. Core Infrastructure & Major Mechanicals: Brand new furnace and air conditioning system (2026), Brand new hot water heater (2025), Roof replacement and updated kitchen hood fan (2014), Update basement windows (2014), Upgraded electrical system and panel (2012), Outdoor Living Space: Features a fully fenced, private backyard with a spacious 20' x 16' deck designed for summer gatherings, along with a large storage shed (2014). PRIME LOCATION & CONVENIENCE: Benefit from immediate access to schools, parks, local shopping centers, public transit, and major highways for efficient daily commuting. For outdoor enthusiasts, nearby nature trails and local ski hills offer year-round recreation close to home. Contact today for more property details, or to arrange your private viewing.


Property Details

Style1 1/2 Storey
View-
Age of property51-99
SqFt~1100-1500 SqFt
Lot Size6,380 SqFt(116 x 55)
Parking Spaces4
MLS ®NumberX13764138
Community NameVanier
Data SourceTRREB
Listing byREAL BROKER ONTARIO LTD.

Features

Heating: Forced Air
Cooling: Central Air
Basement: Full, Unfinished

Main Floor

Living

4.67 x 4.52

Dining

3.76 x 2.9

Kitchen

4.65 x 2.69

Br

3.78 x 3.05


Features

Lot size: 6,380 SqFt

Parking

Garage spaces -

Garage type -

Total parking spaces 4


Property History

Sep 10, 2026
ListedActive
$499,000
19 hours on market
history photo preview36
Listing by trreb®
Property listed by REAL BROKER ONTARIO LTD., Brokerage
Agent Banner Image
Interested in this property?Get in touch to get the inside scoop.
Market Data - Vanier

Geo Zone Map ThumbnailVanier

Strong Seller's Market

View Market Data

Detached house - for the past 30 days

Buyer's market Seller's market

Avg. Days on Market

Past 30 days

19 days

Compared to

2025

23 days

2024

9 days

2023

16 days

New Listings

Past 30 days

8 listings

Compared to

2025

12 listings

2024

9 listings

2023

9 listings

Units sold

Past 30 days

8 units

Compared to

2025

4 units

2024

5 units

2023

3 units

Median Sold Price

Past 30 days

$603,750

Compared to

2025

$654,400

2024

$640,000

2023

$662,000


Population and Demographics

Overview

Total population 11555
Average household income $87,115

Age (%)

0 to 19
19%
20 to 34
28%
35 to 49
18%
50 to 64
17%
65 and plus
17%

Household composition (%)

Single family
57%
Single person
34%
Multi person
8%
Multi family
0%

Mother tongue (%)

English
71%
Spanish
5%
Others
4%
Arabic
3%
Punjabi (Panjabi)
3%
Serbian
2%
Gujarati
2%
Tagalog (Pilipino, Filipino)
2%
French
2%

House tenancy (%)

Renters
64%
Owners
36%

What’s nearby?Essentials within 5 km

Local Logic

Transportation Scores

Estimated Budget