88 Bond St, Kitchener, Ontario N2H 4S5
Contact us about this property
Highlights
Estimated valueThis is the price Wahi expects this property to sell for.
The calculation is powered by our Instant Home Value Estimate, which uses current market and property price trends to estimate your home’s value with a 90% accuracy rate.Not available
Price/Sqft$511/sqft
Monthly cost
Open Calculator
Description
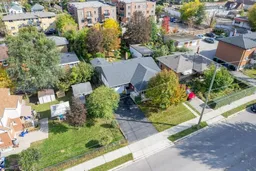
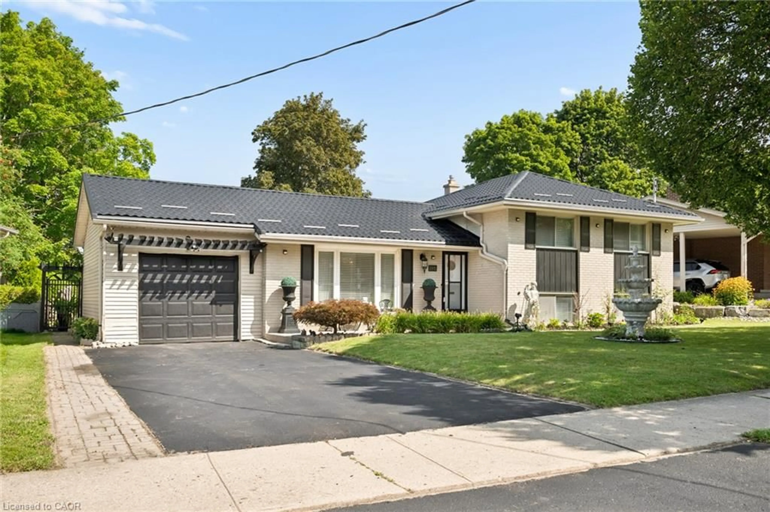
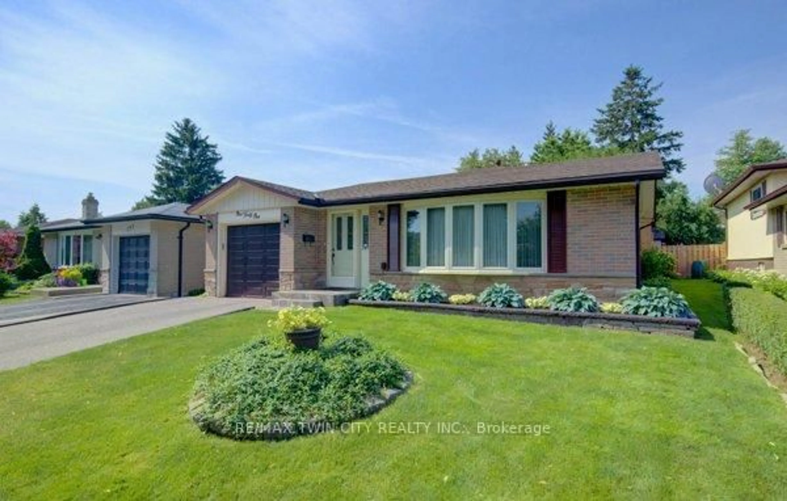
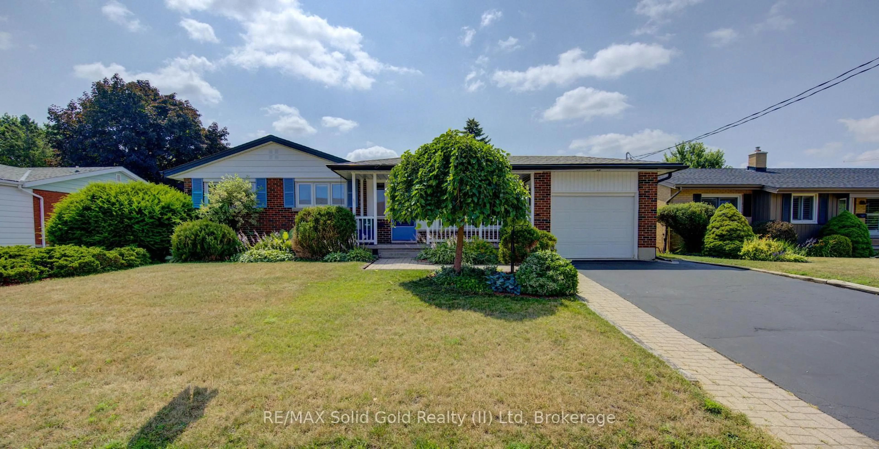
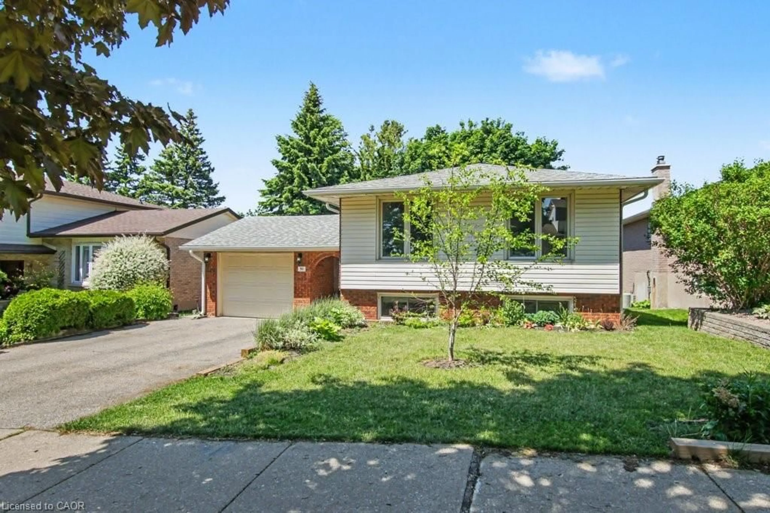
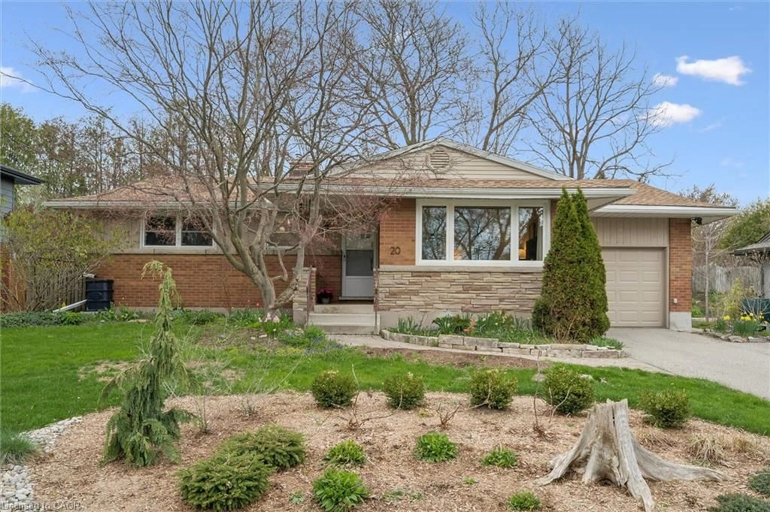
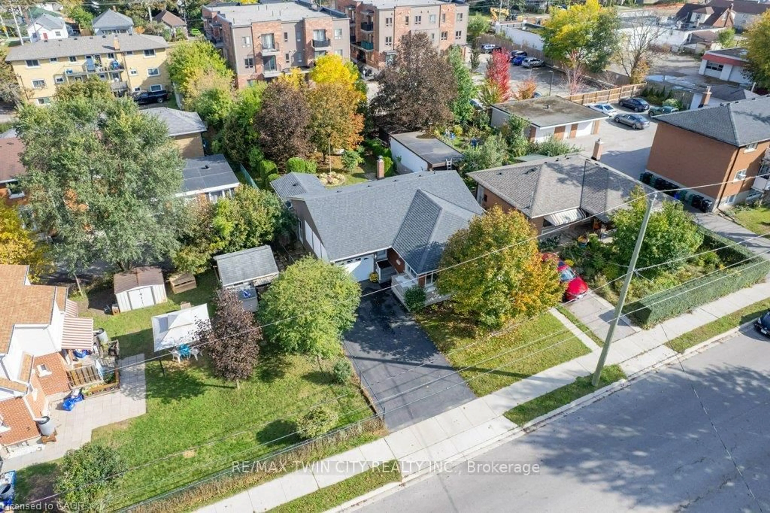
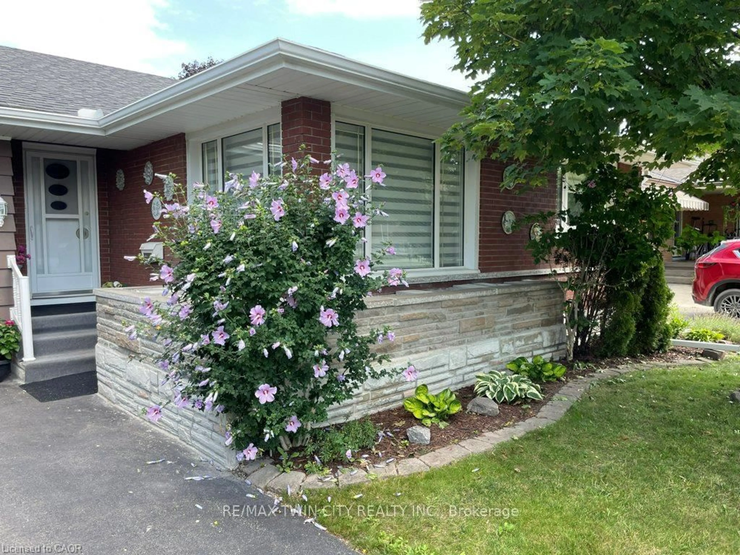
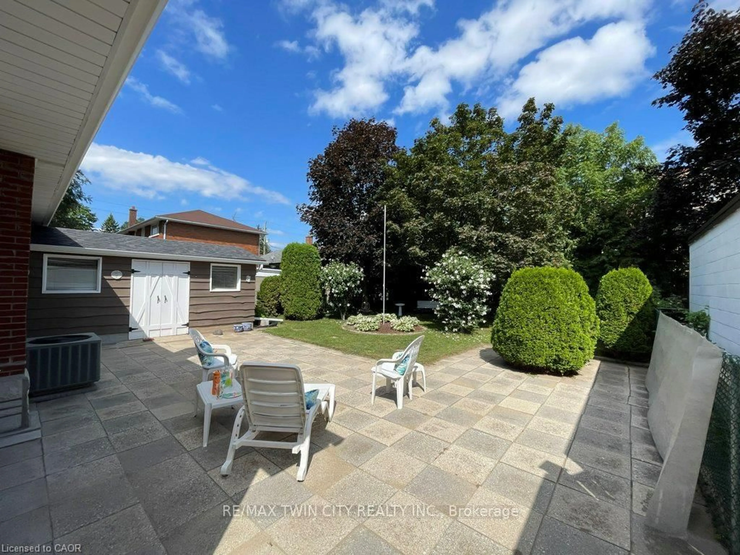
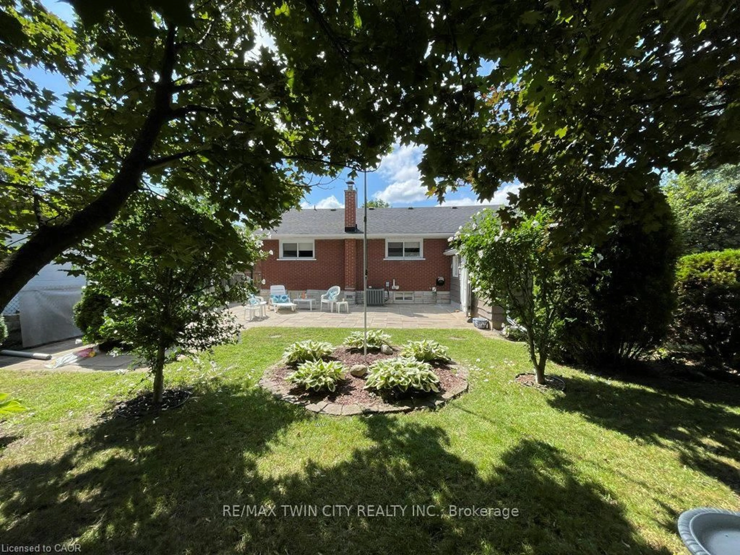
Welcome to this charming and meticulously maintained solid brick detached bungalow, perfectly situated on a generous 50 ft x 132 ft lot. Dream backyard with huge patio and gorgeous landscaping. Exterior & Outdoor Living Private Patio & Yard: Step outside to a peaceful, fully fenced backyard featuring a large paved stone patio area, mature shade trees, beautiful gardens and a huge garden shed. Ample Parking: single garage with an auto-opener, paired with a private double-wide driveway for parking 5 cars. Property Highlights Solid Brick Construction: Classic exterior craftsmanship with vinyl windows. In-Law possibilities: Lots of space in basement with it partly setup. Side entrance could easily be separated for basement access Carpet-Free: Enjoy clean and easy-to-maintain flooring throughout the primary living spaces. Inviting Living Room: Filled with abundant natural light from large corner windows, providing a warm and welcoming atmosphere to relax or host guests. Functional Dining & Kitchen: A dedicated dining room connects seamlessly to the bright kitchen and has a a convenient built-in pass-through shelving unit. Lower Level & Additional Features Finished Basement Living: Expansive lower level featuring a sprawling recreation room complete with a retro free-standing fireplace. Extra Accommodation & Bath: Includes an additional lower-level bedroom or office space and a convenient 2-piece basement bathroom. Workshop & Utility Space: Equipped with a spacious workshop, a dedicated laundry/utility room, and built-in storage spaces/cold cellar.
Property Details
Interior
Features
Main Floor
Living
6.07 x 3.43Kitchen
3.2 x 2.44Dining
3.63 x 3.2Primary
3.89 x 3.2Exterior
Features
Parking
Garage spaces 1
Garage type Attached
Other parking spaces 4
Total parking spaces 5
Property History
 32
32