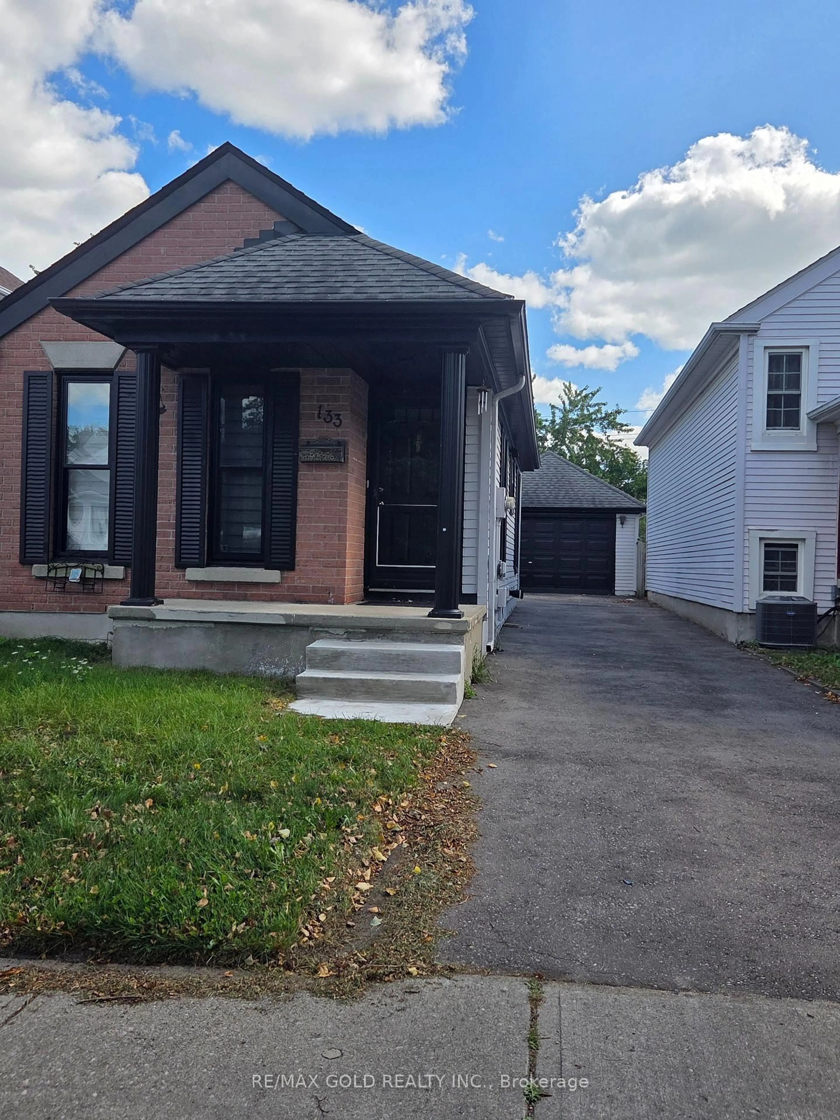
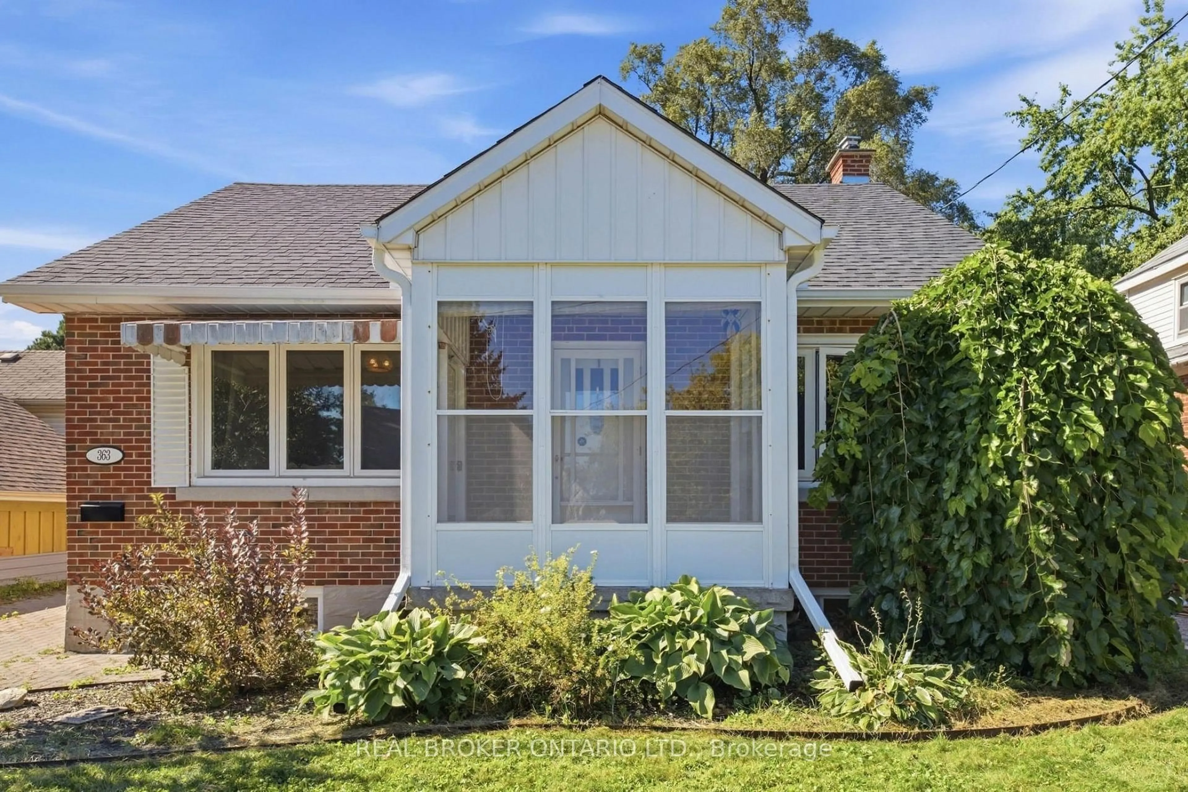
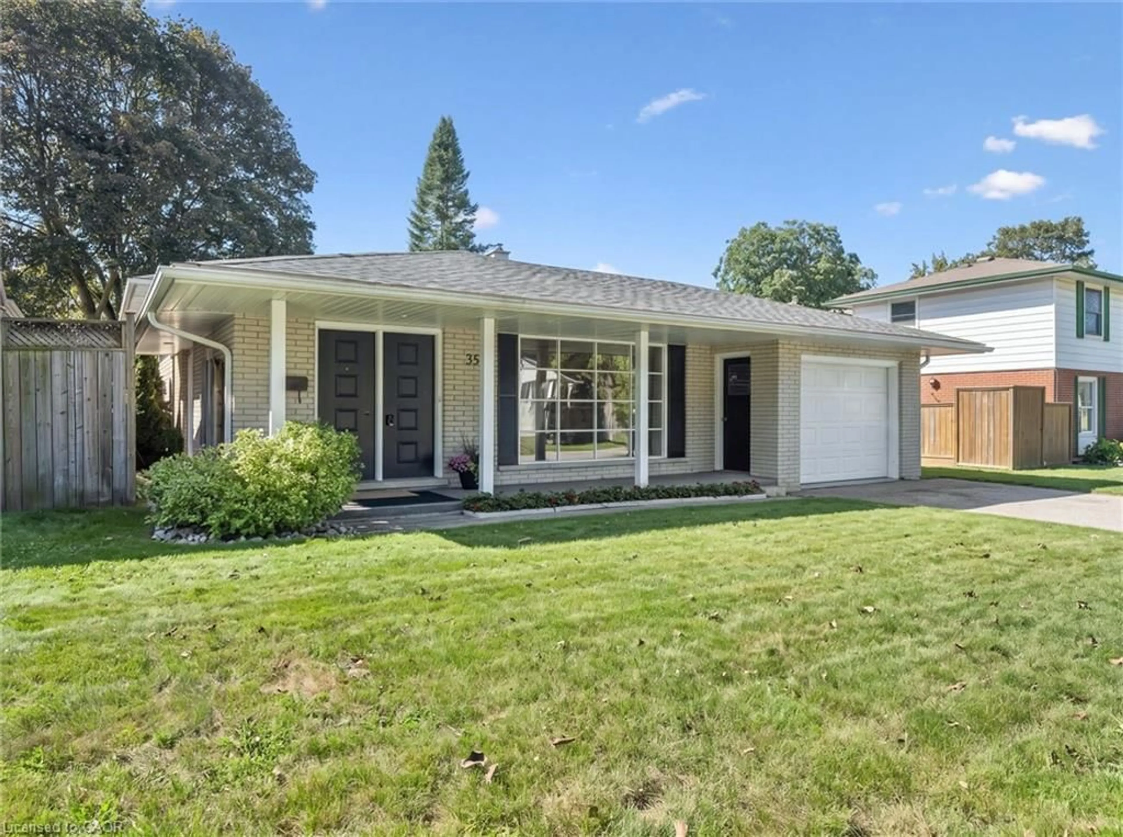
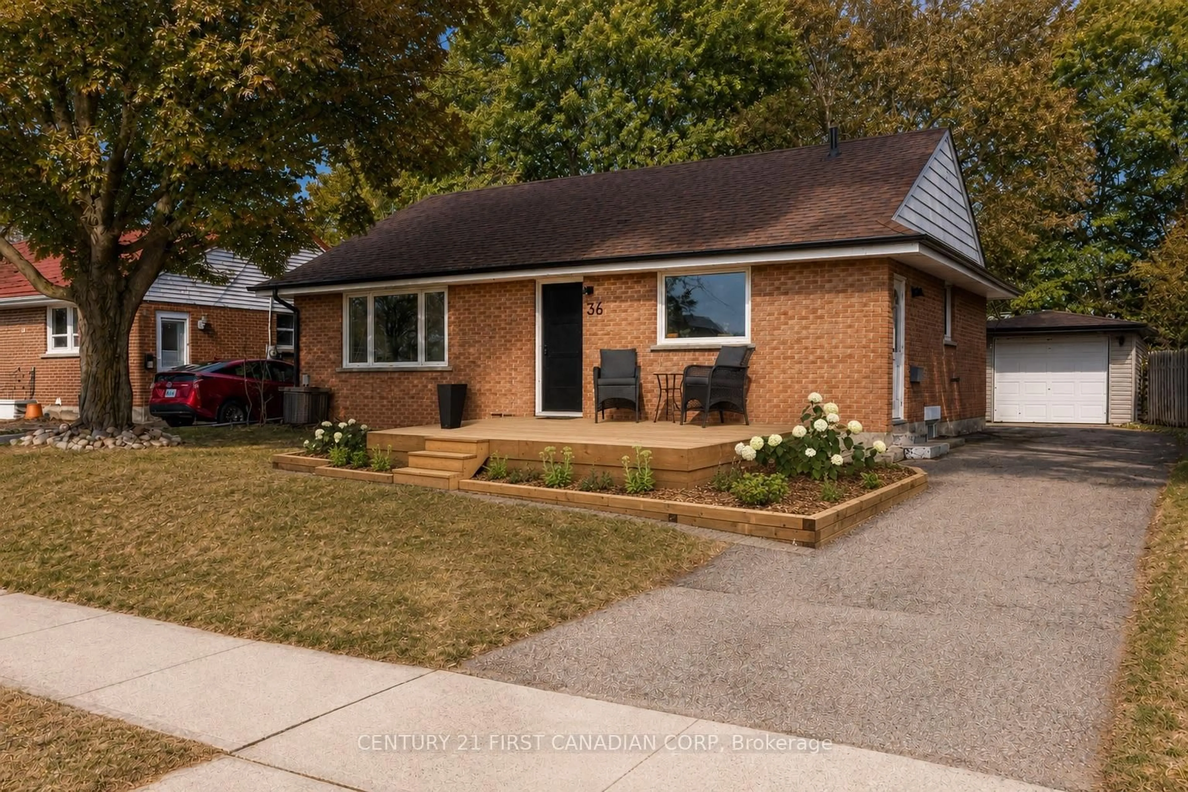
799 Rockway Dr, Kitchener, Ontario N2G 3B6
Contact us about this property
Highlights
Estimated valueThis is the price Wahi expects this property to sell for.
The calculation is powered by our Instant Home Value Estimate, which uses current market and property price trends to estimate your home’s value with a 90% accuracy rate.Not available
Price/Sqft$472/sqft
Monthly cost
Open Calculator
Description
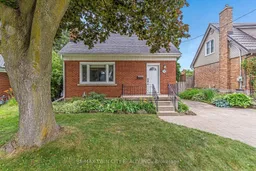
2-bedroom, 2-bathroom, 1.5-storey home located in the desirable Rockway Gardens area of Kitchener. This well-maintained home offers lots of windows, plenty of natural light, a functional layout, & a large fully fenced backyard. With numerous updates throughout, this property is a great option for first-time buyers, downsizers, or investors looking for a home with future potential. The main floor features updated luxury vinyl flooring, a brand-new kitchen completed in 2022 with new appliances, a spacious living room, a separate dining room, & a 4-piece bathroom with a skylight that fills the space with natural light. Upstairs you will find 2 good-sized bedrooms, each with large windows & plenty of storage space. The finished basement also features updated luxury vinyl flooring & provides additional living space with a large rec-room that is currently being used as a primary bedroom. This level also includes a huge walk-in closet, a spacious 3-piece bathroom, a cold storage, & a utility/laundry room with additional storage. With a separate entrance to the basement, this home also offers excellent investment potential with the possibility of creating an in-law suite or multi-generational living space. Outside, the large fully fenced backyard offers plenty of room for kids, pets, gardening, or entertaining. A large deck creates the perfect outdoor gathering space, while the shed/workshop & 2nd storage shed provide excellent space for tools, hobbies, lawn equipment, & seasonal storage. Located in the sought-after Rockway Gardens neighbourhood, this home is just minutes from Rockway Golf Course, Rockway Gardens, parks, schools, & walking trails. Fairview Park Mall, grocery stores, restaurants, public transit, the ION LRT, & everyday amenities are all close by. Commuters will appreciate the quick access to Highway 7/8, Highway 85, & Highway 401.
Property Details
Interior
Features
Main Floor
Kitchen
2.8 x 4.68Dining
4.77 x 3.75Living
4.52 x 3.58Exterior
Features
Parking
Garage spaces -
Garage type -
Total parking spaces 3
Property History
42