9 hours on Market

78 Inwood Cres, Kitchener, Ontario N2M 2M1

Detached
3
3
~1500-2000 sqft
$824,900
Get pre-qualifiedPowered by nesto
Detached
3
3
~1500-2000 sqft

Contact us about this property

Call

Highlights

Property Estimate

Days on market9 hours

Estimated valueNot available

Price/Sqft$481/sqft

Monthly cost

Open Calculator

Description

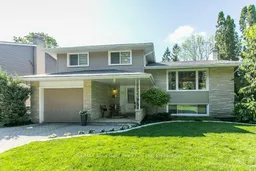
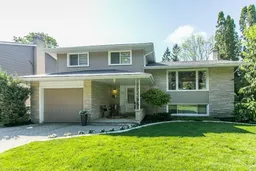
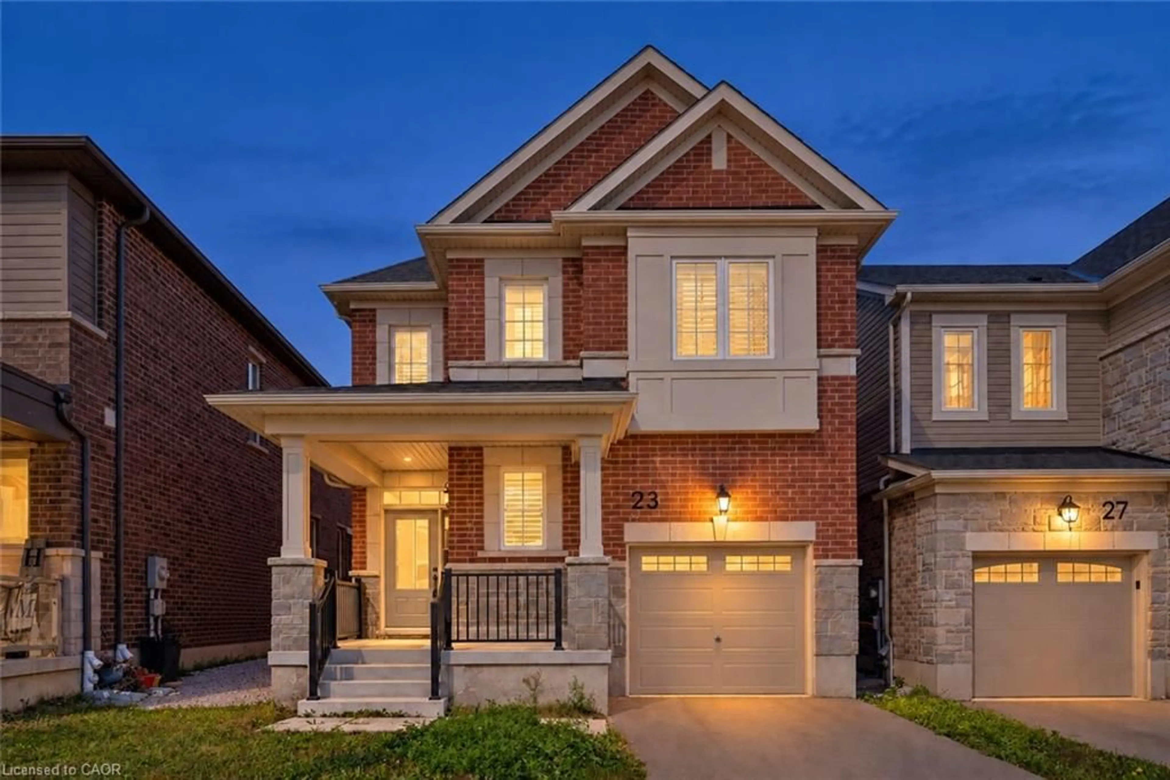
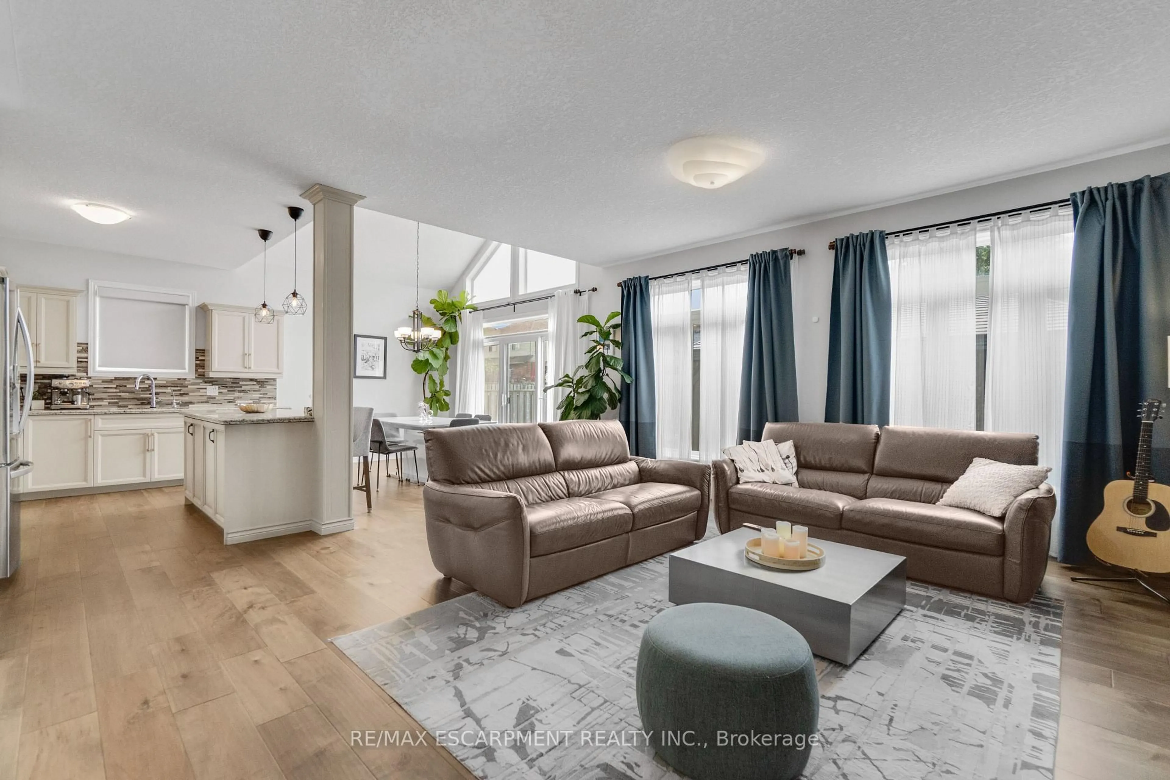
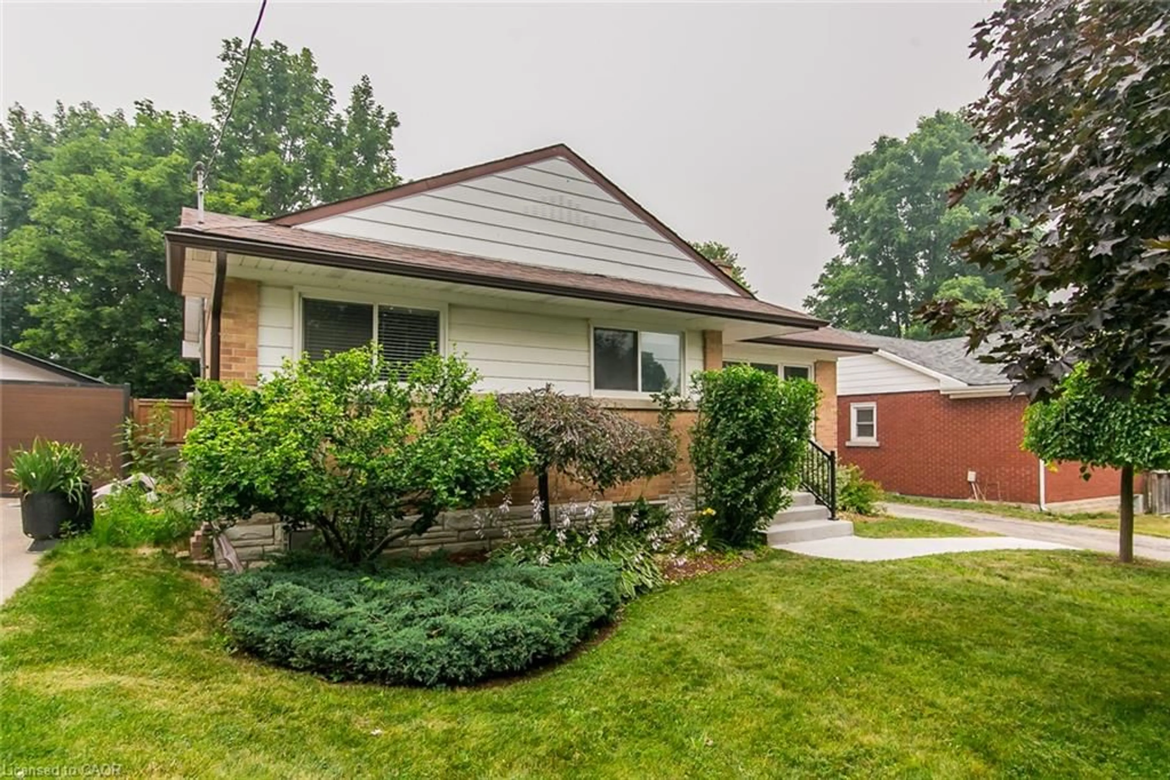
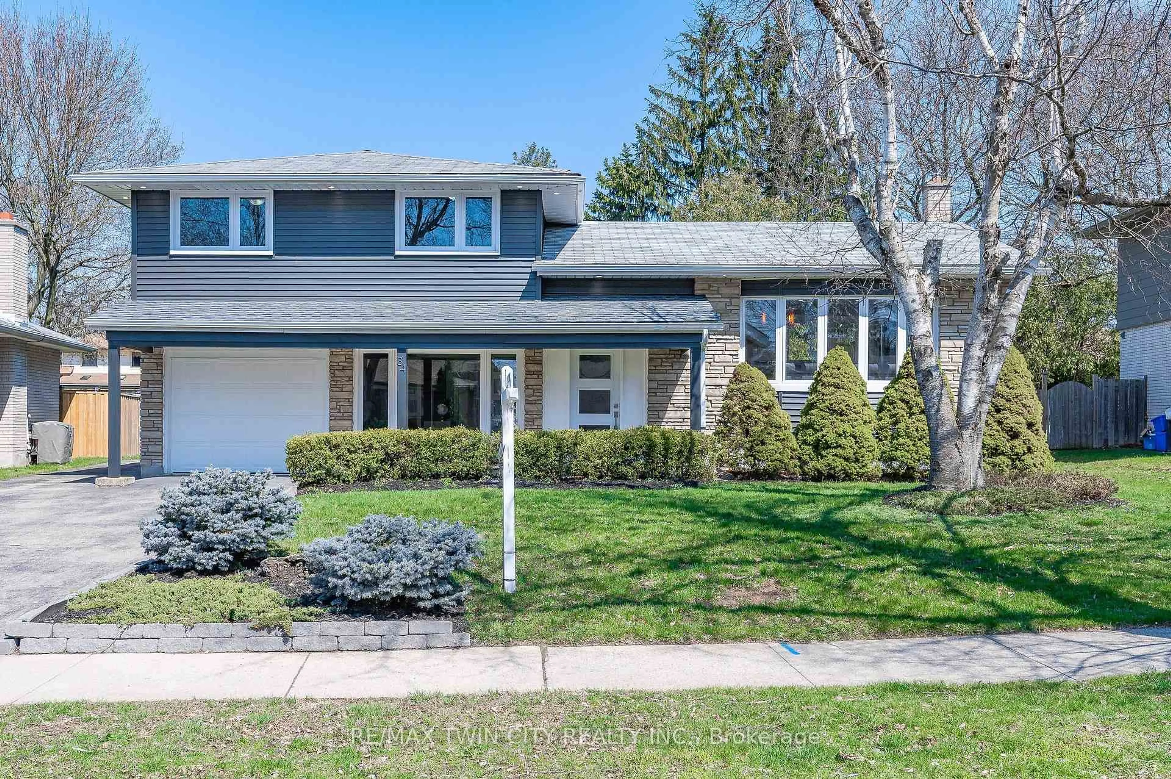
Welcome to 78 Inwood Crescent, ideally located in the heart of Kitchener-Waterloo, steps from Westmount Golf & Country Club. Lovingly cared for by the same owners for nearly 50 years, this beautifully maintained 4-level sidesplit offers timeless charm, tasteful décor, and quality finishes throughout, including hardwood flooring and hardwood staircases.From the moment you arrive, enjoy outstanding curb appeal with an interlocking driveway, mature gardens, and a covered front porch. Inside, the functional multi-level layout provides exceptional flow, highlighted by a unique double staircase leading from both the foyer and family room to the bright living, dining, and kitchen level.Large windows throughout bring in natural light. The spacious principal rooms offer comfortable everyday living and entertaining. The living room is impressive and flows seamlessly into the dining room for versatile hosting. The kitchen features stainless steel appliances, a gas cooktop, and a quartz countertop with a granite undermount sink. Upstairs, you'll find three generously sized bedrooms, a 4-piece main bathroom, and a convenient 3-piece ensuite off the primary bedroom.The entry level includes a welcoming foyer, a cozy family room with sliding glass doors to the backyard, a 2-piece powder room, and access to the oversized single-car garage. The finished lower-level rec room offers large above-grade windows and a charming wood-burning fireplace. Additional basement space provides excellent storage, a laundry area, utilities, workshop space, and further crawl-space storage. Oh, and the garage comes with a TESLA Charger!


Property Details

StyleSidesplit 3
ViewCity
Age of property51-99
SqFt~1500-2000 SqFt
Lot Size6,555 SqFt(115 x 57)
Parking Spaces3
MLS ®NumberX13180446
Community NameWestmount
Data SourceTRREB
Listing byRE/MAX Solid Gold Realty (II) Ltd

Features

Heating: Forced Air
Cooling: Central Air
Fireplace
Basement: Development Potential, Part Fin

Features

Lot size: 6,555 SqFt

Parking

Garage spaces 1

Garage type Built-In

Other parking spaces 2

Total parking spaces 3


Property History

May 27, 2026
ListedActive
$824,900
9 hours on market
history photo preview41
Listing by trreb®
Property listed by RE/MAX Solid Gold Realty (II) Ltd, Brokerage
Agent Banner Image
Interested in this property?Get in touch to get the inside scoop.
Market Data - Westmount

Geo Zone Map ThumbnailWestmount

Strong Seller's Market

View Market Data

Detached house - for the past 30 days

Buyer's market Seller's market

Avg. Days on Market

Past 30 days

13 days

Compared to

2025

22 days

2024

10 days

2023

3 days

New Listings

Past 30 days

14 listings

Compared to

2025

7 listings

2024

12 listings

2023

3 listings

Units sold

Past 30 days

7 units

Compared to

2025

6 units

2024

4 units

2023

1 unit

Median Sold Price

Past 30 days

$1,105,000

Compared to

2025

$805,000

2024

$912,500

2023

$760,000


Population and Demographics

Overview

Total population 5857
Average household income $139,974

Age (%)

0 to 19
21%
20 to 34
24%
35 to 49
18%
50 to 64
18%
65 and plus
19%

Household composition (%)

Single family
62%
Single person
31%
Multi person
6%
Multi family
0%

Mother tongue (%)

English
82%
Others
5%
Arabic
3%
Tigrigna
2%
Spanish
2%
German
2%
Mandarin
2%

House tenancy (%)

Owners
55%
Renters
45%

What’s nearby?Essentials within 5 km

Local Logic

Transportation Scores

Estimated Budget