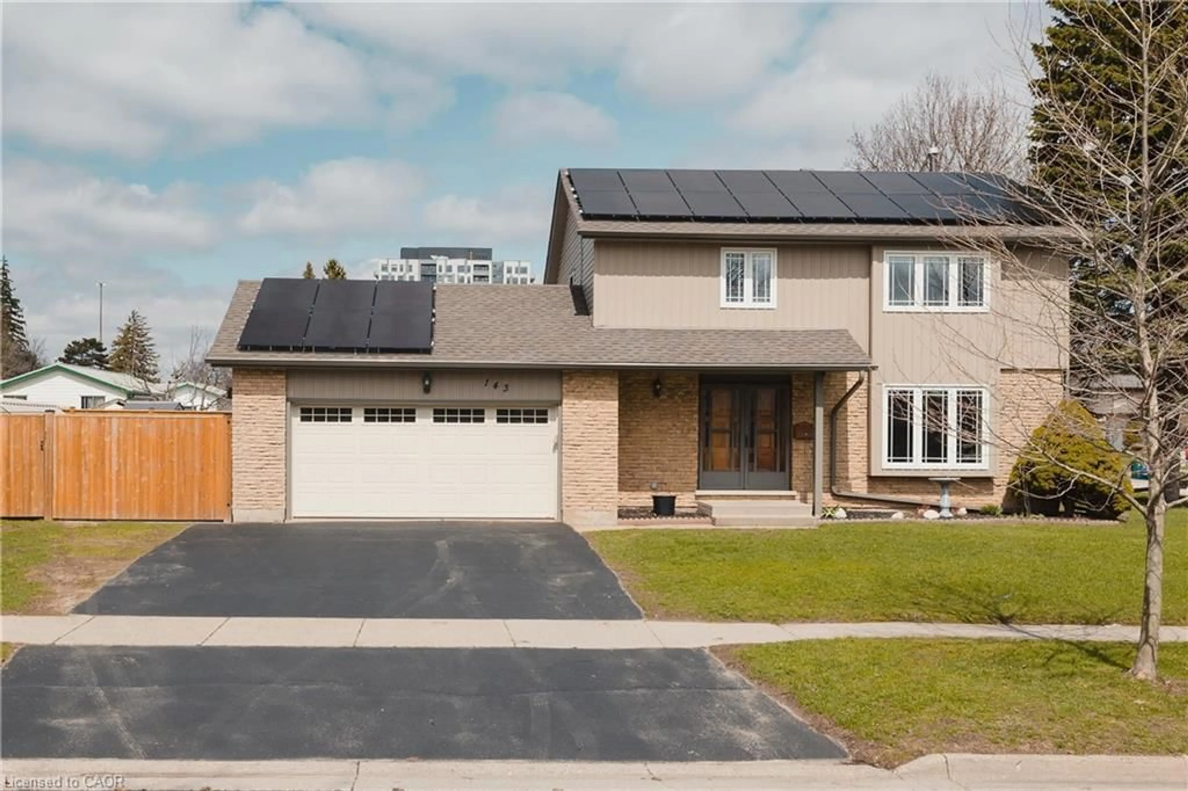
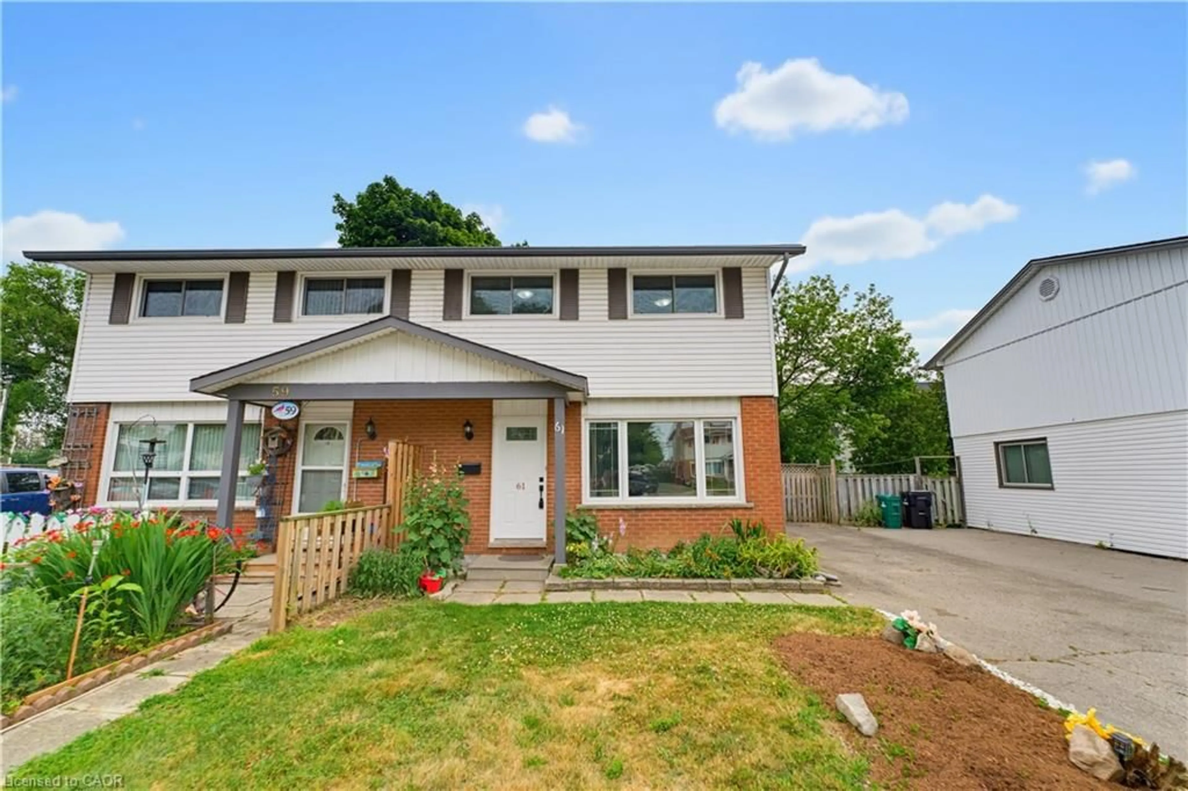
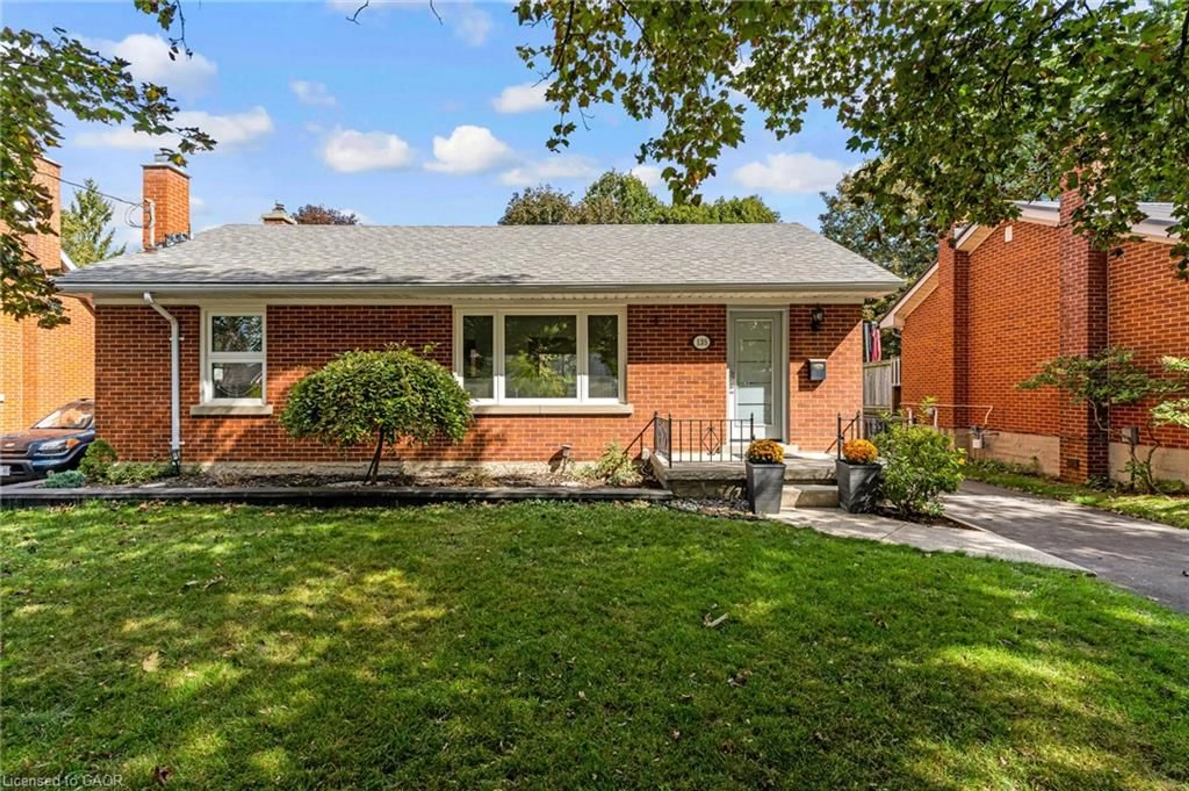
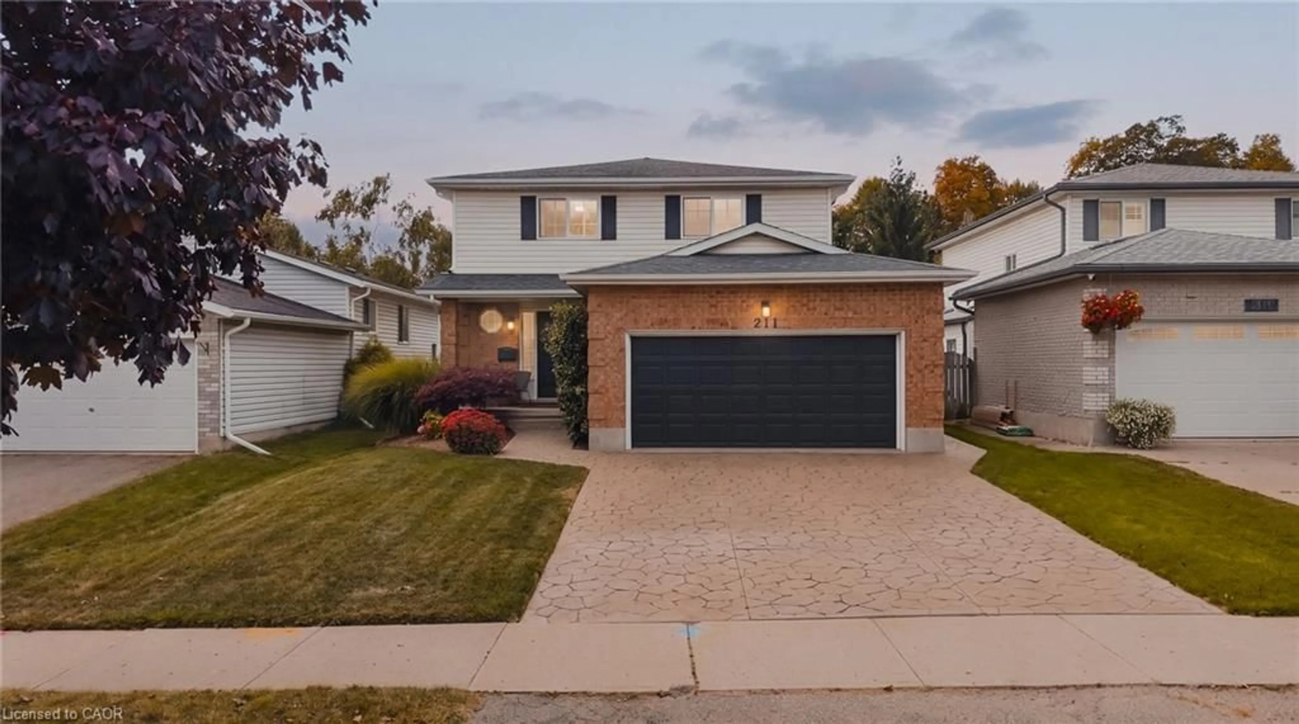
1 day on Market

152 Clark Ave, Kitchener, Ontario N2C 1Y5

Detached
3 + 1
2
~700-1100 sqft
$599,900
Get pre-qualifiedPowered by nesto
Detached
3 + 1
2
~700-1100 sqft

Contact us about this property

Call

Highlights

Property Estimate

Days on market1 day

Estimated valueNot available

Price/Sqft$701/sqft

Monthly cost

Open Calculator

Description

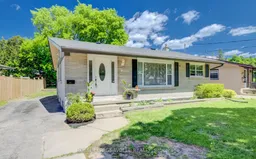
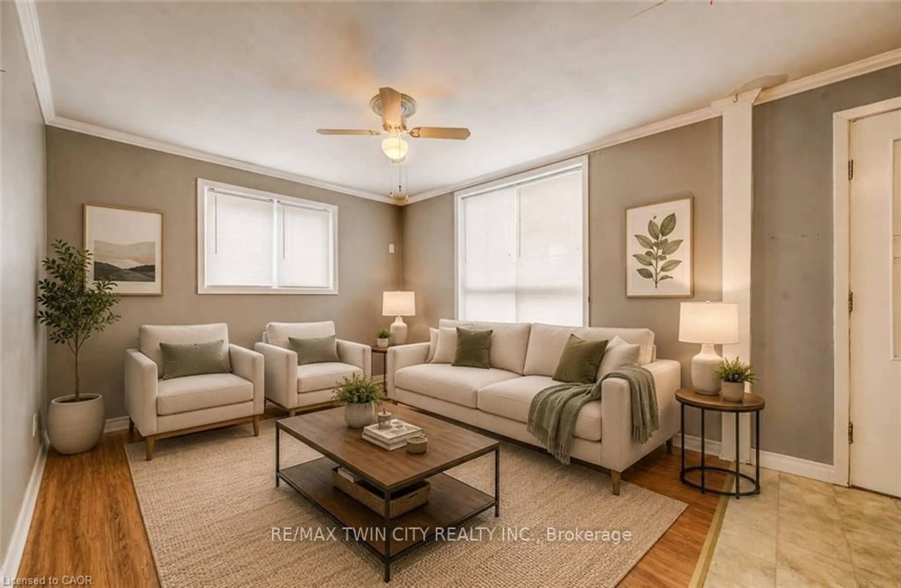
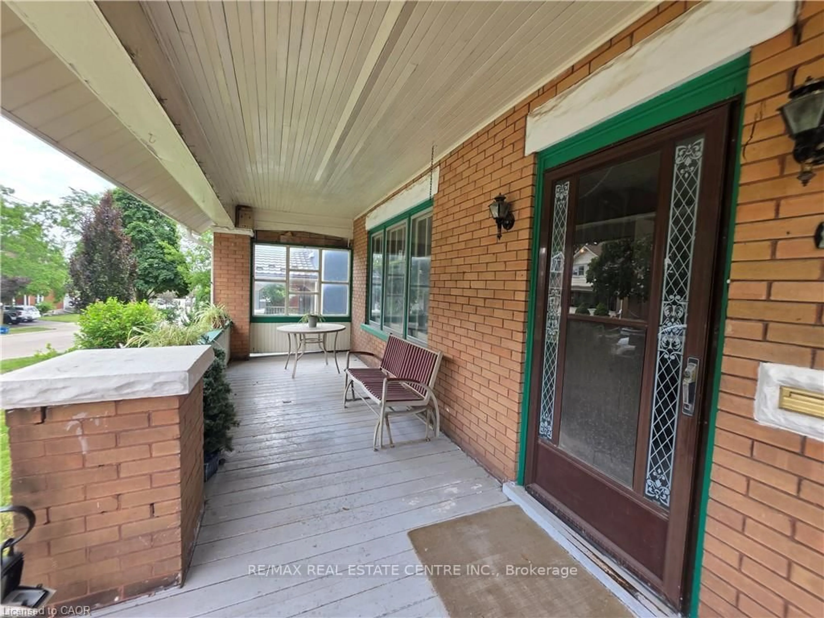
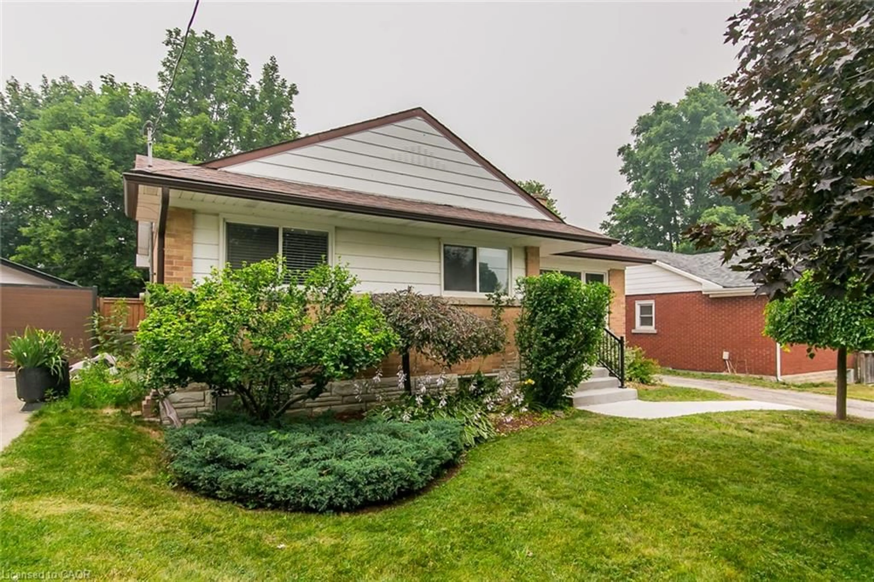
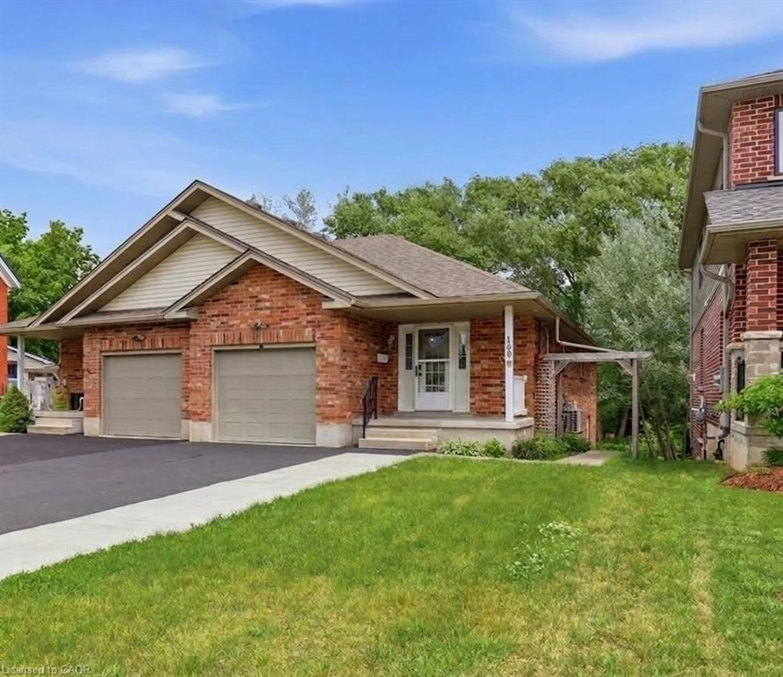
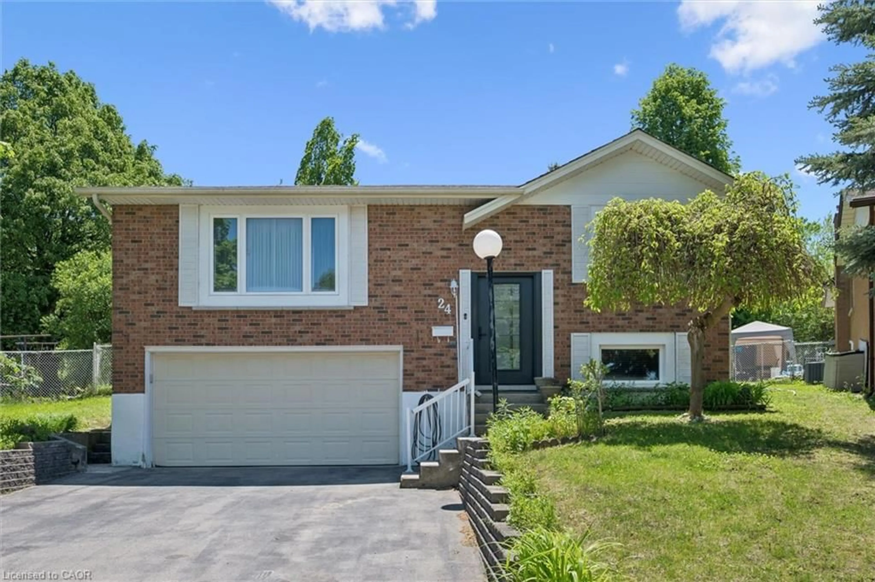
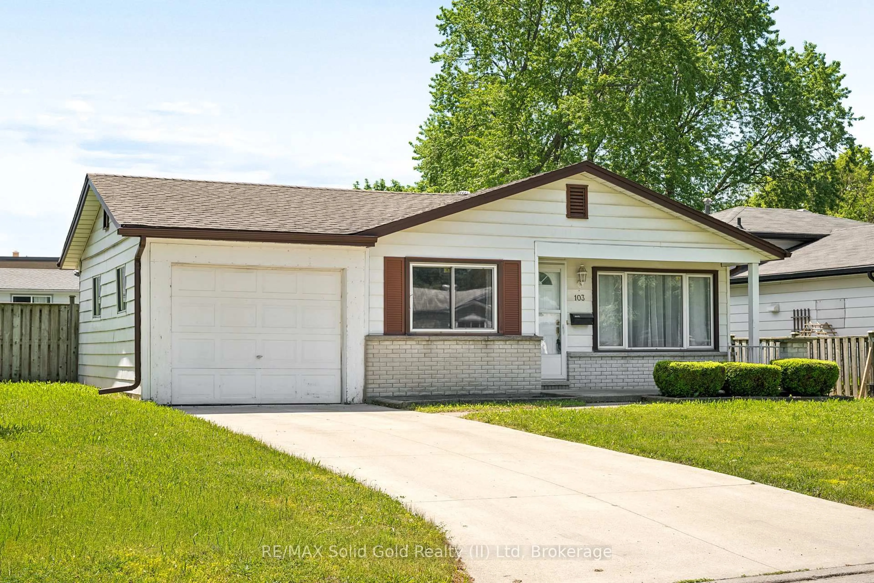
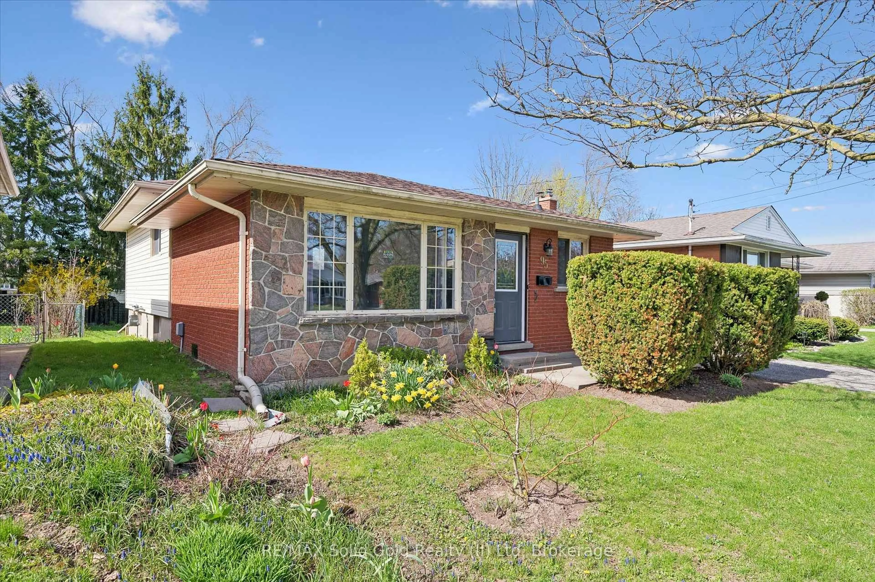
Welcome to 152 Clark Ave. - a beautifully renovated solid brick bungalow offering the perfect blend of style, comfort, and versatility in a sought-after family-friendly Kitchener neighbourhood. Situated on a spacious lot, this move-in-ready home is ideal for growing families, multi-generational living, or those seeking additional living flexibility.Step inside to a bright and inviting main floor featuring a spacious living room, three generously sized bedrooms, a stunning fully renovated bathroom, and a modern kitchen complete with quartz countertops and a functional breakfast nook perfect for busy mornings or casual dining.The fully finished and renovated basement offers exceptional additional living space with its separate entrance, making it ideal for extended family or a potential in-law setup. Featuring a very generous fourth bedroom, an additional three-piece bathroom, a large rec room, and a second kitchen, the lower level provides endless possibilities for comfortable and flexible living.Conveniently located close to parks, schools, shopping, public transit, Fairview Park Mall, Chicopee Ski & Summer Resort, and offering quick access to Highway 8 and the 401, this home delivers outstanding value in one of Waterloo Region's most convenient locations. A rare opportunity to own a turnkey bungalow with space, updates, and income potential all in one.


Property Details

StyleBungalow
View-
Age of property-
SqFt~700-1100 SqFt
Lot Size6,000 SqFt(100 x 60)
Parking Spaces3
MLS ®NumberX13206010
Community NameVanier
Data SourceTRREB
Listing byROYAL LEPAGE WOLLE REALTY

Features

Heating: Forced Air
Cooling: Central Air
Basement: Full, Finished

Main Floor

Br

3.53 x 2.49

2nd Br

3.05 x 2.59

3rd Br

3.02 x 3.38

Kitchen

5.54 x 2.57


Features

Lot size: 6,000 SqFt

Parking

Garage spaces -

Garage type -

Total parking spaces 3


Property History

May 28, 2026
ListedActive
$599,900
1 day on market
history photo preview39
Listing by trreb®
Property listed by ROYAL LEPAGE WOLLE REALTY, Brokerage
Agent Banner Image
Interested in this property?Get in touch to get the inside scoop.
Market Data - Vanier

Geo Zone Map ThumbnailVanier

Seller's Market

View Market Data

Detached house - for the past 30 days

Buyer's market Seller's market

Avg. Days on Market

Past 30 days

16 days

Compared to

2025

9 days

2024

8 days

2023

12 days

New Listings

Past 30 days

16 listings

Compared to

2025

14 listings

2024

17 listings

2023

11 listings

Units sold

Past 30 days

7 units

Compared to

2025

1 unit

2024

10 units

2023

14 units

Median Sold Price

Past 30 days

$644,000

Compared to

2025

$650,000

2024

$725,000

2023

$701,000


Population and Demographics

Overview

Total population 11555
Average household income $87,115

Age (%)

0 to 19
19%
20 to 34
28%
35 to 49
18%
50 to 64
17%
65 and plus
17%

Household composition (%)

Single family
57%
Single person
34%
Multi person
8%
Multi family
0%

Mother tongue (%)

English
71%
Spanish
5%
Others
4%
Arabic
3%
Punjabi (Panjabi)
3%
Serbian
2%
Gujarati
2%
Tagalog (Pilipino, Filipino)
2%
French
2%

House tenancy (%)

Renters
64%
Owners
36%

What’s nearby?Essentials within 5 km

Local Logic

Transportation Scores

Estimated Budget