Open: Sat, 1PM to 3PM
trreb/IMG-X13787068_1ac3498f-523e-40e9-a886-989e3f8121b6-l.jpg
1 day on Market

18 Maywood Rd, Waterloo, Ontario N2C 2A3

Detached
3
1
~700-1100 sqft
$599,000
Get pre-qualifiedPowered by nesto
Detached
3
1
~700-1100 sqft

Contact us about this property

Call

Highlights

Property Estimate

Days on market1 day

Estimated valueNot available

Price/Sqft$700/sqft

Monthly cost

Open Calculator

Description

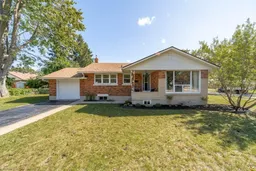
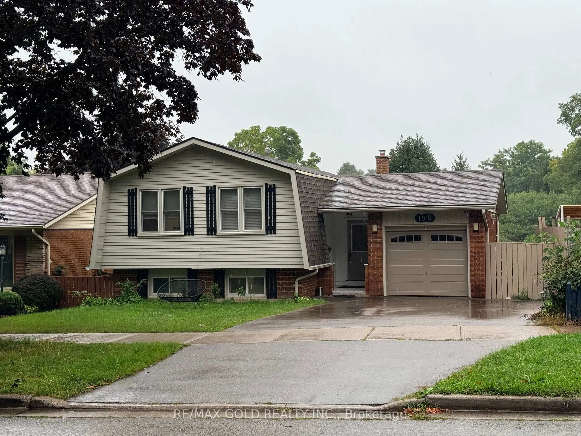
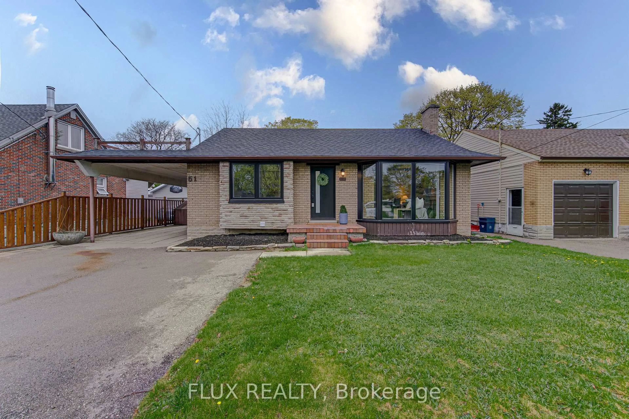
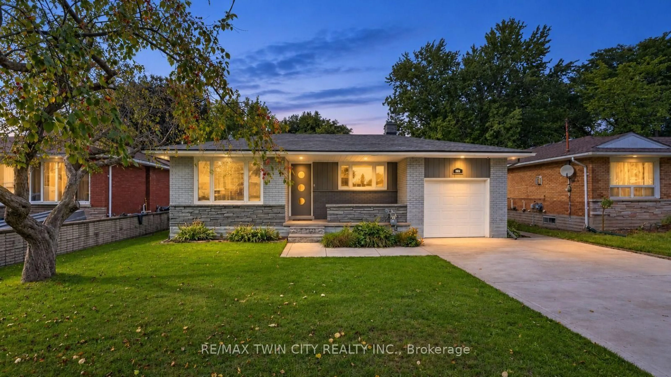
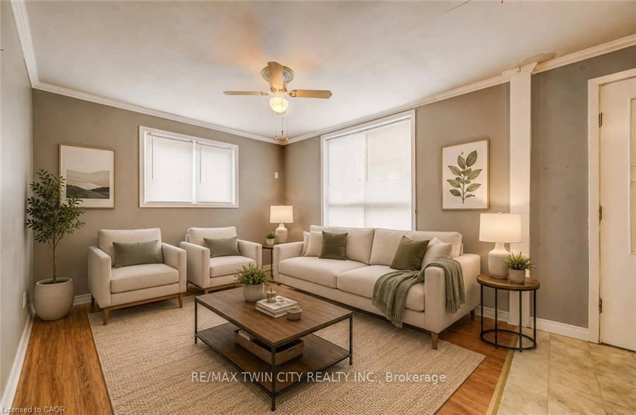
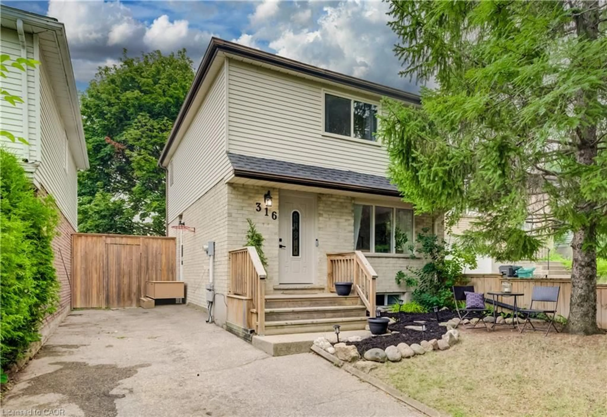
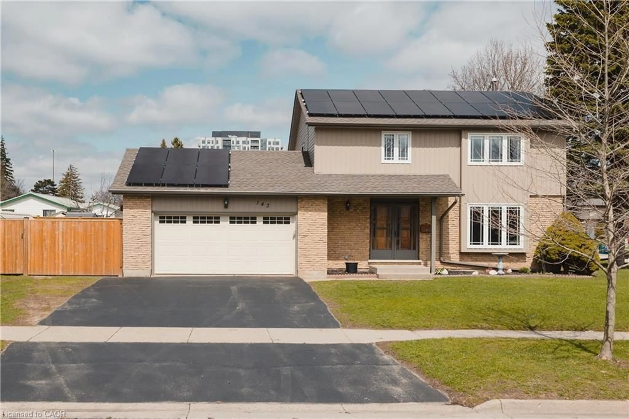
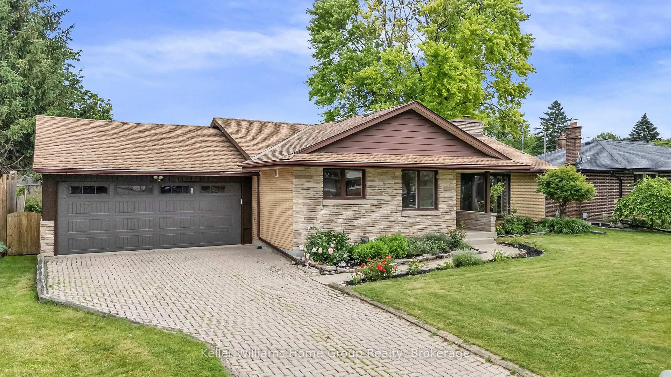
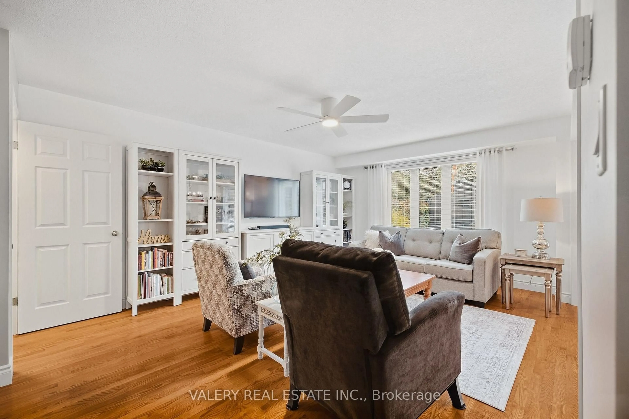
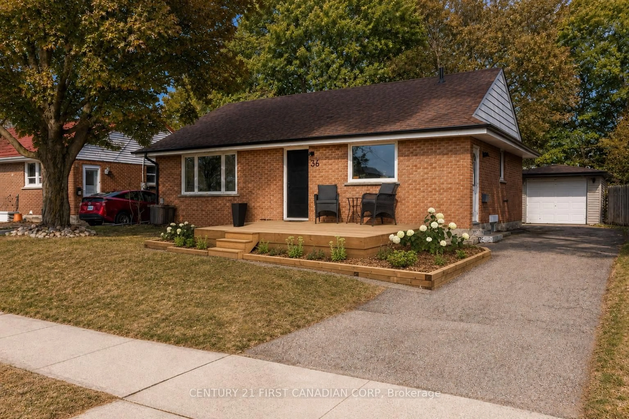
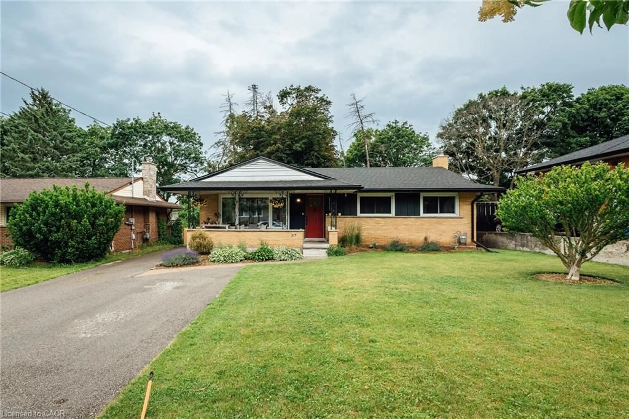
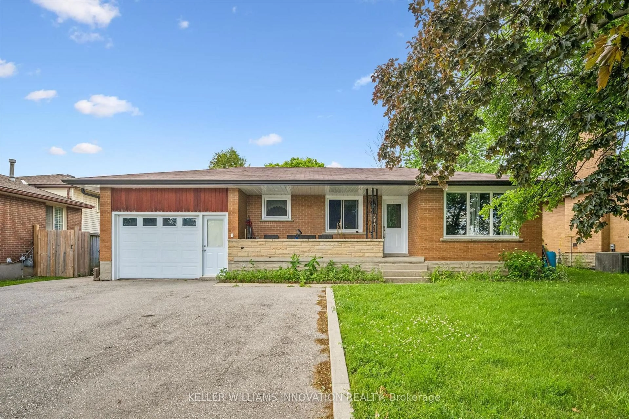
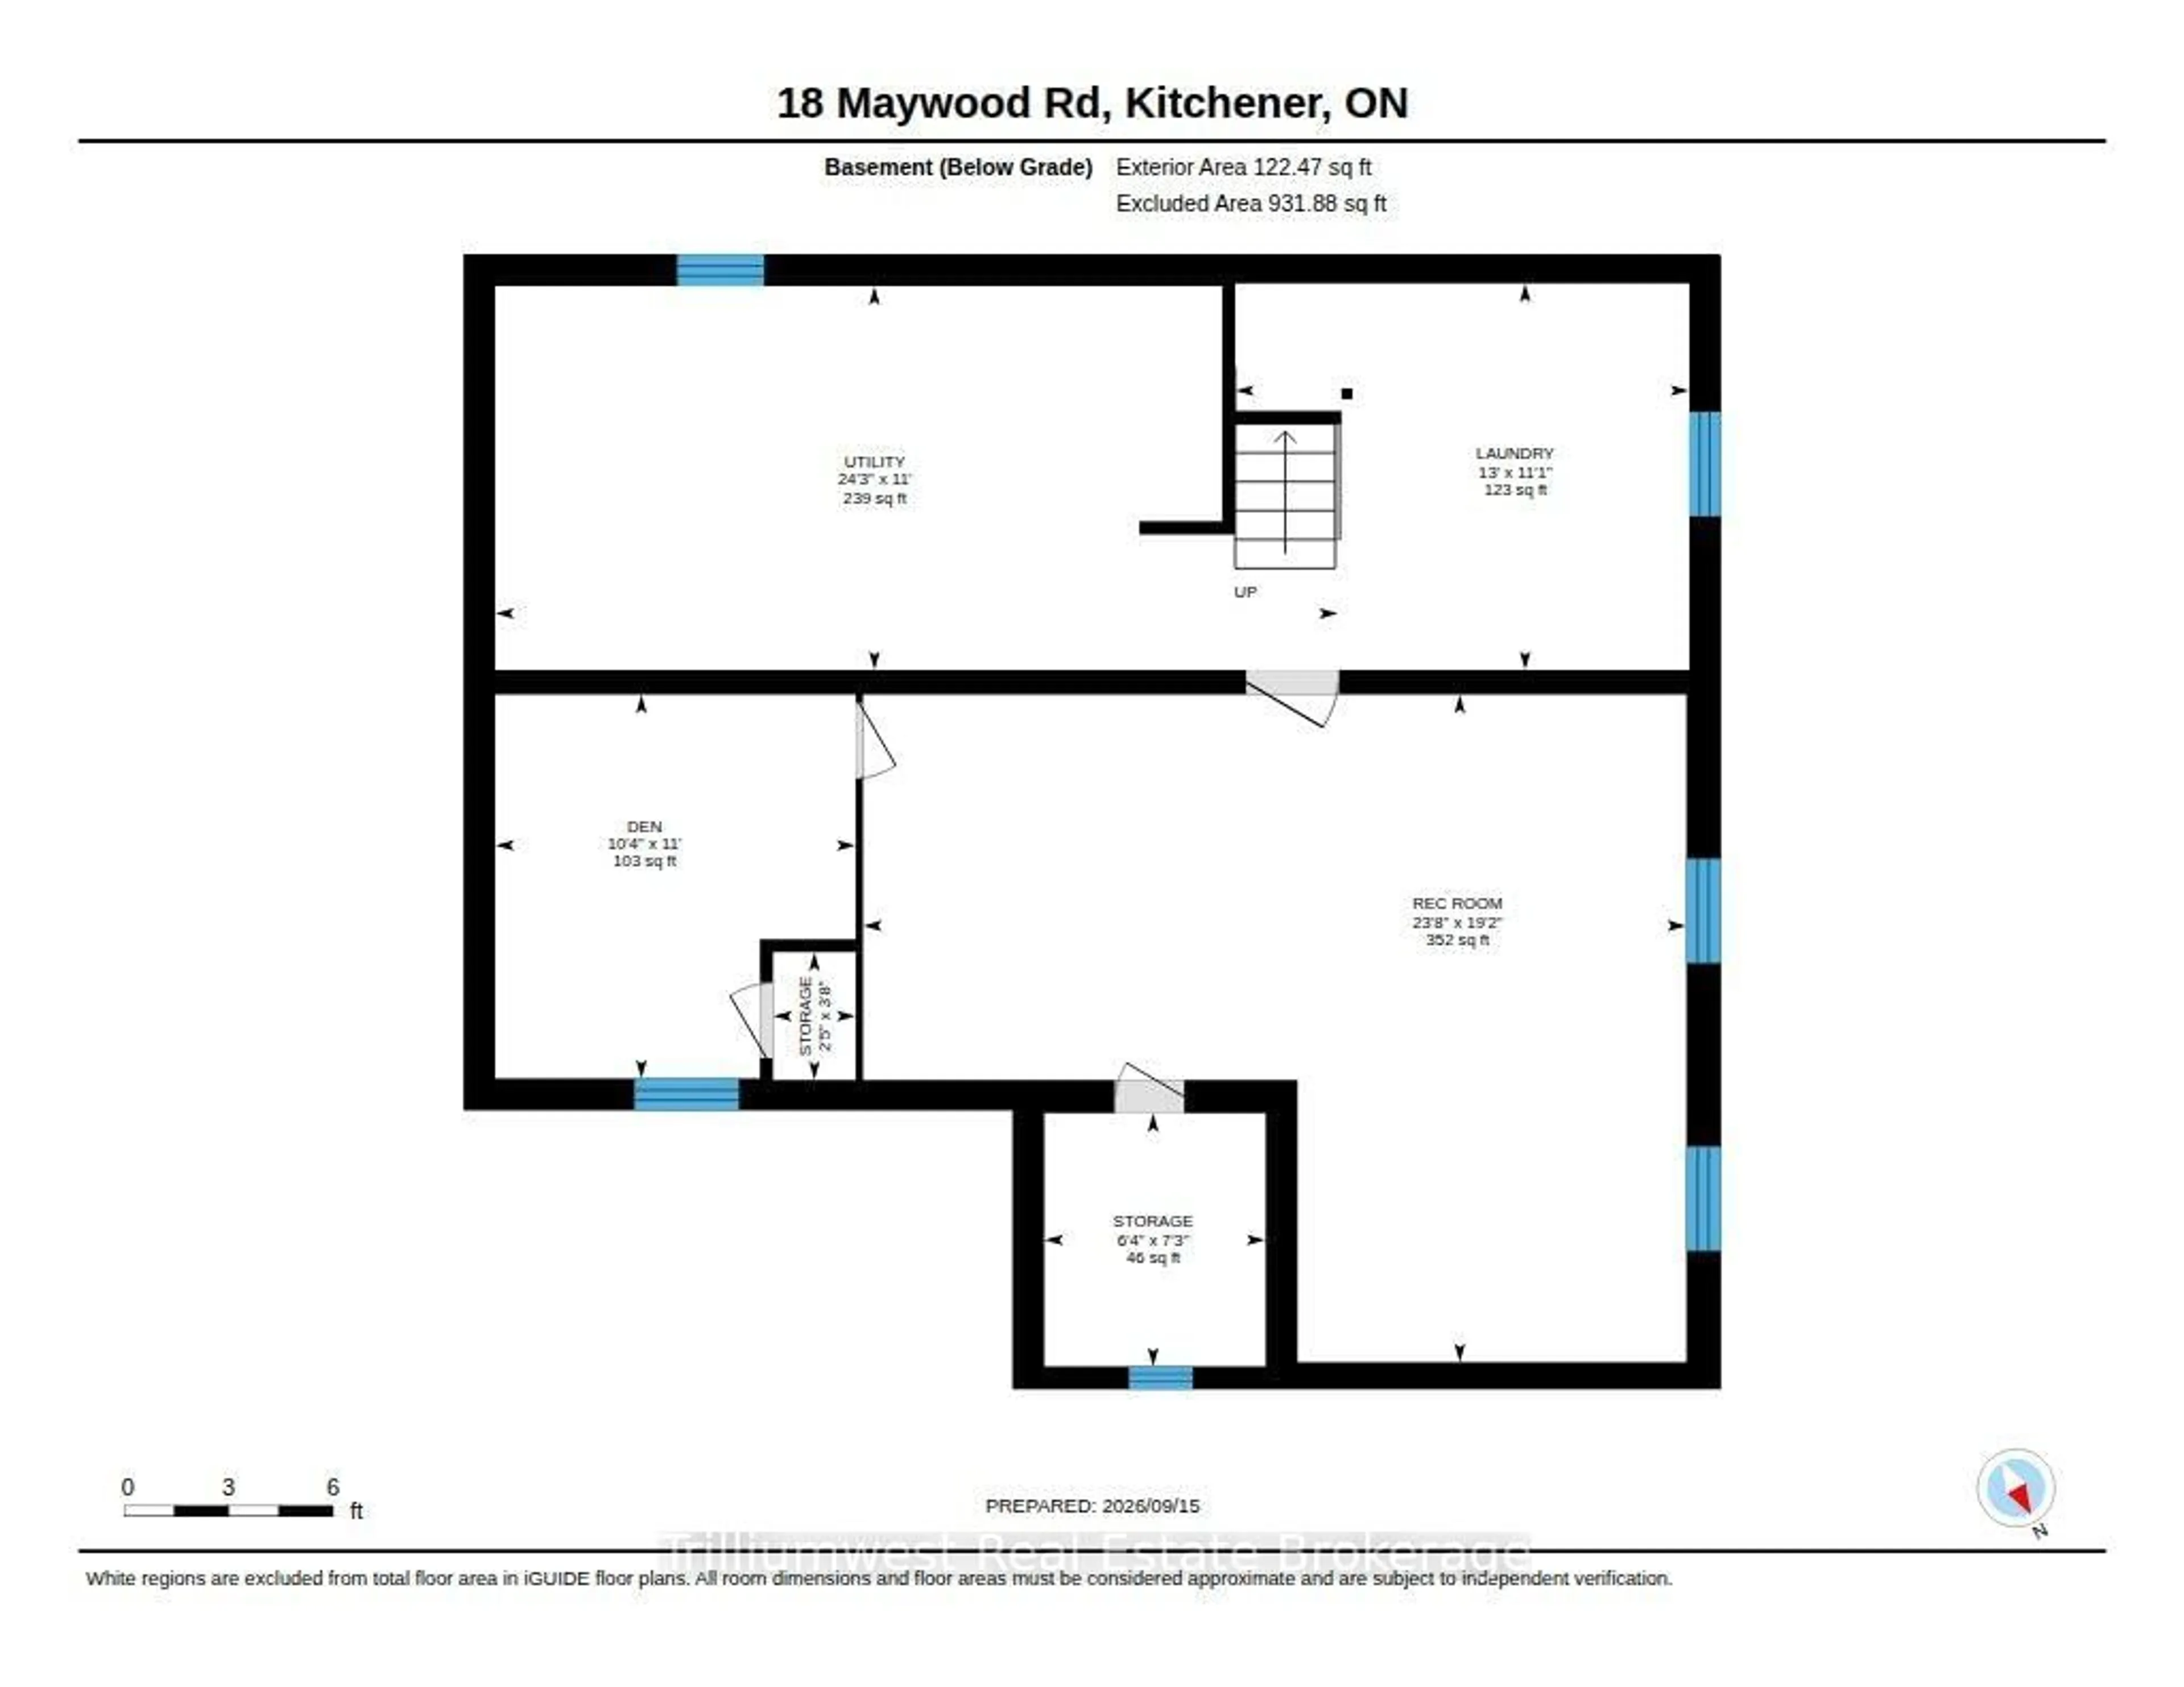
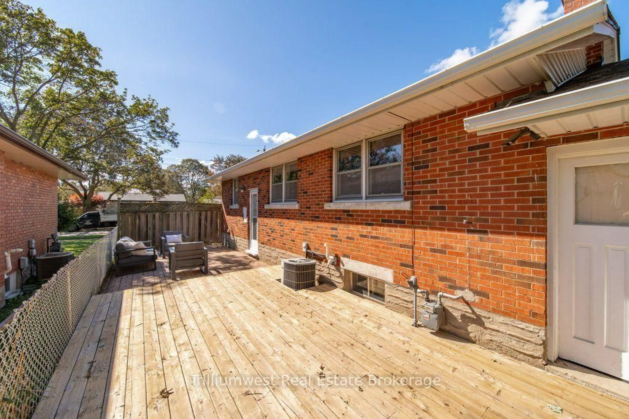
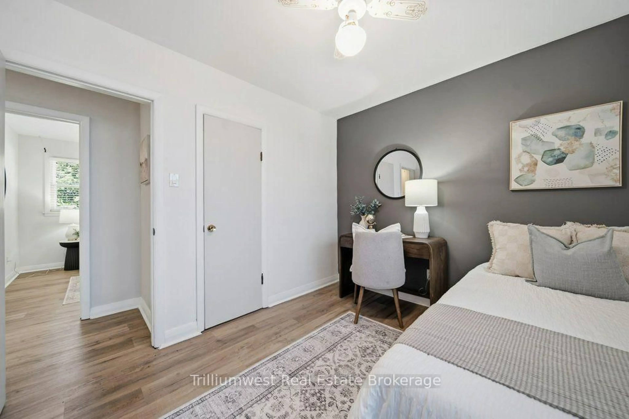
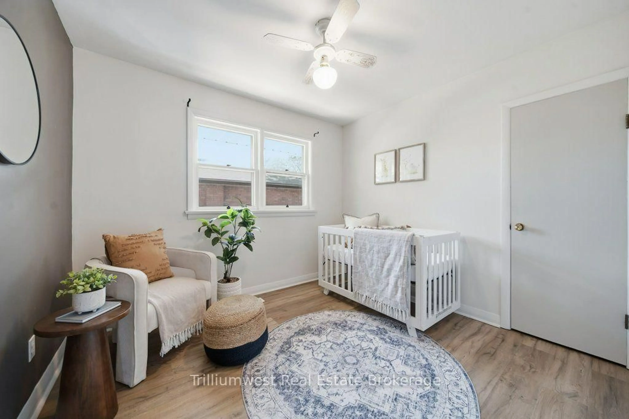
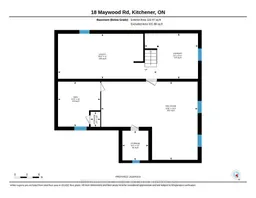
Charming 3-bedroom bungalow tucked into the mature and established Fairview neighbourhood. Offering the ease and convenience of one-level living with a finished basement, this home is a great opportunity for first-time buyers, young families, downsizers or anyone looking for a solid home in a convenient central location.The bright main floor features three bedrooms, a full bathroom, and a comfortable living and dining space. The updated kitchen is bright and functional with white cabinetry, and stainless steel appliances. The finished lower level provides valuable additional space for a family room, playroom or entertaining space. There is an additional room for an office or den and plenty of storage space.The mature lot offers established trees, along with a private patio and deck area. Wonderful location steps to Wilson Avenue Public School, and you're just minutes from Fairview Park Mall, Fairway Station and the LRT, shopping, restaurants, parks and everyday amenities. Commuters will also appreciate quick access to Highway 7/8 and the expressway.


Upcoming Open Houses

Sep 19Sat1:00 PM - 3:00 PM
Sep 20Sun2:00 PM - 4:00 PM

Property Details

StyleBungalow
View-
Age of property51-99
SqFt~700-1100 SqFt
Lot Size7,583 SqFt(74.94 x 101.2)
Parking Spaces3
MLS ®NumberX13787068
Community NameVanier
Data SourceTRREB
Listing byTrilliumwest Real Estate Brokerage

Features

Heating: Forced Air
Cooling: Central Air
Basement: Full, Part Fin

Main Floor

Living

3.16 x 3.47

Bathroom

3.07 x 1.86

Br

2.86 x 3.16

Br

3.07 x 3.58


Features

Lot size: 7,583 SqFt

Parking

Garage spaces 1

Garage type Attached

Other parking spaces 2

Total parking spaces 3


Property History
Sep 15, 2026
ListedActive
$599,000
1 day on market
history photo preview48
Listing by trreb®
Property listed by Trilliumwest Real Estate Brokerage, Brokerage
Agent Banner Image
Interested in this property?Get in touch to get the inside scoop.

Market Data - Vanier

Geo Zone Map ThumbnailVanier

Strong Seller's Market

View Market Data

Detached house - for the past 30 days

Buyer's market Seller's market

Avg. Days on Market

Past 30 days

19 days

Compared to

2025

23 days

2024

9 days

2023

16 days

New Listings

Past 30 days

8 listings

Compared to

2025

12 listings

2024

9 listings

2023

9 listings

Units sold

Past 30 days

8 units

Compared to

2025

4 units

2024

5 units

2023

3 units

Median Sold Price

Past 30 days

$603,750

Compared to

2025

$654,400

2024

$640,000

2023

$662,000


Population and Demographics

Overview

Total population 11555
Average household income $87,115

Age (%)

0 to 19
19%
20 to 34
28%
35 to 49
18%
50 to 64
17%
65 and plus
17%

Household composition (%)

Single family
57%
Single person
34%
Multi person
8%
Multi family
0%

Mother tongue (%)

English
71%
Spanish
5%
Others
4%
Arabic
3%
Punjabi (Panjabi)
3%
Serbian
2%
Gujarati
2%
Tagalog (Pilipino, Filipino)
2%
French
2%

House tenancy (%)

Renters
64%
Owners
36%

What’s nearby?Essentials within 5 km

Local Logic

Transportation Scores

Estimated Budget