22 days on Market

154 Appalachian Cres, Kitchener, Ontario N2E 1A4

Townhouse
3 + 2
2
~1100-1500 sqft
$770,000
Get pre-qualifiedPowered by nesto
Townhouse
3 + 2
2
~1100-1500 sqft

Contact us about this property

Call

Highlights

Property Estimate

Days on market22 days

Estimated valueNot available

Price/Sqft$607/sqft

Monthly cost

Open Calculator

Description

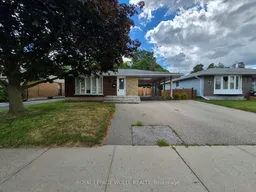
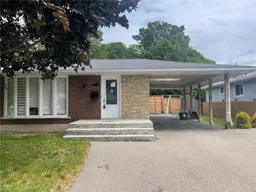
Welcome to 154 Appalachian Crescent, a beautifully updated legal duplex tucked away on a quiet crescent and backing onto mature green space. Offering exceptional flexibility for homeowners and investors alike, this property is ideal for multi-generational living, generating rental income, or adding a turnkey investment to your portfolio. The upper level features a bright, open-concept layout with modern finishes throughout. The stylish kitchen is designed for everyday living and entertaining, complete with a large centre island, ample cabinetry, and seamless sightlines into the spacious living and dining areas. Large windows fill the home with natural light while showcasing peaceful views of the trees beyond. Three well-sized bedrooms and an updated bathroom complete the main floor. The fully self-contained lower-level suite offers its own private entrance and is finished with contemporary flooring, pot lights, a modern kitchen with quartz countertops and a tiled backsplash, an inviting living area, two spacious bedrooms, a versatile den that's perfect for a home office, and an updated bathroom. Whether used as a mortgage helper or private space for extended family, this legal suite provides outstanding versatility. Step outside to your own backyard retreat. Backing directly onto a treed park with no rear neighbours, the private yard features a beautiful inground pool, creating the perfect setting for relaxing summer days, entertaining friends and family, or enjoying the peaceful natural surroundings. Parking is never an issue with an extra-wide driveway, deep carport, and space for up to five vehicles. Conveniently located just minutes from Highway 7/8, shopping, restaurants, schools, McLennan Park, walking trails, and everyday amenities, this is a rare opportunity to own a move-in-ready legal duplex in one of Kitchener's most convenient neighbourhoods.


Property Details

StyleBungalow
View-
Age of property-
SqFt~1100-1500 SqFt
Lot Size6,000 SqFt(120 x 50)
Parking Spaces5
MLS ®NumberX13551744
Community NameAlpine
Data SourceTRREB
Listing byROYAL LEPAGE WOLLE REALTY

Features

Heating: Forced Air
Cooling: Central Air
Basement: Apartment, Sep Entrance

Main Floor

Primary

3.53 x 3.86

Kitchen

3.81 x 6.15

Living

3.63 x 6.43

Br

3.53 x 2.41


Features

Lot size: 6,000 SqFt
Pool: Indoor

Parking

Garage spaces -

Garage type -

Total parking spaces 5


Property listed by ROYAL LEPAGE WOLLE REALTY, Brokerage
Agent Banner Image
Interested in this property?Get in touch to get the inside scoop.

Market Data - Alpine

Geo Zone Map ThumbnailAlpine

Seller's Market

View Market Data

Townhouse - for the past 30 days

Buyer's market Seller's market

Avg. Days on Market

Past 30 days

48 days

Compared to

2025

0 day

2024

43 days

2023

11 days

New Listings

Past 30 days

4 listings

Compared to

2025

2 listings

2024

2 listings

2023

1 listing

Units sold

Past 30 days

2 units

Compared to

2025

0 unit

2024

1 unit

2023

1 unit

Median Sold Price

Past 30 days

$486,250

Compared to

2024

$520,000

2023

$575,021


Population and Demographics

Overview

Total population 3639
Average household income $88,615

Age (%)

0 to 19
19%
20 to 34
24%
35 to 49
18%
50 to 64
19%
65 and plus
20%

Household composition (%)

Single family
60%
Single person
33%
Multi person
6%
Multi family
0%

Mother tongue (%)

English
81%
Spanish
5%
Others
3%
French
2%
Portuguese
2%
German
1%
Punjabi (Panjabi)
1%
Tigrigna
1%
Korean
1%

House tenancy (%)

Renters
59%
Owners
41%

What’s nearby?Essentials within 5 km

Local Logic

Transportation Scores

Estimated Budget