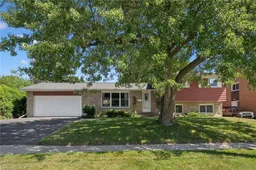
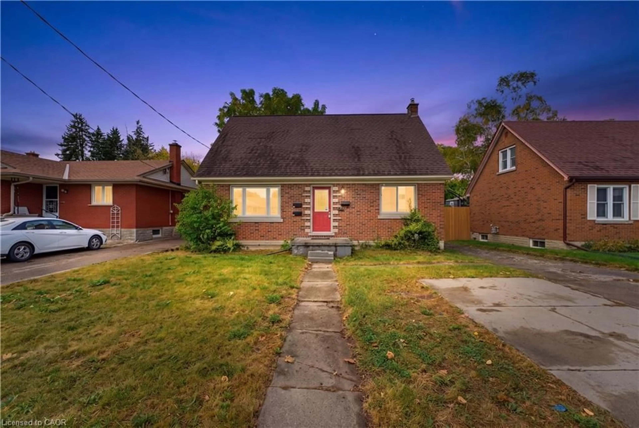
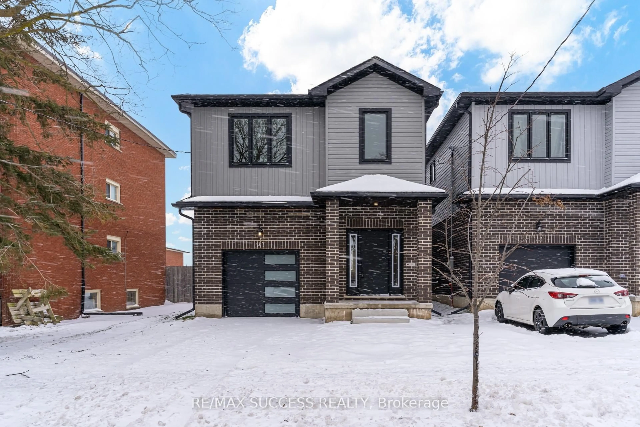
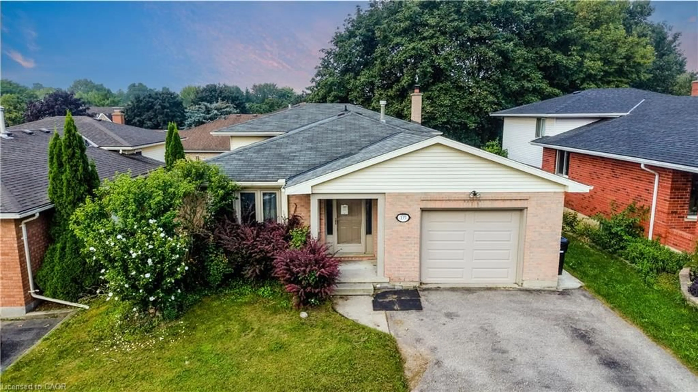
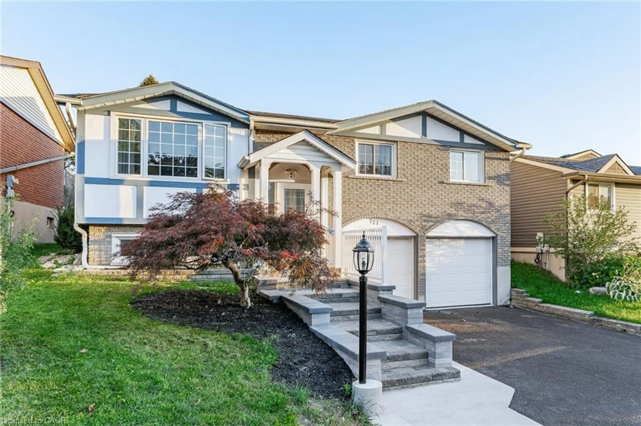
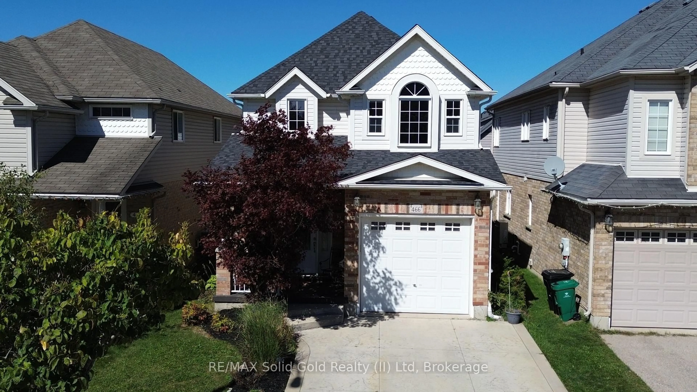
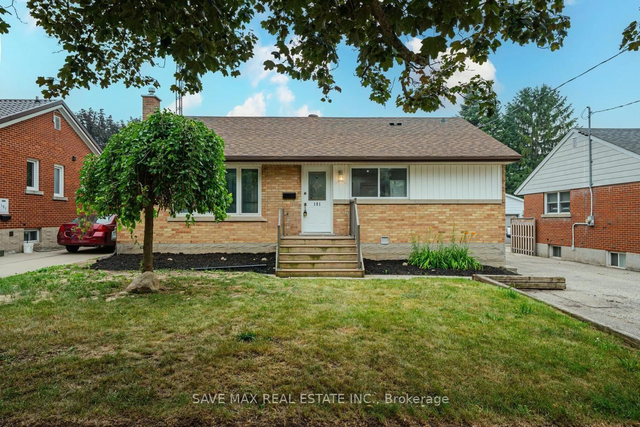
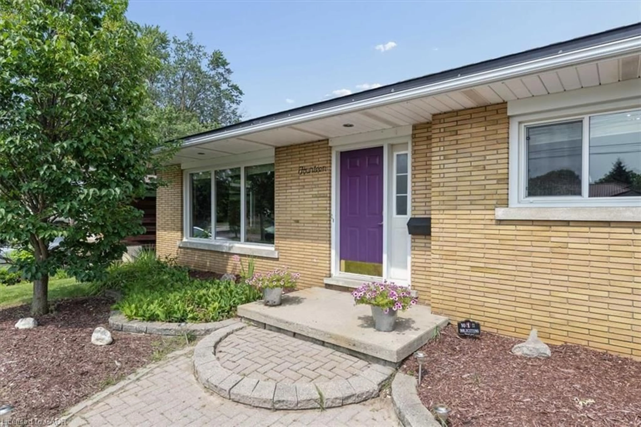
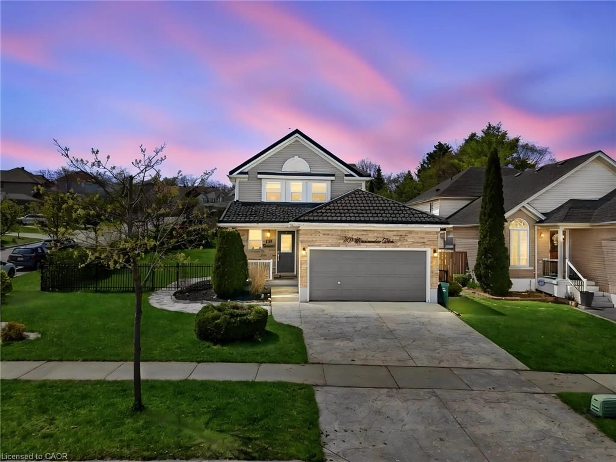
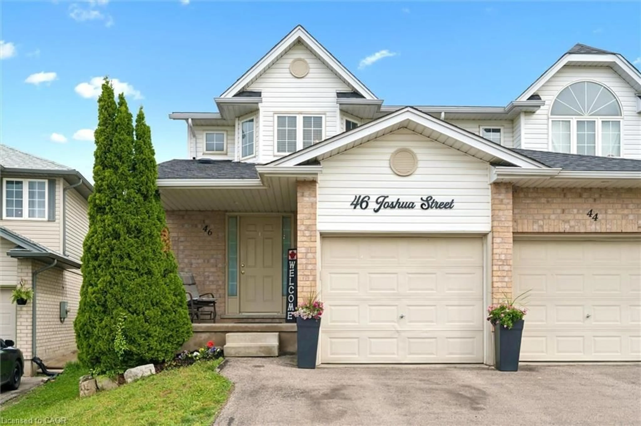
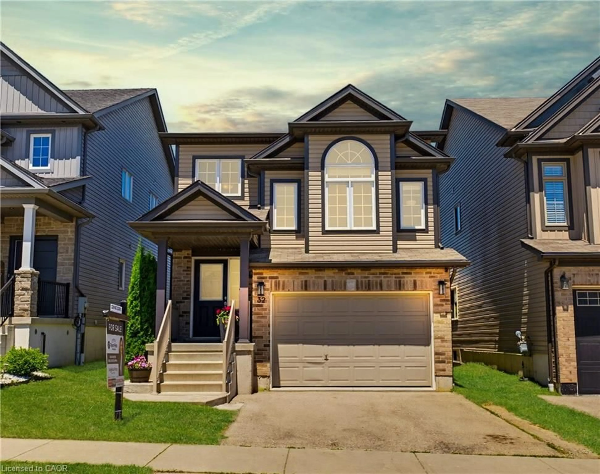
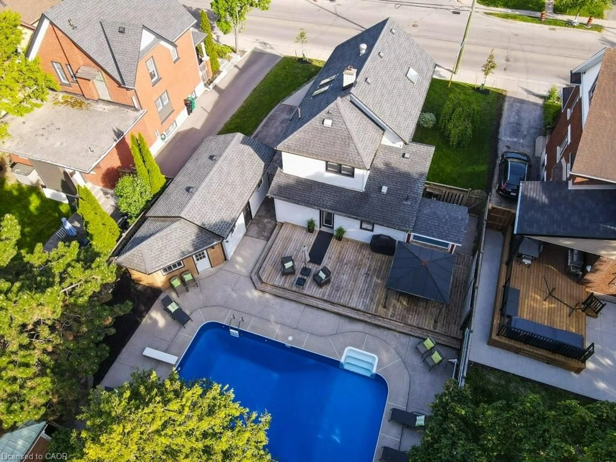
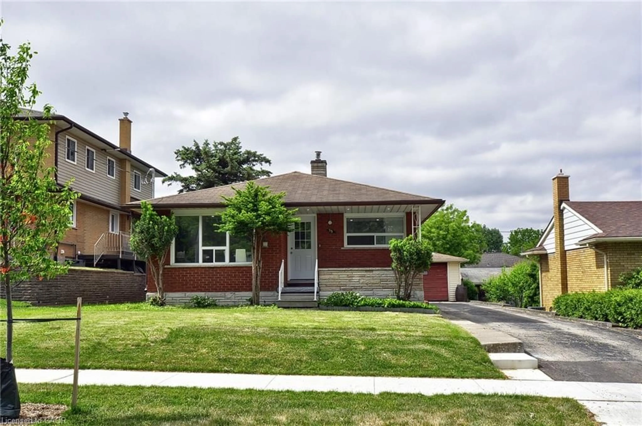
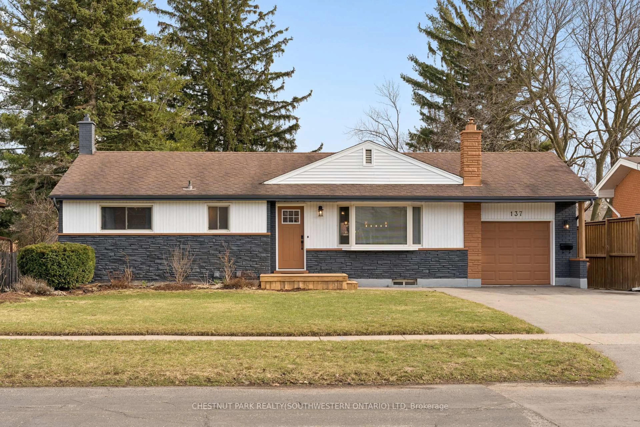
Home with vinyl exterior material, street for 153 Fourth Ave, Kitchener Ontario N2C 1P3
2 days on Market

153 Fourth Ave, Kitchener, Ontario N2C 1P3

Detached
3 + 1
2
~1334 sqft
$699,900
Get pre-qualifiedPowered by nesto
Detached
3 + 1
2
~1334 sqft

Contact us about this property

Call

Highlights

Property Estimate

Days on market2 days

Estimated valueNot available

Price/Sqft$524/sqft

Monthly cost

Open Calculator

Description

153 Fourth Ave, Kitchener – Detached Home with In-Law Suite & Double Garage! Welcome to a spacious single-detached home offering flexibility, convenience, and excellent potential for families, multi-generational living, or buyers looking for additional living space. Fantastic Location Conveniently located with quick access to the highway, making commuting around Kitchener-Waterloo and beyond a breeze. Property Highlights- Double-car garage with plenty of parking and storage, Walkout basement featuring a separate in-law suite Fully fenced yard – great for kids, pets, entertaining, and outdoor enjoyment, Combi gas boiler installed in 2019, Most upper-level windows replaced in 2021. The walkout lower level with separate in-law accommodations adds tremendous flexibility, whether you need space for extended family, older children, guests, or a private home office setup. With its double garage, fenced yard, major mechanical updates, and convenient highway access, 153 Fourth Ave offers the space and versatility that are increasingly hard to find. Don’t miss your opportunity to see everything this property has to offer. Book your private showing today!


Property Details

StyleResidential
View-
Age of property1971
SqFt~1334 SqFt
Lot Size-
Parking Spaces6
MLS ®Number40854392
Community NameVanier
Data SourceITSO
Listing byRE/MAX TWIN CITY REALTY INC.

Features

Heating: Natural Gas, Radiant
Basement: Walk-Out Access, Full, Finished

Second Floor

Bedroom

3.02 x 4.39

Bedroom

2.57 x 3.38

Bathroom

2.24 x 3.78

5+ Piece

Bedroom Primary

4.11 x 3.73


Features

Sewer (Municipal)

Parking

Garage spaces 2

Garage type -

Other parking spaces 4

Total parking spaces 6


Property History

Aug 8, 2026
ListedActive
$699,900
2 days on market
history photo preview40
Listing by itso®
Property listed by RE/MAX TWIN CITY REALTY INC., Brokerage
Agent Banner Image
Interested in this property?Get in touch to get the inside scoop.
Market Data - Vanier

Geo Zone Map ThumbnailVanier

Seller's Market

View Market Data

Detached house - for the past 30 days

Buyer's market Seller's market

Avg. Days on Market

Past 30 days

35 days

Compared to

2025

17 days

2024

12 days

2023

12 days

New Listings

Past 30 days

9 listings

Compared to

2025

11 listings

2024

10 listings

2023

9 listings

Units sold

Past 30 days

7 units

Compared to

2025

6 units

2024

4 units

2023

4 units

Median Sold Price

Past 30 days

$600,000

Compared to

2025

$685,500

2024

$729,750

2023

$699,500


Population and Demographics

Overview

Total population 11555
Average household income $87,115

Age (%)

0 to 19
19%
20 to 34
28%
35 to 49
18%
50 to 64
17%
65 and plus
17%

Household composition (%)

Single family
57%
Single person
34%
Multi person
8%
Multi family
0%

Mother tongue (%)

English
71%
Spanish
5%
Others
4%
Arabic
3%
Punjabi (Panjabi)
3%
Serbian
2%
Gujarati
2%
Tagalog (Pilipino, Filipino)
2%
French
2%

House tenancy (%)

Renters
64%
Owners
36%

What’s nearby?Essentials within 5 km

Local Logic

Transportation Scores

Estimated Budget