Open: Today, 2PM to 4PM
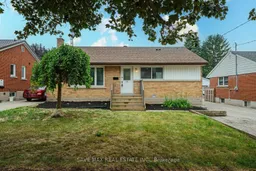
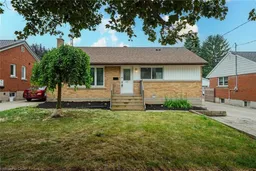
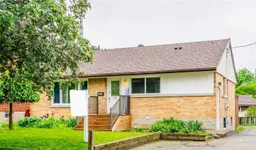
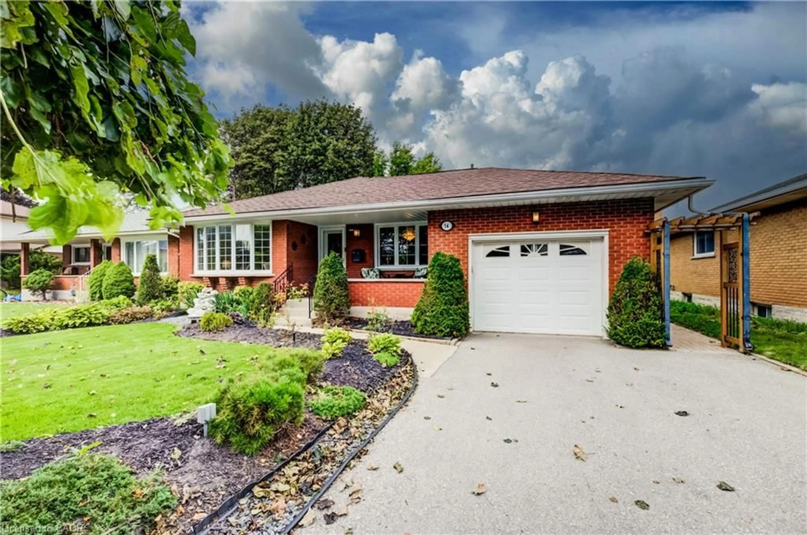
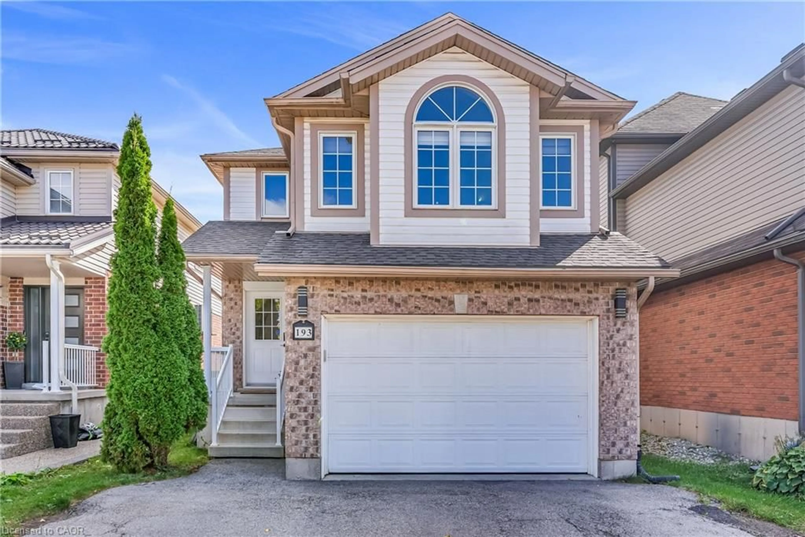
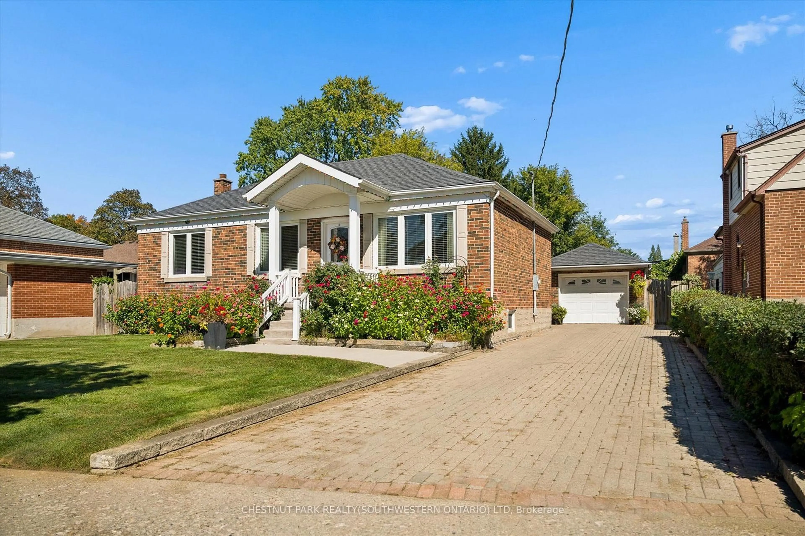
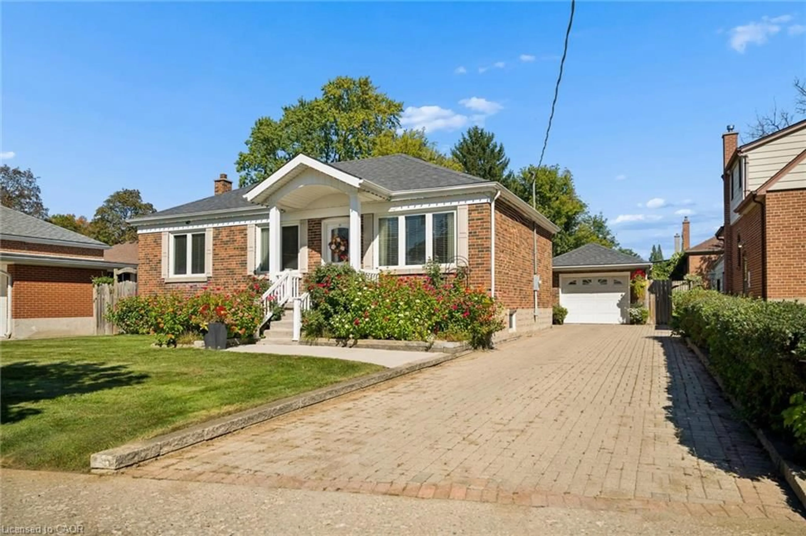
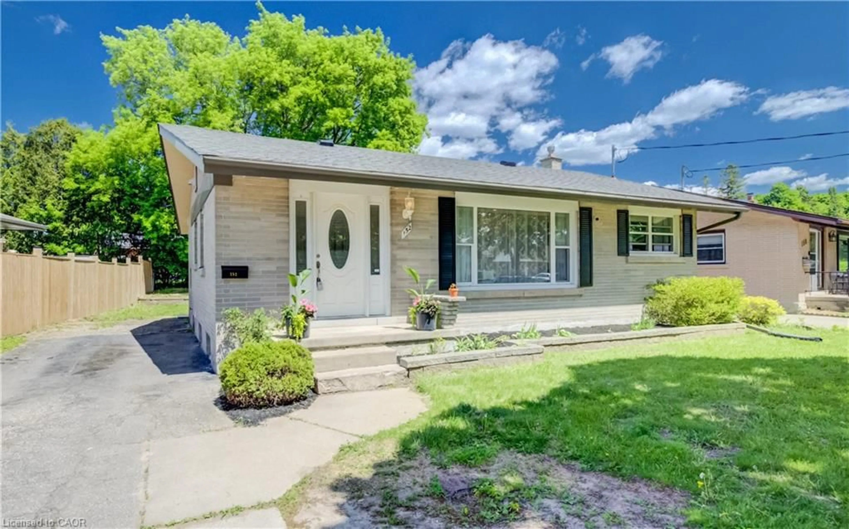
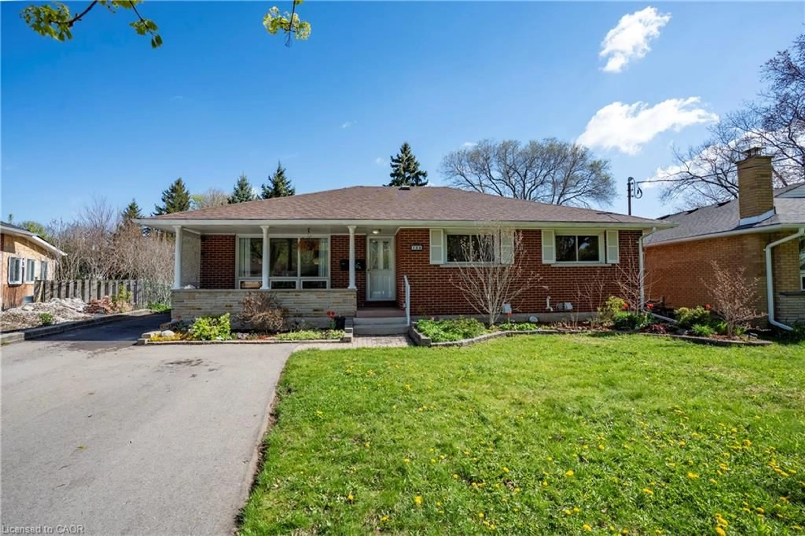
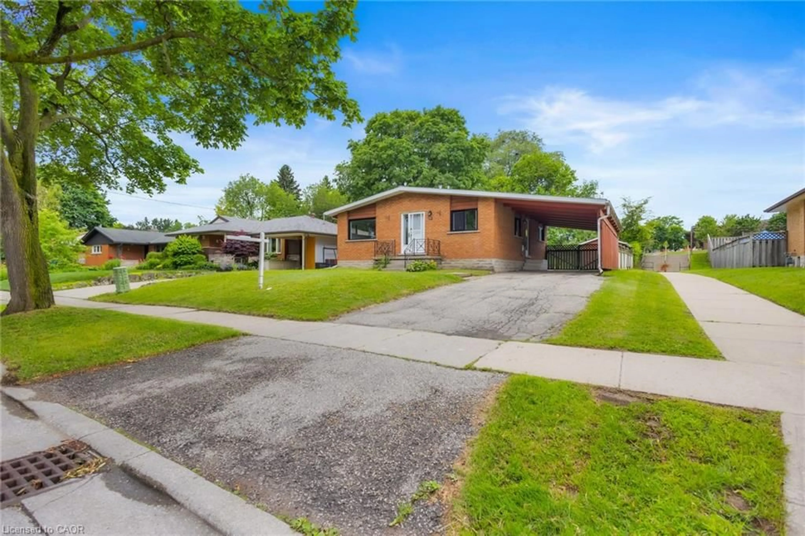
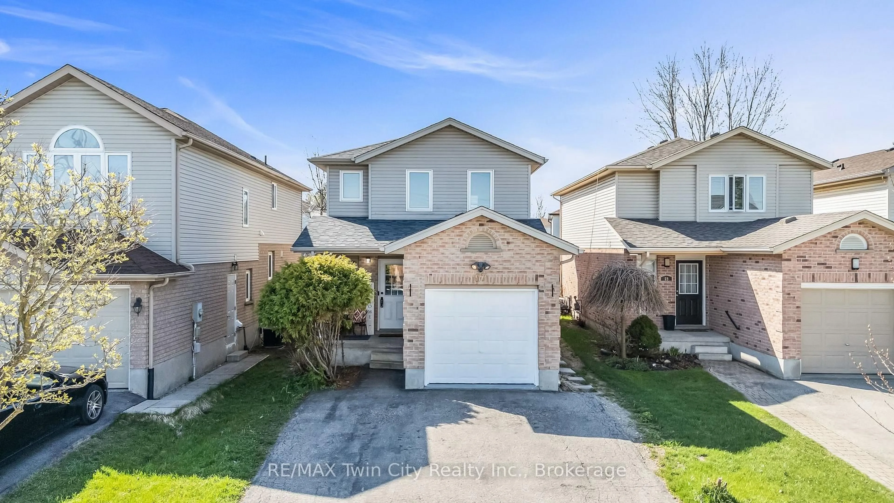
Home with brick exterior material, street for 191 Clark Ave, Kitchener Ontario N2C 1Y1
7 hours on Market

191 Clark Ave, Kitchener, Ontario N2C 1Y1

Detached
3 + 2
2
~700-1100 sqft
$669,999
Get pre-qualifiedPowered by nesto
Detached
3 + 2
2
~700-1100 sqft

Contact us about this property

Call

Highlights

Property Estimate

Days on market7 hours

Estimated valueNot available

Price/Sqft$783/sqft

Monthly cost

Open Calculator

Description

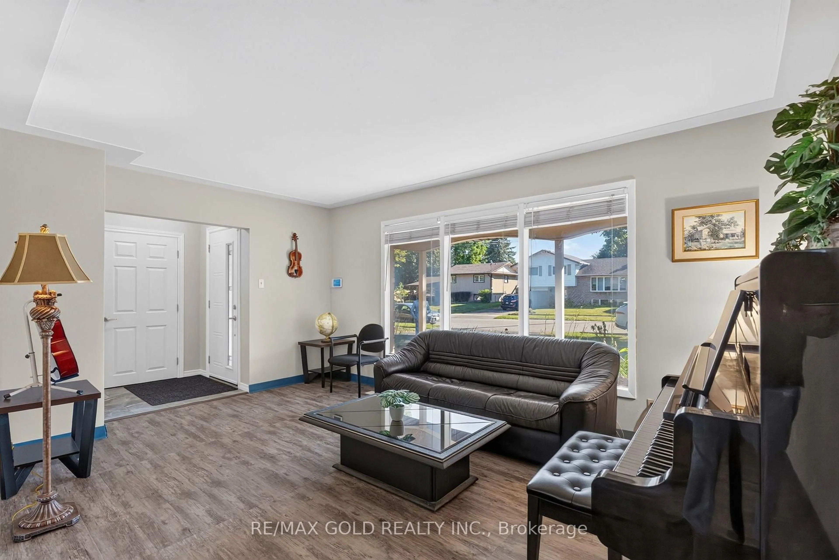
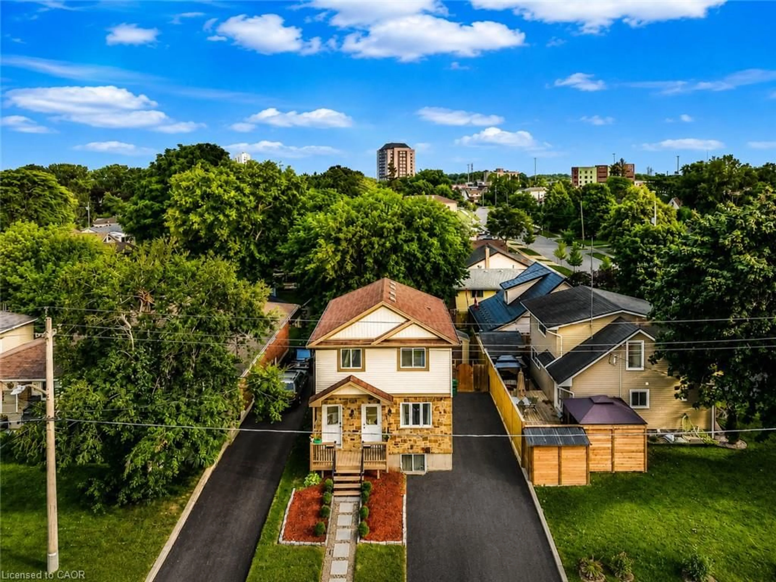
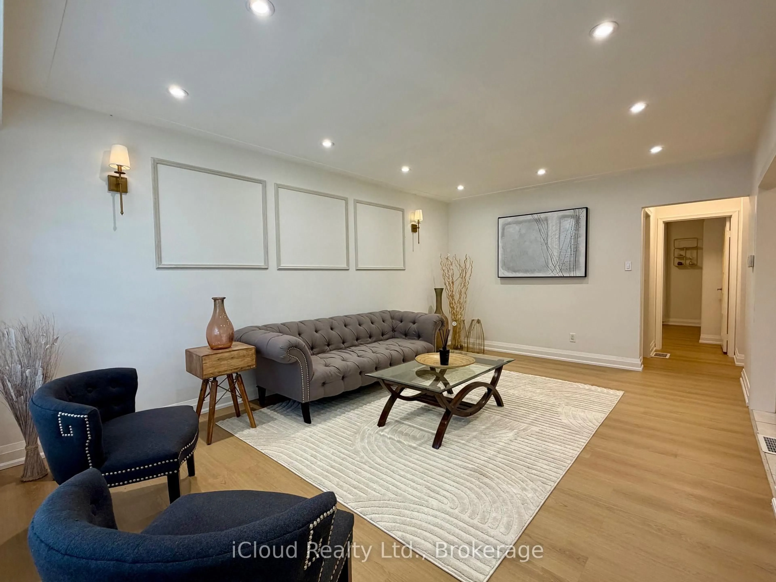
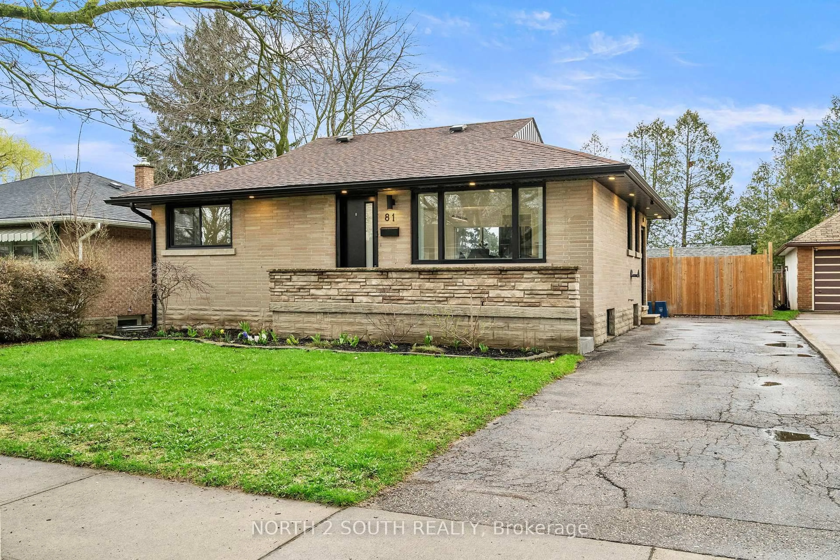
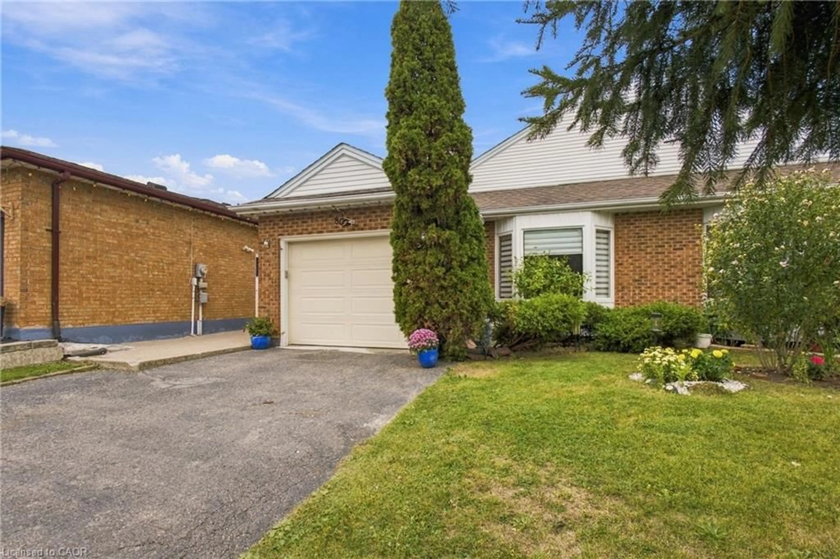
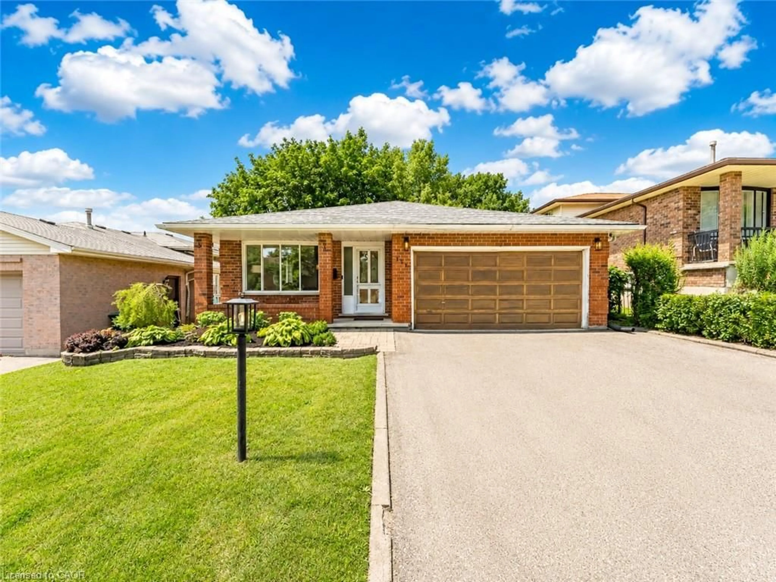
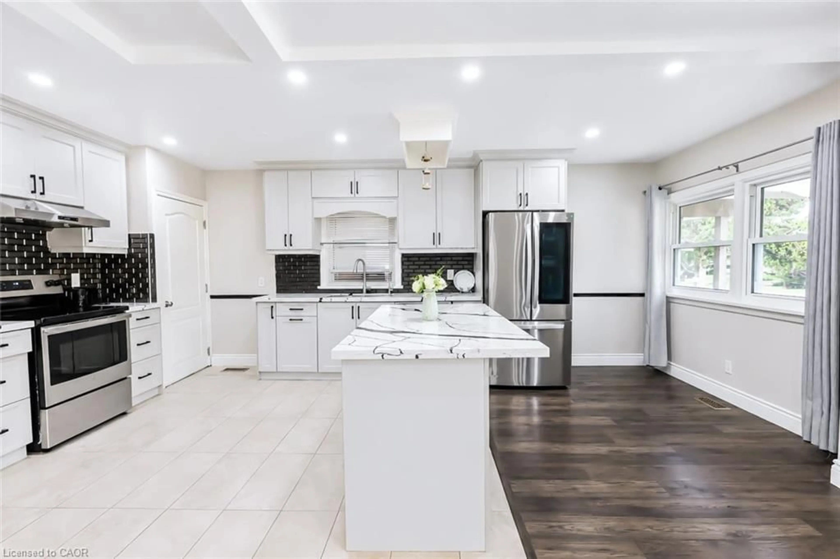
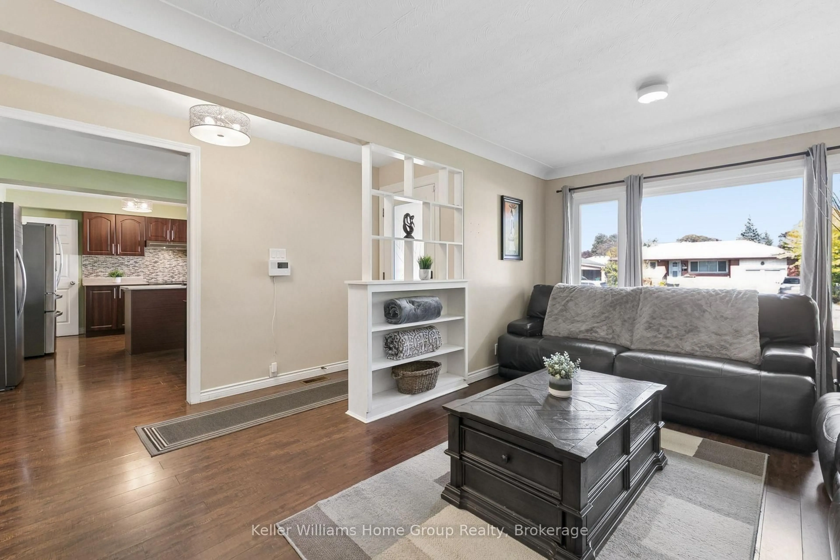
Attention first-time home buyers or investors. Modern, fully upgraded bungalow situated on a 50x 110 ft lot, featuring 3 bedrooms and a fully finished 2-bedroom basement with a separateentrance, plus 5-car parking.Absolutely stunning home with over 1,500 square feet of livable space, featuring contemporaryfinishes, modern flooring, and a stunning feature wall throughout the main floor and thebasement.All windows and doors were updated in 2017. Furnace (2024). The basement has a separate livingroom, separate dining area, and was fully upgraded in 2026. It features 2 bedrooms, a kitchen,and a living area.It's very close to schools, trails, parks, Fairview Park Mall, the LRT, shopping, bus routes,and is only 3 minutes to the highway, plus much more!Book your private viewing today!


Upcoming Open House

Jul 19Sun2:00 PM - 4:00 PM

Property Details

StyleBungalow
View-
Age of property-
SqFt~700-1100 SqFt
Lot Size5,519 SqFt(110.19 x 50.09)
Parking Spaces5
MLS ®NumberX13580770
Community NameVanier
Data SourceTRREB
Listing bySAVE MAX REAL ESTATE INC.

Features

Heating: Forced Air
Cooling: Central Air
Basement: Apartment, Finished

Main Floor

Living

3.5 x 5.2

Combined W/Dining / Laminate / Pot Lights

Dining

5.54 x 4.54

Combined W/Living / Laminate / Pot Lights

Br

3.9 x 3.05

Window / Closet / Laminate

2nd Br

2.8 x 3.7

Window / Closet / Laminate


Features

Lot size: 5,519 SqFt

Parking

Garage spaces -

Garage type -

Total parking spaces 5


Property listed by SAVE MAX REAL ESTATE INC., Brokerage
Agent Banner Image
Interested in this property?Get in touch to get the inside scoop.
Market Data - Vanier

Geo Zone Map ThumbnailVanier

Strong Seller's Market

View Market Data

Detached house - for the past 30 days

Buyer's market Seller's market

Avg. Days on Market

Past 30 days

23 days

Compared to

2025

19 days

2024

16 days

2023

13 days

New Listings

Past 30 days

16 listings

Compared to

2025

9 listings

2024

11 listings

2023

11 listings

Units sold

Past 30 days

9 units

Compared to

2025

6 units

2024

9 units

2023

9 units

Median Sold Price

Past 30 days

$571,500

Compared to

2025

$660,050

2024

$740,000

2023

$761,000


Population and Demographics

Overview

Total population 11555
Average household income $87,115

Age (%)

0 to 19
19%
20 to 34
28%
35 to 49
18%
50 to 64
17%
65 and plus
17%

Household composition (%)

Single family
57%
Single person
34%
Multi person
8%
Multi family
0%

Mother tongue (%)

English
71%
Spanish
5%
Others
4%
Arabic
3%
Punjabi (Panjabi)
3%
Serbian
2%
Gujarati
2%
Tagalog (Pilipino, Filipino)
2%
French
2%

House tenancy (%)

Renters
64%
Owners
36%

What’s nearby?Essentials within 5 km

Local Logic

Transportation Scores

Estimated Budget