1 day on Market

269 Ross Ave, Kitchener, Ontario N2A 1V7

Detached
3 + 1
2 + 1
~1743 sqft
$599,900
Get pre-qualifiedPowered by nesto
Detached
3 + 1
2 + 1
~1743 sqft

Contact us about this property

Call

Highlights

Property Estimate

Days on market1 day

Estimated valueNot available

Price/Sqft$344/sqft

Monthly cost

Open Calculator

Description

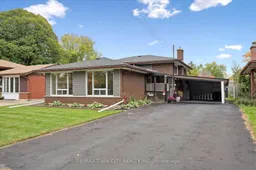
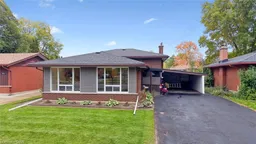
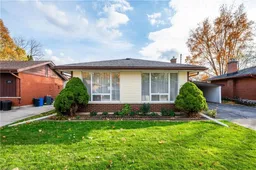
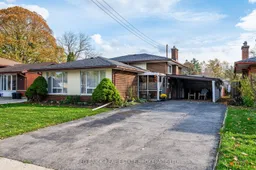
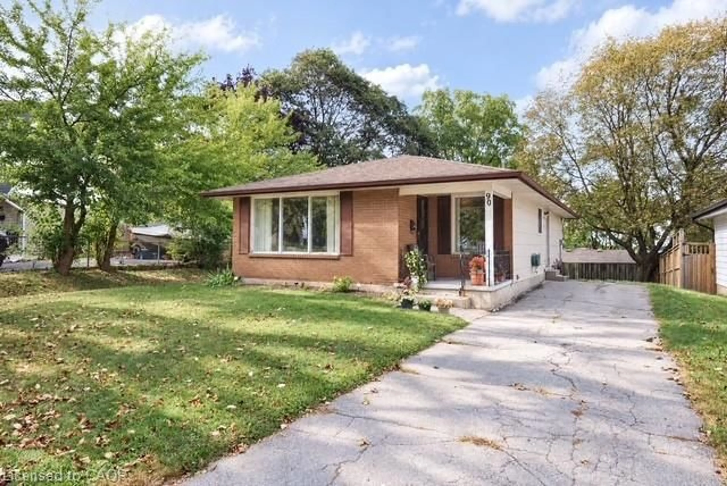
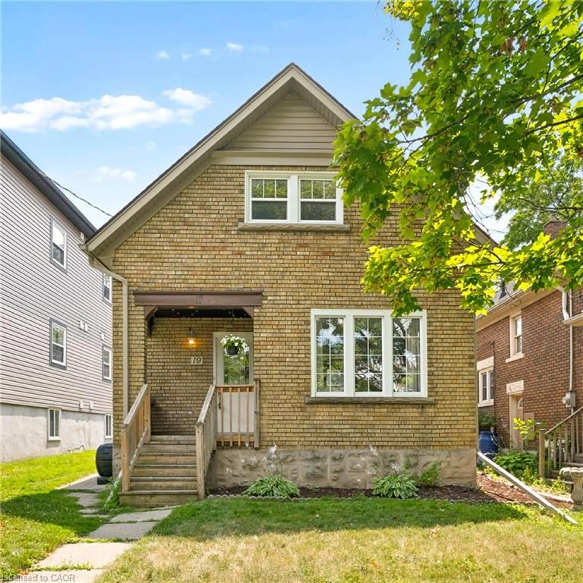
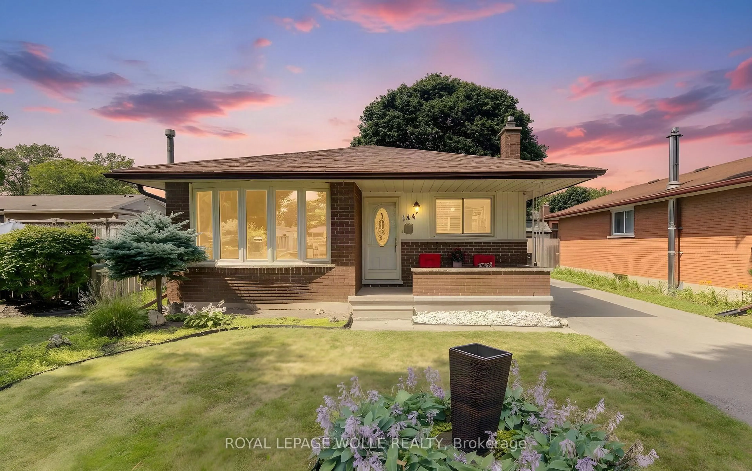
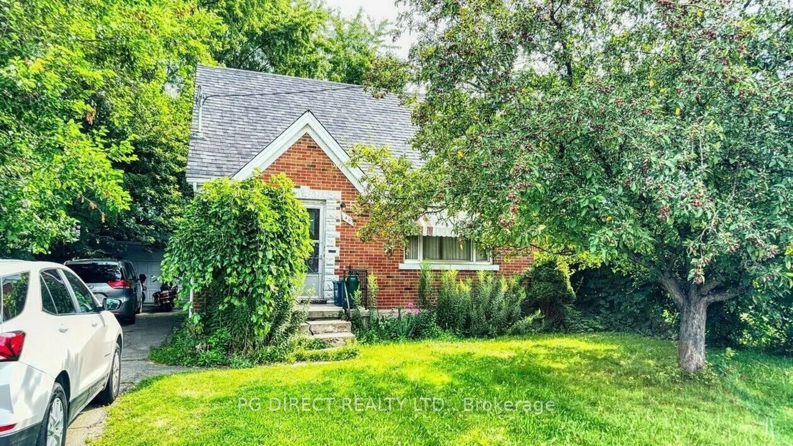
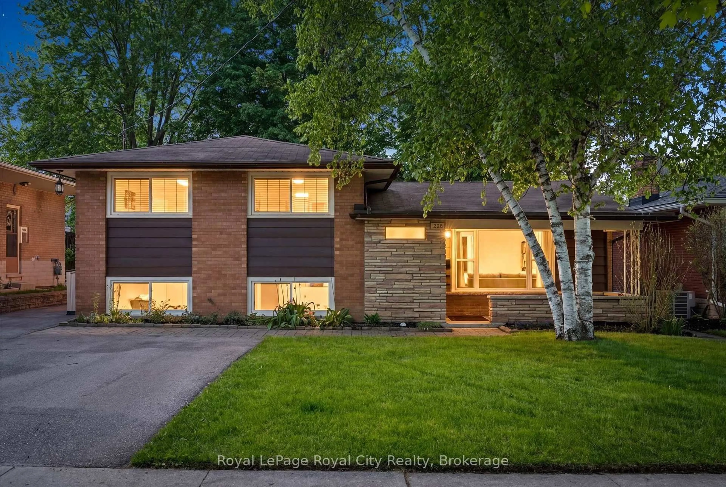
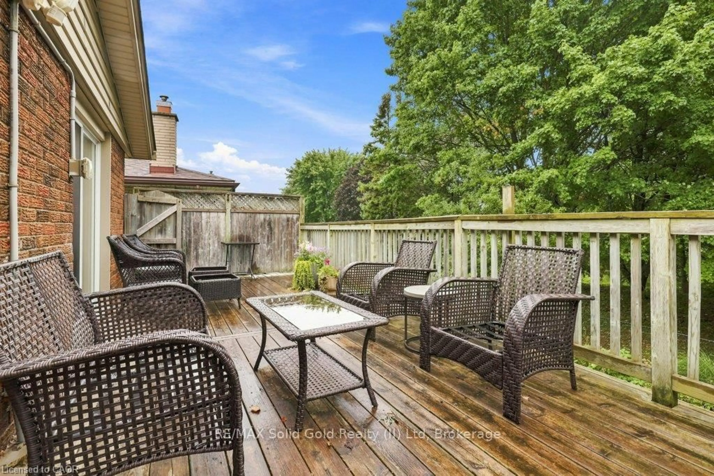
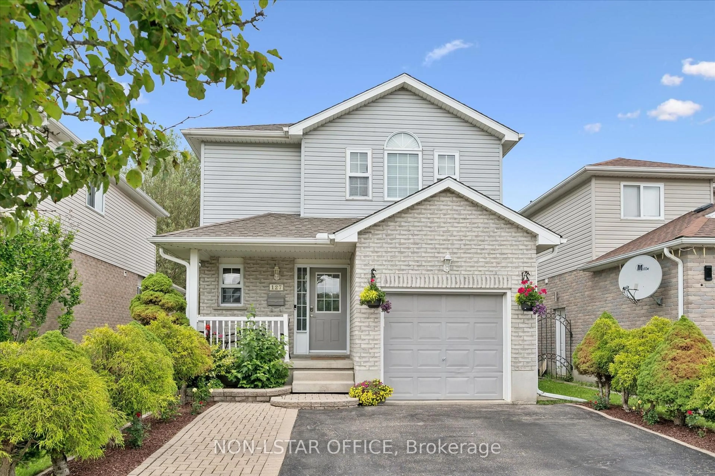
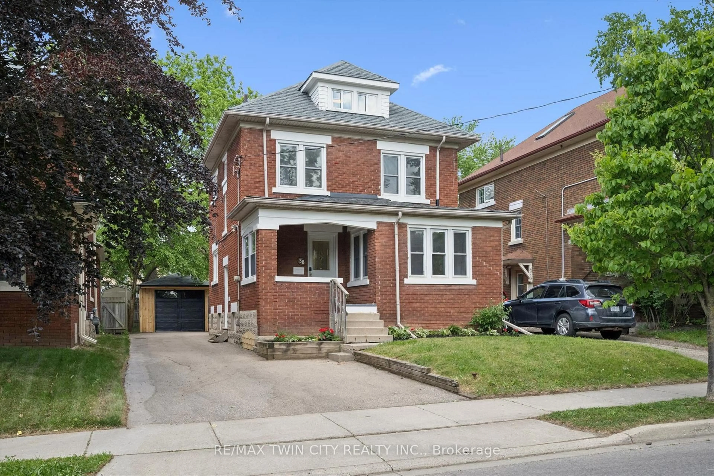
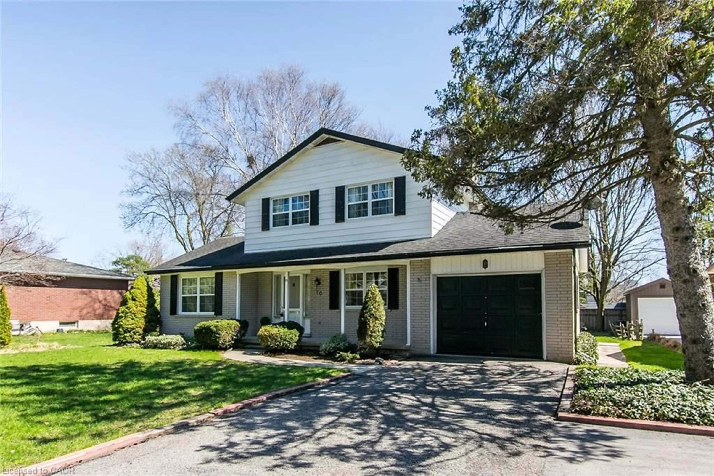
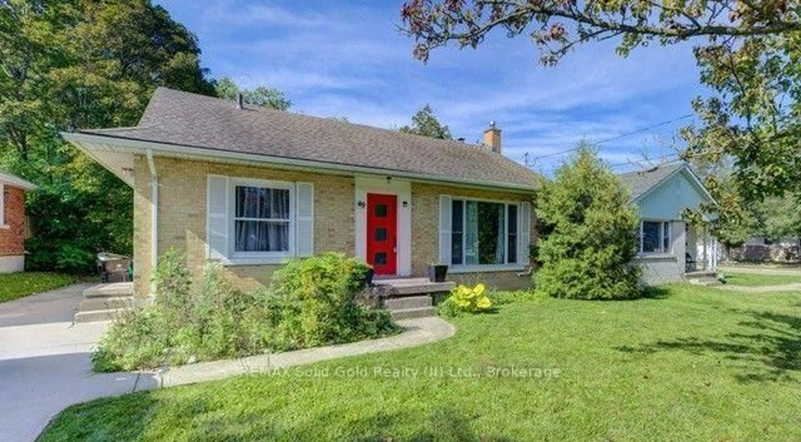
Welcome to this lovingly maintained 3-bedroom backsplit, proudly cared for and thoughtfully updated for today's lifestyle. Step inside through the enclosed porch to a bright, inviting living and dining area, complemented by a cozy kitchen and beautiful hardwood floors throughout the upper level. The finished lower level offers a spacious family room, potential 4th bedroom, laundry area, and abundant storage. Extensive recent updates provide exceptional value and peace of mind, including fresh interior paint (upstairs and basement) (2025), exterior painting (2025), new basement vinyl flooring and baseboards (2025), new A/C (2025), new shed (2025), all new light fixtures (2025), new dishwasher (2024), owned water softener (2024), owned water heater (2024), colour-changing exterior pot lights (2024), plumbing and electrical updates (2024), and a newer roof (2022). Outside, enjoy a fully fenced backyard, a large driveway with carport parking for 5-6 vehicles, and plenty of space for children, pets, and entertaining. Ideally located near schools, Stanley Park Mall, Stanley Park Community Centre, parks, trails, shopping, and everyday amenities, this warm and welcoming home is ready for its next family to enjoy.


Property Details

StyleBacksplit
View-
Age of property1961
SqFt~1743 SqFt
Lot Size6,250 SqFt(125 x 50)
Parking Spaces5
MLS ®Number40845247
Community NameStanley Park
Data SourceITSO
Listing byRE/MAX Twin City Realty Inc.

Features

Heating: Forced Air, Natural Gas
Cooling: Central Air
Basement: Full, Finished

Main Floor

Living Room

6.17 x 3.38

Kitchen

3.48 x 2.72

Dining Room

2.57 x 2.72


Features

Lot size: 6,250 SqFt
Sewer (Municipal)

Parking

Garage spaces -

Garage type -

Total parking spaces 5


Property listed by RE/MAX Twin City Realty Inc., Brokerage
Agent Banner Image
Interested in this property?Get in touch to get the inside scoop.
Market Data - Stanley Park

Geo Zone Map ThumbnailStanley Park

Seller's Market

View Market Data

Detached house - for the past 30 days

Buyer's market Seller's market

Avg. Days on Market

Past 30 days

15 days

Compared to

2025

20 days

2024

16 days

2023

7 days

New Listings

Past 30 days

12 listings

Compared to

2025

7 listings

2024

7 listings

2023

6 listings

Units sold

Past 30 days

6 units

Compared to

2025

8 units

2024

11 units

2023

4 units

Median Sold Price

Past 30 days

$670,000

Compared to

2025

$867,500

2024

$830,000

2023

$730,450


Population and Demographics

Overview

Total population 8725
Average household income $110,841

Age (%)

0 to 19
20%
20 to 34
20%
35 to 49
17%
50 to 64
19%
65 and plus
23%

Household composition (%)

Single family
62%
Single person
33%
Multi person
5%
Multi family
0%

Mother tongue (%)

English
81%
Others
5%
German
3%
Spanish
3%
Arabic
2%
Serbian
2%
French
1%

House tenancy (%)

Owners
61%
Renters
39%

What’s nearby?Essentials within 5 km

Local Logic

Transportation Scores

Estimated Budget