Open: Sat, 12PM to 2PM
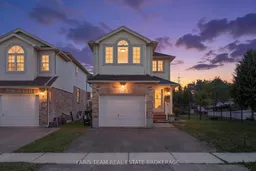
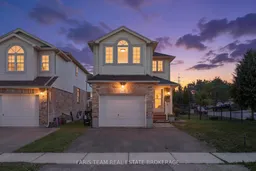
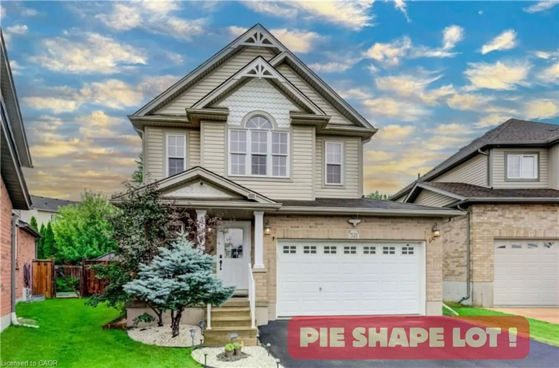
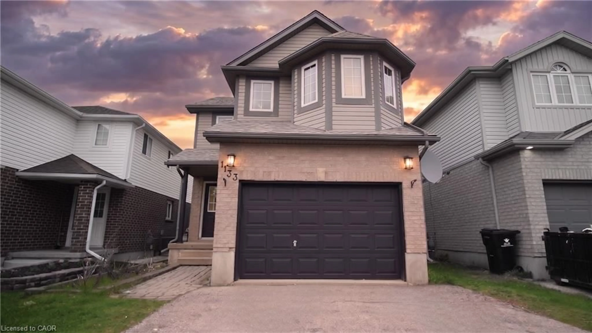
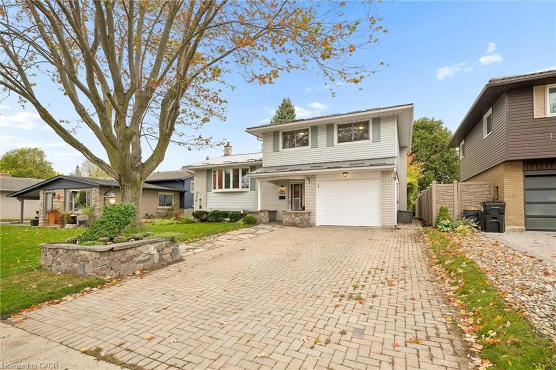
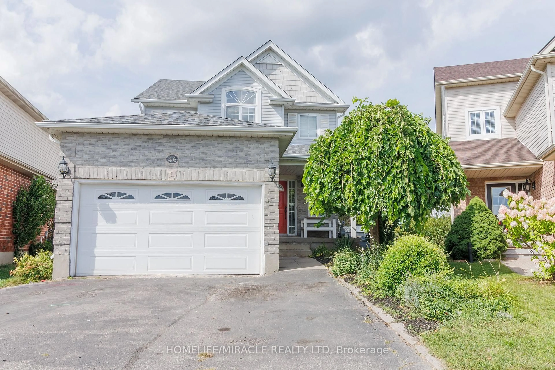
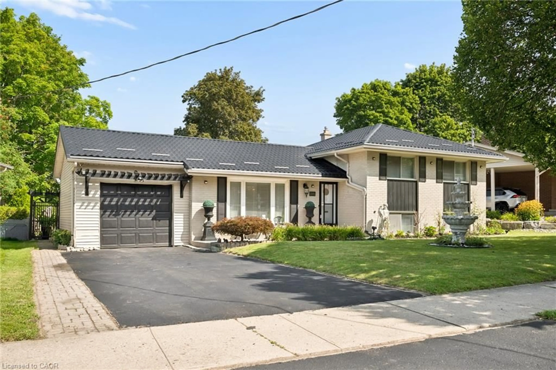
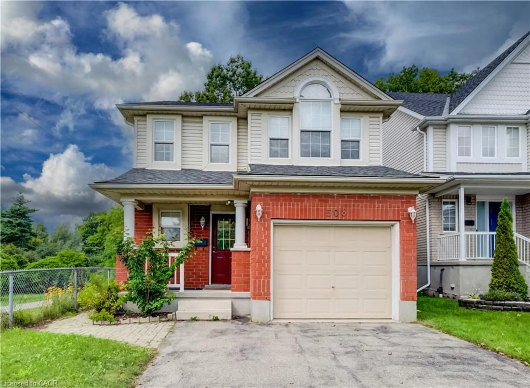
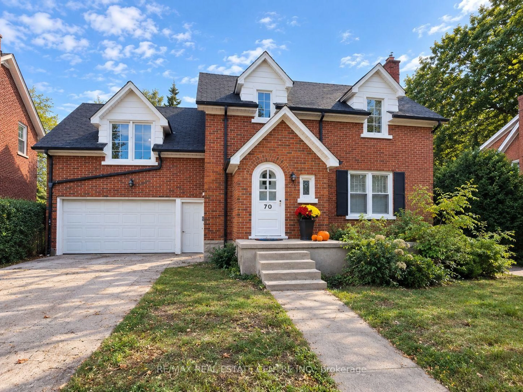
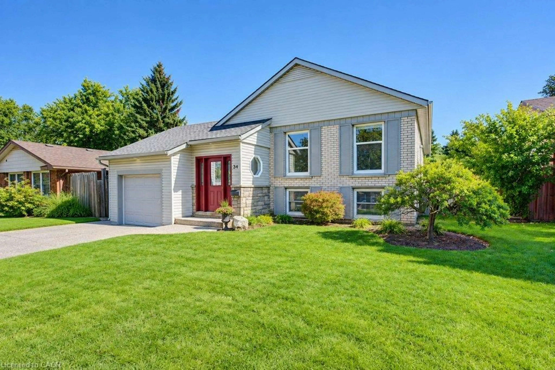
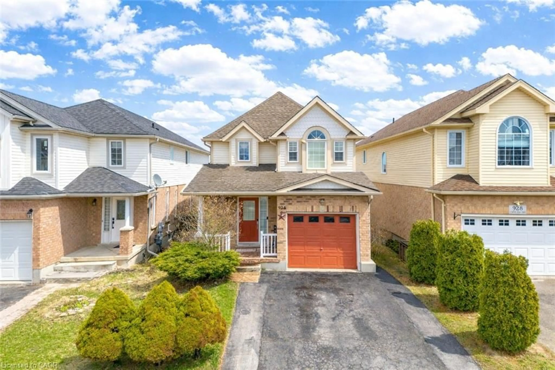
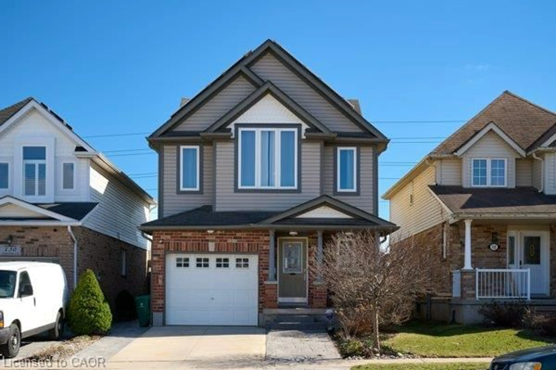
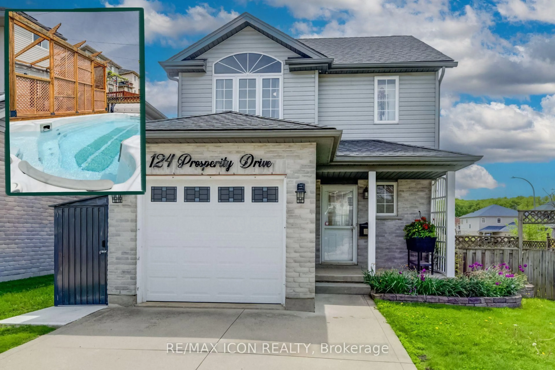
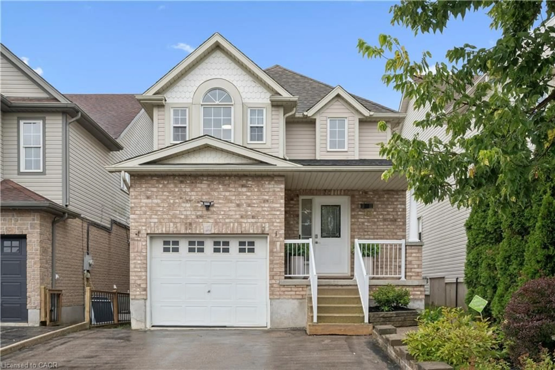
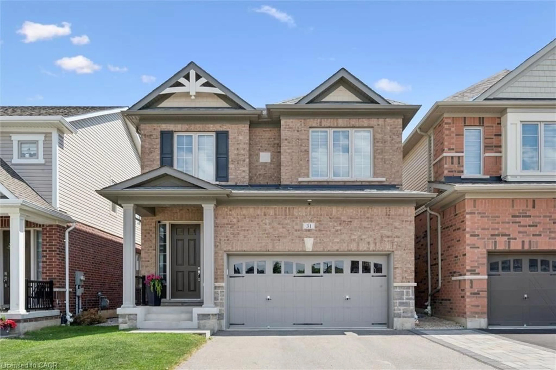
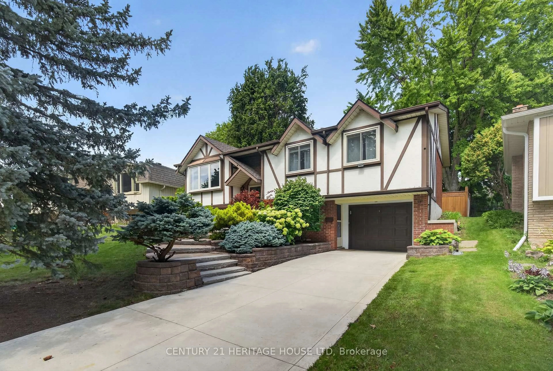
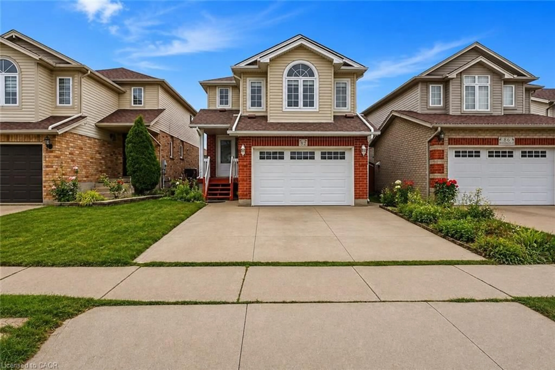
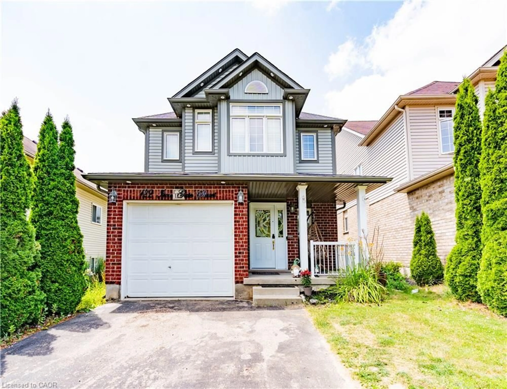
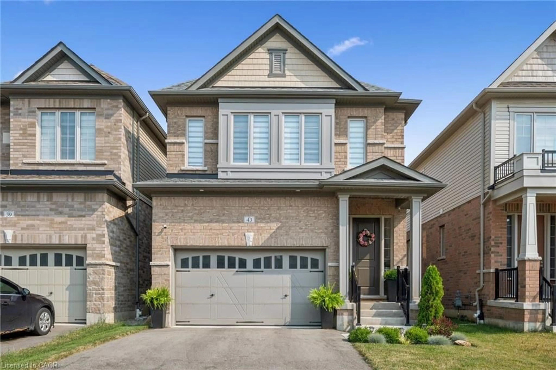
Home with vinyl exterior material, street for 71 Peach Blossom Cres, Kitchener Ontario N2E 3Z7
1 day on Market

71 Peach Blossom Cres, Kitchener, Ontario N2E 3Z7

Detached
4
3
~1500-2000 sqft
$699,000
Get pre-qualifiedPowered by nesto
Detached
4
3
~1500-2000 sqft

Contact us about this property

Call

Highlights

Property Estimate

Days on market1 day

Estimated valueNot available

Price/Sqft$408/sqft

Monthly cost

Open Calculator

Description

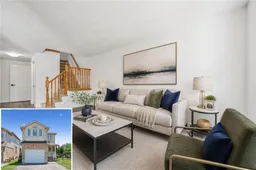
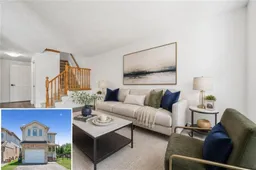
Welcome to 71 Peach Blossom Crescent, nearly 2,000 square feet of finished space, a rare four-bedroom home in Kitchener's highly sought-after Laurentian West neighbourhood. Situated on a premium extra-wide corner lot, the fully fenced backyard offers exceptional outdoor space for entertaining, gardening, or giving kids and pets plenty of room to play. Refreshed with brand new luxury vinyl plank flooring and fresh paint throughout, creating a bright and modern living space. The finished basement adds valuable flexibility, making it ideal for a recreation room, home office, gym, or playroom. There's ample space to convert the downstairs powder room into a full washroom. Ideally located within walking distance of W.T. Townshend Public School and close to Forest Heights Collegiate Institute, you'll also enjoy easy access to parks, walking trails, Sunrise Shopping Centre, restaurants, and Highway 8 for a convenient commute throughout Waterloo Region. With stylish updates, a rare four-bedroom floor plan, an oversized lot, and an unbeatable family-friendly location, 71 Peach Blossom Crescent is a home you won't want to miss. *Please note some images have been virtually staged to show the potential of the home.


Upcoming Open Houses

Jul 18Sat12:00 PM - 2:00 PM
Jul 19Sun2:00 PM - 4:00 PM

Property Details

Style2-Storey
View-
Age of property16-30
SqFt~1500-2000 SqFt
Lot Size4,647 SqFt(101.71 x 45.69)
Parking Spaces3
MLS ®NumberX13566924
Community NameLaurentian West
Data SourceTRREB
Listing byFARIS TEAM REAL ESTATE BROKERAGE

Features

Heating: Forced Air
Cooling: Central Air
Fireplace
Basement: Full, Finished

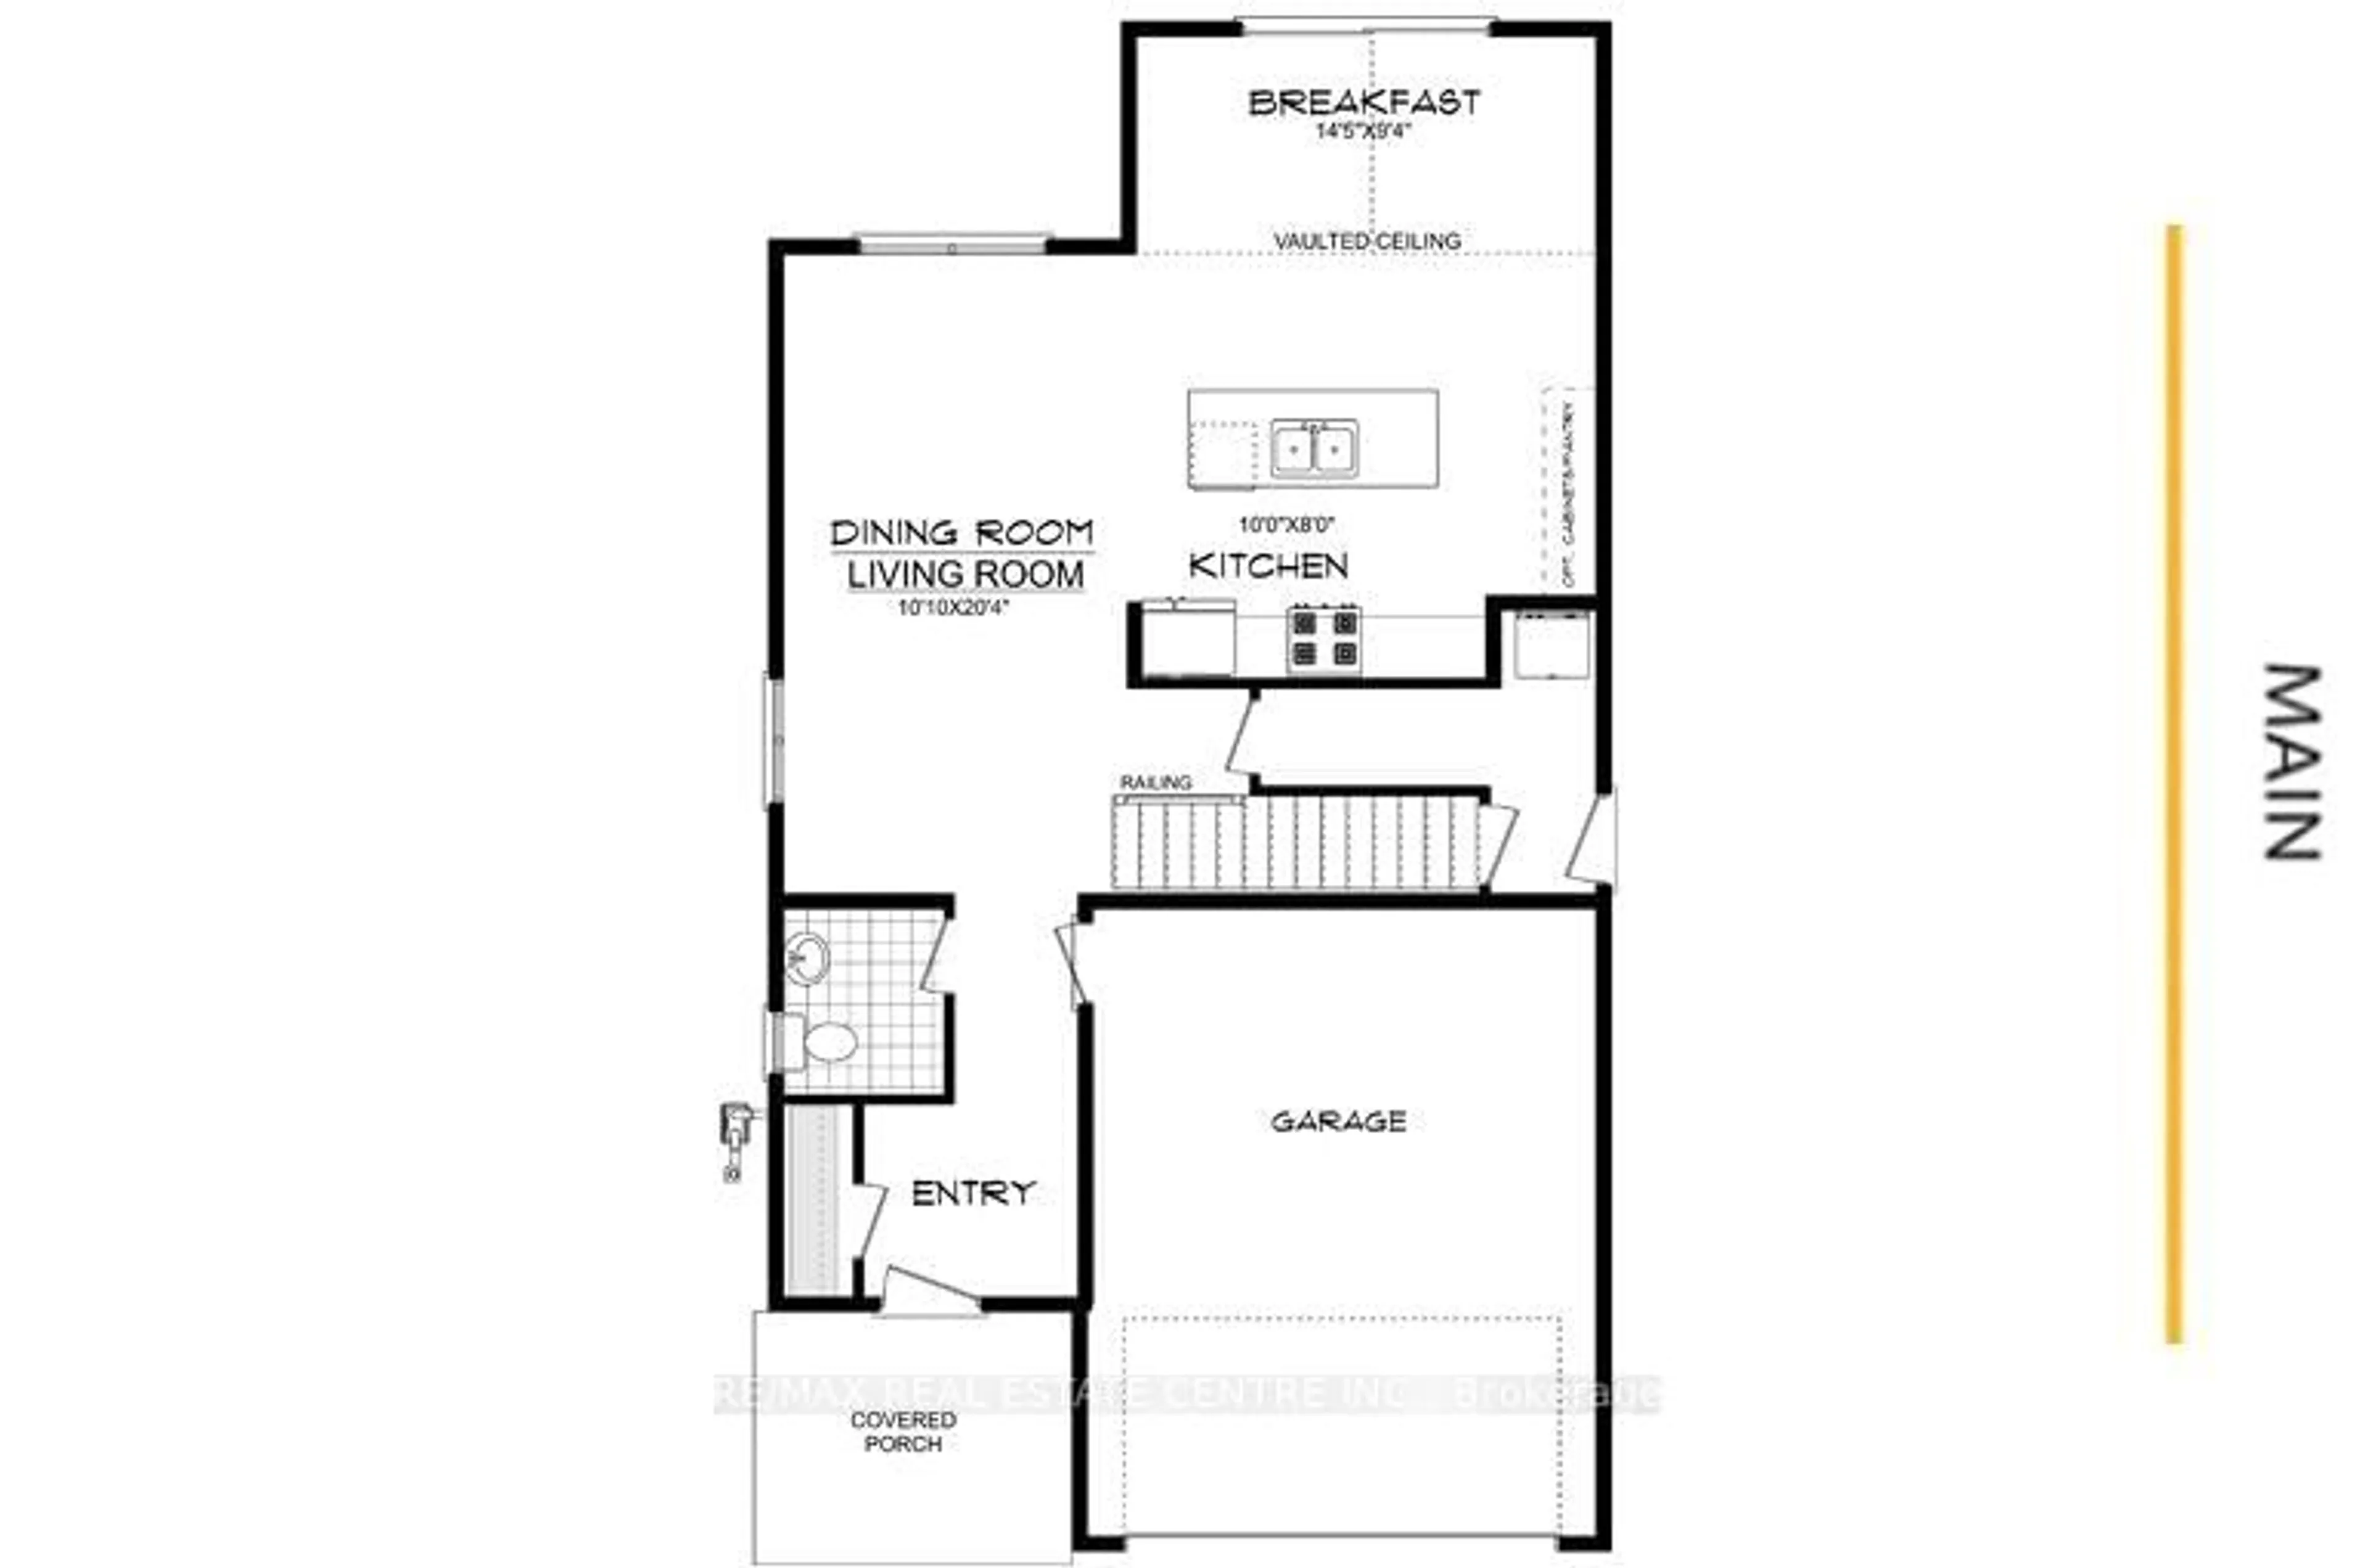
Main Floor

Kitchen

3.96 x 2.4

Vinyl Floor / Double Sink / Stainless Steel Appl

Dining

2.99 x 2.38

Vinyl Floor / Open Concept / Walk-Out

Living

4.9 x 3.12

Vinyl Floor / Open Concept / Large Window


Features

Lot size: 4,647 SqFt

Parking

Garage spaces 1

Garage type Attached

Other parking spaces 2

Total parking spaces 3


Property History

Jul 15, 2026
ListedActive
$699,000
1 day on market
history photo preview47
Listing by trreb®
Property listed by FARIS TEAM REAL ESTATE BROKERAGE, Brokerage
Agent Banner Image
Interested in this property?Get in touch to get the inside scoop.
Market Data - Laurentian West

Geo Zone Map ThumbnailLaurentian West

Buyer's Market

View Market Data

Detached house - for the past 30 days

Buyer's market Seller's market

Avg. Days on Market

Past 30 days

26 days

Compared to

2025

25 days

2024

12 days

2023

12 days

New Listings

Past 30 days

29 listings

Compared to

2025

32 listings

2024

25 listings

2023

19 listings

Units sold

Past 30 days

8 units

Compared to

2025

12 units

2024

11 units

2023

13 units

Median Sold Price

Past 30 days

$647,500

Compared to

2025

$742,500

2024

$845,000

2023

$977,888


Population and Demographics

Overview

Total population 15270
Average household income $124,758

Age (%)

0 to 19
29%
20 to 34
22%
35 to 49
24%
50 to 64
17%
65 and plus
9%

Household composition (%)

Single family
80%
Single person
15%
Multi person
3%
Multi family
1%

Mother tongue (%)

English
67%
Punjabi (Panjabi)
5%
Spanish
4%
Serbian
4%
Arabic
3%
Romanian
3%
Portuguese
2%
Others
2%
Vietnamese
2%
Urdu
1%

House tenancy (%)

Owners
78%
Renters
22%

What’s nearby?Essentials within 5 km

Local Logic

Transportation Scores

Estimated Budget