164 Sheldon Ave, Kitchener, Ontario N2H 3M8
Contact us about this property
Highlights
Estimated valueThis is the price Wahi expects this property to sell for.
The calculation is powered by our Instant Home Value Estimate, which uses current market and property price trends to estimate your home’s value with a 90% accuracy rate.Not available
Price/Sqft$497/sqft
Monthly cost
Open Calculator
Description
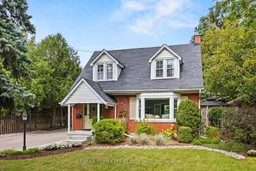
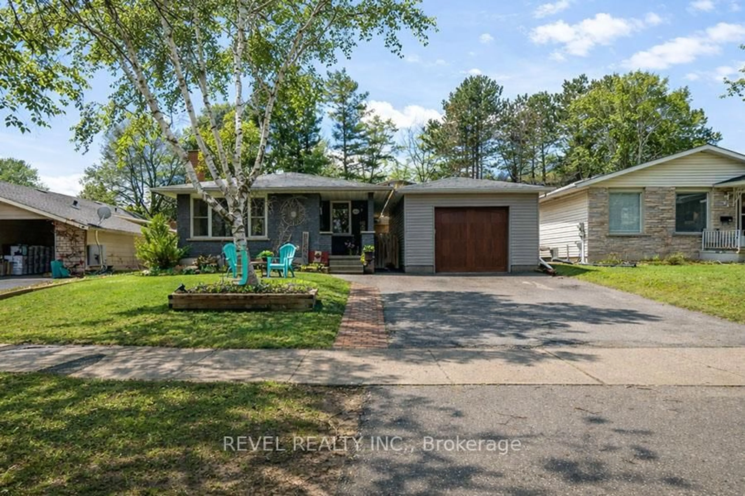
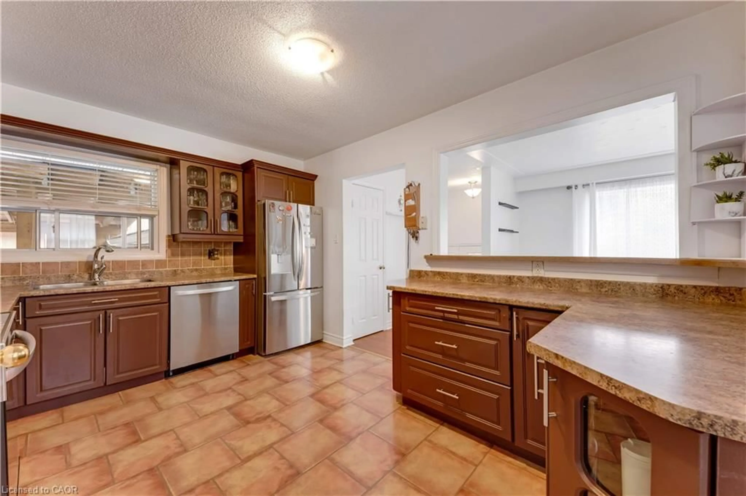
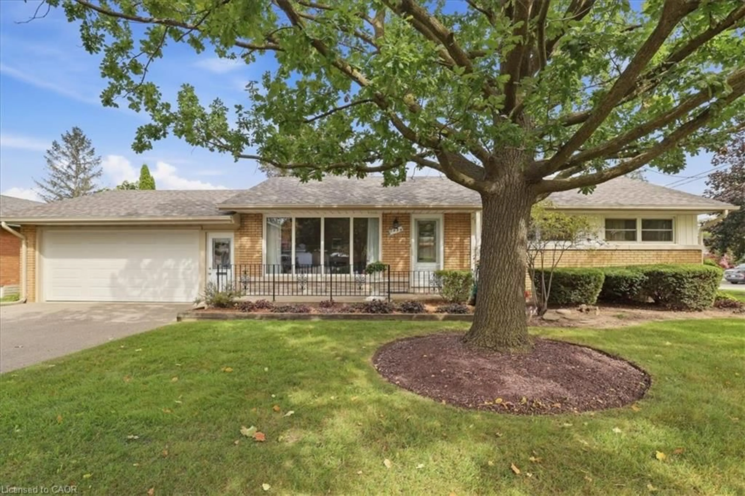
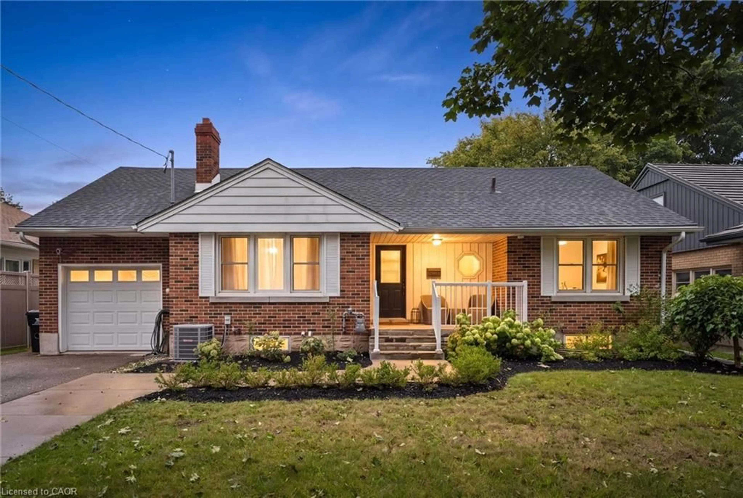
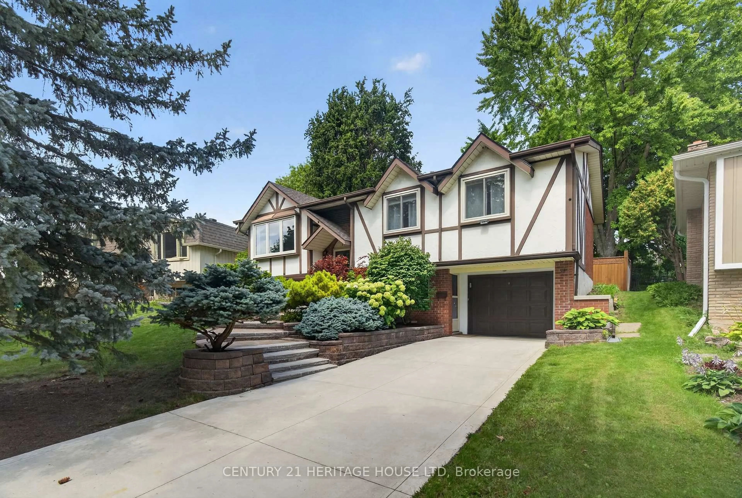
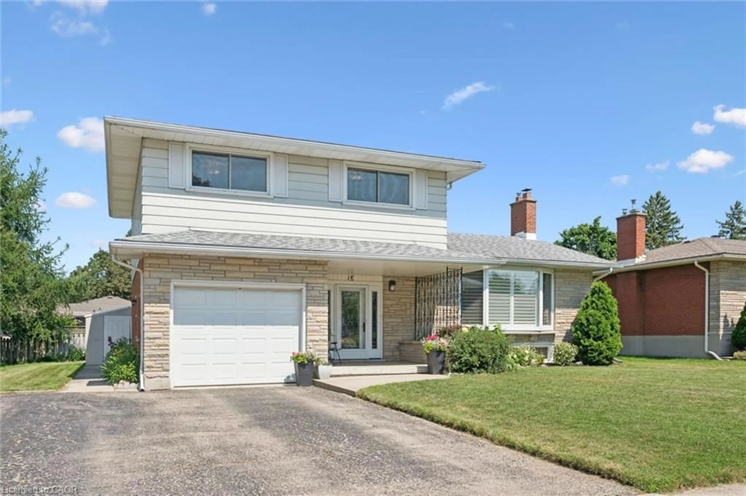
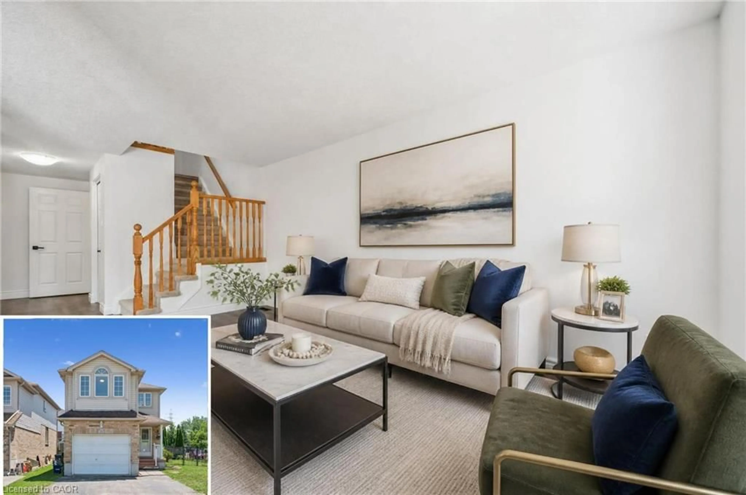
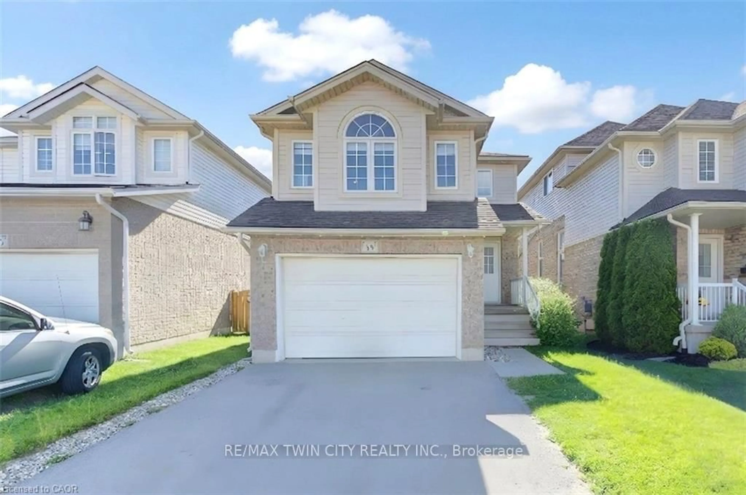
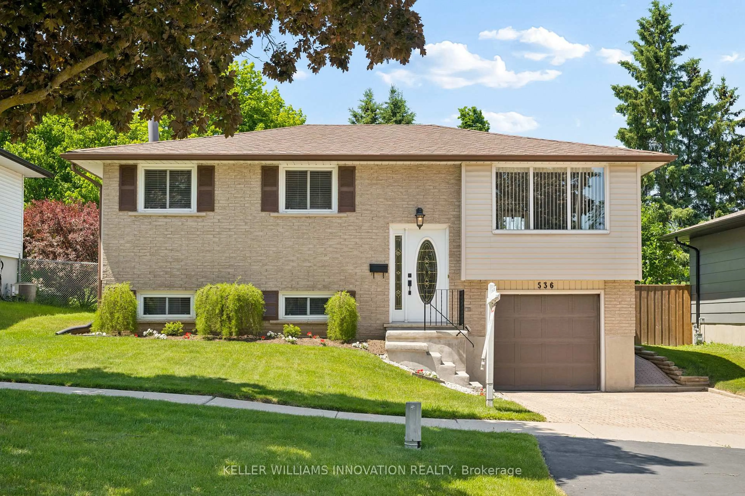
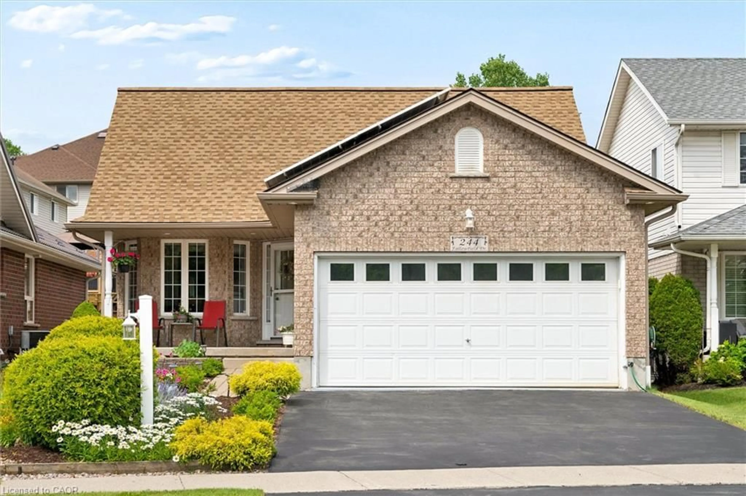
Beautifully updated and exceptionally well cared for, 164 Sheldon Avenue North pairs timeless character with a large, mature property in the city. Professional landscaping, established gardens and towering trees create an inviting first impression, while the new driveway leads to a standout feature: an oversized detached double garage with a workshop at the back. Whether you enjoy woodworking, weekend projects or simply having room for tools, vehicles and hobbies, this versatile space opens up the possibilities. Lovingly maintained by the same owner for 46 years, this three-bedroom home reflects pride of ownership throughout. Its classic brick exterior and welcoming covered entrance give way to bright, comfortable rooms filled with thoughtful details. Hardwood floors, French doors, crown moulding and a generous bay window bring warmth and character to the living space. The updated kitchen features quartz countertops, abundant cabinetry and an easy connection to the dining room, making everyday meals and gatherings feel equally at home. Updated bathrooms with custom cabinetry and quartz vanities add comfort, while thoughtfully integrated built-ins and a charming bedroom window seat make excellent use of space. A finished lower-level recreation room offers extra room for movie nights, play or quiet relaxation. Outside, the fenced backyard feels like a garden retreat, with lush lawn, perennial beds, stone pathways and a spacious deck for summer dinners or morning coffee beneath the trees. Set along a quiet dead-end street, close to great schools and shopping, with convenient expressway access and minutes to Highway 401, this home brings together space, convenience and lasting charm. An inviting first home, a place to grow or a comfortable next chapter for downsizers who still want a garden and workshop to enjoy.
Property Details
Interior
Features
Second Floor
Bedroom Primary
4.88 x 2.79Bedroom
3.00 x 3.25Bathroom
3-Piece
Bedroom
3.91 x 3.78Exterior
Features
Parking
Garage spaces 2
Garage type -
Other parking spaces 2
Total parking spaces 4
Property History
38