2 days on Market

14 Cambridge Ave, Kitchener, Ontario N2B 1N4

Detached
3
2
~1612 sqft
$599,000
Get pre-qualifiedPowered by nesto
Detached
3
2
~1612 sqft

Contact us about this property

Call

Highlights

Property Estimate

Days on market2 days

Estimated valueNot available

Price/Sqft$371/sqft

Monthly cost

Open Calculator

Description

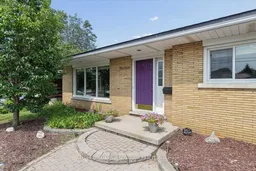
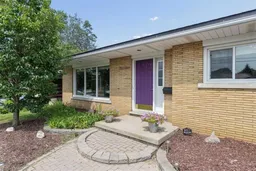
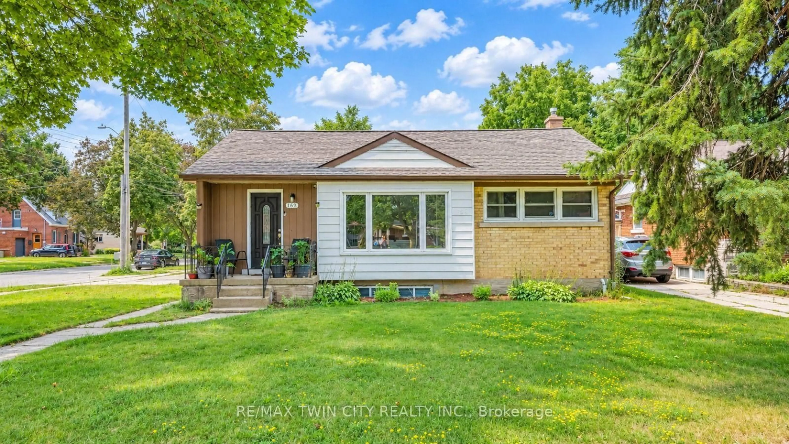
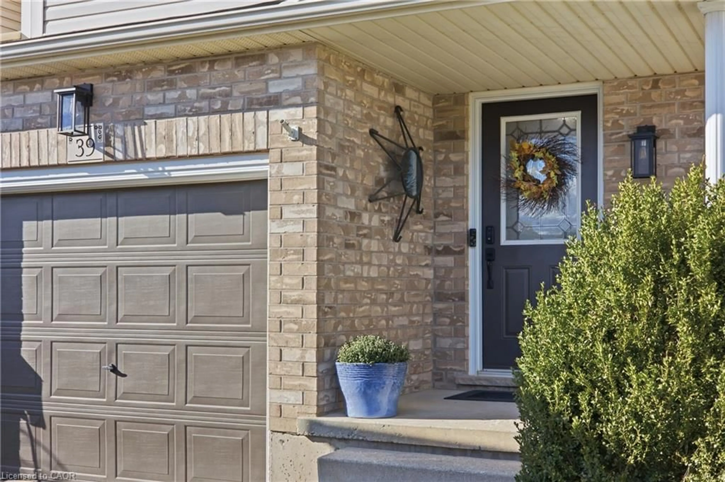
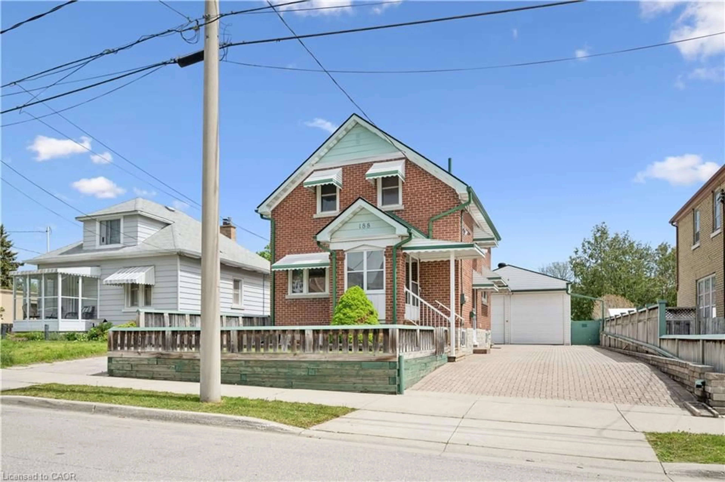
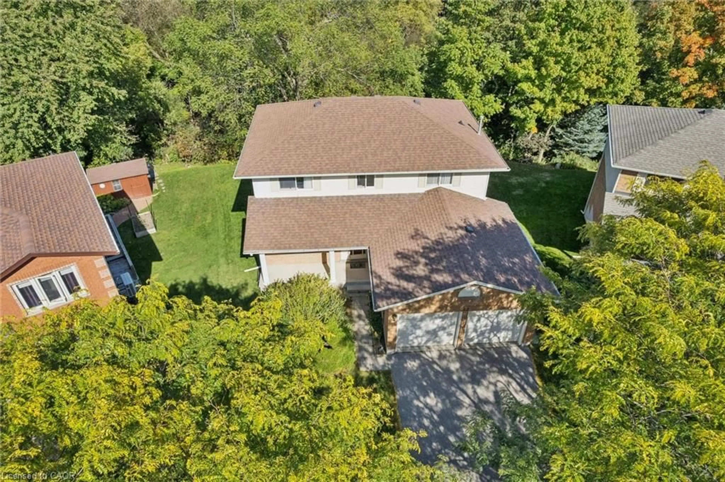
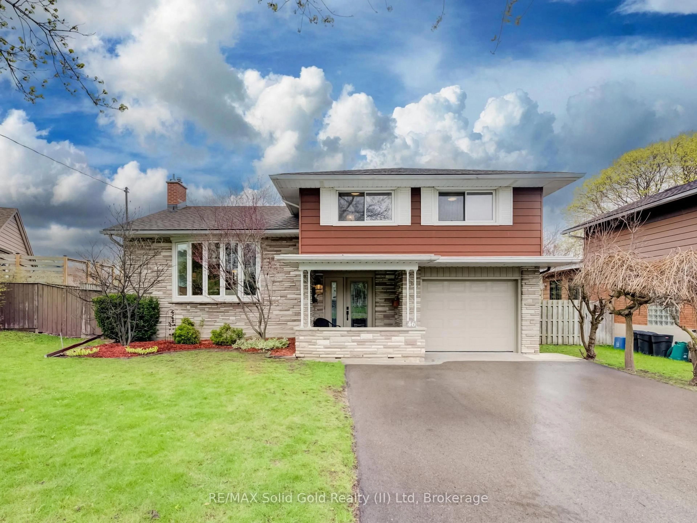
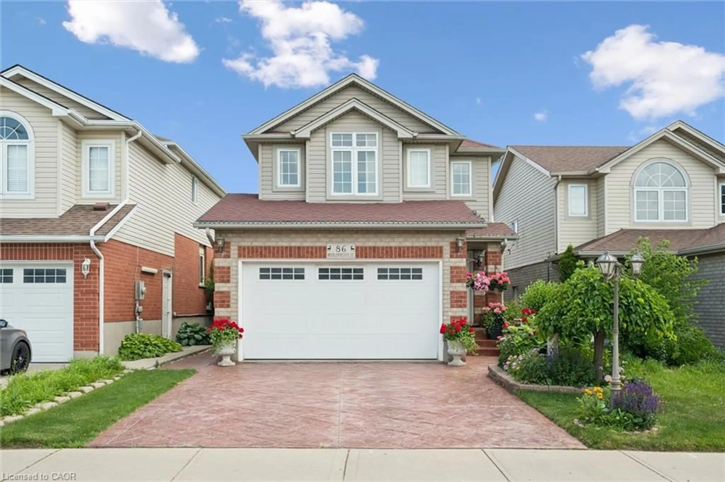
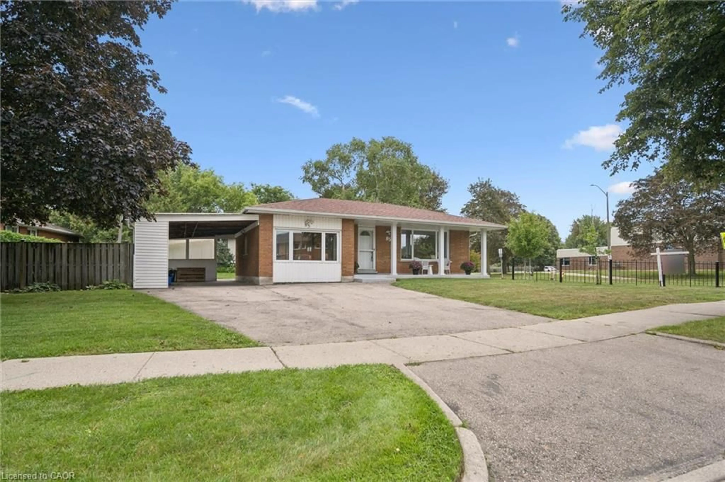
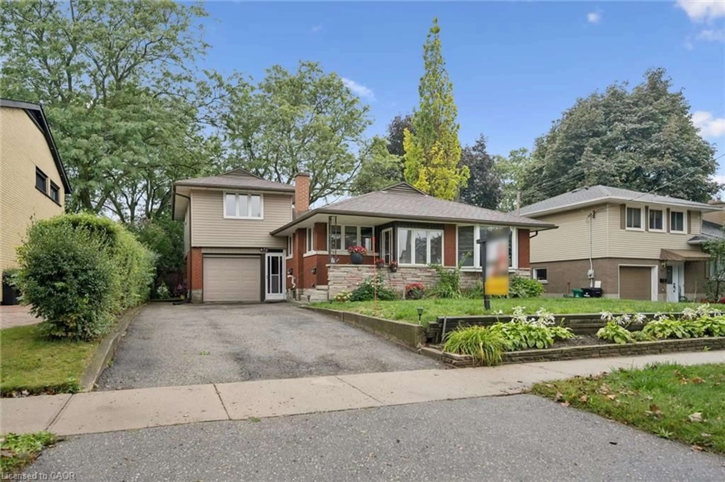
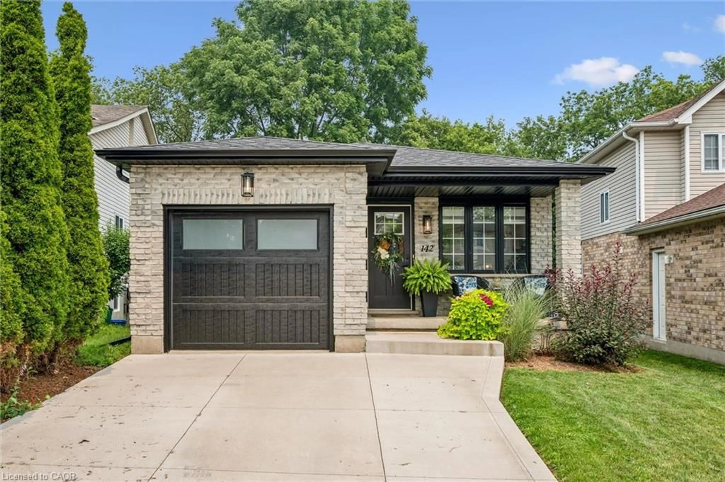
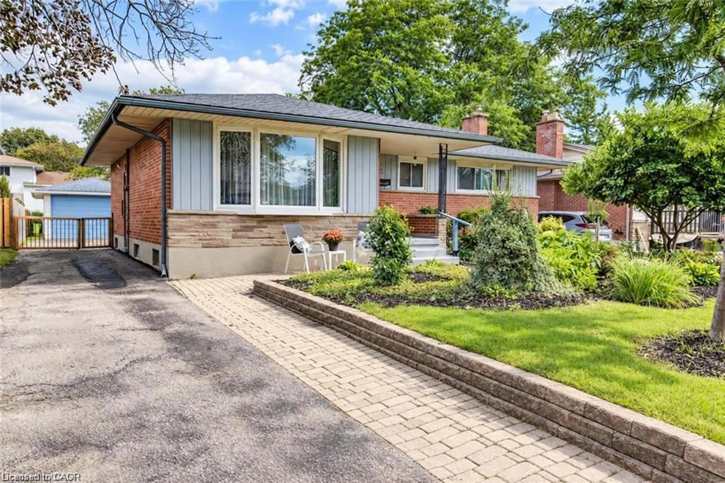
Welcome to this well-maintained back split, perfectly designed for growing families and those who love functional living spaces. The bright, open-concept main floor seamlessly connects the kitchen and family room, creating the perfect setting for everyday life and entertaining. Upstairs, you'll find three comfortable bedrooms and a full bathroom, offering plenty of room for the whole family. The finished basement expands your living space with an additional full bathroom, making it ideal for a recreation room, home office, guest suite, or teenagers' retreat. A convenient crawl space provides ample storage to help keep your home organized. For hobbyists, tradespeople, or DIY enthusiasts, the attached garage has been professionally converted into a workshop, offering a dedicated space to create and work year-round. Outside, the double-wide driveway provides parking for up to four vehicles, while the fully fenced backyard offers a safe and private space for children and pets to play. This home also features valuable mechanical updates, including a new furnace (2026), an owned tankless water heater, and an owned water softener, providing peace of mind and long-term savings. Situated in a welcoming, family-oriented neighbourhood close to parks, schools, and everyday amenities, this home combines comfort, functionality, and convenience. Whether you're a first-time buyer, growing family, or someone looking for extra space to work and play, this property is ready to welcome you home.


Property Details

StyleBacksplit
View-
Age of property1956
SqFt~1612 SqFt
Lot Size6,979 SqFt(120.33 x 58)
Parking Spaces4
MLS ®Number40855308
Community NameRosemount
Data SourceITSO
Listing byKELLER WILLIAMS INNOVATION REALTY

Features

Heating: Natural Gas
Cooling: Central Air
Basement: Partial, Partially Finished

Main Floor

Kitchen

4.09 x 1.63

Dining Room

3.38 x 2.62

Foyer

2.11 x 3.10

Living Room

5.64 x 3.96


Features

Lot size: 6,979 SqFt
Sewer (Municipal)

Parking

Garage spaces 1

Garage type -

Other parking spaces 3

Total parking spaces 4


Property History

Aug 11, 2026
ListedActive
$599,000
2 days on market
history photo preview41
Listing by itso®
Property listed by KELLER WILLIAMS INNOVATION REALTY, Brokerage
Agent Banner Image
Interested in this property?Get in touch to get the inside scoop.
Market Data - Rosemount

Geo Zone Map ThumbnailRosemount

Seller's Market

View Market Data

Detached house - for the past 30 days

Buyer's market Seller's market

Avg. Days on Market

Past 30 days

38 days

Compared to

2025

25 days

2024

6 days

2023

10 days

New Listings

Past 30 days

6 listings

Compared to

2025

8 listings

2024

6 listings

2023

13 listings

Units sold

Past 30 days

3 units

Compared to

2025

5 units

2024

1 unit

2023

7 units

Median Sold Price

Past 30 days

$775,000

Compared to

2025

$675,000

2024

$695,000

2023

$752,500


Population and Demographics

Overview

Total population 4933
Average household income $112,975

Age (%)

0 to 19
19%
20 to 34
21%
35 to 49
19%
50 to 64
22%
65 and plus
20%

Household composition (%)

Single family
61%
Single person
34%
Multi person
5%
Multi family
0%

Mother tongue (%)

English
88%
Others
5%
German
2%
Spanish
2%
French
1%

House tenancy (%)

Owners
62%
Renters
38%

What’s nearby?Essentials within 5 km

Local Logic

Transportation Scores

Estimated Budget