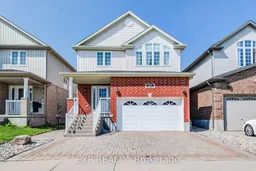
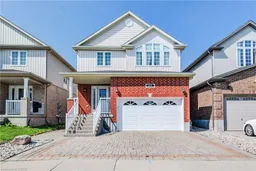
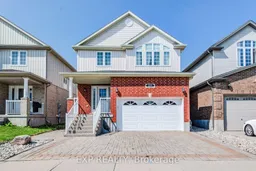
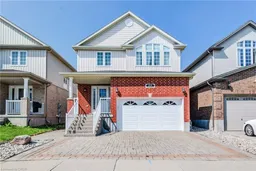
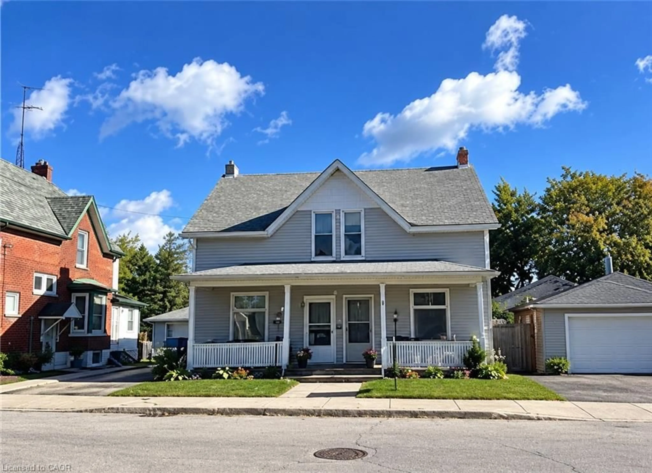
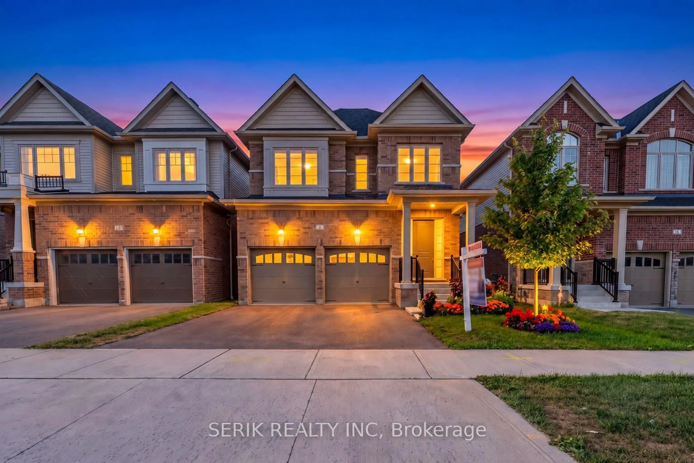
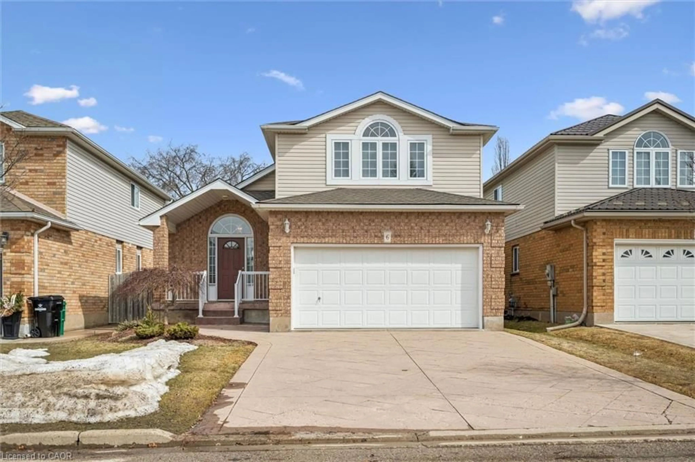
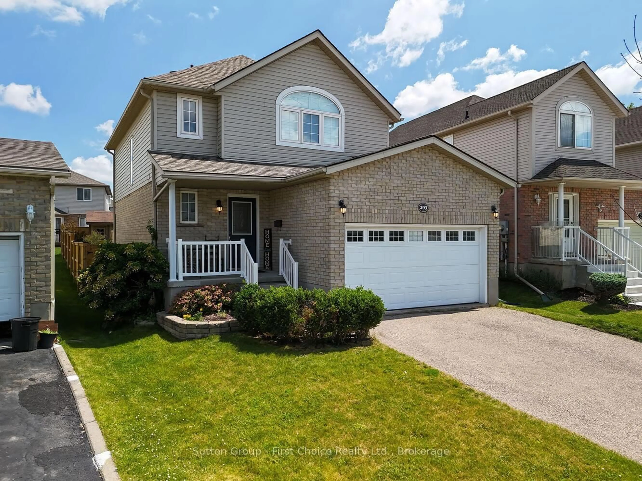
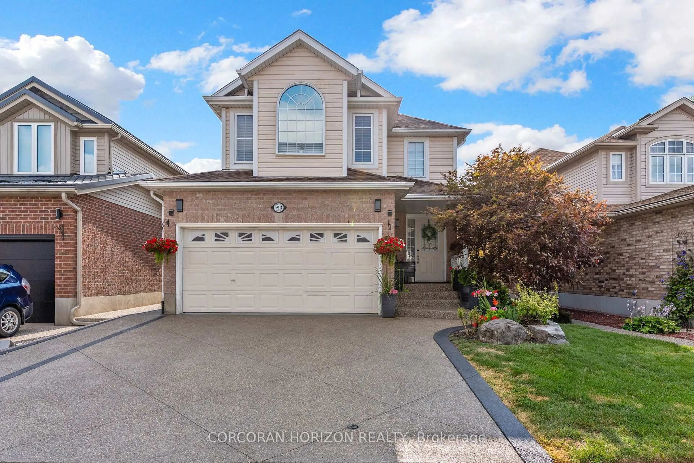
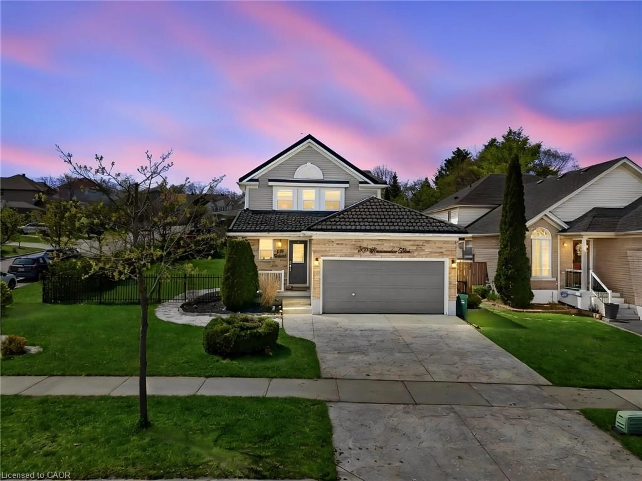
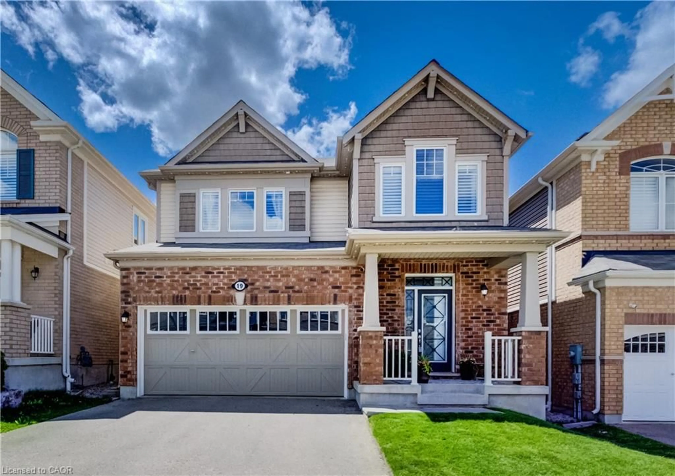
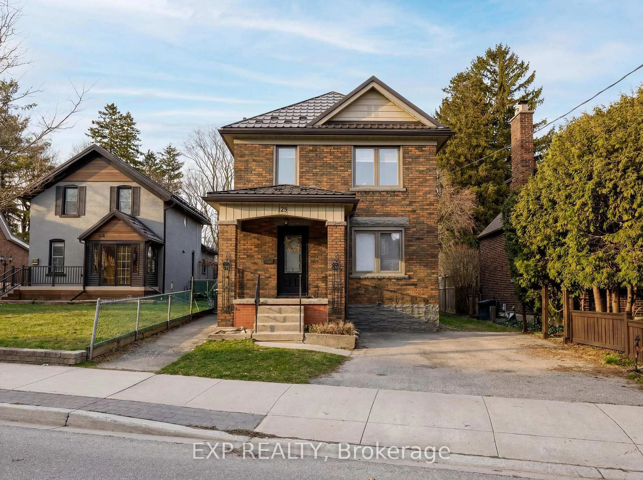
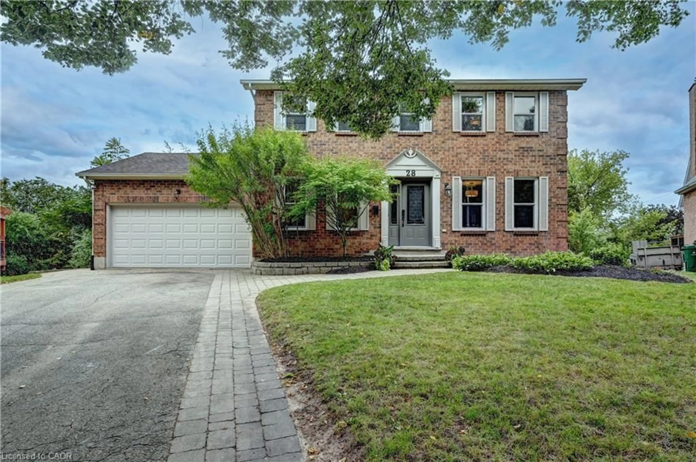
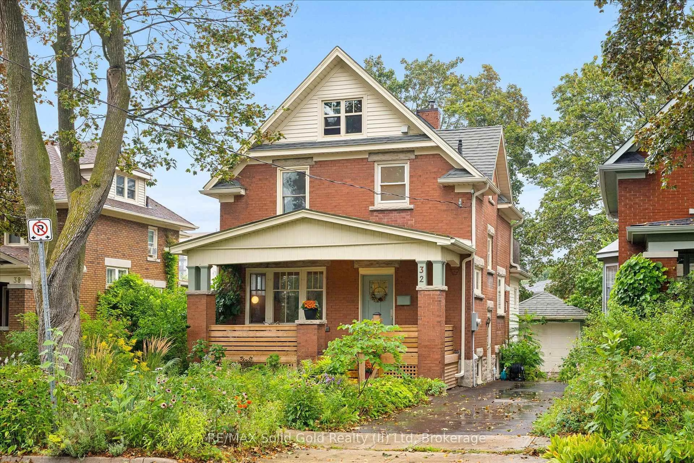
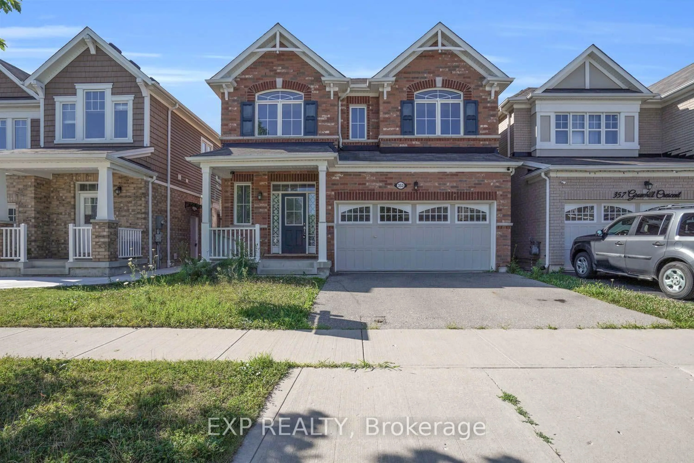
Home with brick exterior material, street for 124 Udvari Cres, Kitchener Ontario N2N 3P6
2 mins on Market

124 Udvari Cres, Kitchener, Ontario N2N 3P6

Detached
4
4
~2000-2500 sqft
$699,900
Get pre-qualifiedPowered by nesto
Detached
4
4
~2000-2500 sqft

Contact us about this property

Call

Highlights

Property Estimate

Days on market2 mins

Estimated valueNot available

Price/Sqft$314/sqft

Monthly cost

Open Calculator

Description

Welcome to 124 Udvari Crescent, a spacious 4-bedroom, 4-bathroom home ideally situated in a highly desirable, family-friendly Kitchener neighbourhood! Offering over 2,900 sq. ft. of total finished living space, this well-appointed home combines generous room sizes and functional living spaces. The open-concept main floor features a bright and inviting living room with engineered hardwood flooring and large windows that fill the space with natural light. The kitchen offers plenty of cabinetry and stainless steel appliances, making it ideal for both everyday family living and entertaining. The adjoining dining area features a sliding glass door walkout to the fully fenced backyard, complete with a large patio, perfect for summer gatherings. A convenient 2-piece powder room completes the main level. Upstairs, you'll find four generously sized bedrooms, including an impressive primary suite featuring an oversized bedroom, walk-in closet, and private ensuite bathroom. Plush carpeting throughout the upper level adds warmth and comfort, while an additional 4-piece bathroom provides plenty of space for the family. The fully finished basement adds even more living space with a large recreation room, 3-piece bathroom, and convenient laundry area. Outside, the attached garage and large double-wide driveway provide excellent parking and storage. The location is a true highlight, with convenient access to Ira Needles Boulevard and The Boardwalk, offering an extensive selection of shopping, restaurants, services, entertainment, and everyday conveniences. The area is also surrounded by parks, green spaces, walking and cycling trails, and is close to highly regarded schools, making it an ideal setting for families. Easy access to major roads and highways provides convenient connections throughout Kitchener-Waterloo and beyond. A fantastic opportunity to own a spacious family home in a sought-after west Kitchener community, where comfort, convenience, and location come together!


Property Details

Style2-Storey
View-
Age of property16-30
SqFt~2000-2500 SqFt
Lot Size3,705 SqFt(108.1 x 34.28)
Parking Spaces3
MLS ®NumberX13657688
Community NameHighland West
Data SourceTRREB
Listing byEXP REALTY

Features

Heating: Forced Air
Cooling: Central Air
Basement: Finished, Full

Main Floor

Kitchen

2.84 x 3.48

Living

4.27 x 4.29

Dining

2.84 x 3.0


Features

Lot size: 3,705 SqFt

Parking

Garage spaces 1.5

Garage type Attached

Other parking spaces 2

Total parking spaces 3


Property History

Aug 10, 2026
ListedActive
$699,900
< 1h on market
history photo preview39
Listing by trreb®
Property listed by EXP REALTY, Brokerage
Agent Banner Image
Interested in this property?Get in touch to get the inside scoop.
Market Data - Highland West

Geo Zone Map ThumbnailHighland West

Seller's Market

View Market Data

Detached house - for the past 30 days

Buyer's market Seller's market

Avg. Days on Market

Past 30 days

33 days

Compared to

2025

32 days

2024

15 days

2023

19 days

New Listings

Past 30 days

9 listings

Compared to

2025

12 listings

2024

8 listings

2023

8 listings

Units sold

Past 30 days

5 units

Compared to

2025

7 units

2024

6 units

2023

4 units

Median Sold Price

Past 30 days

$765,000

Compared to

2025

$815,000

2024

$800,500

2023

$929,500


Population and Demographics

Overview

Total population 11648
Average household income $133,453

Age (%)

0 to 19
25%
20 to 34
23%
35 to 49
20%
50 to 64
20%
65 and plus
12%

Household composition (%)

Single family
78%
Single person
17%
Multi person
4%
Multi family
1%

Mother tongue (%)

English
72%
Arabic
5%
Others
3%
Spanish
3%
Punjabi (Panjabi)
3%
Vietnamese
2%
Polish
2%
Romanian
2%
Mandarin
1%
Portuguese
1%

House tenancy (%)

Owners
75%
Renters
25%

What’s nearby?Essentials within 5 km

Local Logic

Transportation Scores

Estimated Budget