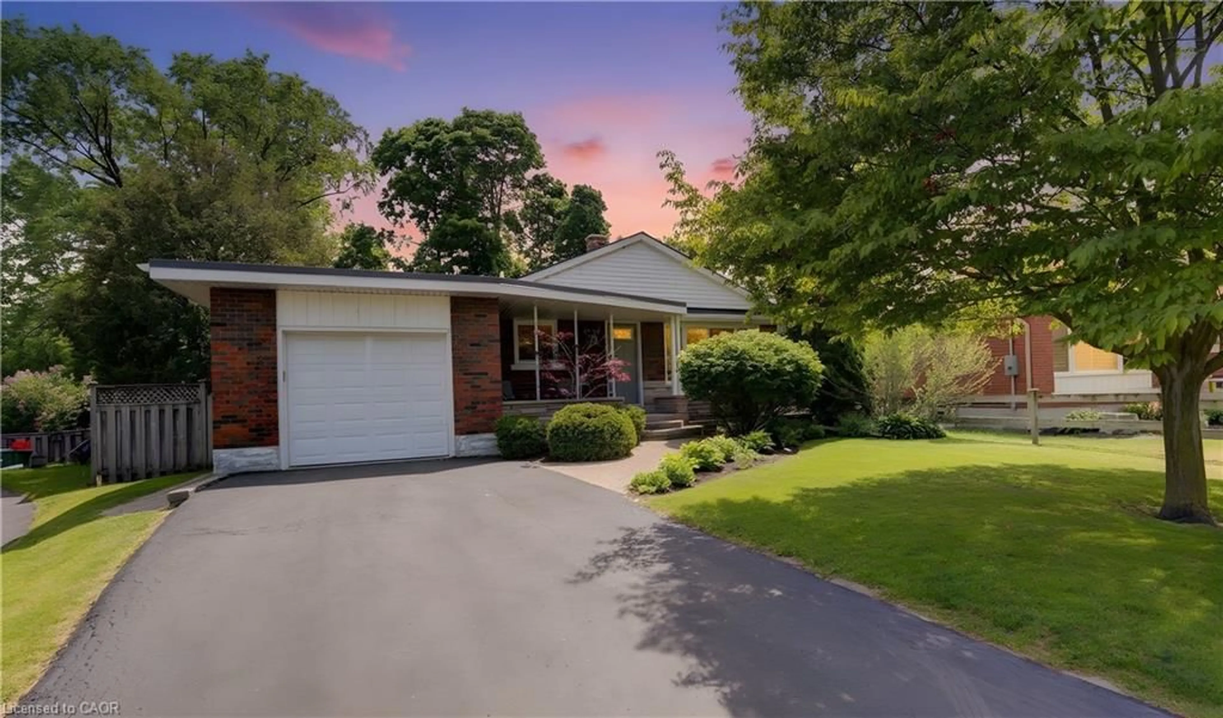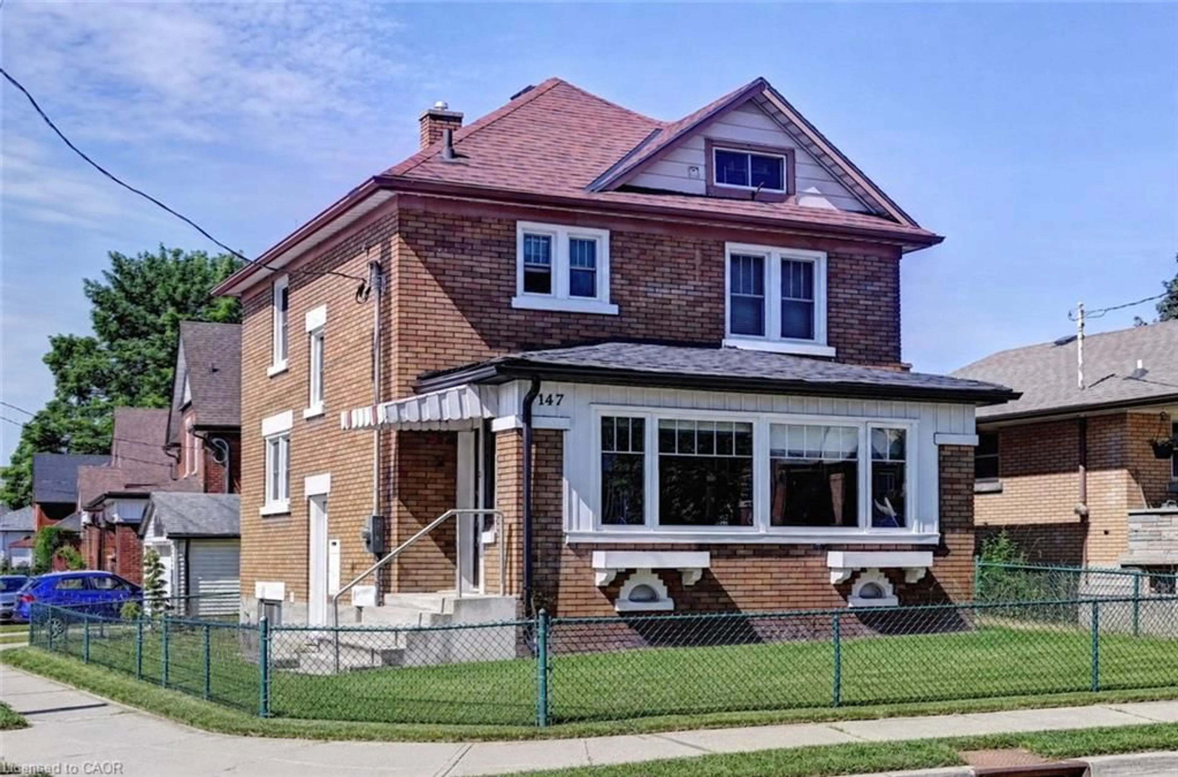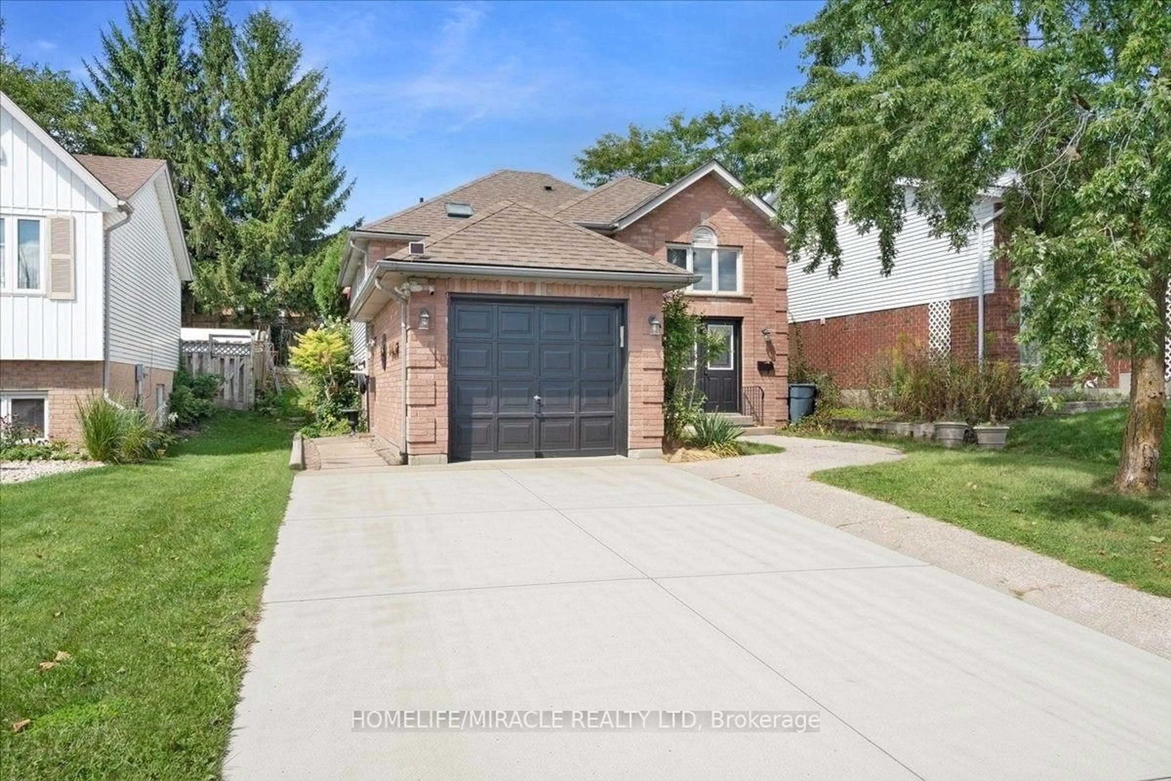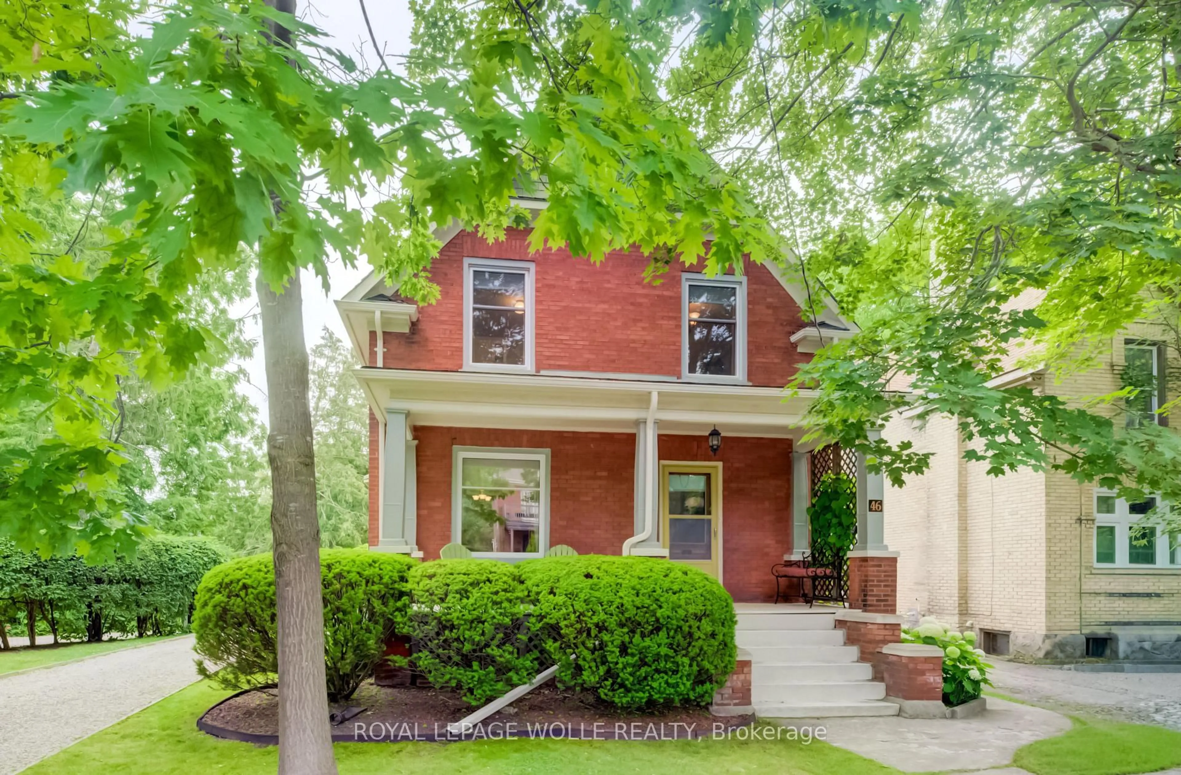
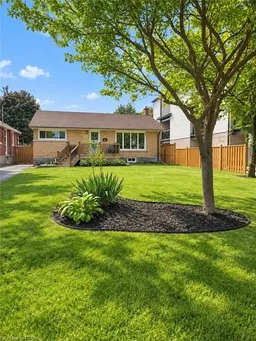
195 Belleview Ave, Kitchener, Ontario N2B 1G6
Contact us about this property
Highlights
Estimated valueThis is the price Wahi expects this property to sell for.
The calculation is powered by our Instant Home Value Estimate, which uses current market and property price trends to estimate your home’s value with a 90% accuracy rate.Not available
Price/Sqft$257/sqft
Monthly cost
Open Calculator
Description
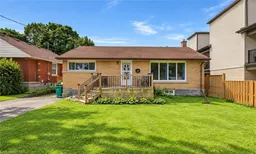
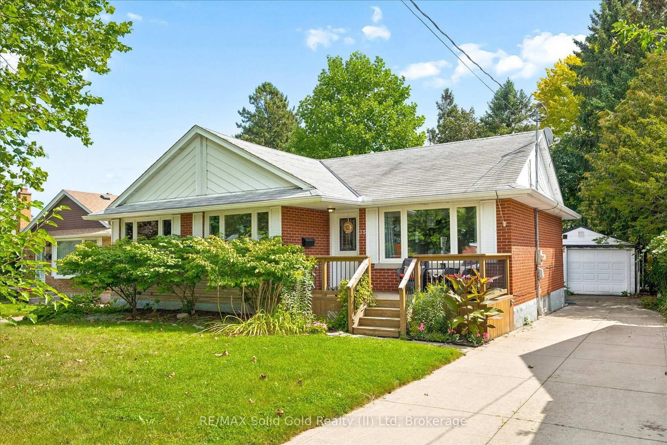
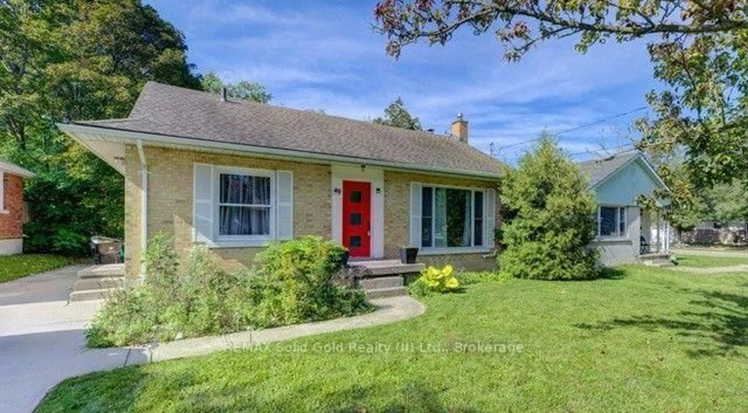
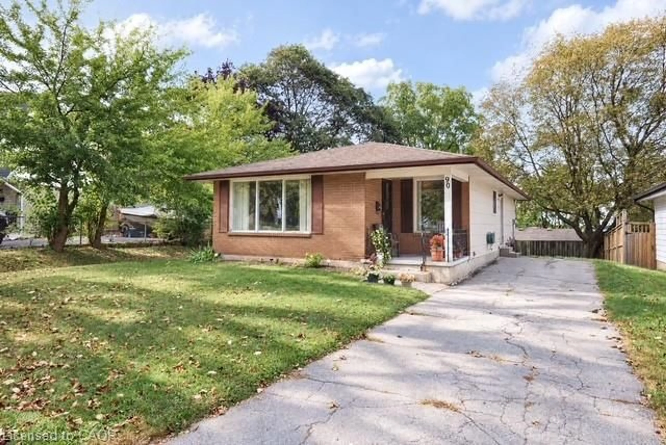
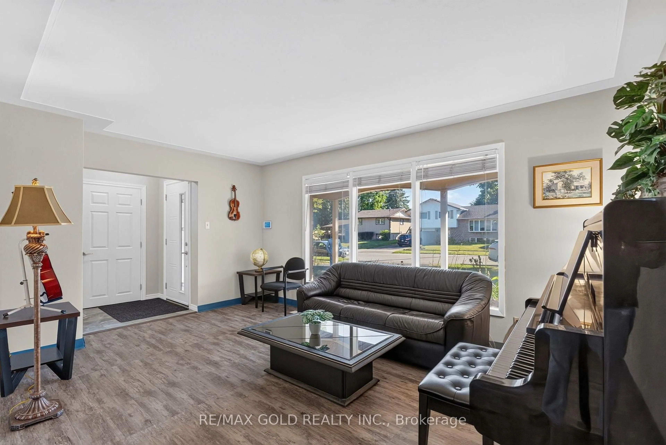
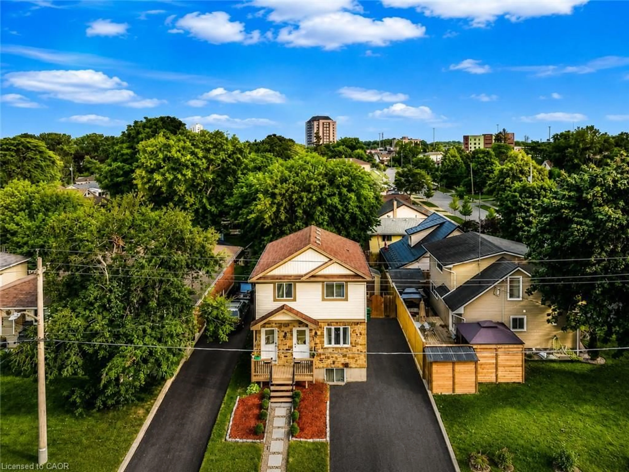
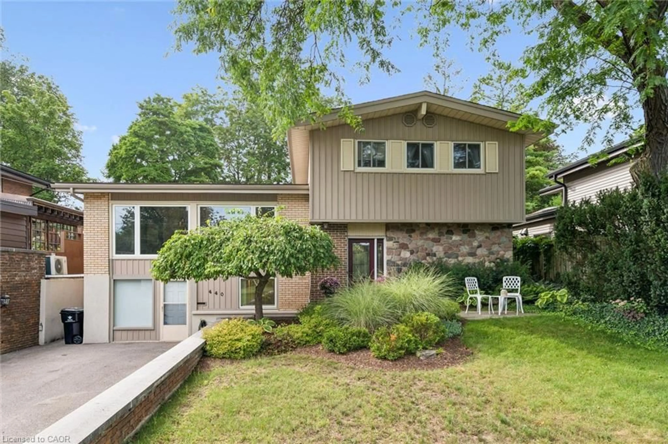
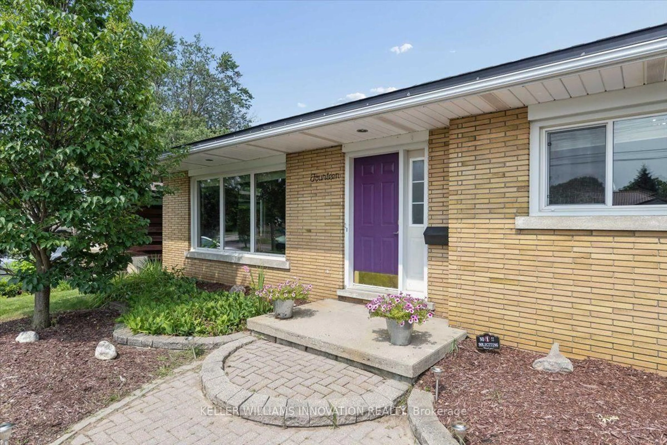
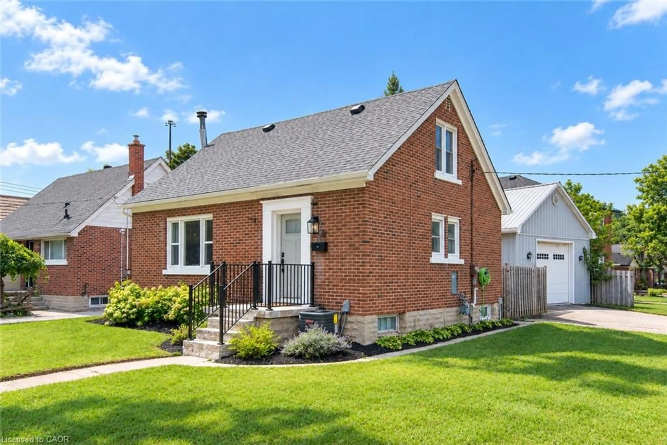
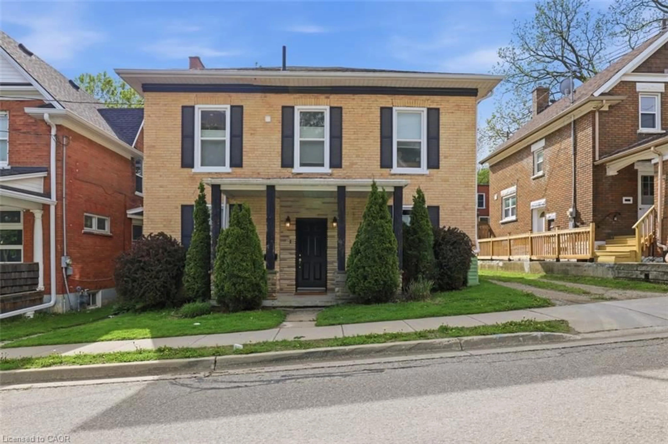
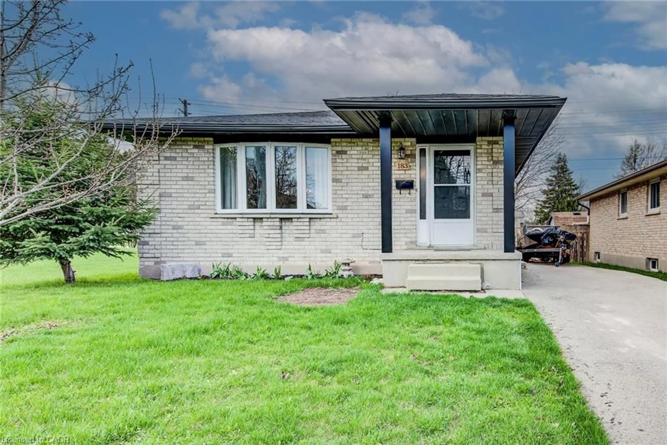
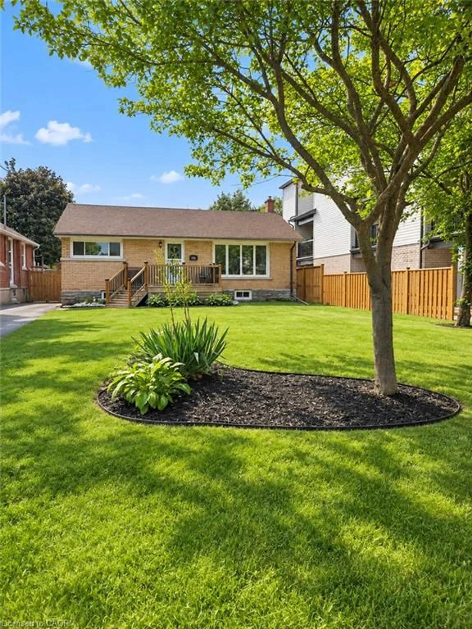
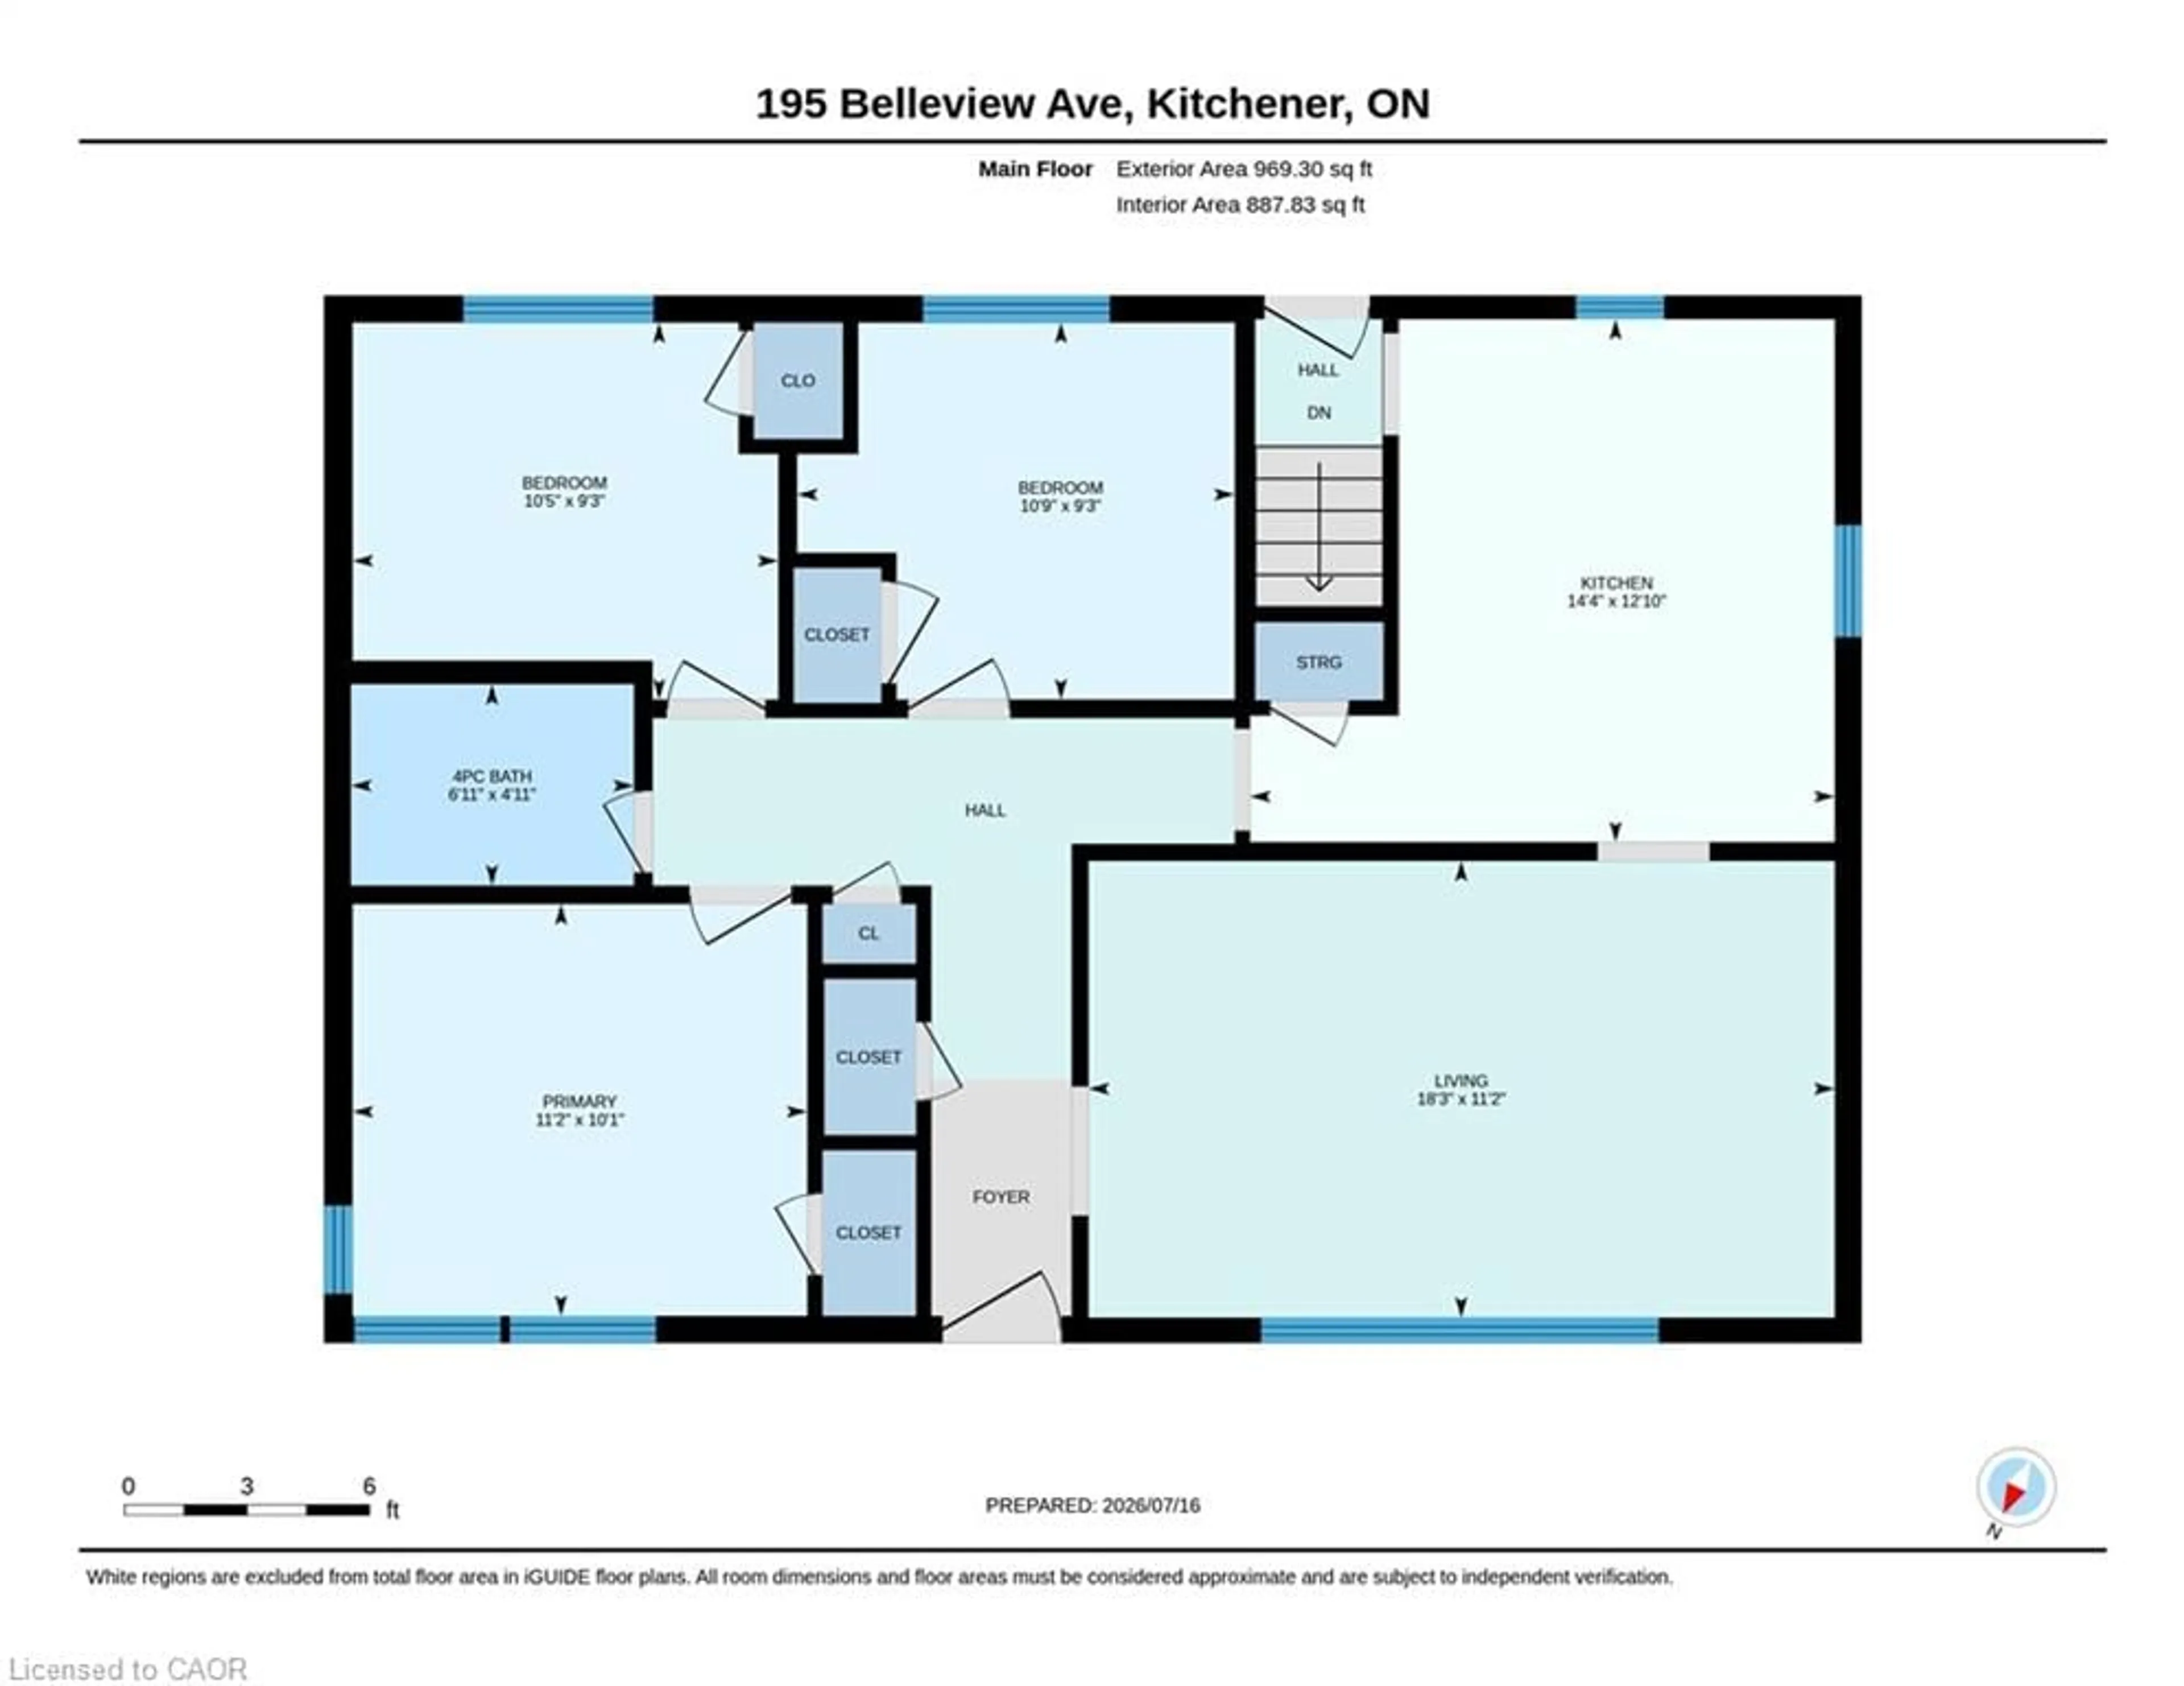
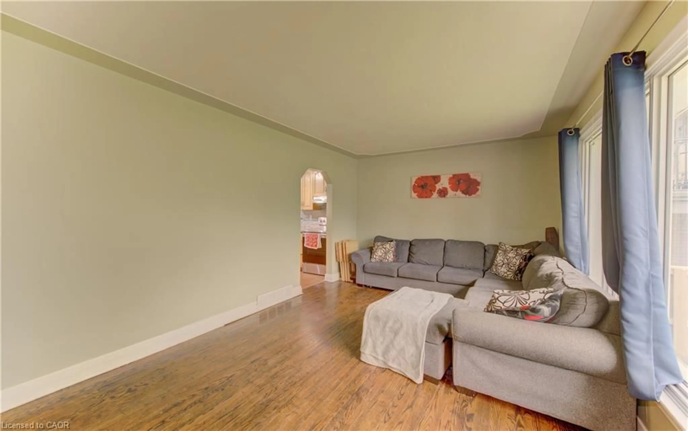
Welcome to this charming 3-bedroom, 2-bathroom bungalow nestled in a quiet, family-friendly neighbourhood in the heart of Kitchener. Situated on a generous lot, this well-maintained home offers the perfect blend of comfort, functionality, and outdoor space. Step inside to discover a spacious kitchen with plenty of room for cooking, entertaining, and gathering with family and friends. The bright and inviting main floor is complemented by a fully finished basement, providing additional living space that's perfect for a recreation room, home office, gym, or guest area. Outside, you'll love the expansive backyard featuring a large deck—ideal for summer BBQs, relaxing evenings, and entertaining guests. With ample parking, there's plenty of room for family and visitors alike. Families will appreciate the unbeatable location, just a short walk to Smithston Public School, as well as nearby parks, amenities, and convenient access to everything Kitchener has to offer. Whether you're a first time home buyer, downsizing, or looking for a fantastic investment opportunity, this cozy bungalow is one you won't want to miss!
Property Details
Interior
Features
Basement Floor
Utility Room
3.25 x 3.86Laundry
17.04 x 12.1Bathroom
2.59 x 1.223-Piece
Cold Room
Exterior
Features
Parking
Garage spaces -
Garage type -
Total parking spaces 3
Property History
 33
33