1 day on Market

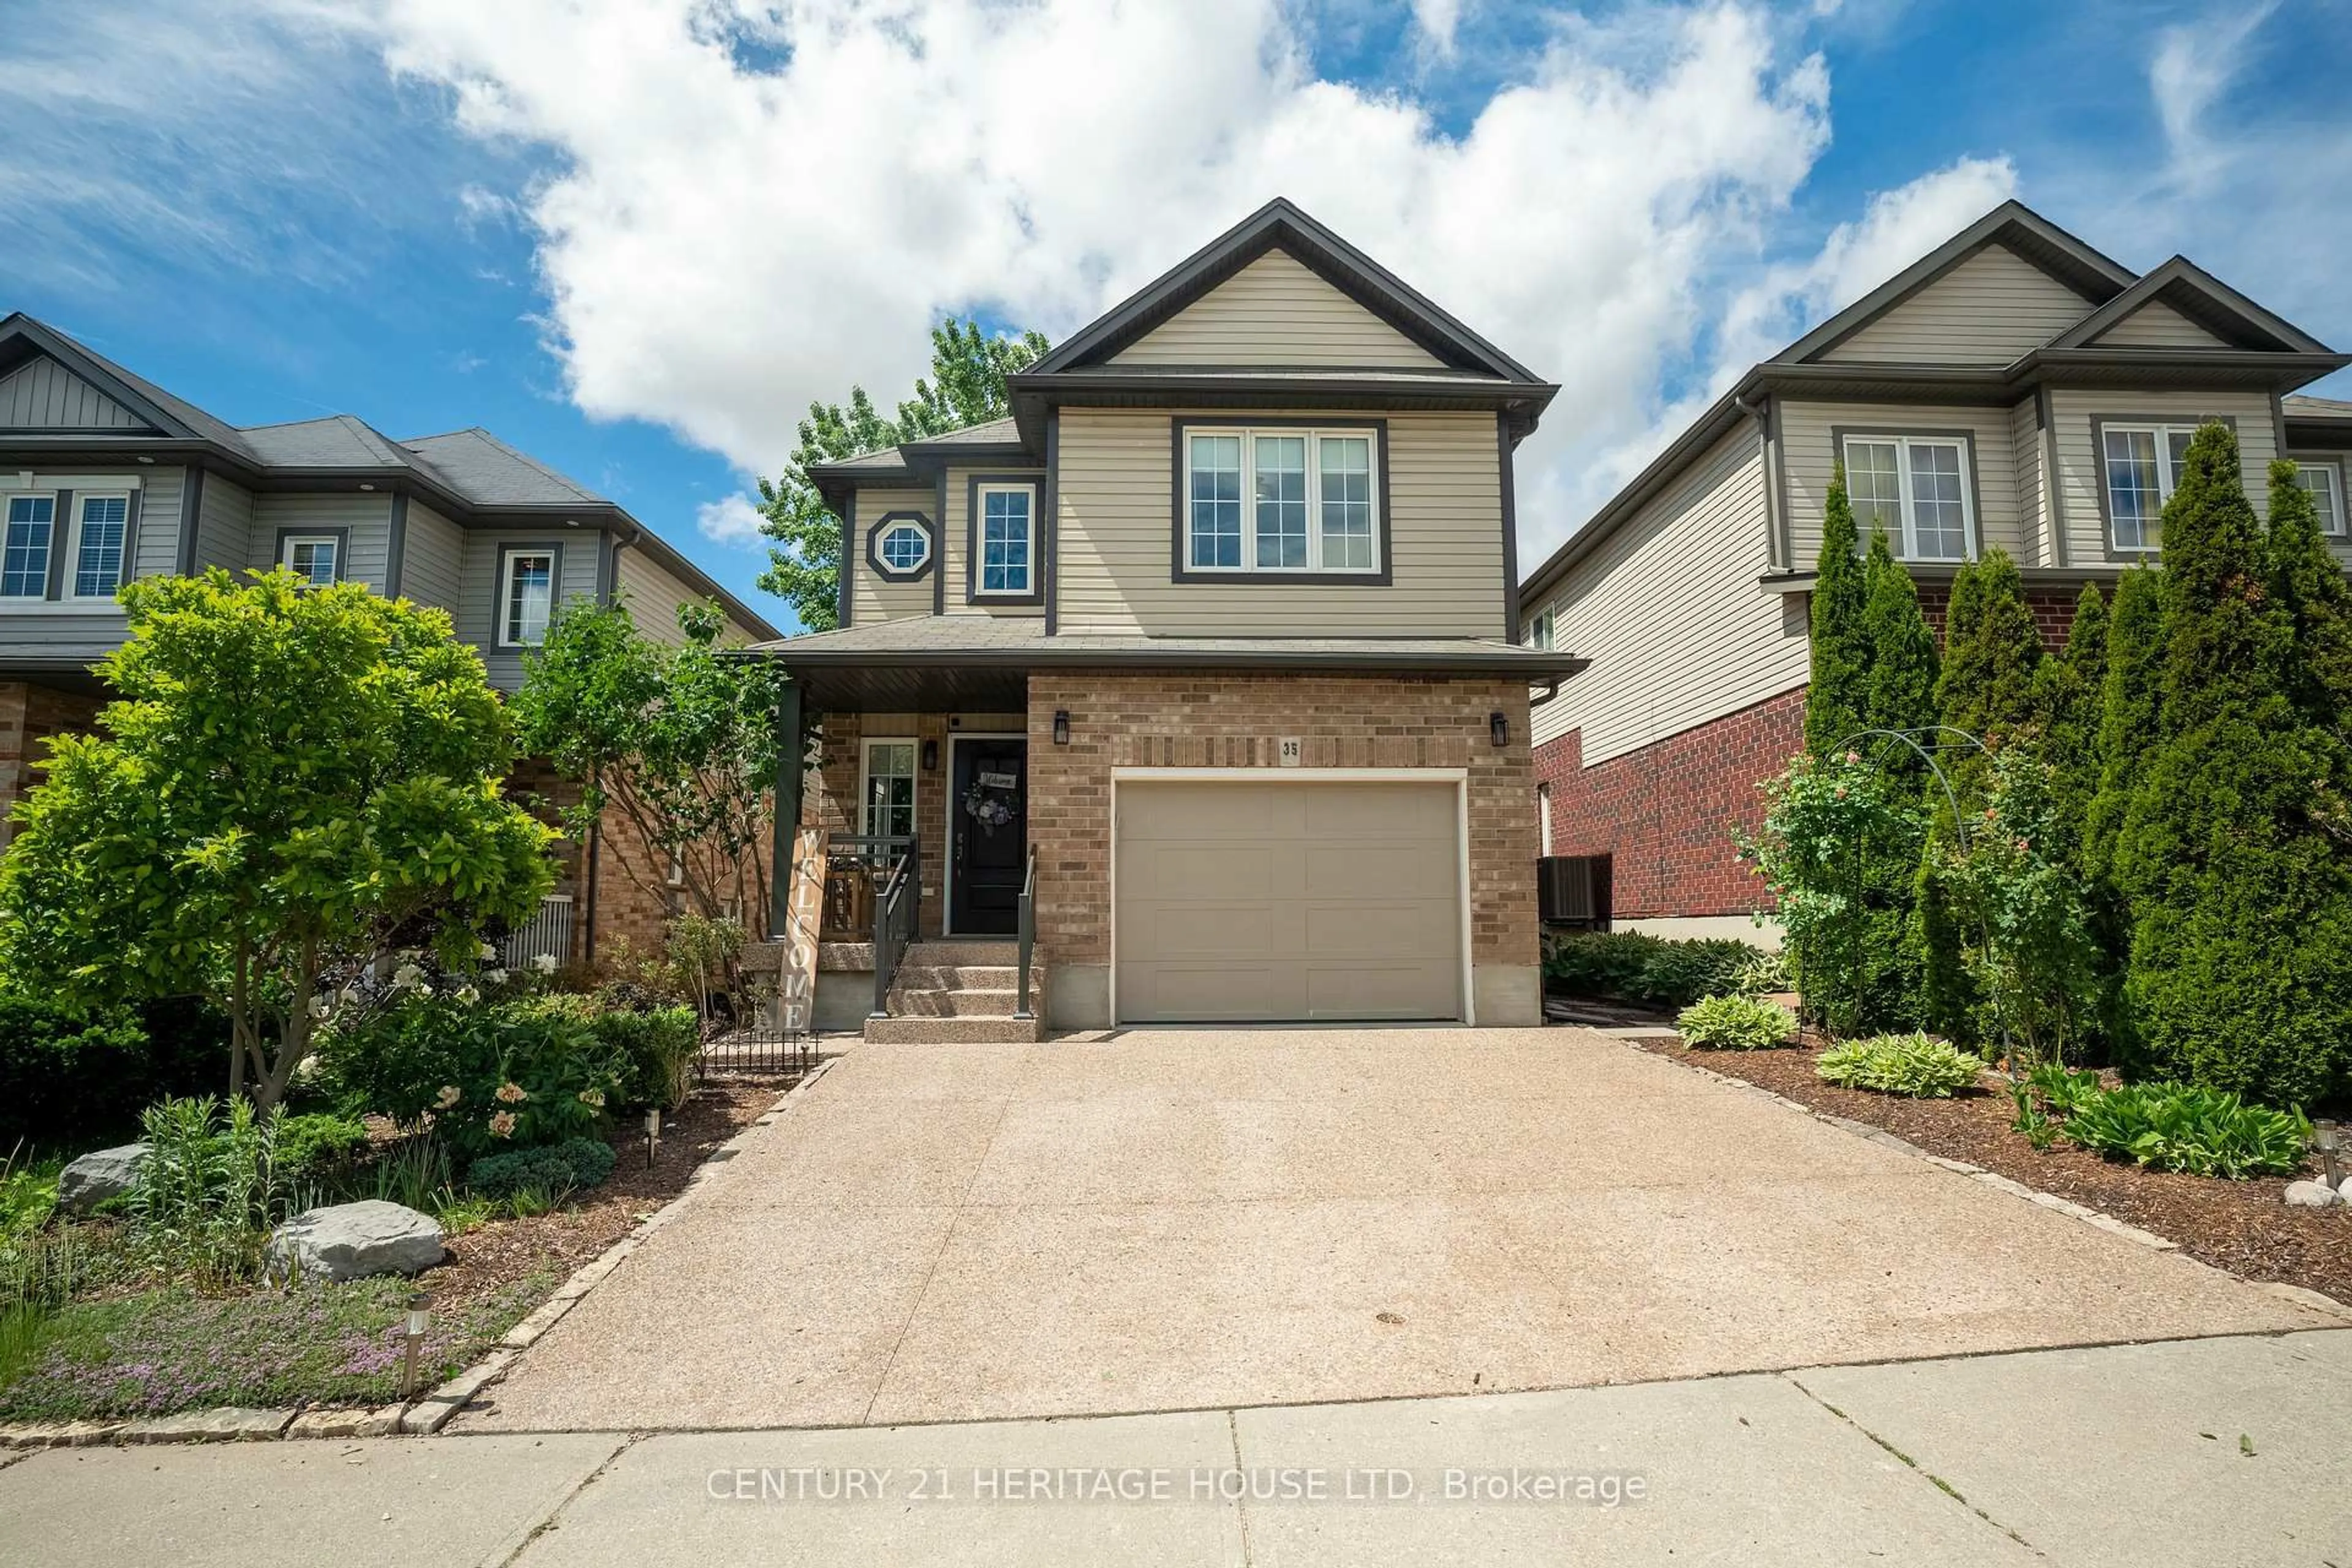
35 Edinburgh Rd, Kitchener, Ontario N2B 1M4

Detached
3 + 1
2
~700-1100 sqft
$630,000
Get pre-qualifiedPowered by nesto
Detached
3 + 1
2
~700-1100 sqft

Contact us about this property

Call

Highlights

Property Estimate

Days on market1 day

Estimated valueNot available

Price/Sqft$736/sqft

Monthly cost

Open Calculator

Description

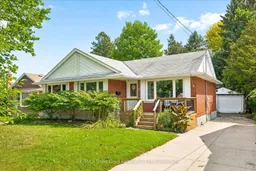
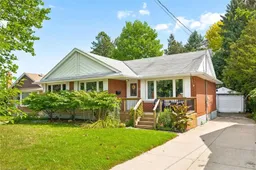
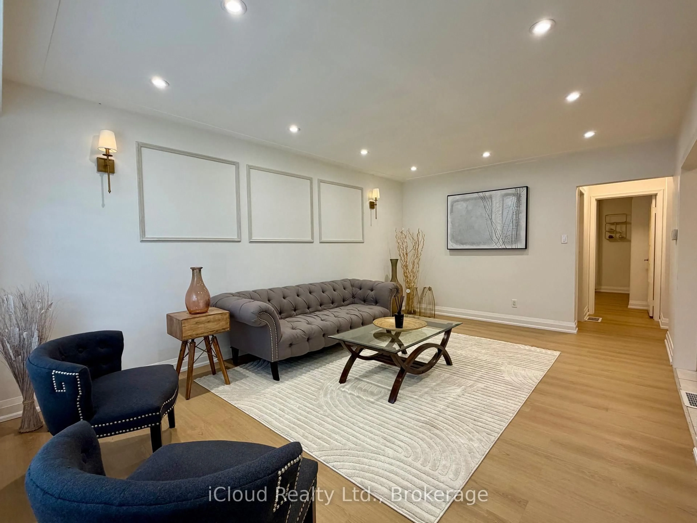
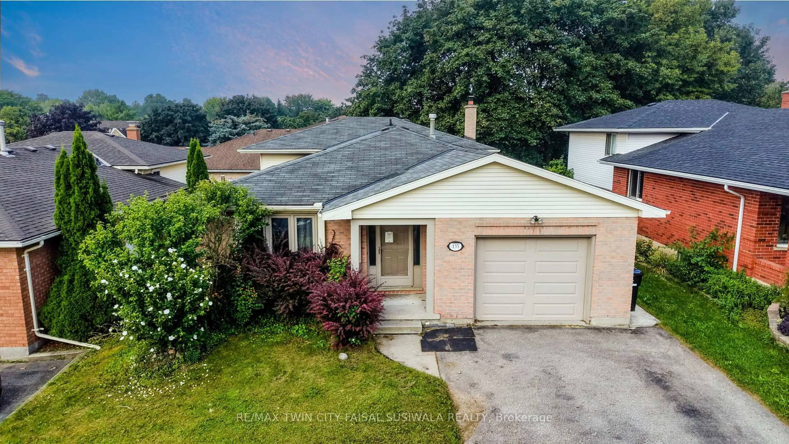
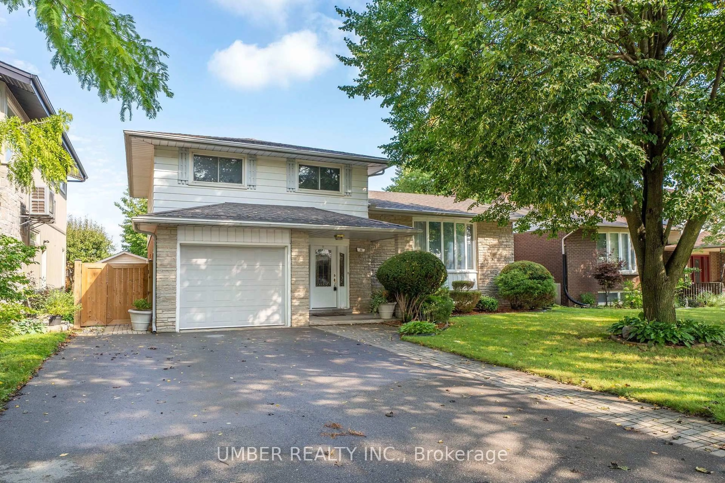
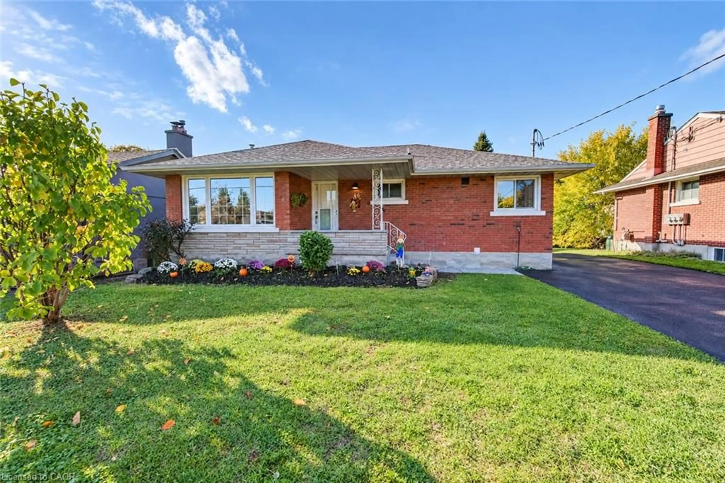
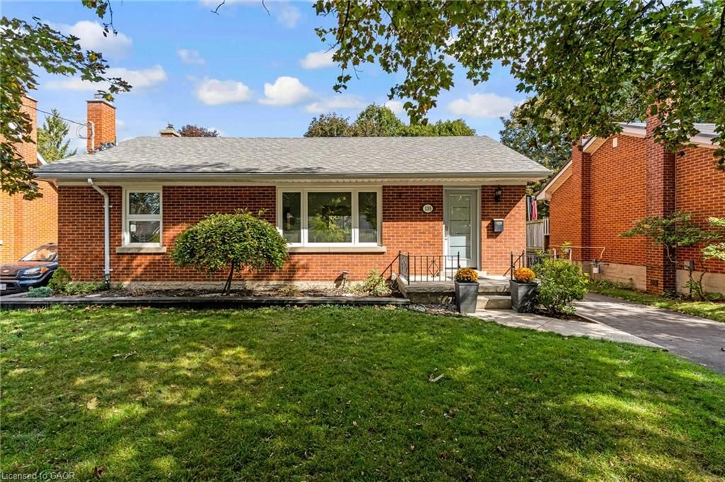
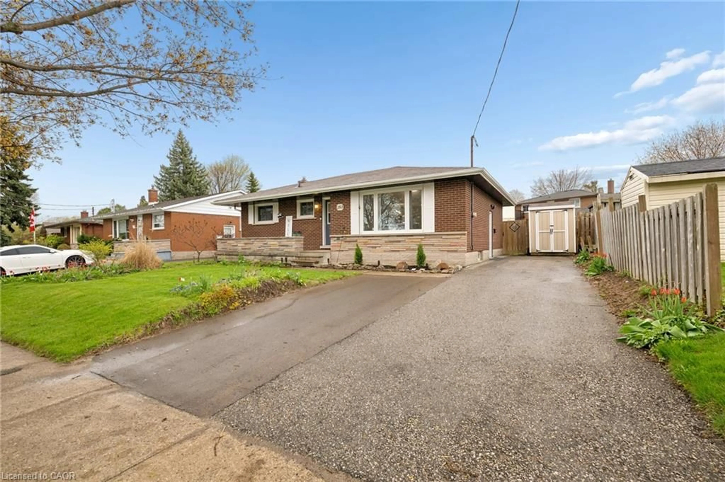
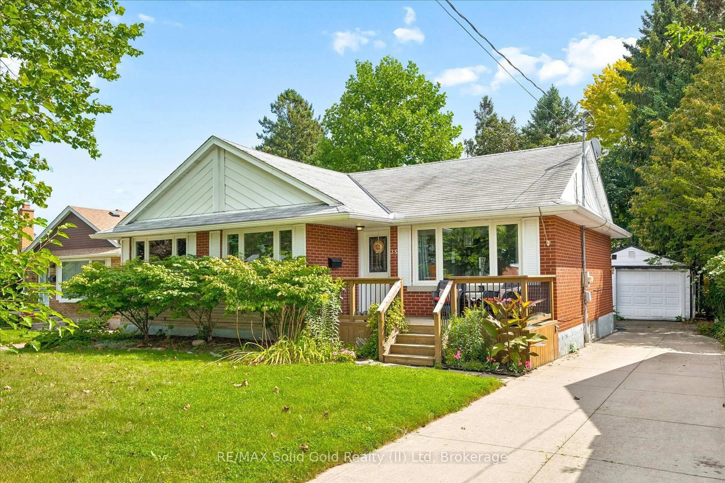
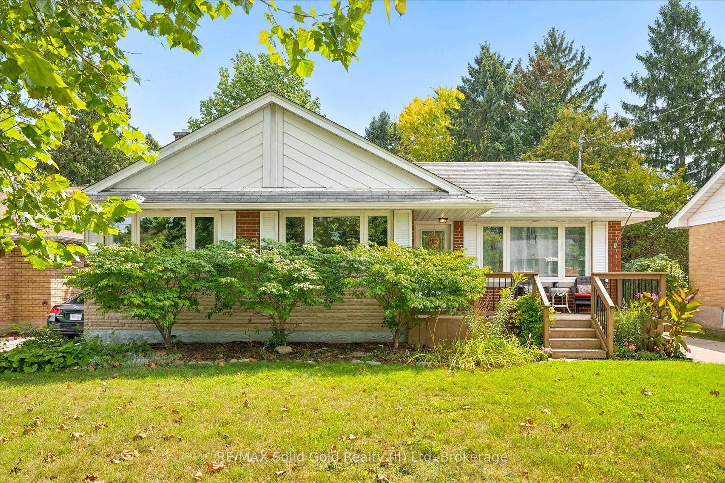
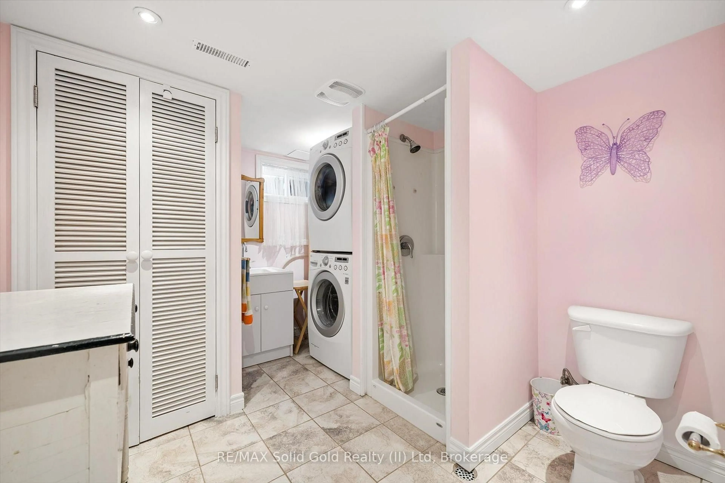
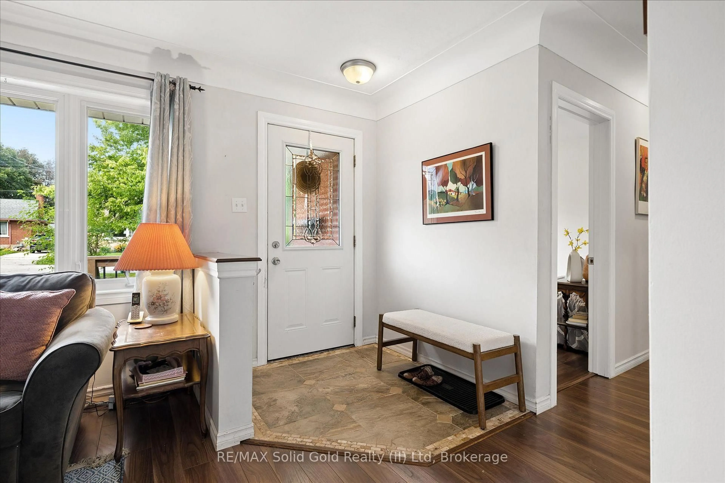
Rightsizing doesn't mean giving up quality, location or lifestyle - and this beautifully updated bungalow proves it. Bright, stylish and move-in ready, this home offers easy one-level living plus a separate entrance to a fully finished lower level with fantastic in-law potential. Inside, oversized updated windows fill the home with natural light, while warm walnut-toned flooring gives it a fresh, modern feel. The spacious living and dining rooms are made for gathering, and double sliding doors open straight onto the massive deck - perfect for summer dinners, morning coffee and entertaining.The fully remodelled kitchen features a stone backsplash, large pantry, and butcher-block island. All three main-floor bedrooms offer great closet space and large windows, while the updated bathroom includes a deep soaker tub. Downstairs, there's even more room to work with: a fourth bedroom, huge rec room, kitchenette, cold storage, and loads of additional storage. With its separate entrance, this level opens the door to extended family, guests or a more flexible way of living. Outside, you'll find parking for up to six vehicles with a newer cement driveway and garage, a newer front porch, updated eavestroughs with leaf guards, plus furnace and A/C updated in 2013. Bright. Updated. Flexible. And ready for what comes next. The best moves aren't about giving something up - they're about getting more of what matters.


Property Details

StyleBungalow
View-
Age of property51-99
SqFt~700-1100 SqFt
Lot Size6,188 SqFt(119 x 52)
Parking Spaces6
MLS ®NumberX13772544
Community NameRosemount
Data SourceTRREB
Listing byRE/MAX Solid Gold Realty (II) Ltd

Features

Heating: Forced Air
Cooling: Central Air
Basement: Sep Entrance, Full

Main Floor

Bathroom

1.52 x 2.21

4 Pc Bath

Br

2.54 x 3.4

Living

3.58 x 7.11

Primary

3.4 x 3.76


Features

Lot size: 6,188 SqFt

Parking

Garage spaces 1

Garage type Detached

Other parking spaces 5

Total parking spaces 6


Property History

Sep 11, 2026
ListedActive
$630,000
1 day on market
history photo preview37
Listing by trreb®
Property listed by RE/MAX Solid Gold Realty (II) Ltd, Brokerage
Agent Banner Image
Interested in this property?Get in touch to get the inside scoop.
Market Data - Rosemount

Geo Zone Map ThumbnailRosemount

Balanced Market

View Market Data

Detached house - for the past 30 days

Buyer's market Seller's market

Avg. Days on Market

Past 30 days

11 days

Compared to

2025

24 days

2024

22 days

2023

12 days

New Listings

Past 30 days

9 listings

Compared to

2025

1 listing

2024

10 listings

2023

7 listings

Units sold

Past 30 days

3 units

Compared to

2025

4 units

2024

8 units

2023

7 units

Median Sold Price

Past 30 days

$532,000

Compared to

2025

$727,500

2024

$700,000

2023

$802,000


Population and Demographics

Overview

Total population 4933
Average household income $112,975

Age (%)

0 to 19
19%
20 to 34
21%
35 to 49
19%
50 to 64
22%
65 and plus
20%

Household composition (%)

Single family
61%
Single person
34%
Multi person
5%
Multi family
0%

Mother tongue (%)

English
88%
Others
5%
German
2%
Spanish
2%
French
1%

House tenancy (%)

Owners
62%
Renters
38%

What’s nearby?Essentials within 5 km

Local Logic

Transportation Scores

Estimated Budget