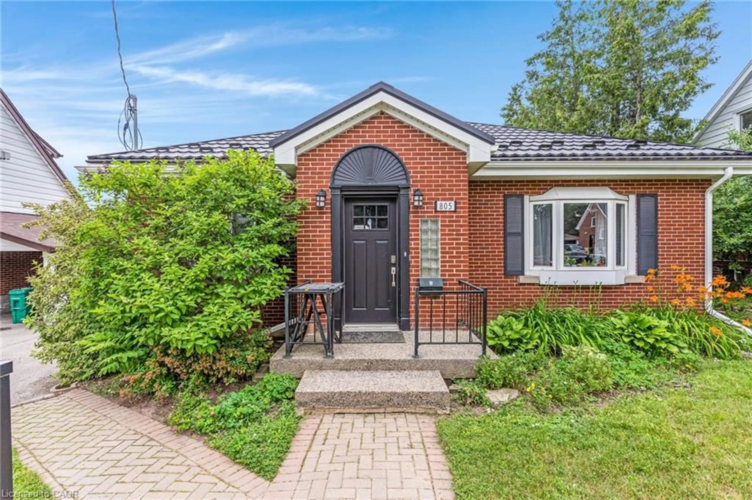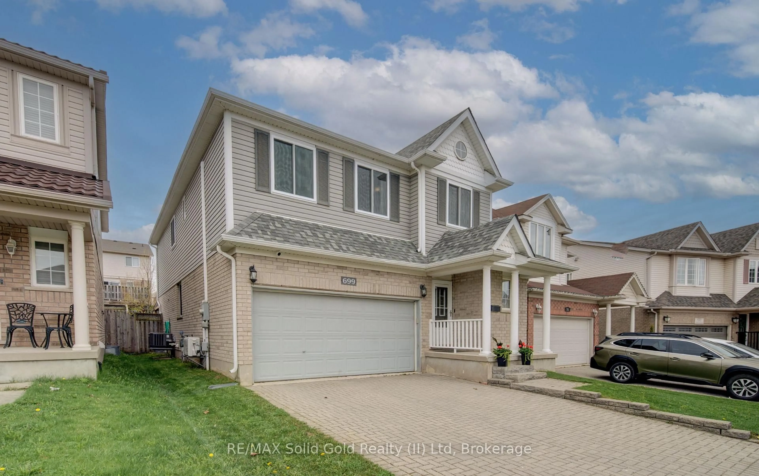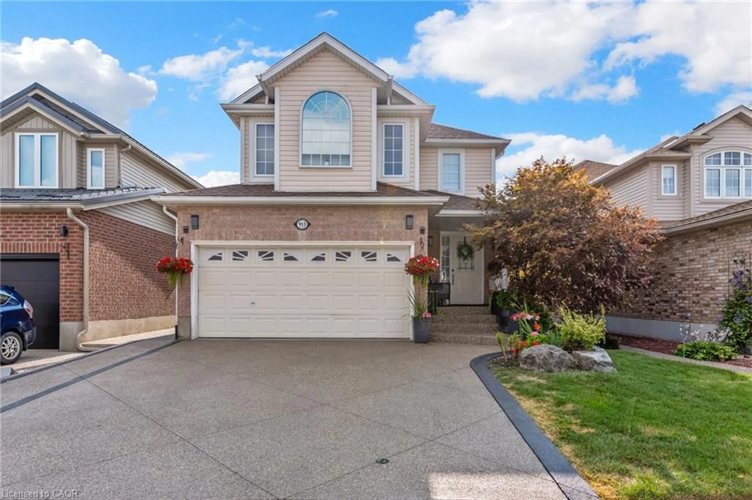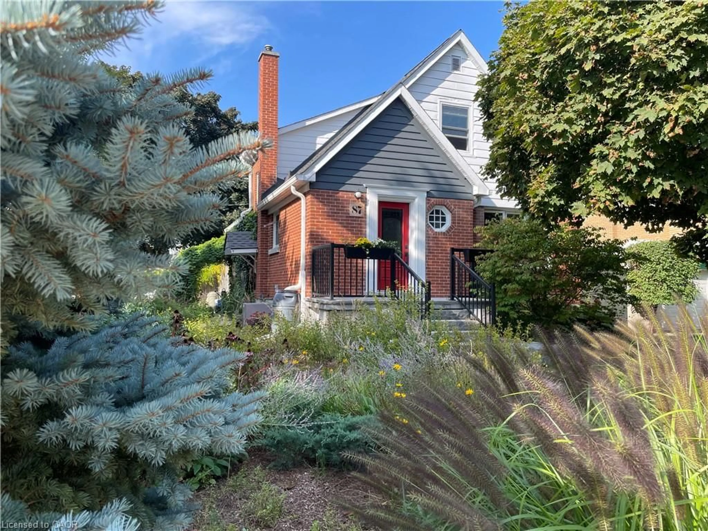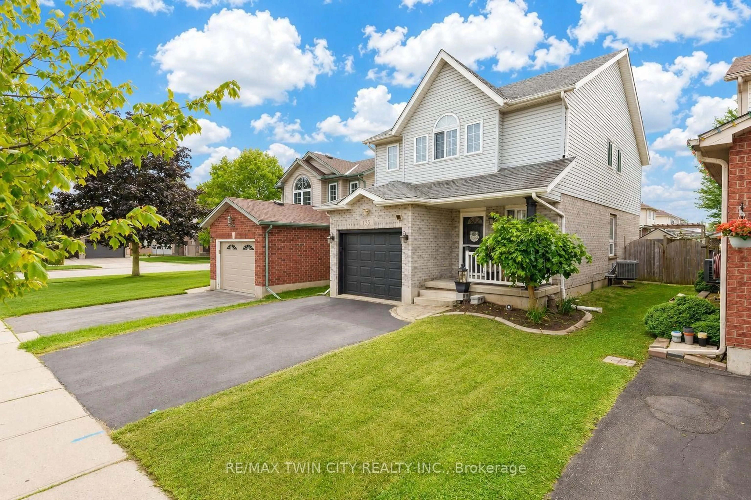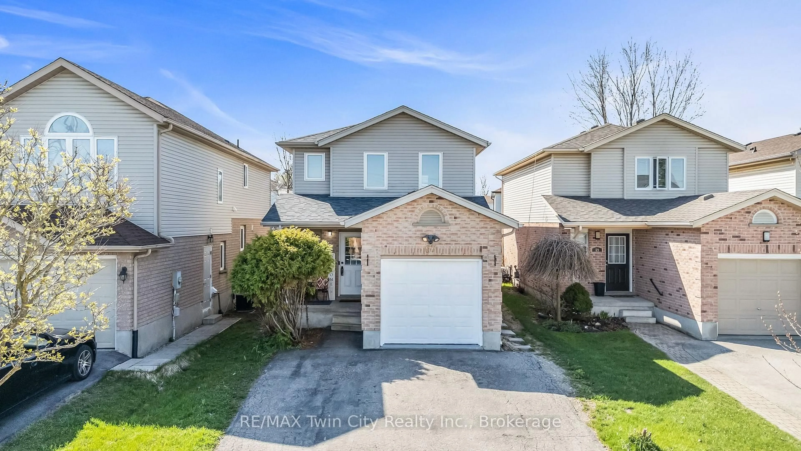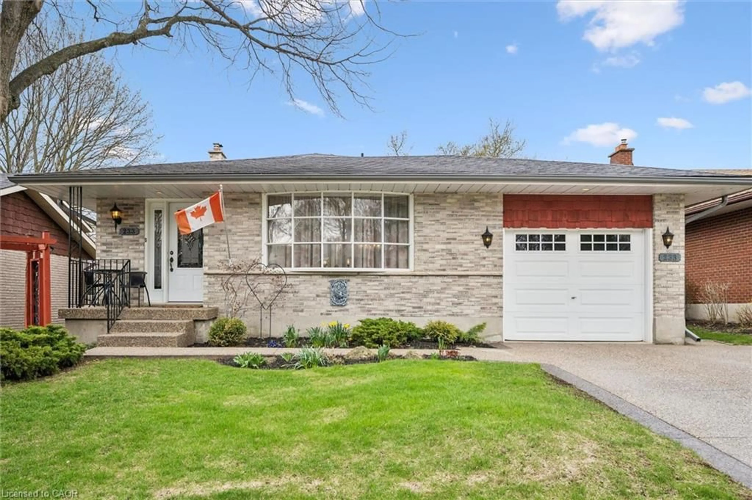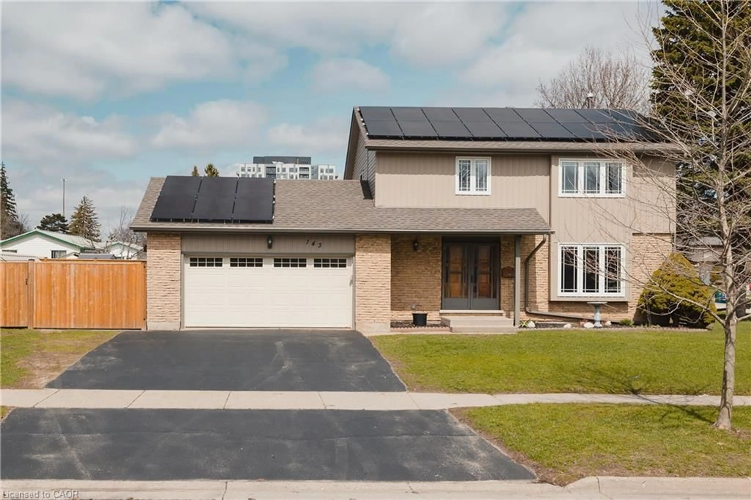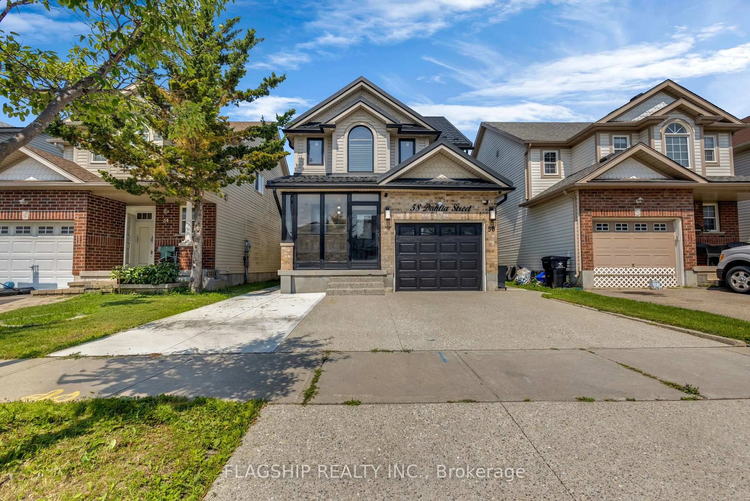
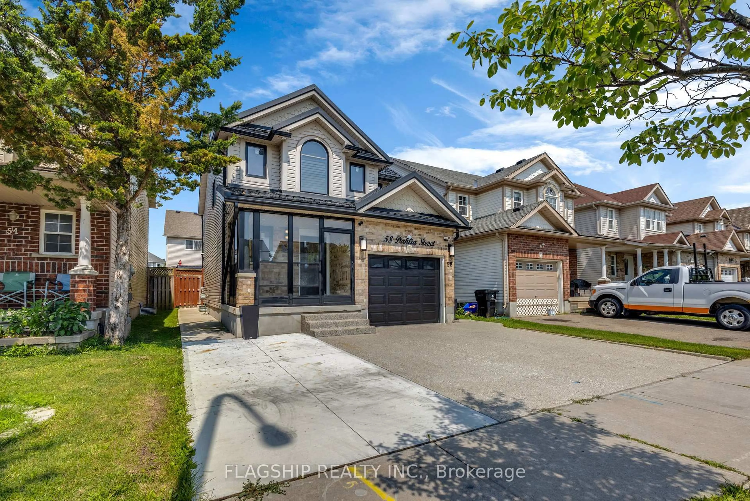
58 Dahlia St, Kitchener, Ontario N2E 4B1
Contact us about this property
Highlights
Estimated valueThis is the price Wahi expects this property to sell for.
The calculation is powered by our Instant Home Value Estimate, which uses current market and property price trends to estimate your home’s value with a 90% accuracy rate.Not available
Price/Sqft$510/sqft
Monthly cost
Open Calculator
Description
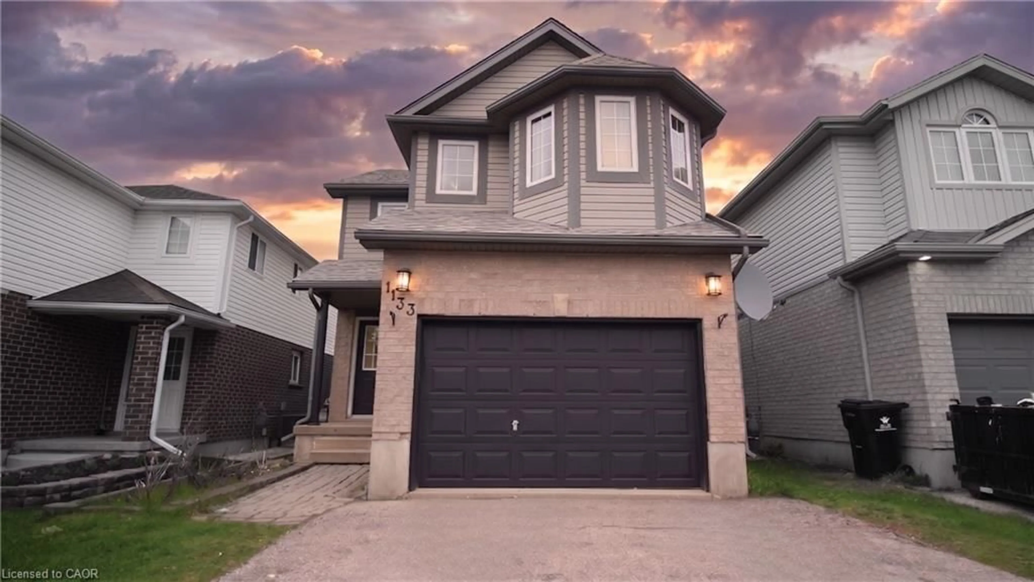
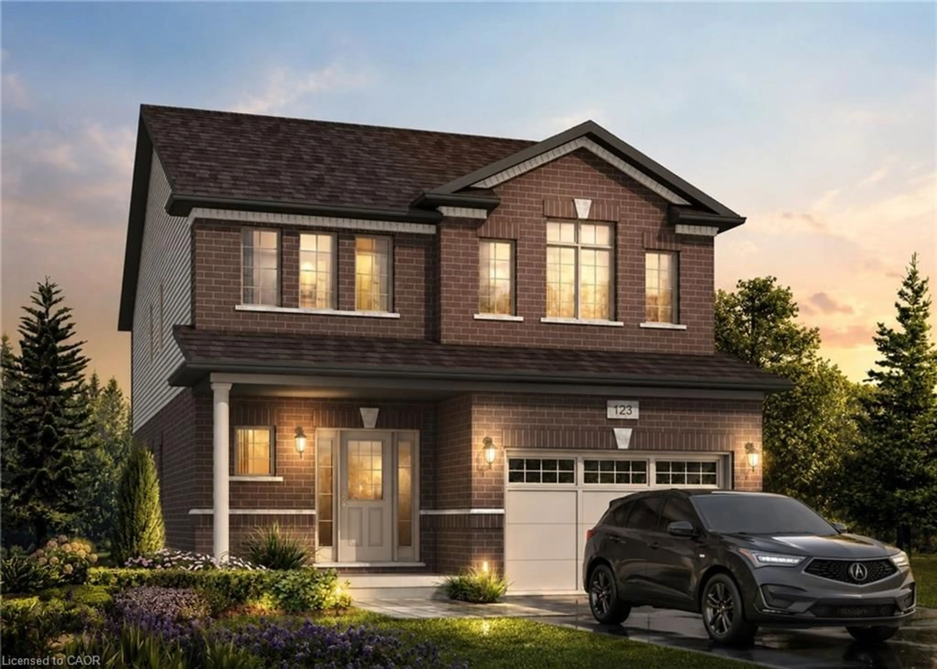
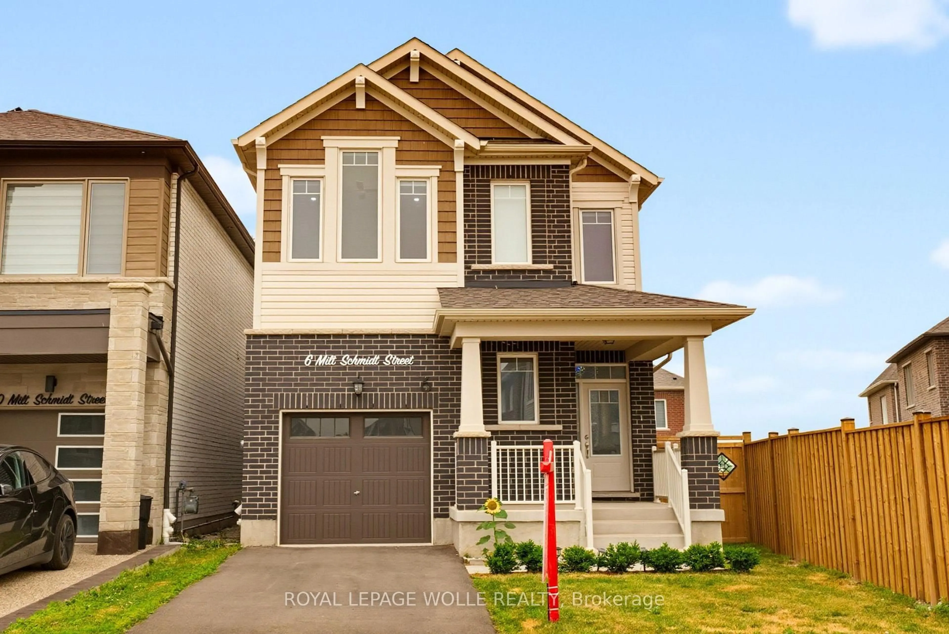
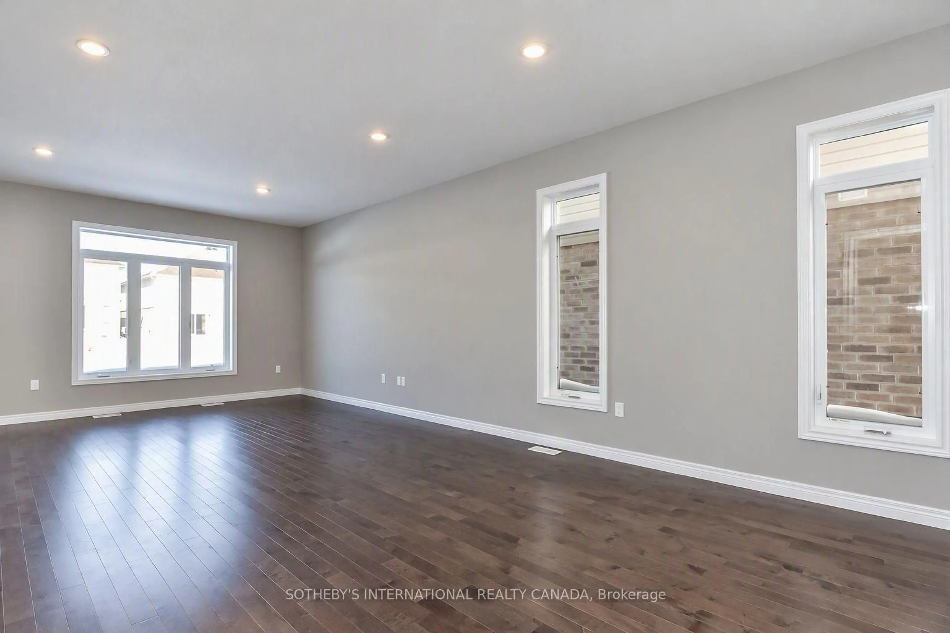
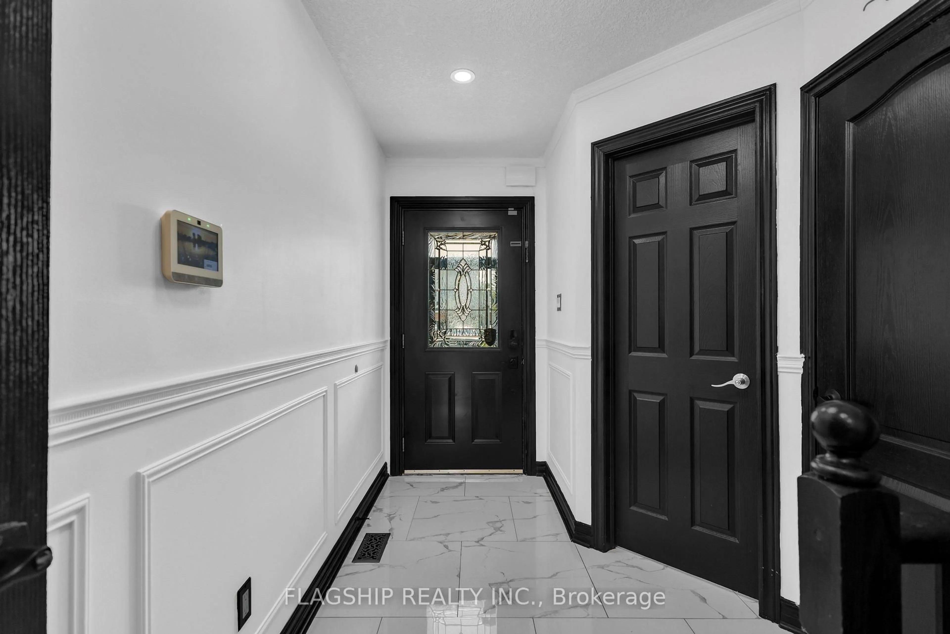
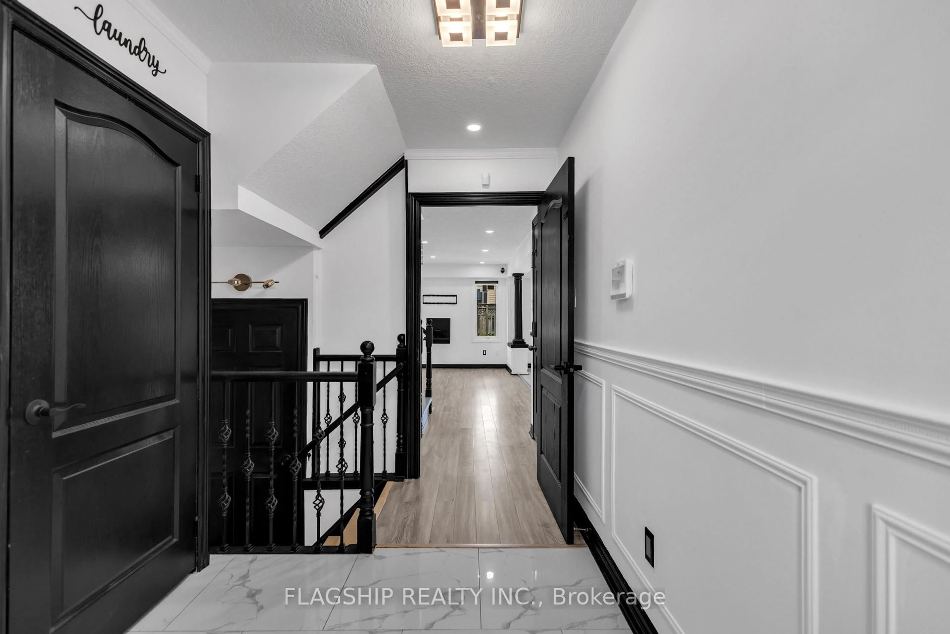
Welcome to this beautifully upgraded detached home in Kitchener, ideally located just a 2-minute drive from Sunshine Plaza and close to shopping, restaurants, schools, transit and all essential amenities. This spacious 3-bedroom, 4-bathroom home offers exceptional functionality with a fully finished basement featuring a second kitchen with built-in cooktop, creating excellent potential for an in-law suite or rental opportunity.The main level showcases a newly updated kitchen with quartz countertops, stylish backsplash, pantry and ample cabinetry, complemented by vinyl flooring throughout, zebra blinds and upgraded LED lighting. Spacious principal rooms provide plenty of natural light, while bedrooms feature convenient remote-controlled blinds. The primary bedroom offers a walk-in closet and a private ensuite with a standing shower. The home also features wainscoting and elegant decorative detailing throughout.Extensive upgrades include 202 AMP electrical panel (2024), Tesla charger, windows (2022), interior and exterior doors (2022), front door (2022), furnace (2018), roof (2021), new family bathroom with double sinks, and two laundry areas for added convenience. The finished basement features durable 2x2 tile flooring and a second kitchen.Enjoy the outdoors with a private shed and gazebo, plus concrete improvements and an extended driveway offering parking for up to 4 vehicles. A fantastic opportunity for families, investors or buyers seeking additional living space and rental potential, all in a highly convenient Kitchener location.
Property Details
Interior
Features
Main Floor
Foyer
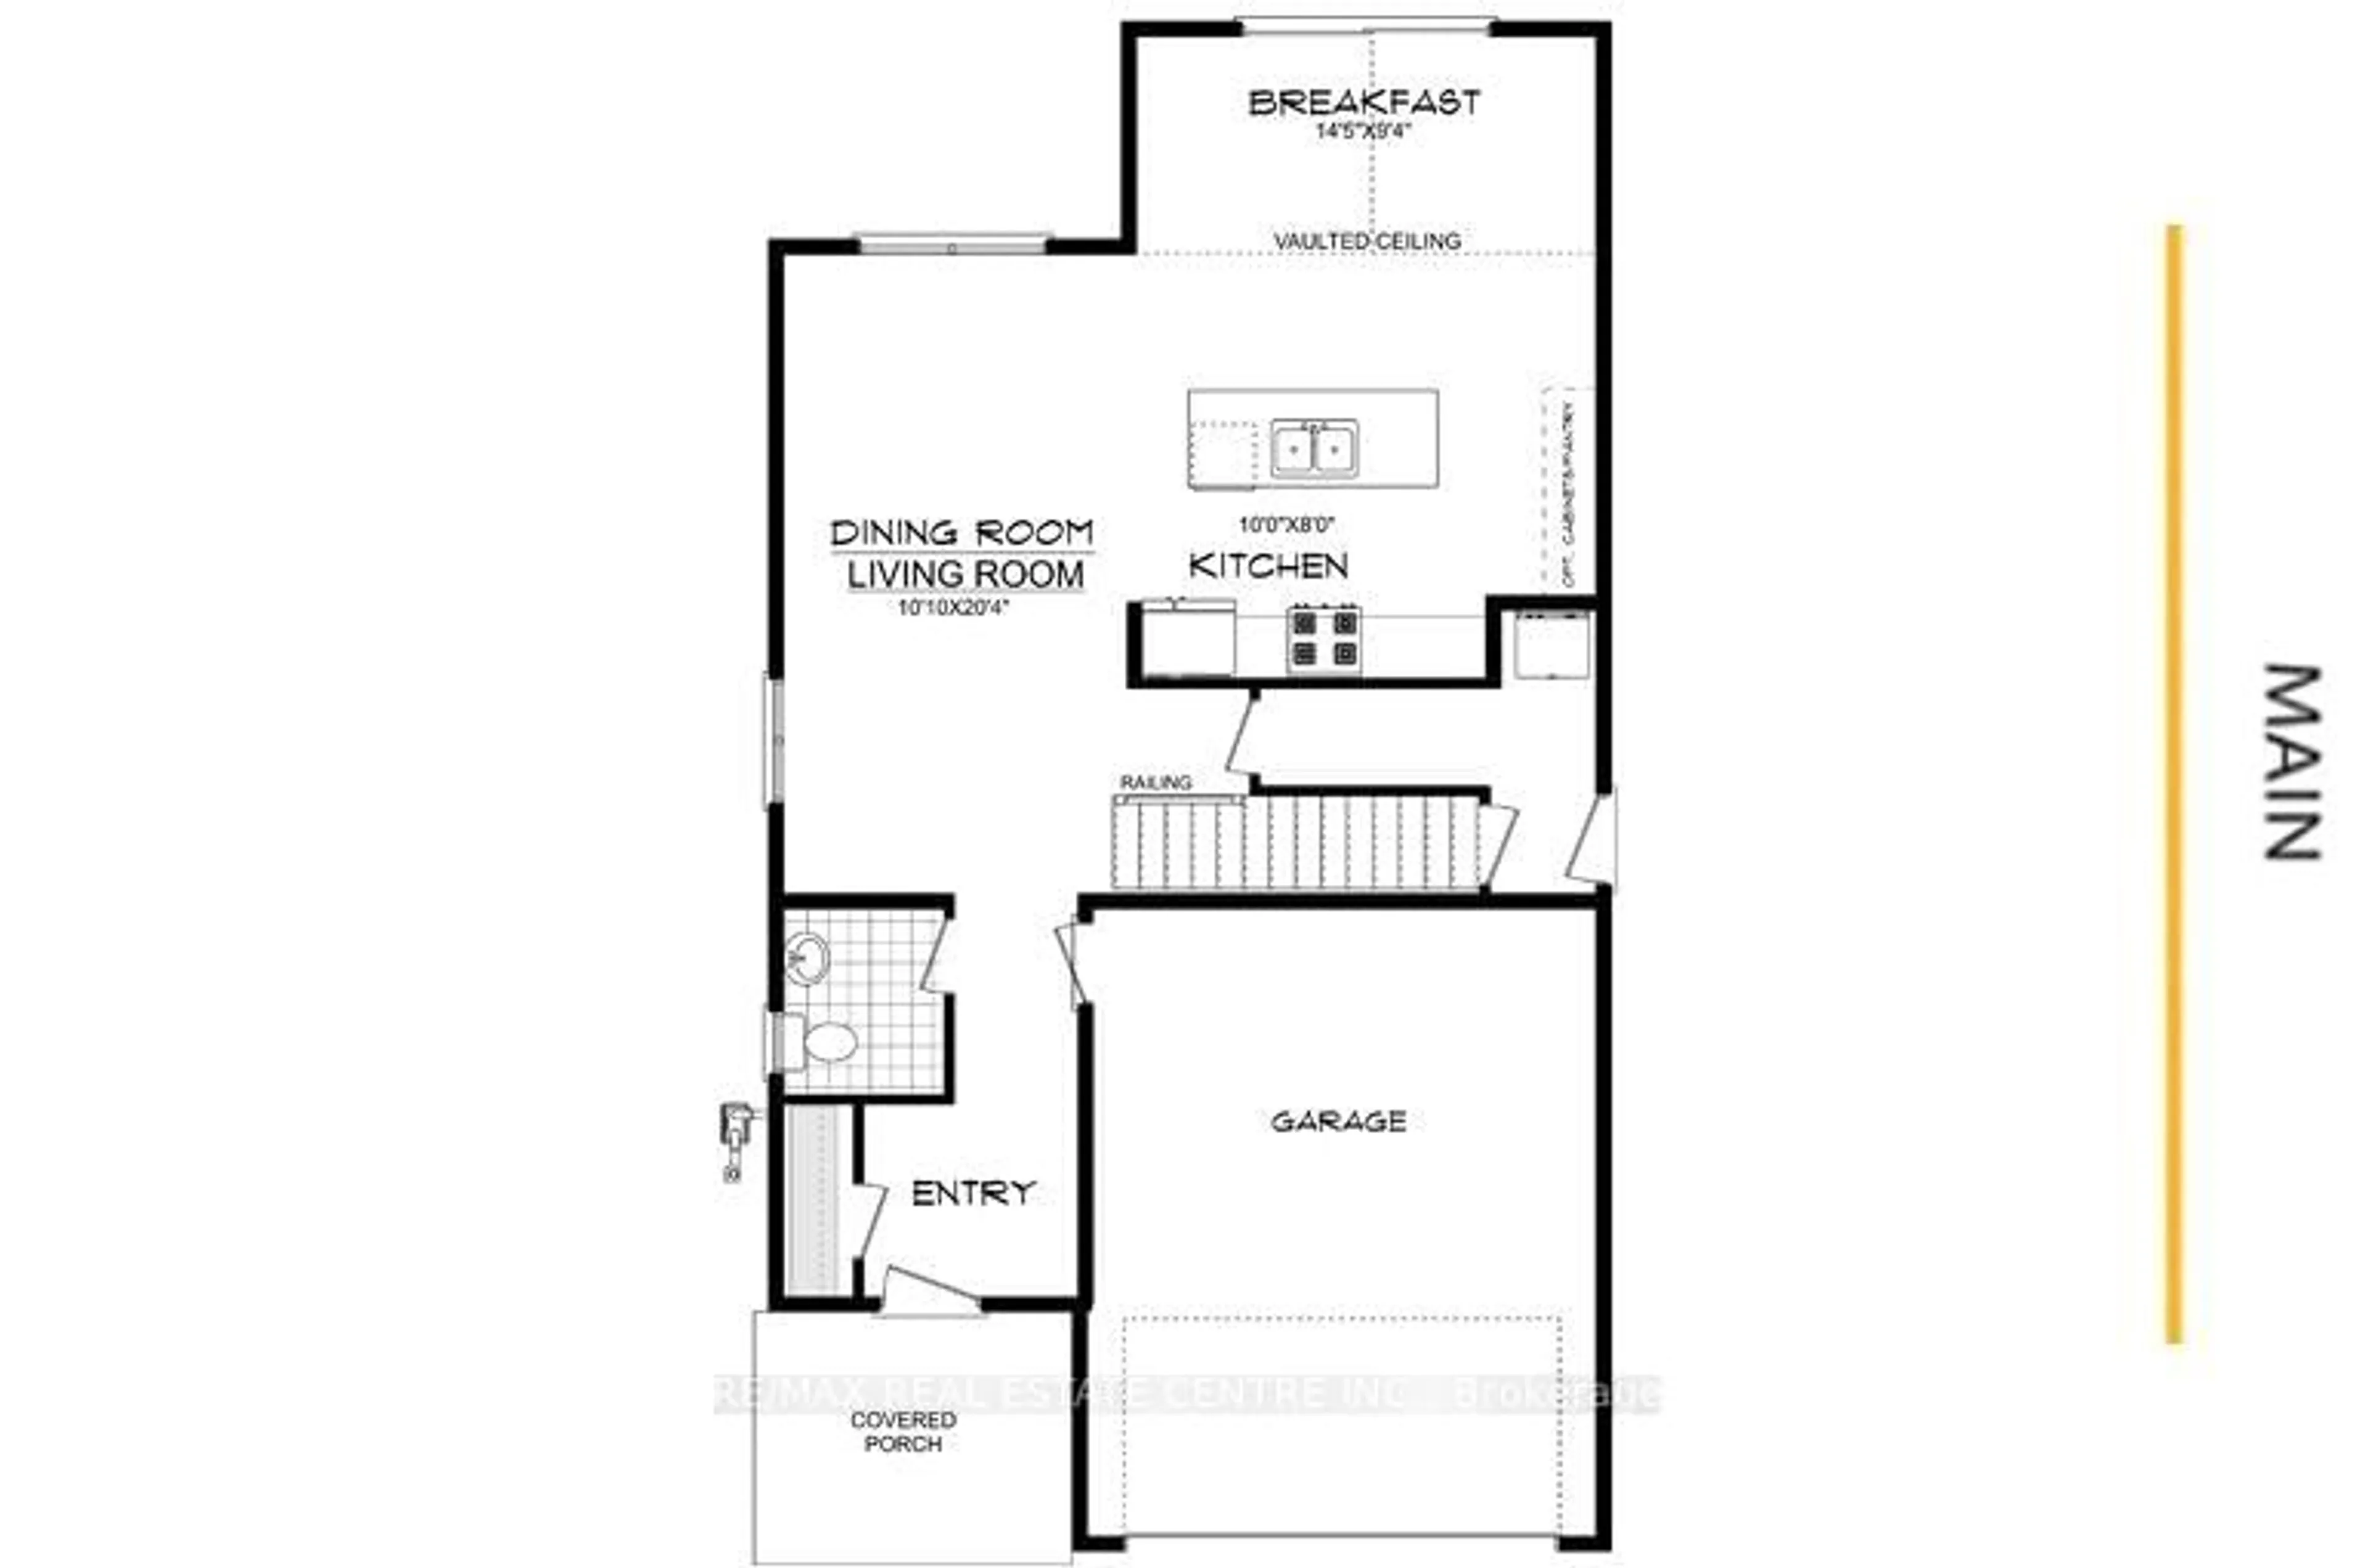
3.81 x 1.912 Pc Bath / Closet / Ceramic Floor
Kitchen
5.84 x 2.97Centre Island / Led Lighting / Quartz Counter
Living
4.8 x 3.4Open Concept / Vinyl Floor / Combined W/Dining
Dining
4.8 x 3.4Open Concept / Vinyl Floor / Combined W/Living
Exterior
Features
Parking
Garage spaces 1
Garage type Attached
Other parking spaces 3
Total parking spaces 4
Property History
 50
50