5 days on Market

931 Glasgow St #3B, Kitchener, Ontario N2N 0B6

Townhouse
3
2 + 1
~1641 sqft
$515,000
Get pre-qualifiedPowered by nesto
Townhouse
3
2 + 1
~1641 sqft

Contact us about this property

Call

Highlights

Property Estimate

Days on market5 days

Estimated valueNot available

Price/Sqft$313/sqft

Monthly cost

Open Calculator

Description

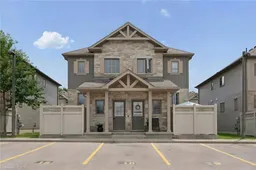
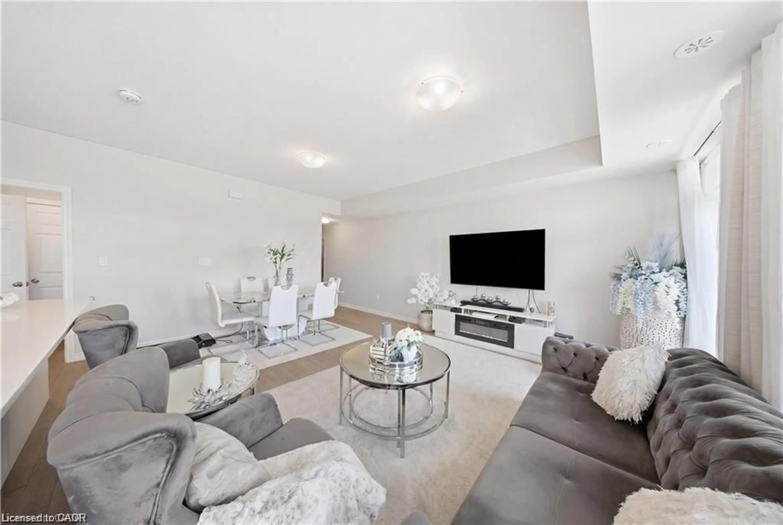
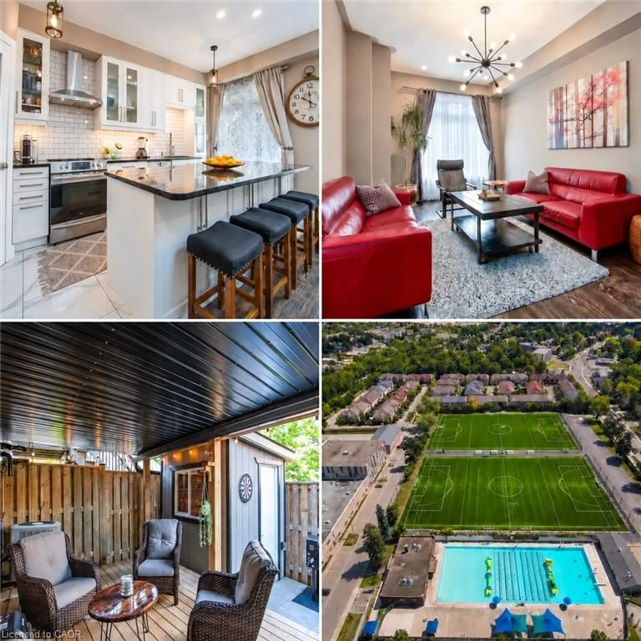
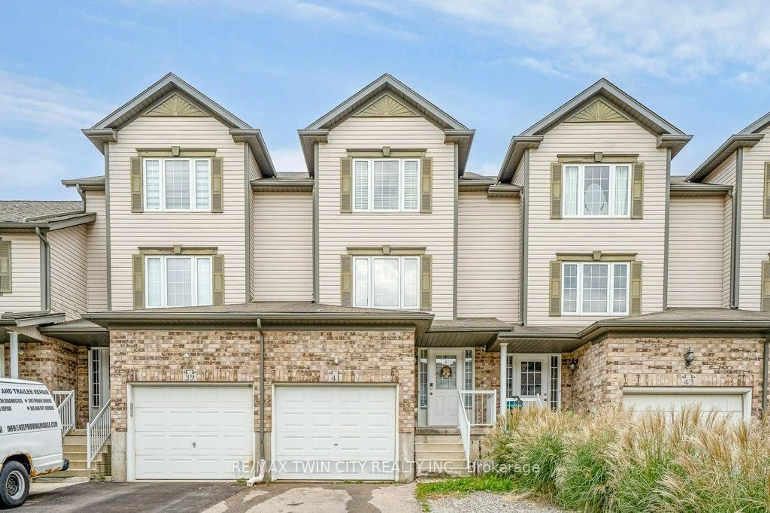
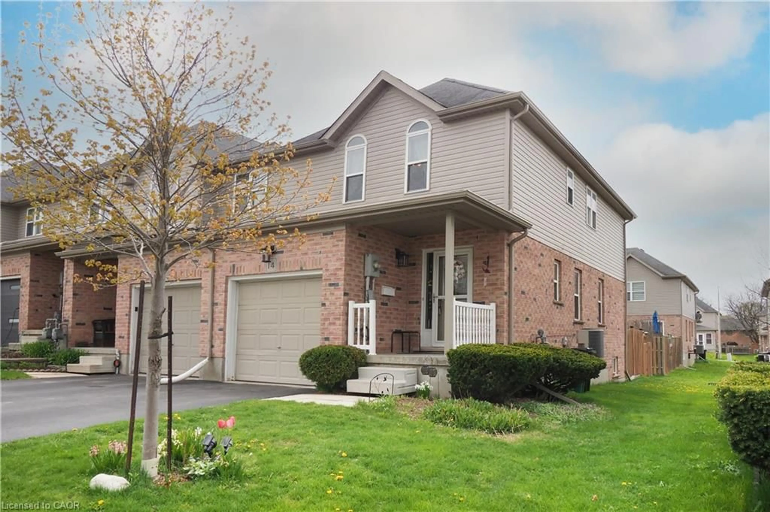
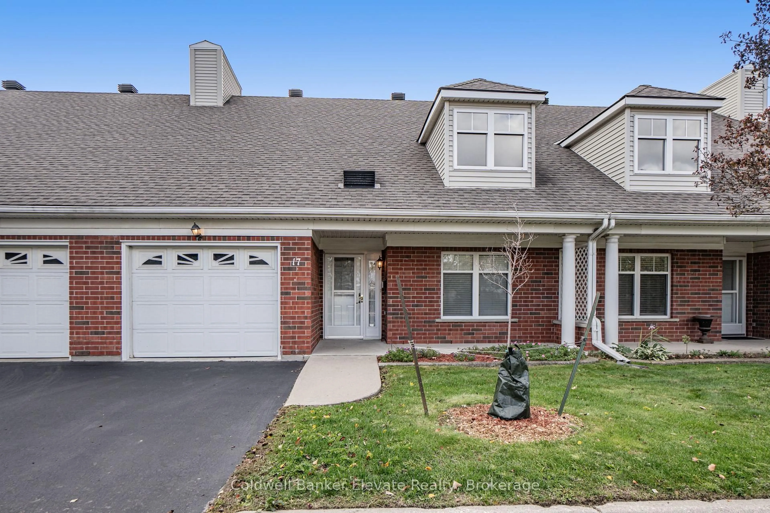
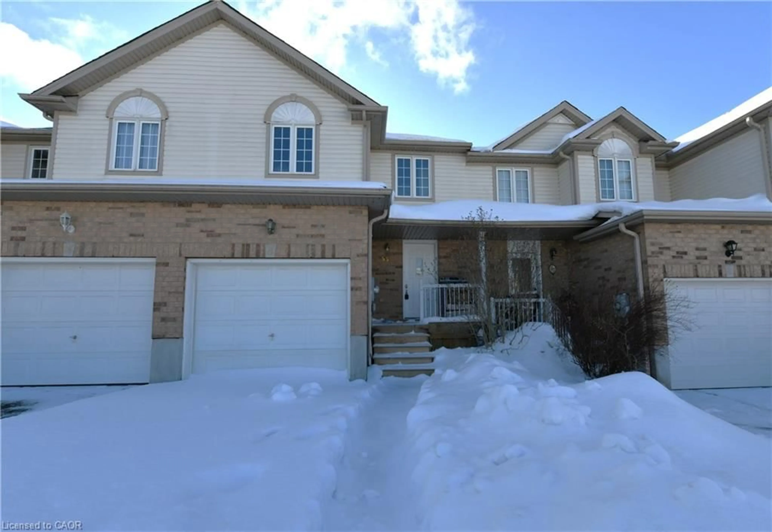
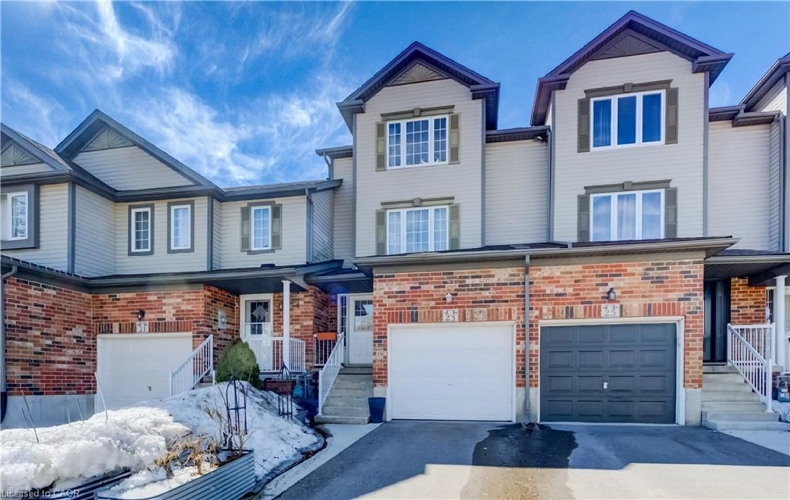
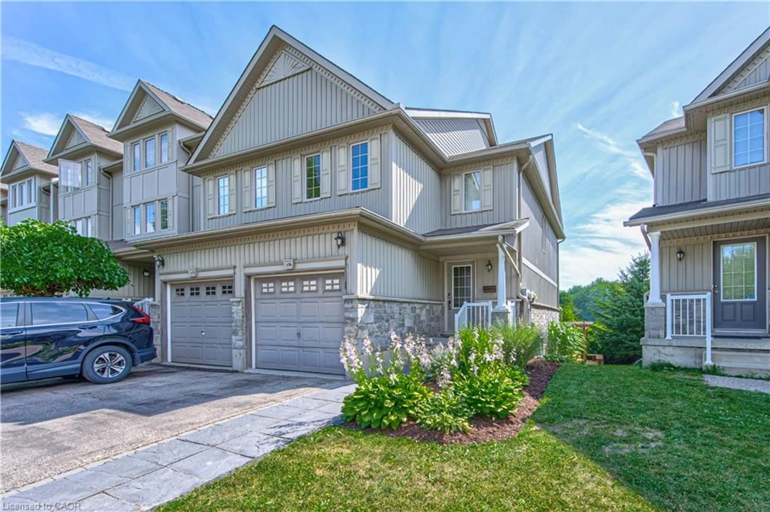
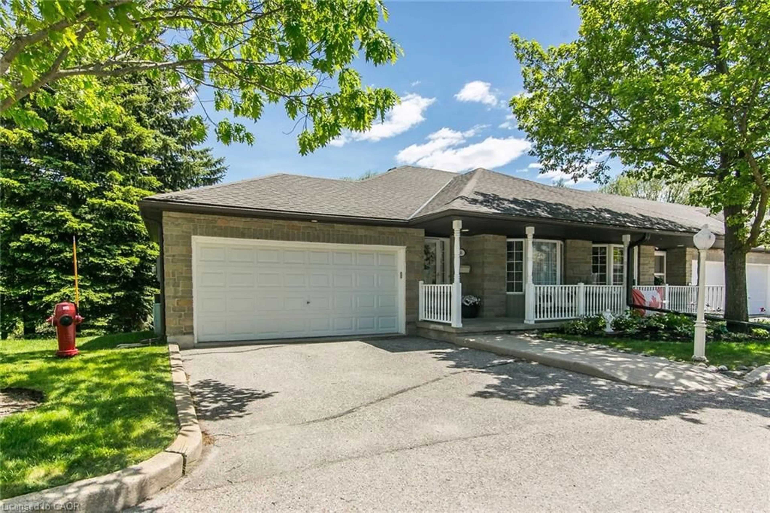
Welcome to Unit 3B at 391 Glasgow Street, a beautifully maintained 3-bedroom, 1.5-bath townhome perfectly positioned on the Kitchener-Waterloo border, steps from Westvale - a family friendly community known for its excellent schools, parks, and everyday convenience. Offering a thoughtfully designed living space, this home combines a functional layout, tasteful updates, and an exceptional location just minutes from excellent schools, parks, shopping, and everyday amenities. Step inside to a spacious foyer with a large coat closet before entering the carpet-free main level, where an open-concept layout creates an inviting space for everyday living and entertaining. The kitchen features stainless steel appliances, ample counter space, a large island with seating, and overlooks the dining area. The spacious great room is tucked away at the back of the home just beyond the convenient main-floor powder room, laundry, and storage area that complete this main level. Upstairs, you'll find three spacious bedrooms, a full 4-piece bathroom, and the benefit of new laminate flooring, new upgraded broadloom on the staircase, and additional storage. Freshly painted throughout, this move-in-ready home also includes central air conditioning, a water softener (2020), and a new hot water heater (2026, rental). Step outside to enjoy your private concrete patio, while the dedicated parking space located directly outside your front door (#18) adds everyday convenience. With a low monthly condo fee of just $359 and an unbeatable location close to Resurrection Catholic School, parks, trails, bus routes, The Boardwalk, Uptown Waterloo, Wilfrid Laurier University, the University of Waterloo, and countless shopping and dining options, this home is perfectly suited for families, professionals, first-time buyers, downsizers, and investors alike!


Property Details

StyleStacked Townhouse
View-
Age of property2011
SqFt~1641 SqFt
Lot Size-
Parking Spaces1
MLS ®Number40854684
Community NameHighland West
Data SourceITSO
Listing byRE/MAX TWIN CITY REALTY INC.

Features

Heating: Forced Air, Natural Gas
Cooling: Central Air

Second Floor

Bathroom

4-Piece

Bedroom

4.70 x 3.40

Bedroom Primary

4.67 x 3.91

Bedroom

2.44 x 3.40


Features

Sewer (Municipal)

Parking

Garage spaces -

Garage type -

Total parking spaces 1


Property History

Aug 17, 2026
ListedActive
$515,000
5 days on market
history photo preview29
Listing by itso®
Property listed by RE/MAX TWIN CITY REALTY INC., Brokerage
Agent Banner Image
Interested in this property?Get in touch to get the inside scoop.

Market Data - Highland West

Geo Zone Map ThumbnailHighland West

Seller's Market

View Market Data

Townhouse - for the past 30 days

Buyer's market Seller's market

Avg. Days on Market

Past 30 days

28 days

Compared to

2025

24 days

2024

24 days

2023

16 days

New Listings

Past 30 days

1 listing

Compared to

2025

6 listings

2024

7 listings

2023

5 listings

Units sold

Past 30 days

3 units

Compared to

2025

1 unit

2024

4 units

2023

4 units

Median Sold Price

Past 30 days

$400,000

Compared to

2025

$687,000

2024

$559,000

2023

$659,500


Population and Demographics

Overview

Total population 11648
Average household income $133,453

Age (%)

0 to 19
25%
20 to 34
23%
35 to 49
20%
50 to 64
20%
65 and plus
12%

Household composition (%)

Single family
78%
Single person
17%
Multi person
4%
Multi family
1%

Mother tongue (%)

English
72%
Arabic
5%
Others
3%
Spanish
3%
Punjabi (Panjabi)
3%
Vietnamese
2%
Polish
2%
Romanian
2%
Mandarin
1%
Portuguese
1%

House tenancy (%)

Owners
75%
Renters
25%

What’s nearby?Essentials within 5 km

Local Logic

Transportation Scores

Estimated Budget