Open: Today, 6PM to 8PM
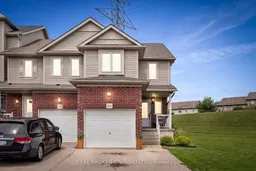
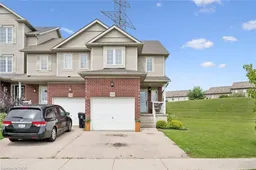
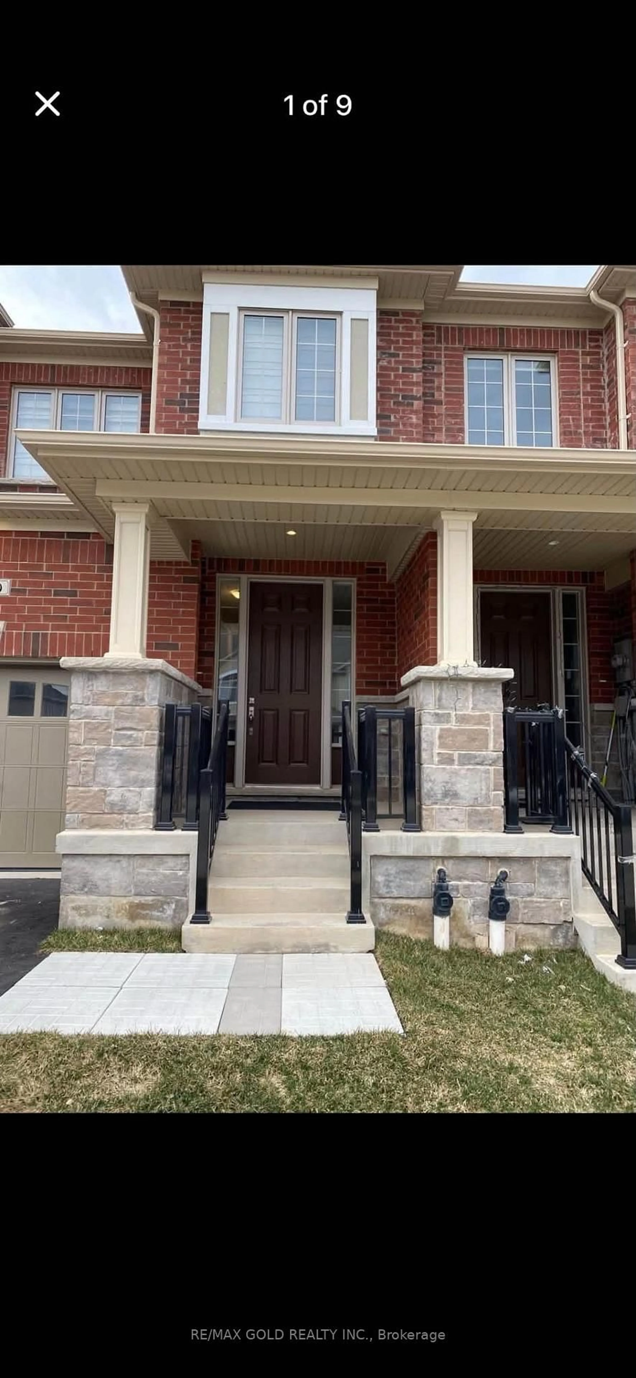
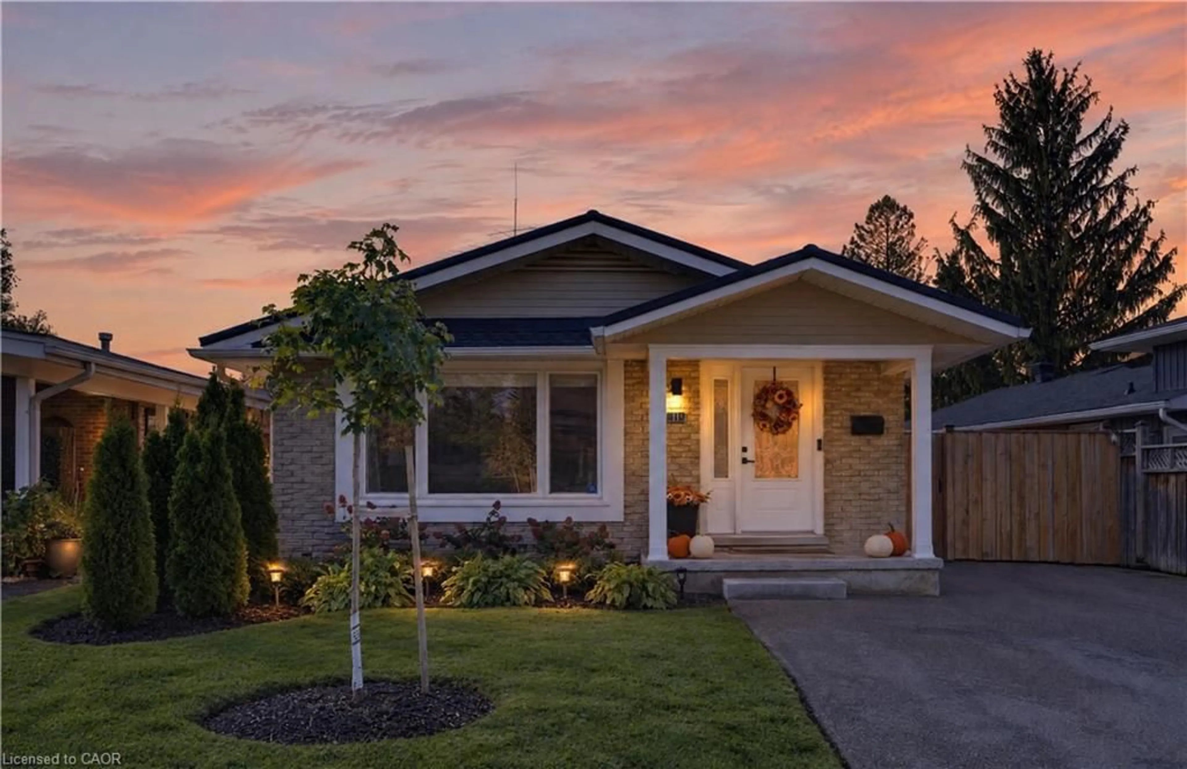
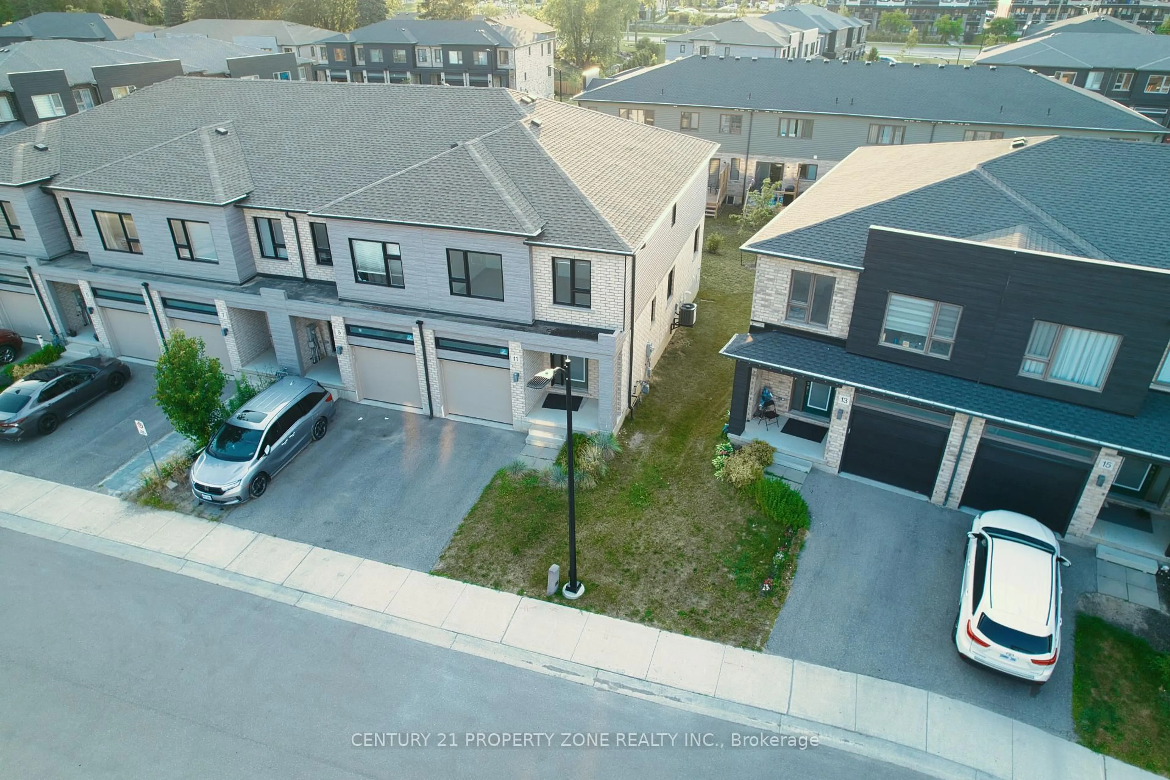
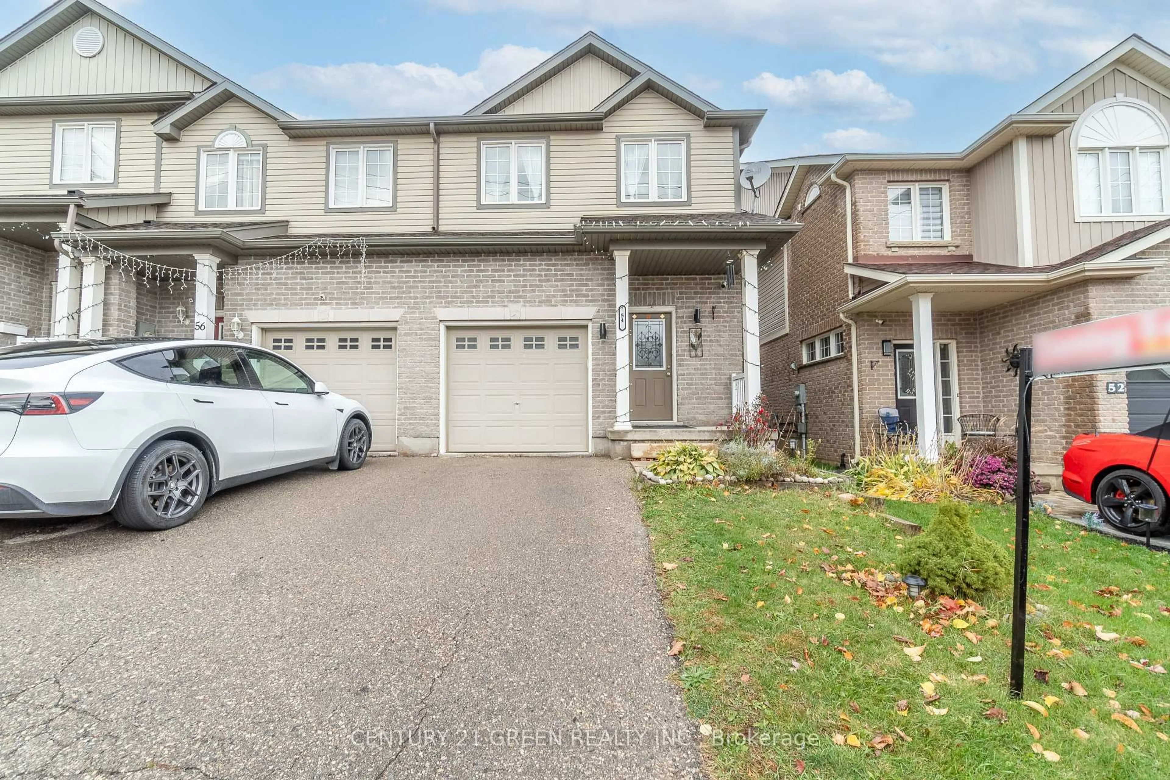
Home with brick exterior material, street for 308 Parkvale Dr, Kitchener Ontario N2R 1Y7
2 days on Market

308 Parkvale Dr, Kitchener, Ontario N2R 1Y7

Townhouse
3
2 + 1
~1665 sqft
$699,999
Get pre-qualifiedPowered by nesto
Townhouse
3
2 + 1
~1665 sqft

Contact us about this property

Call

Highlights

Property Estimate

Days on market2 days

Estimated valueNot available

Price/Sqft$420/sqft

Monthly cost

Open Calculator

Description

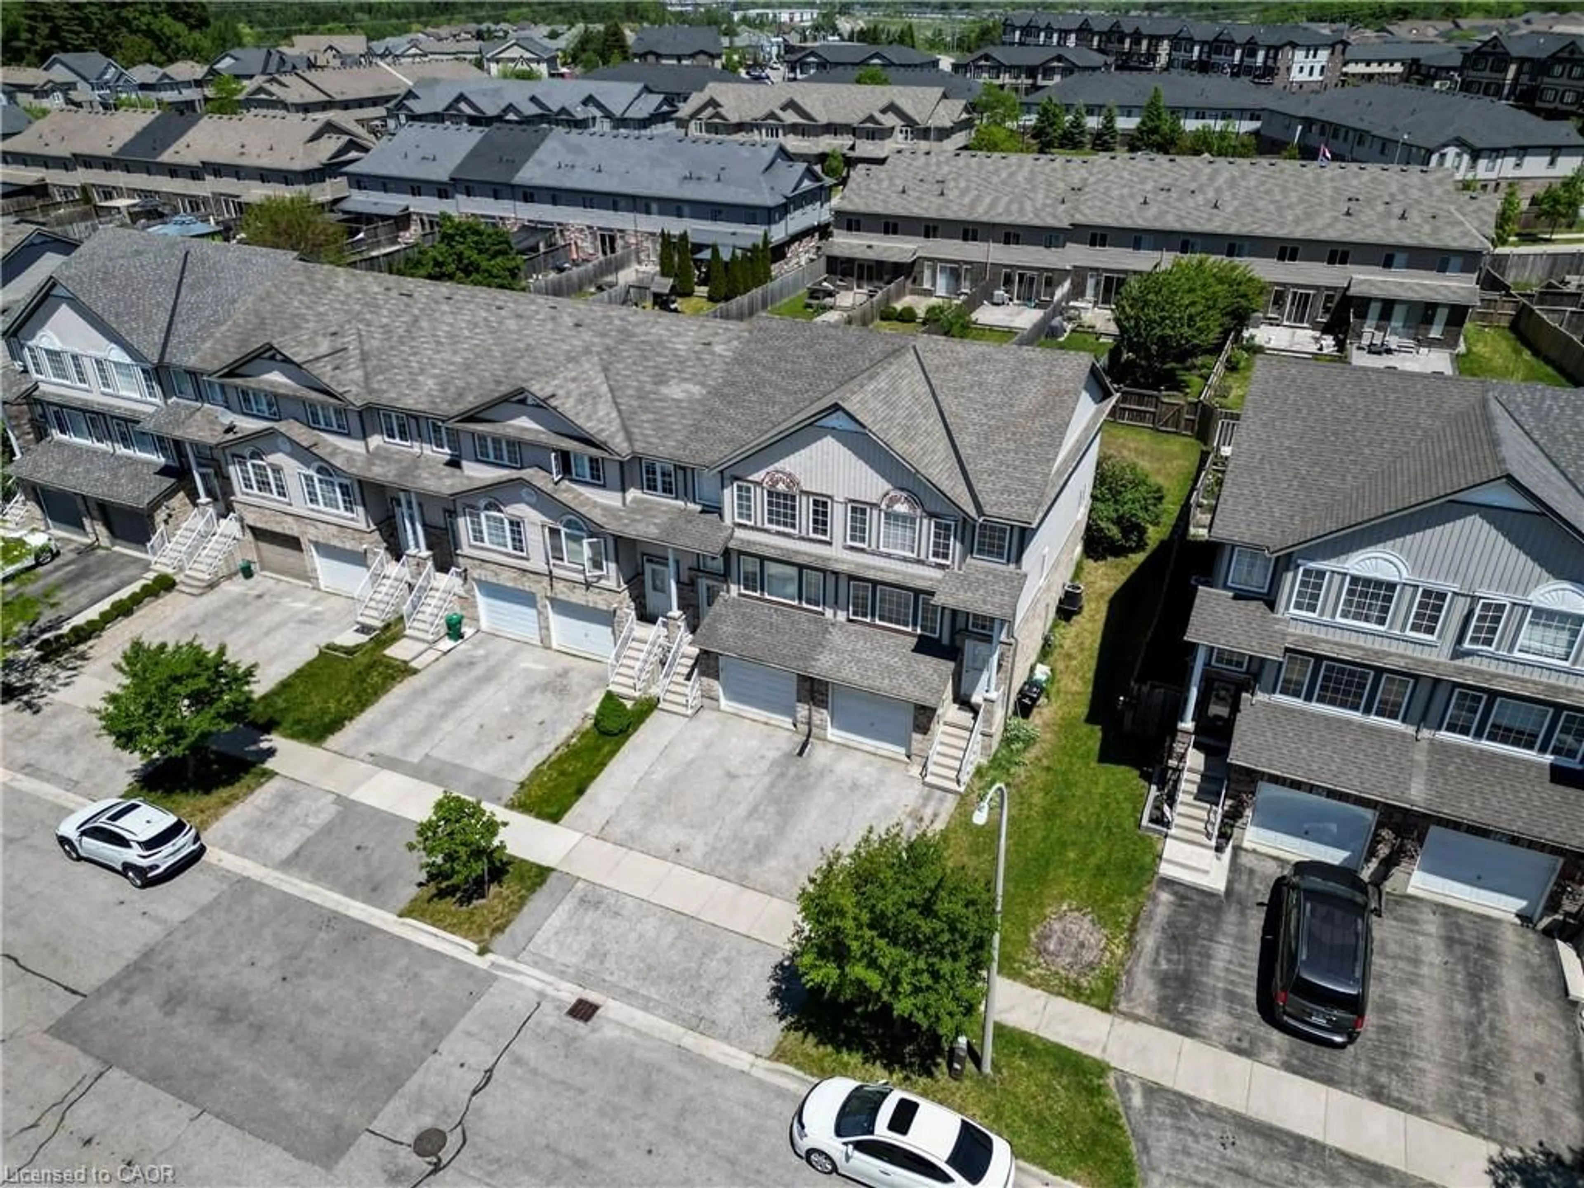
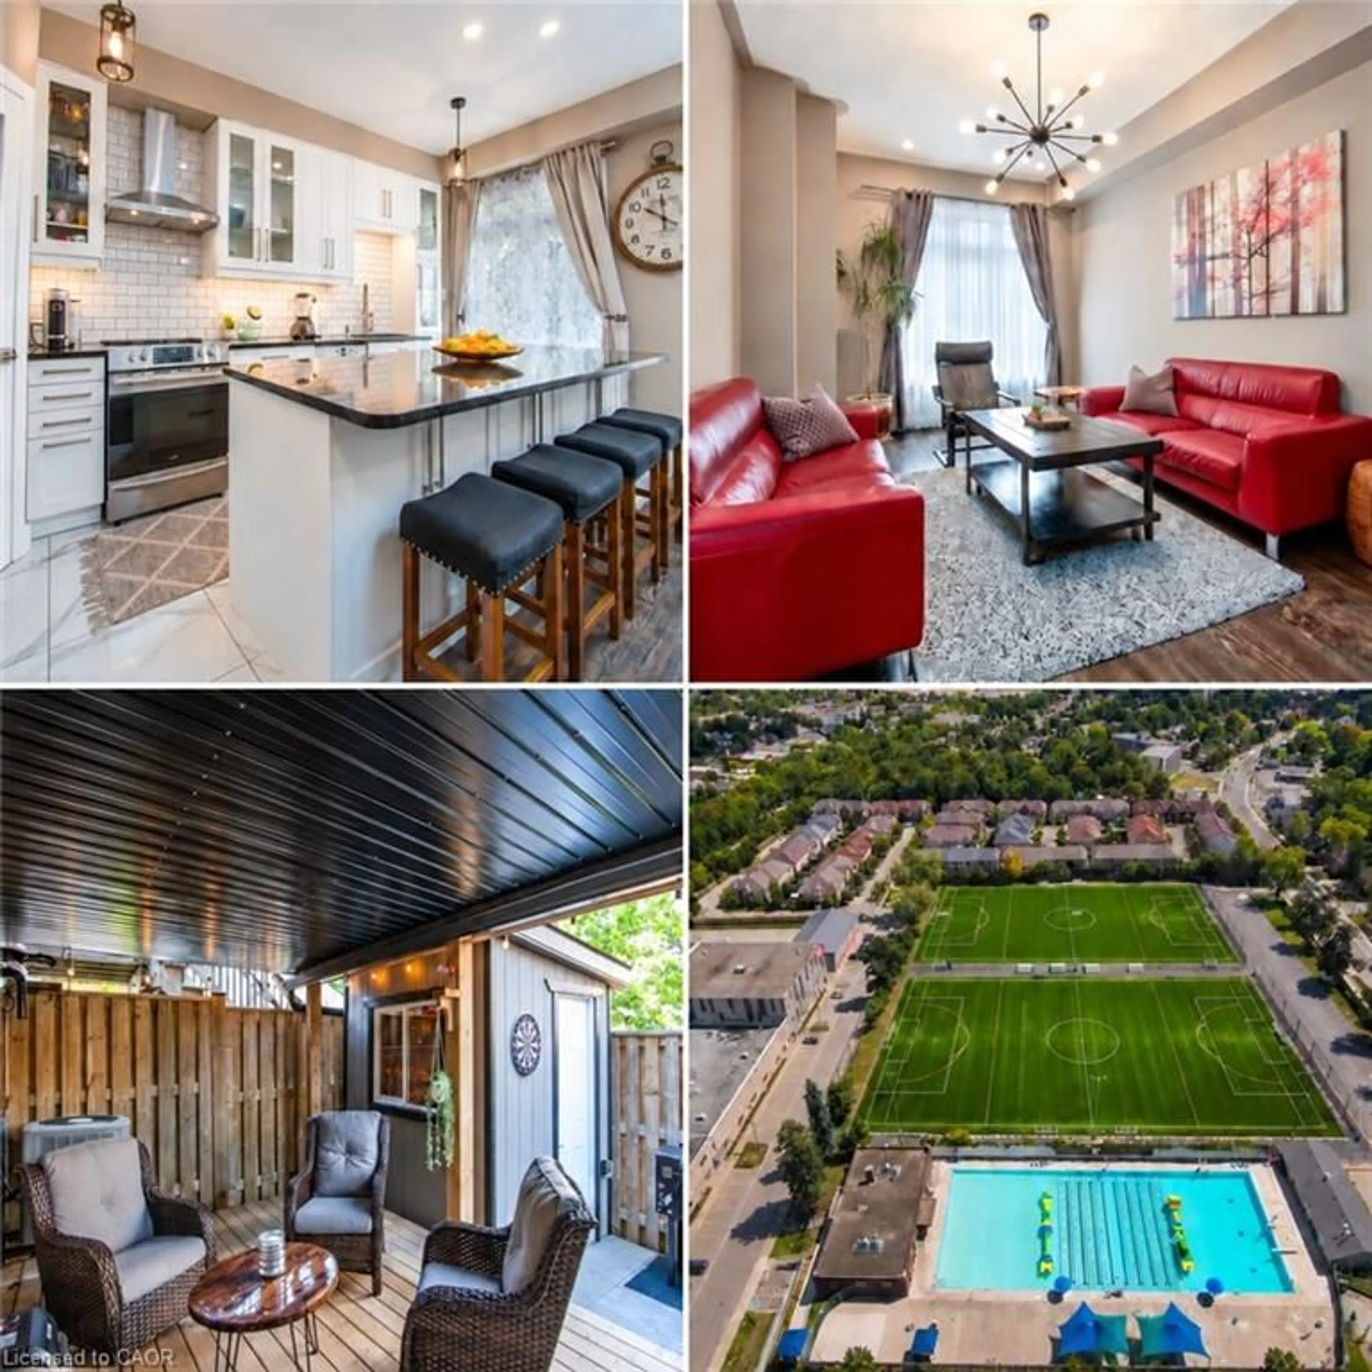
LARGE LOT - Welcome to this fantastic end-unit townhome, offering the extra outdoor space that are so hard to find! Set on a unique lot with a huge side yard and no direct rear neighbours, this home gives you room to enjoy the outdoors without sacrificing the convenience of city living. Inside, the bright, open-concept main floor creates an easy flow between the living, dining and kitchen areas—perfect for everyday life and entertaining. Upstairs you'll find three bedrooms and a full bathroom, including a spacious primary bedroom with a walk-in closet and convenient cheater ensuite access. The finished basement adds plenty of flexibility and is ideal for a home office, playroom, rec room or potential fourth bedroom. A single-car garage plus a driveway with parking for two more vehicles provides room for three cars. The location is hard to beat—you can walk to shopping, restaurants, schools and everyday amenities, while the home itself faces a local public school and beautiful neighbourhood park. Commuters will appreciate the easy access to Highway 7/8 and the 401. A great home, a unique lot and a location that puts so much within easy reach!


Upcoming Open Houses

Aug 23Sun6:00 PM - 8:00 PM
Aug 22Sat6:00 PM - 8:00 PM

Property Details

StyleResidential
View-
Age of property2007
SqFt~1665 SqFt
Lot Size13,173 SqFt(101.68 x 129.56)
Parking Spaces3
MLS ®Number40856795
Community NameHuron South
Data SourceITSO
Listing byReal Broker Ontario Ltd.

Features

Heating: Forced Air, Natural Gas, Gas Hot Water
Central Vacuum
Cooling: Central Air
Basement: Full, Finished

Main Floor

Dining Room

2.36 x 4.14

Bathroom

2.24 x 0.79

2-Piece

Family Room

2.84 x 5.23

Kitchen

3.38 x 4.14


Features

Lot size: 13,173 SqFt
Sewer (Municipal)

Parking

Garage spaces 1

Garage type -

Other parking spaces 2

Total parking spaces 3


Property History

Aug 20, 2026
ListedActive
$699,999
2 days on market
history photo preview48
Listing by itso®
Property listed by Real Broker Ontario Ltd., Brokerage
Agent Banner Image
Interested in this property?Get in touch to get the inside scoop.
Market Data - Huron South

Geo Zone Map ThumbnailHuron South

Balanced Market

View Market Data

Townhouse - for the past 30 days

Buyer's market Seller's market

Avg. Days on Market

Past 30 days

33 days

Compared to

2025

32 days

2024

18 days

2023

24 days

New Listings

Past 30 days

13 listings

Compared to

2025

22 listings

2024

16 listings

2023

14 listings

Units sold

Past 30 days

7 units

Compared to

2025

9 units

2024

10 units

2023

9 units

Median Sold Price

Past 30 days

$605,000

Compared to

2025

$690,000

2024

$756,500

2023

$780,000


Population and Demographics

Overview

Total population 2026
Average household income $134,662

Age (%)

0 to 19
31%
20 to 34
23%
35 to 49
26%
50 to 64
14%
65 and plus
6%

Household composition (%)

Single family
81%
Single person
14%
Multi person
4%
Multi family
1%

Mother tongue (%)

English
66%
Punjabi (Panjabi)
8%
Urdu
4%
Spanish
4%
Arabic
3%
Gujarati
3%
Romanian
2%
Hindi
2%
Portuguese
1%
Others
1%

House tenancy (%)

Owners
79%
Renters
21%

What’s nearby?Essentials within 5 km

Local Logic

Transportation Scores

Estimated Budget