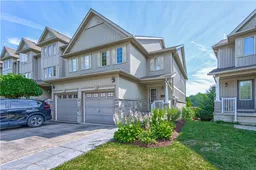
Unknown for 20 David Bergey Dr #B16, Kitchener Ontario N2E 0B1
4 days on Market

20 David Bergey Dr #B16, Kitchener, Ontario N2E 0B1

Townhouse
3
3 + 1
~1246 sqft
$599,999
Get pre-qualifiedPowered by nesto
Townhouse
3
3 + 1
~1246 sqft

Contact us about this property

Call

Highlights

Property Estimate

Days on market4 days

Estimated valueNot available

Price/Sqft$481/sqft

Monthly cost

Open Calculator

Description

Welcome to this beautifully maintained, move-in ready townhome in one of Kitchener's most desirable, family-friendly neighbourhoods. Backing directly onto greenspace, this home offers exceptional privacy, peaceful cottage-like views, and stunning natural scenery in every season. This bright and spacious home features 3 bedrooms, 3 bathrooms, and a rare 3 parking spaces, including a garage, private driveway, and an additional surface parking space within the complex. The sun-filled, open concept main floor seamlessly connects the living, dining, and kitchen areas. Large windows flood the home with natural light. Step out from the main level onto the private deck overlooking the green space, the perfect setting for BBQs, entertaining, or simply relaxing with nature as your backdrop. Upstairs, you'll find a spacious primary bedroom complete with a walk-in closet along with two generously sized bedrooms. The living room and basement are carpet-free, offering a clean, contemporary feel throughout. The finished walkout basement provides additional living space with a cozy recreation/family room featuring a fireplace and direct access to the backyard, ideal for guests, family gatherings, or everyday enjoyment. Ideally located just 3 minutes to Highway 8, approximately 1 Km from Sunrise Shopping Centre, and close to schools, parks, and everyday amenities, this home offers the perfect balance of convenience and tranquility. A rare opportunity to own a meticulously maintained home surrounded by nature while remaining close to everything Kitchener has to offer. Perfect for families, young professionals, and first-time home buyers. Very low condo fees!!!


Property Details

StyleResidential
ViewPark/Greenbelt
Age of property2008
SqFt~1246 SqFt
Lot Size-
Parking Spaces3
MLS ®Number40848000
Community NameLaurentian West
Data SourceITSO
Listing byColdwell Banker Peter Benninger Realty

Features

Heating: Forced Air, Natural Gas
Cooling: Central Air
Basement: Walk-Out Access, Full, Partially Finished, Sump Pump

Second Floor

Bedroom

2.57 x 5.23

Bedroom

2.51 x 3.99

Bathroom

3.07 x 1.50

4-Piece

Bedroom Primary

3.66 x 5.21


Features

Sewer (Municipal)

Parking

Garage spaces 1

Garage type -

Other parking spaces 2

Total parking spaces 3


Property History

Jul 17, 2026
ListedActive
$599,999
4 days on market
history photo preview50
Listing by itso®
Property listed by Coldwell Banker Peter Benninger Realty, Brokerage
Agent Banner Image
Interested in this property?Get in touch to get the inside scoop.

Market Data - Laurentian West

Geo Zone Map ThumbnailLaurentian West

Seller's Market

View Market Data

Townhouse - for the past 30 days

Buyer's market Seller's market

Avg. Days on Market

Past 30 days

19 days

Compared to

2025

17 days

2024

29 days

2023

13 days

New Listings

Past 30 days

14 listings

Compared to

2025

8 listings

2024

14 listings

2023

11 listings

Units sold

Past 30 days

7 units

Compared to

2025

4 units

2024

16 units

2023

11 units

Median Sold Price

Past 30 days

$530,150

Compared to

2025

$679,250

2024

$705,500

2023

$705,100


Population and Demographics

Overview

Total population 15270
Average household income $124,758

Age (%)

0 to 19
29%
20 to 34
22%
35 to 49
24%
50 to 64
17%
65 and plus
9%

Household composition (%)

Single family
80%
Single person
15%
Multi person
3%
Multi family
1%

Mother tongue (%)

English
67%
Punjabi (Panjabi)
5%
Spanish
4%
Serbian
4%
Arabic
3%
Romanian
3%
Portuguese
2%
Others
2%
Vietnamese
2%
Urdu
1%

House tenancy (%)

Owners
78%
Renters
22%

What’s nearby?Essentials within 5 km

Local Logic

Transportation Scores

Estimated Budget