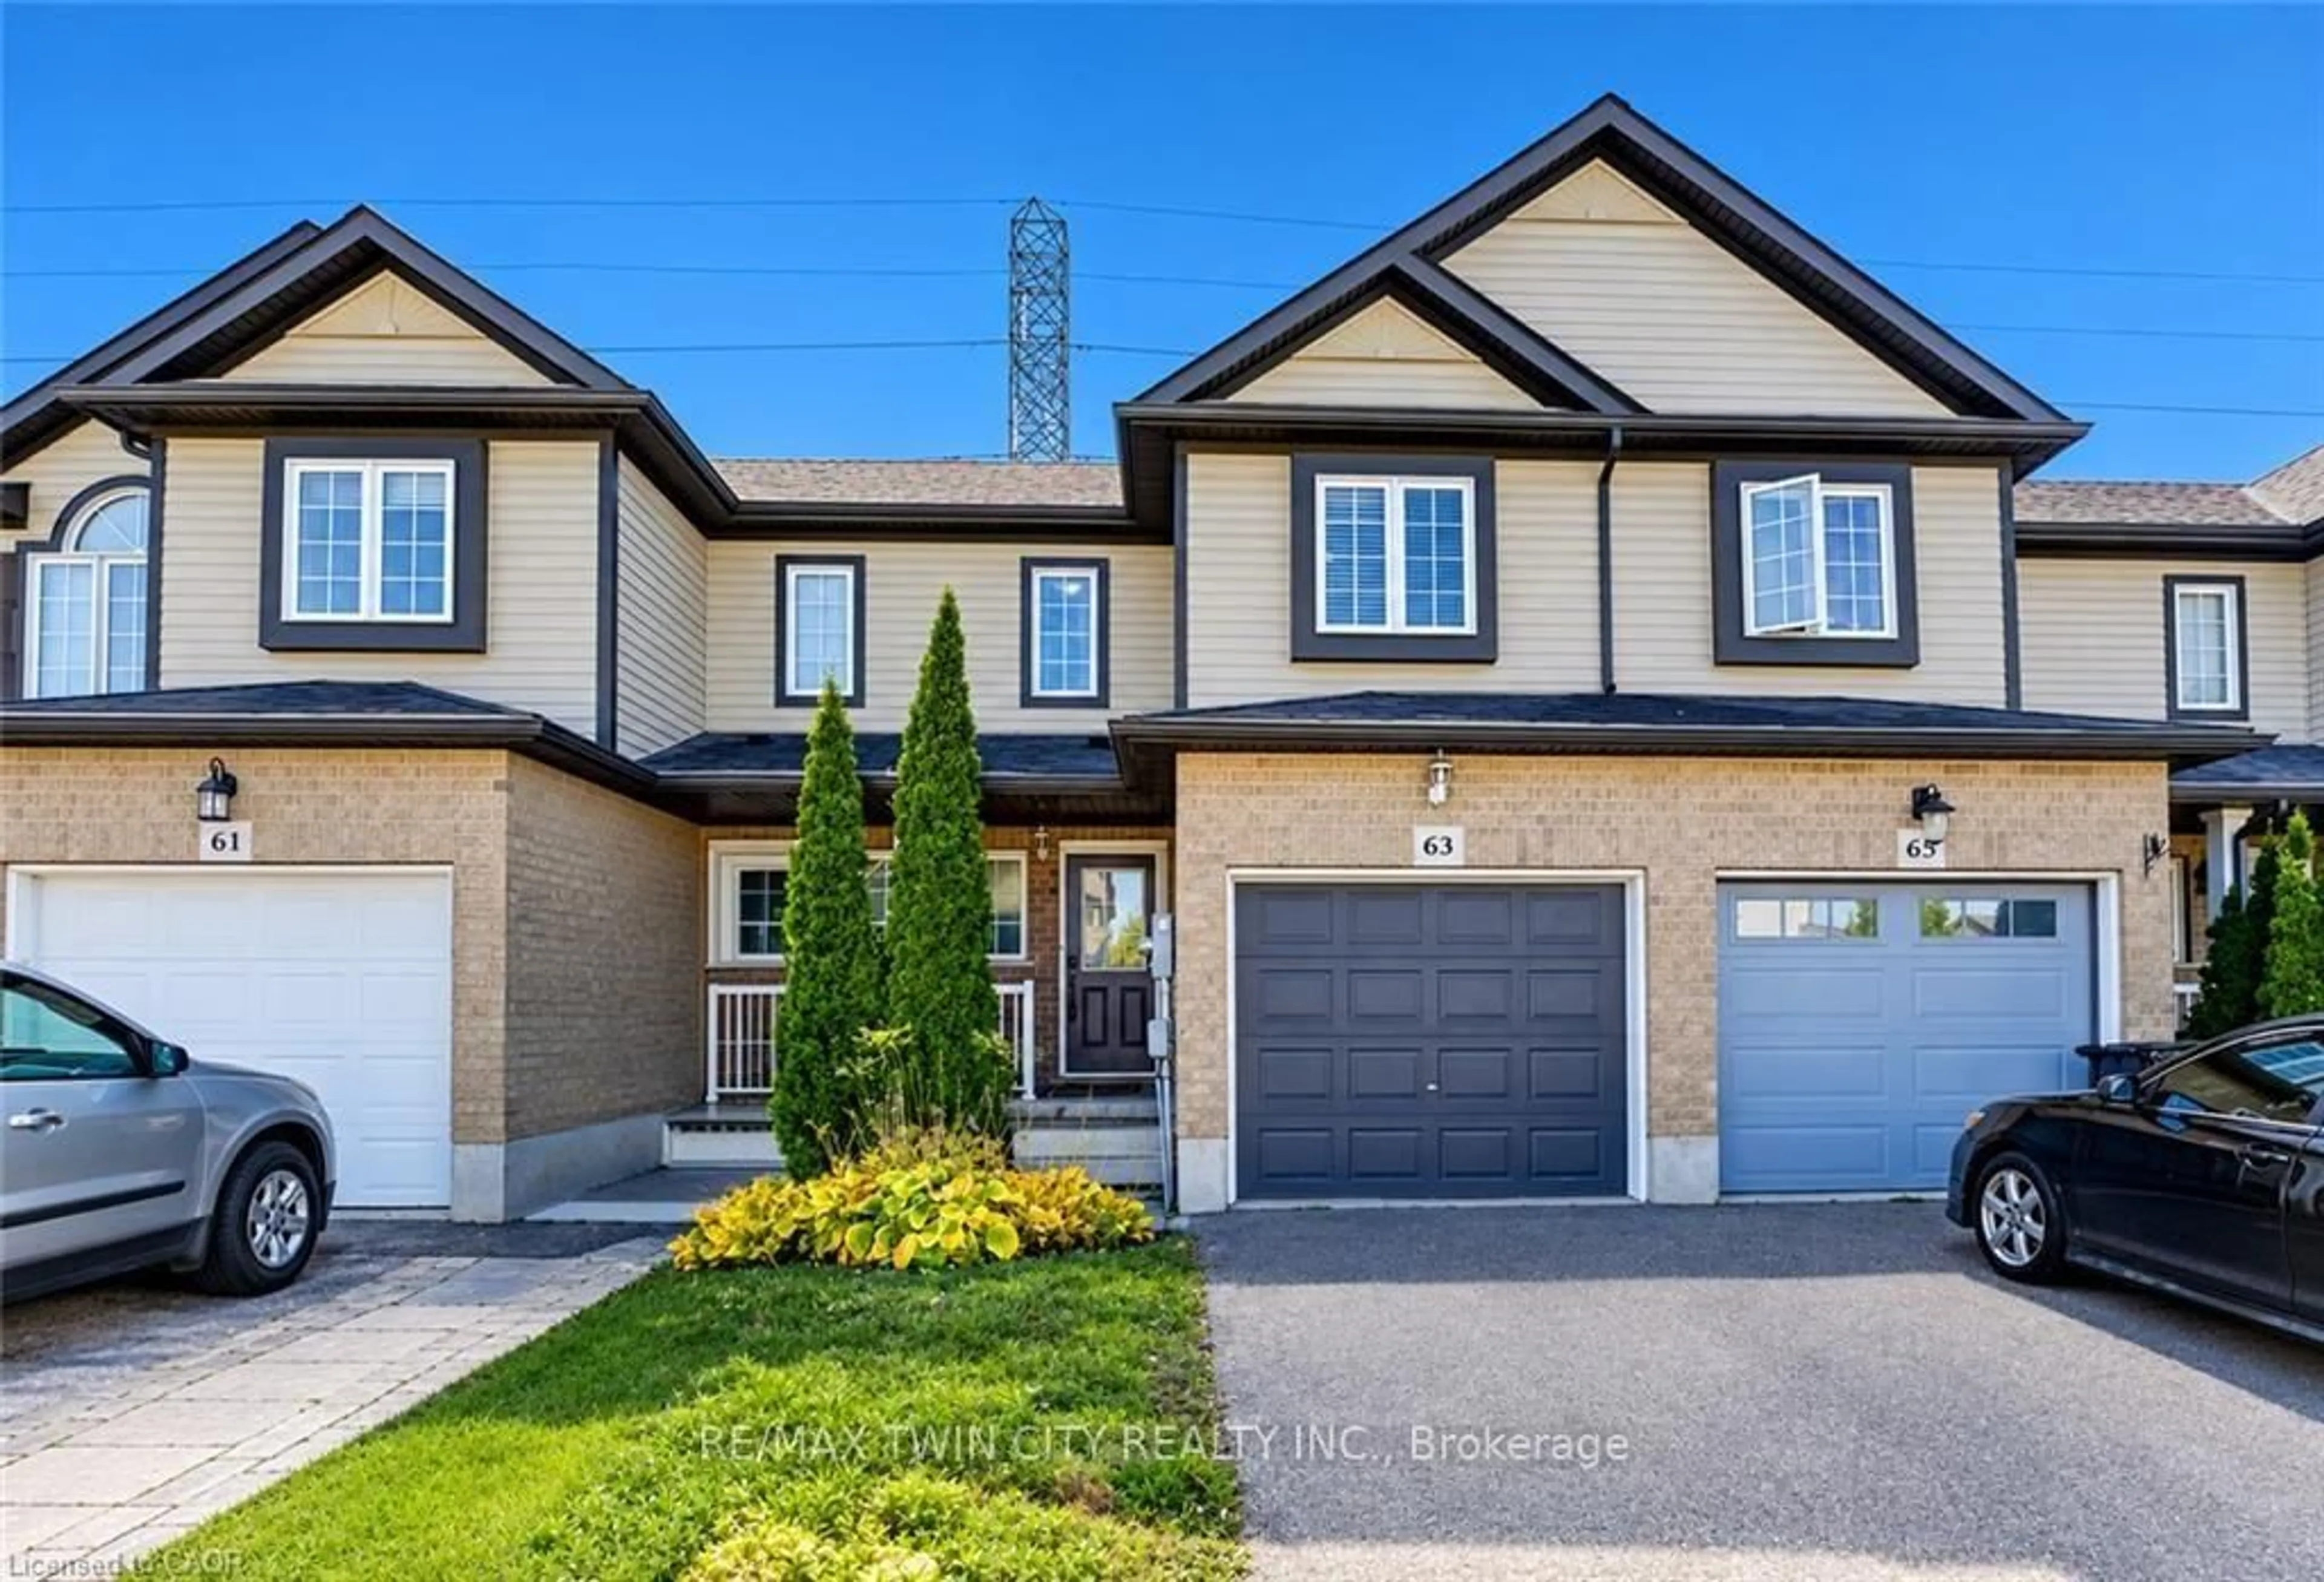
63 SORRENTO St, Kitchener, Ontario N2R 0A4
Contact us about this property
Highlights
Estimated valueThis is the price Wahi expects this property to sell for.
The calculation is powered by our Instant Home Value Estimate, which uses current market and property price trends to estimate your home’s value with a 90% accuracy rate.Not available
Price/Sqft$543/sqft
Monthly cost
Open Calculator
Description
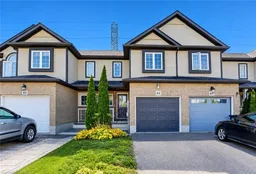
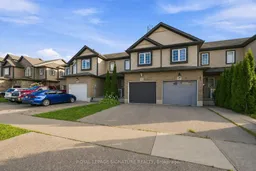
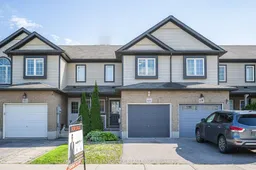
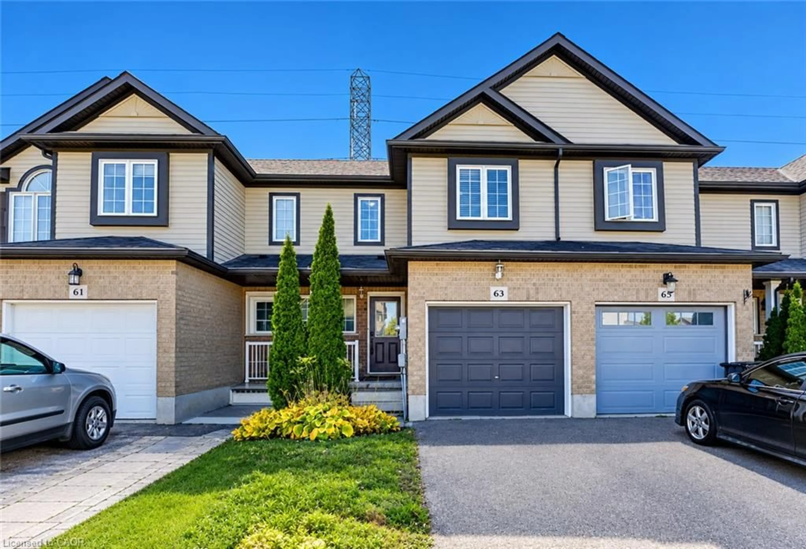
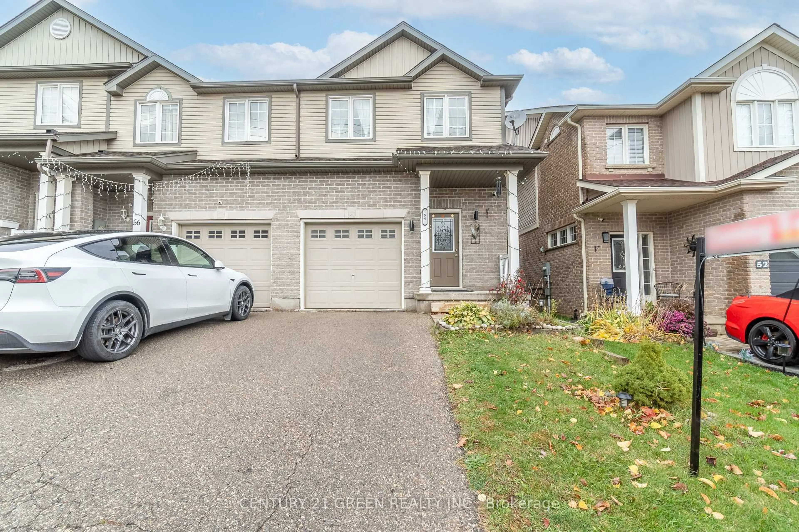
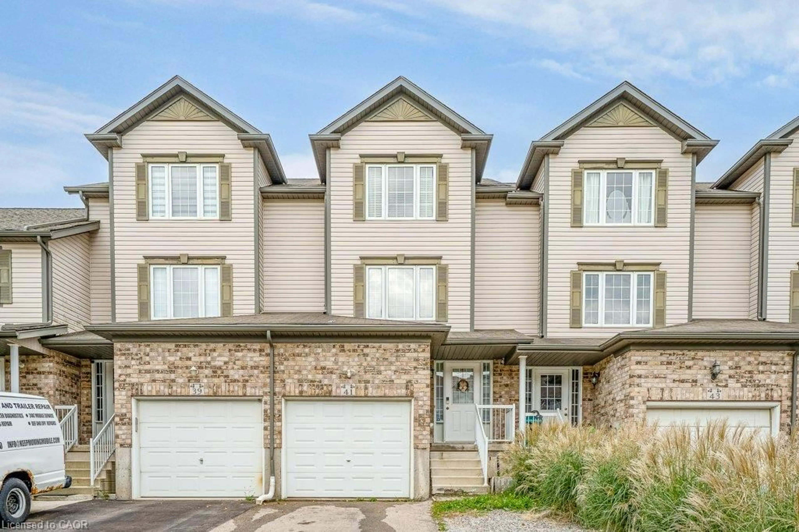
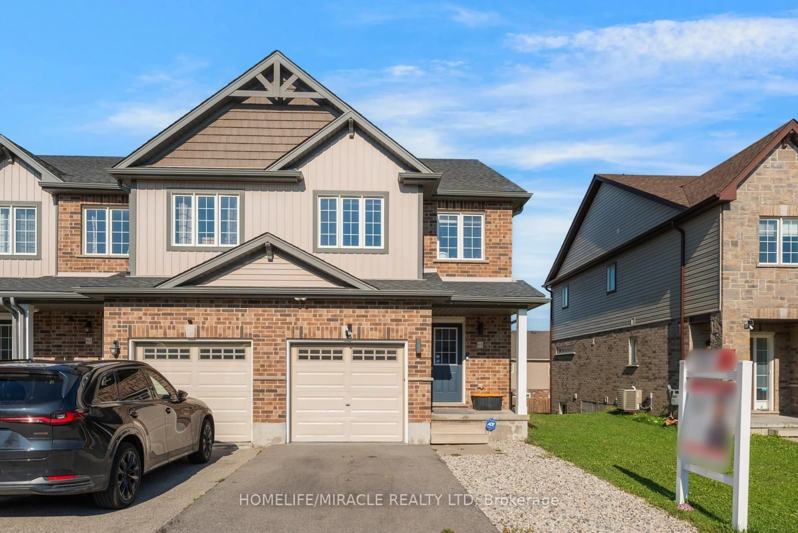
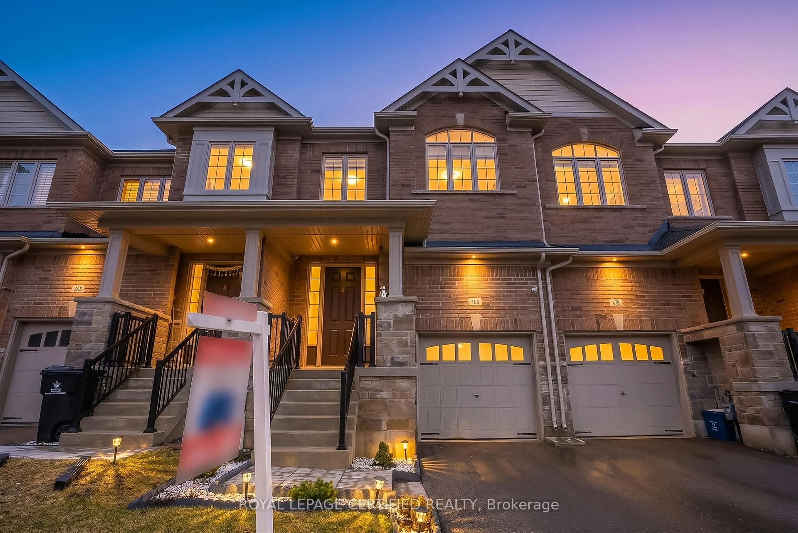
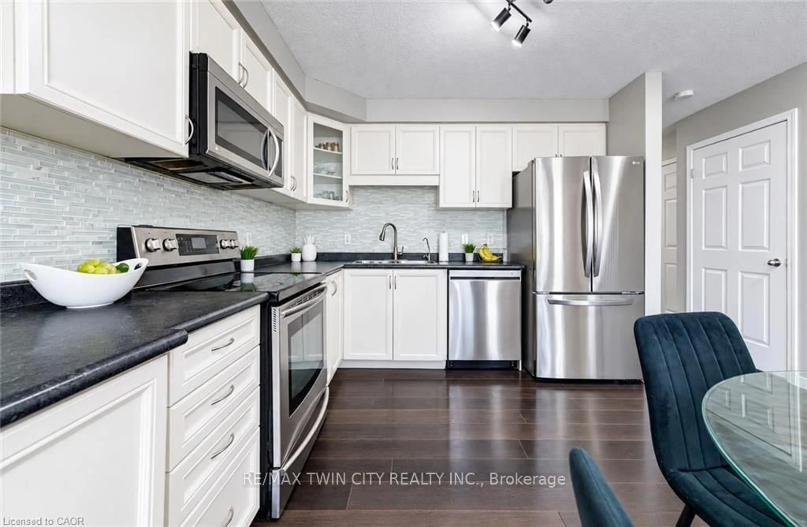
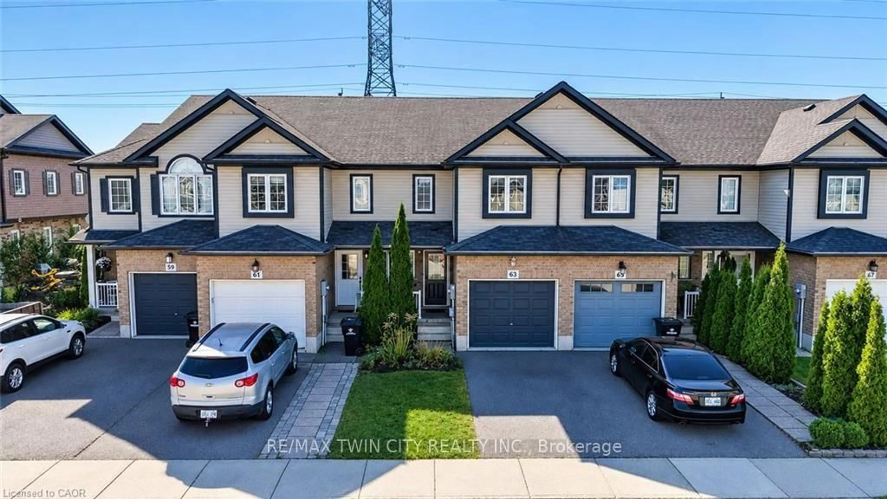
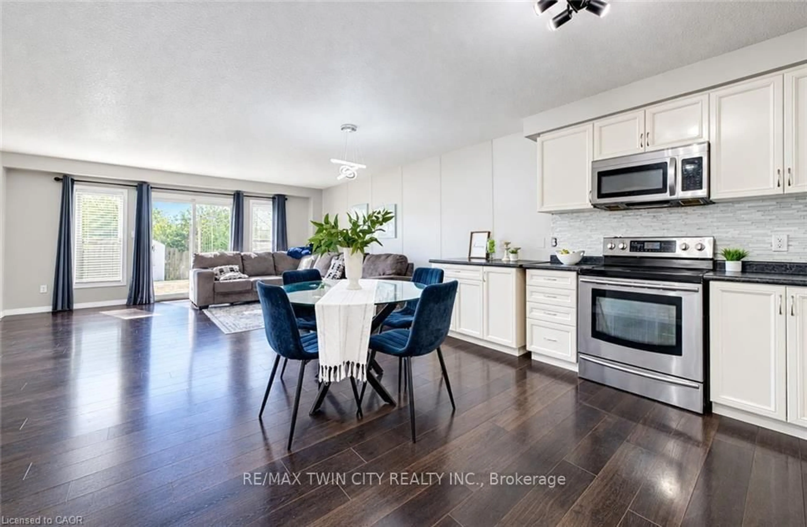
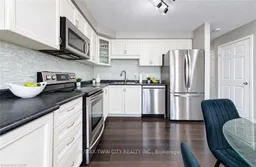
Welcome to 63 Sorrento Street, Kitchener! This beautifully maintained 2-storey freehold townhome shows exceptionally well & offers the perfect combination of comfort, style & functionality. Featuring 3 spacious bedrooms, 4 bathrooms & a fully finished basement, this inviting home is ideal for families, first-time buyers or those looking for additional living space. Step inside to discover a bright, open-concept main floor featuring beautiful wood flooring throughout, creating a warm & welcoming atmosphere. The eat-in kitchen boasts crisp white cabinetry, stainless steel appliances & plenty of space for everyday dining. The kitchen flows seamlessly into the sun-filled living room, complete with sliding doors leading to the spacious backyard deck, perfect for indoor-outdoor entertaining. A convenient 2-piece bathroom completes the main level. Upstairs, you'll find 3 generously sized bedrooms, including a spacious primary retreat featuring a walk-in closet & private 3-piece ensuite. A shared 4-piece bathroom serves the additional bedrooms. The fully finished basement offers a large recreation room, ideal for a family entertainment area, home office, playroom or additional living space. A 2-piece bathroom, laundry room & ample storage complete this versatile lower level. Step outside to enjoy the fully fenced backyard featuring a large deck, storage shed & the added privacy of no rear neighbours, creating a wonderful setting for relaxing or entertaining family & friends. Parking is available for 2 vehicles, including an attached single-car garage & private driveway. Located in Kitchener's desirable Huron South neighbourhood, this home is conveniently close to schools, parks, shopping, restaurants, recreational facilities & the beautiful Huron Natural Area, offering scenic trails & outdoor activities. Enjoy a family-friendly community with everyday amenities just minutes away. A wonderful opportunity to own a move-in-ready freehold townhome in a fantastic location.
Property Details
Interior
Features
Exterior
Features
Parking
Garage spaces 1
Garage type Attached
Other parking spaces 1
Total parking spaces 2
Property History
 28
28