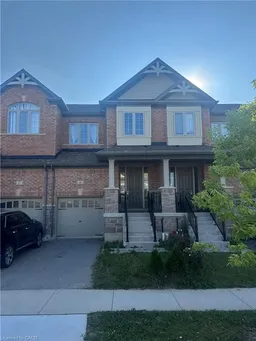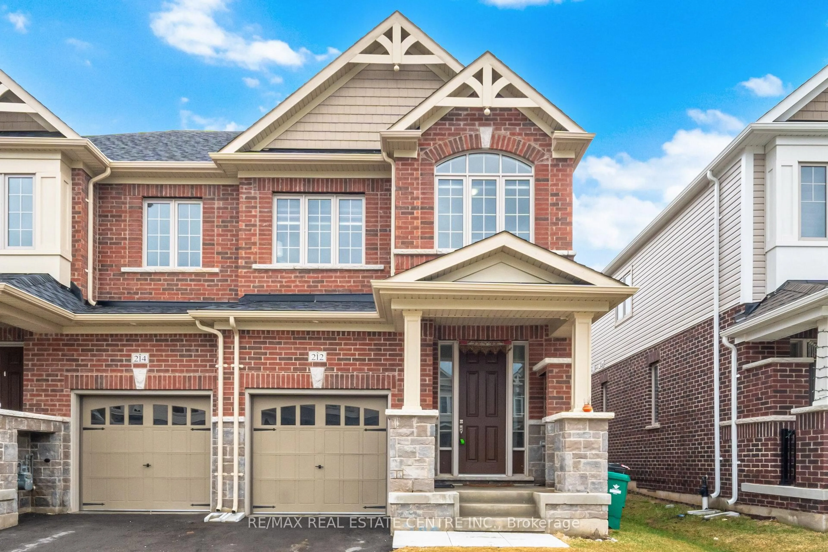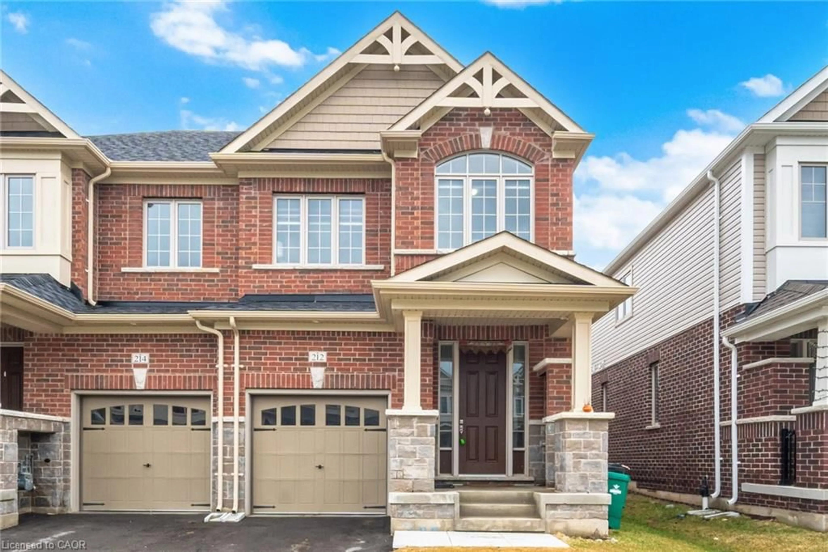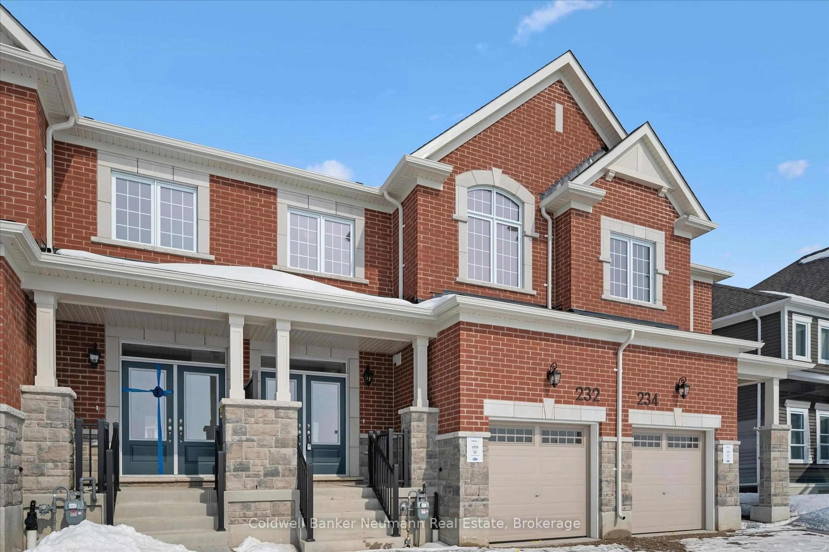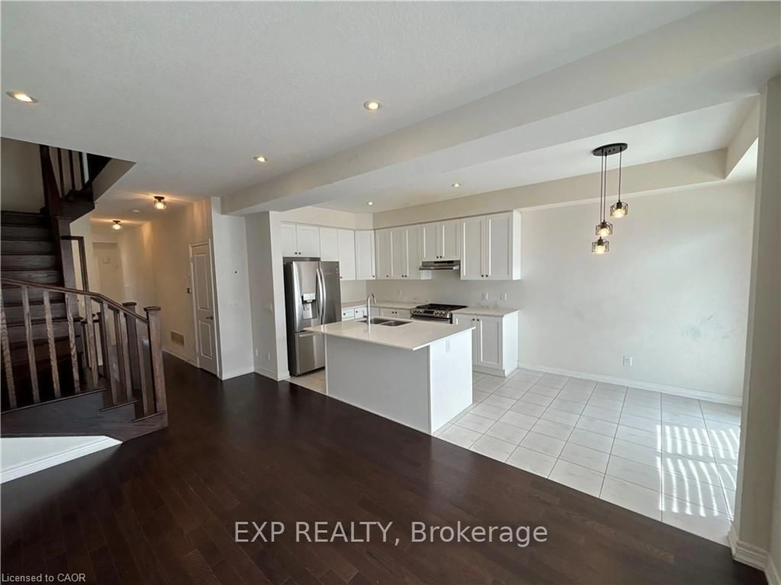
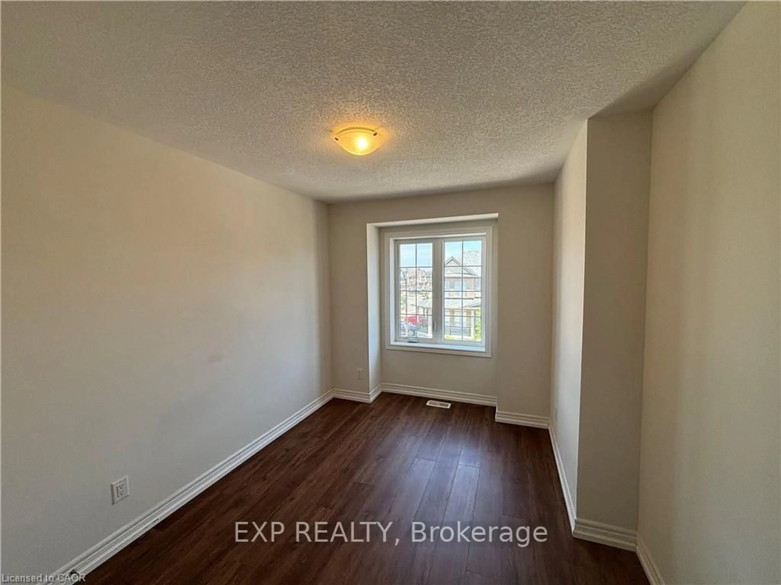
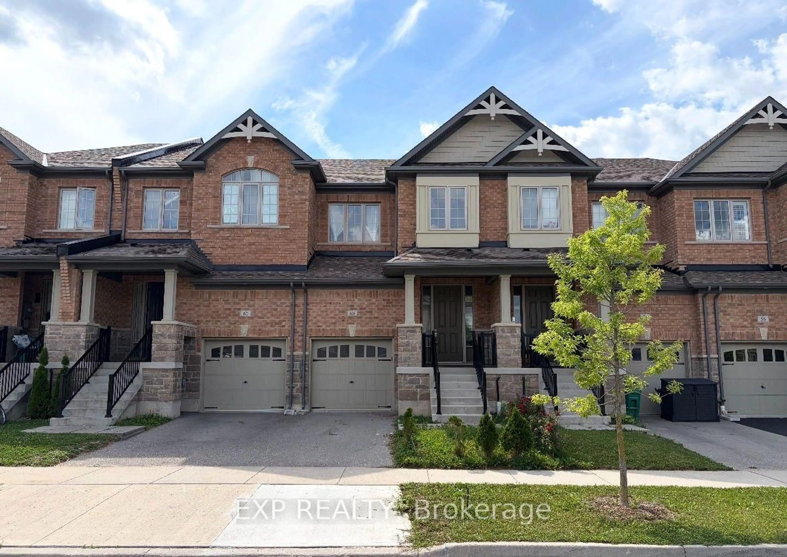
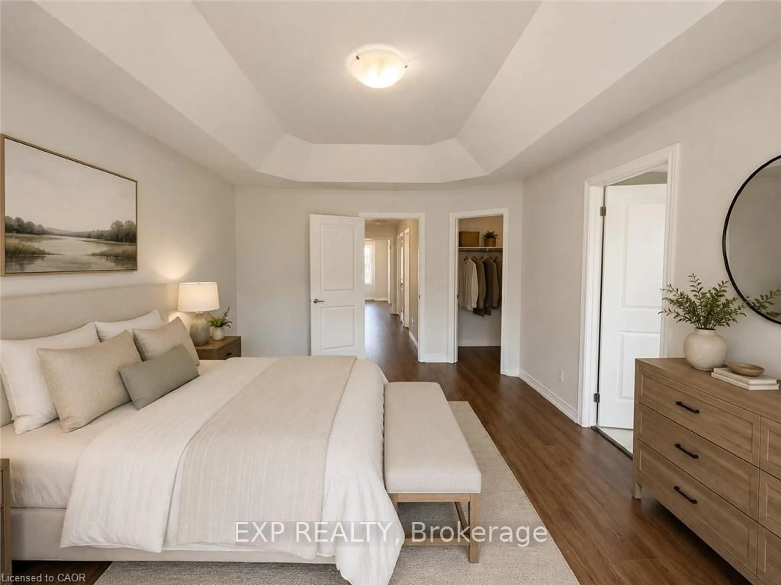
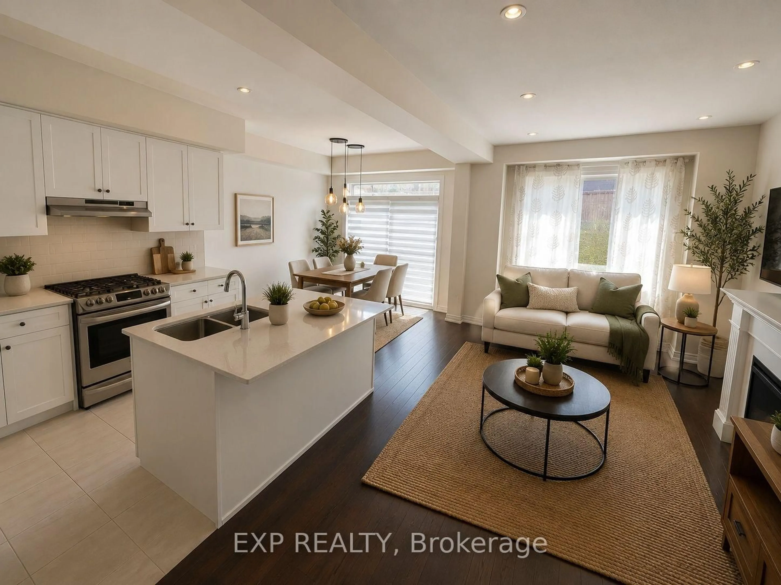
Home with brick exterior material, street for 60 Reistwood Dr, Kitchener Ontario N2P 2L1
16 hours on Market

60 Reistwood Dr, Kitchener, Ontario N2P 2L1

Townhouse
3
4 + 1
~1545 sqft
$781,000
Get pre-qualifiedPowered by nesto
Townhouse
3
4 + 1
~1545 sqft

Contact us about this property

Call

Highlights

Property Estimate

Days on market16 hours

Estimated valueNot available

Price/Sqft$505/sqft

Monthly cost

Open Calculator

Description

Discover contemporary living at 60 Reistwood Dr, a meticulously crafted townhouse built in 2020 that truly redefines modern convenience. This inviting residence features 3 well appointed bedrooms, offering ample personal space for relaxation and rejuvenation. With 4 bathrooms throughout the two stories plus a finished basement, this home provides comfort and privacy for residents and guests alike. The property includes a single garage space, offering secure parking and additional storage solutions. A fresh coat of paint and some creative landscaping is all we need to transform this home back into a beauty. Experience the perfect blend of style and functionality in this lovely townhouse.


Property Details

StyleResidential
View-
Age of property2020
SqFt~1545 SqFt
Lot Size2,325 SqFt(118.11 x 19.69)
Parking Spaces2
MLS ®Number40844145
Community NameHuron South
Data SourceITSO
Listing byeXp Realty (Team Branch)

Features

Heating: Forced Air, Natural Gas
Central Vacuum
Cooling: Central Air
Basement: Full, Finished, Sump Pump

Basement Floor

Utility Room

2.08 x 2.08

Recreation Room

5.56 x 3.00

Bathroom

1.60 x 1.45

3-Piece


Features

Lot size: 2,325 SqFt
Sewer (Municipal)

Parking

Garage spaces 1

Garage type -

Other parking spaces 1

Total parking spaces 2


Property History
Jul 25, 2026
ListedActive
$781,000
16 hours on market
history photo preview22
Listing by itso®
Property listed by eXp Realty (Team Branch), Brokerage
Agent Banner Image
Interested in this property?Get in touch to get the inside scoop.

Market Data - Huron South

Geo Zone Map ThumbnailHuron South

Strong Buyer's Market

View Market Data

Townhouse - for the past 30 days

Buyer's market Seller's market

Avg. Days on Market

Past 30 days

48 days

Compared to

2025

27 days

2024

21 days

2023

9 days

New Listings

Past 30 days

16 listings

Compared to

2025

17 listings

2024

22 listings

2023

18 listings

Units sold

Past 30 days

3 units

Compared to

2025

7 units

2024

14 units

2023

11 units

Median Sold Price

Past 30 days

$603,000

Compared to

2025

$680,000

2024

$752,500

2023

$775,000


Population and Demographics

Overview

Total population 2026
Average household income $134,662

Age (%)

0 to 19
31%
20 to 34
23%
35 to 49
26%
50 to 64
14%
65 and plus
6%

Household composition (%)

Single family
81%
Single person
14%
Multi person
4%
Multi family
1%

Mother tongue (%)

English
66%
Punjabi (Panjabi)
8%
Urdu
4%
Spanish
4%
Arabic
3%
Gujarati
3%
Romanian
2%
Hindi
2%
Portuguese
1%
Others
1%

House tenancy (%)

Owners
79%
Renters
21%

What’s nearby?Essentials within 5 km

Local Logic

Transportation Scores

Estimated Budget