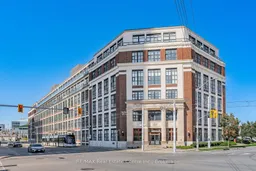
trreb/IMG-X13790410_f26515fa-06a7-44ea-9b73-1e9c70eed5b5-l.jpg
2 days on Market

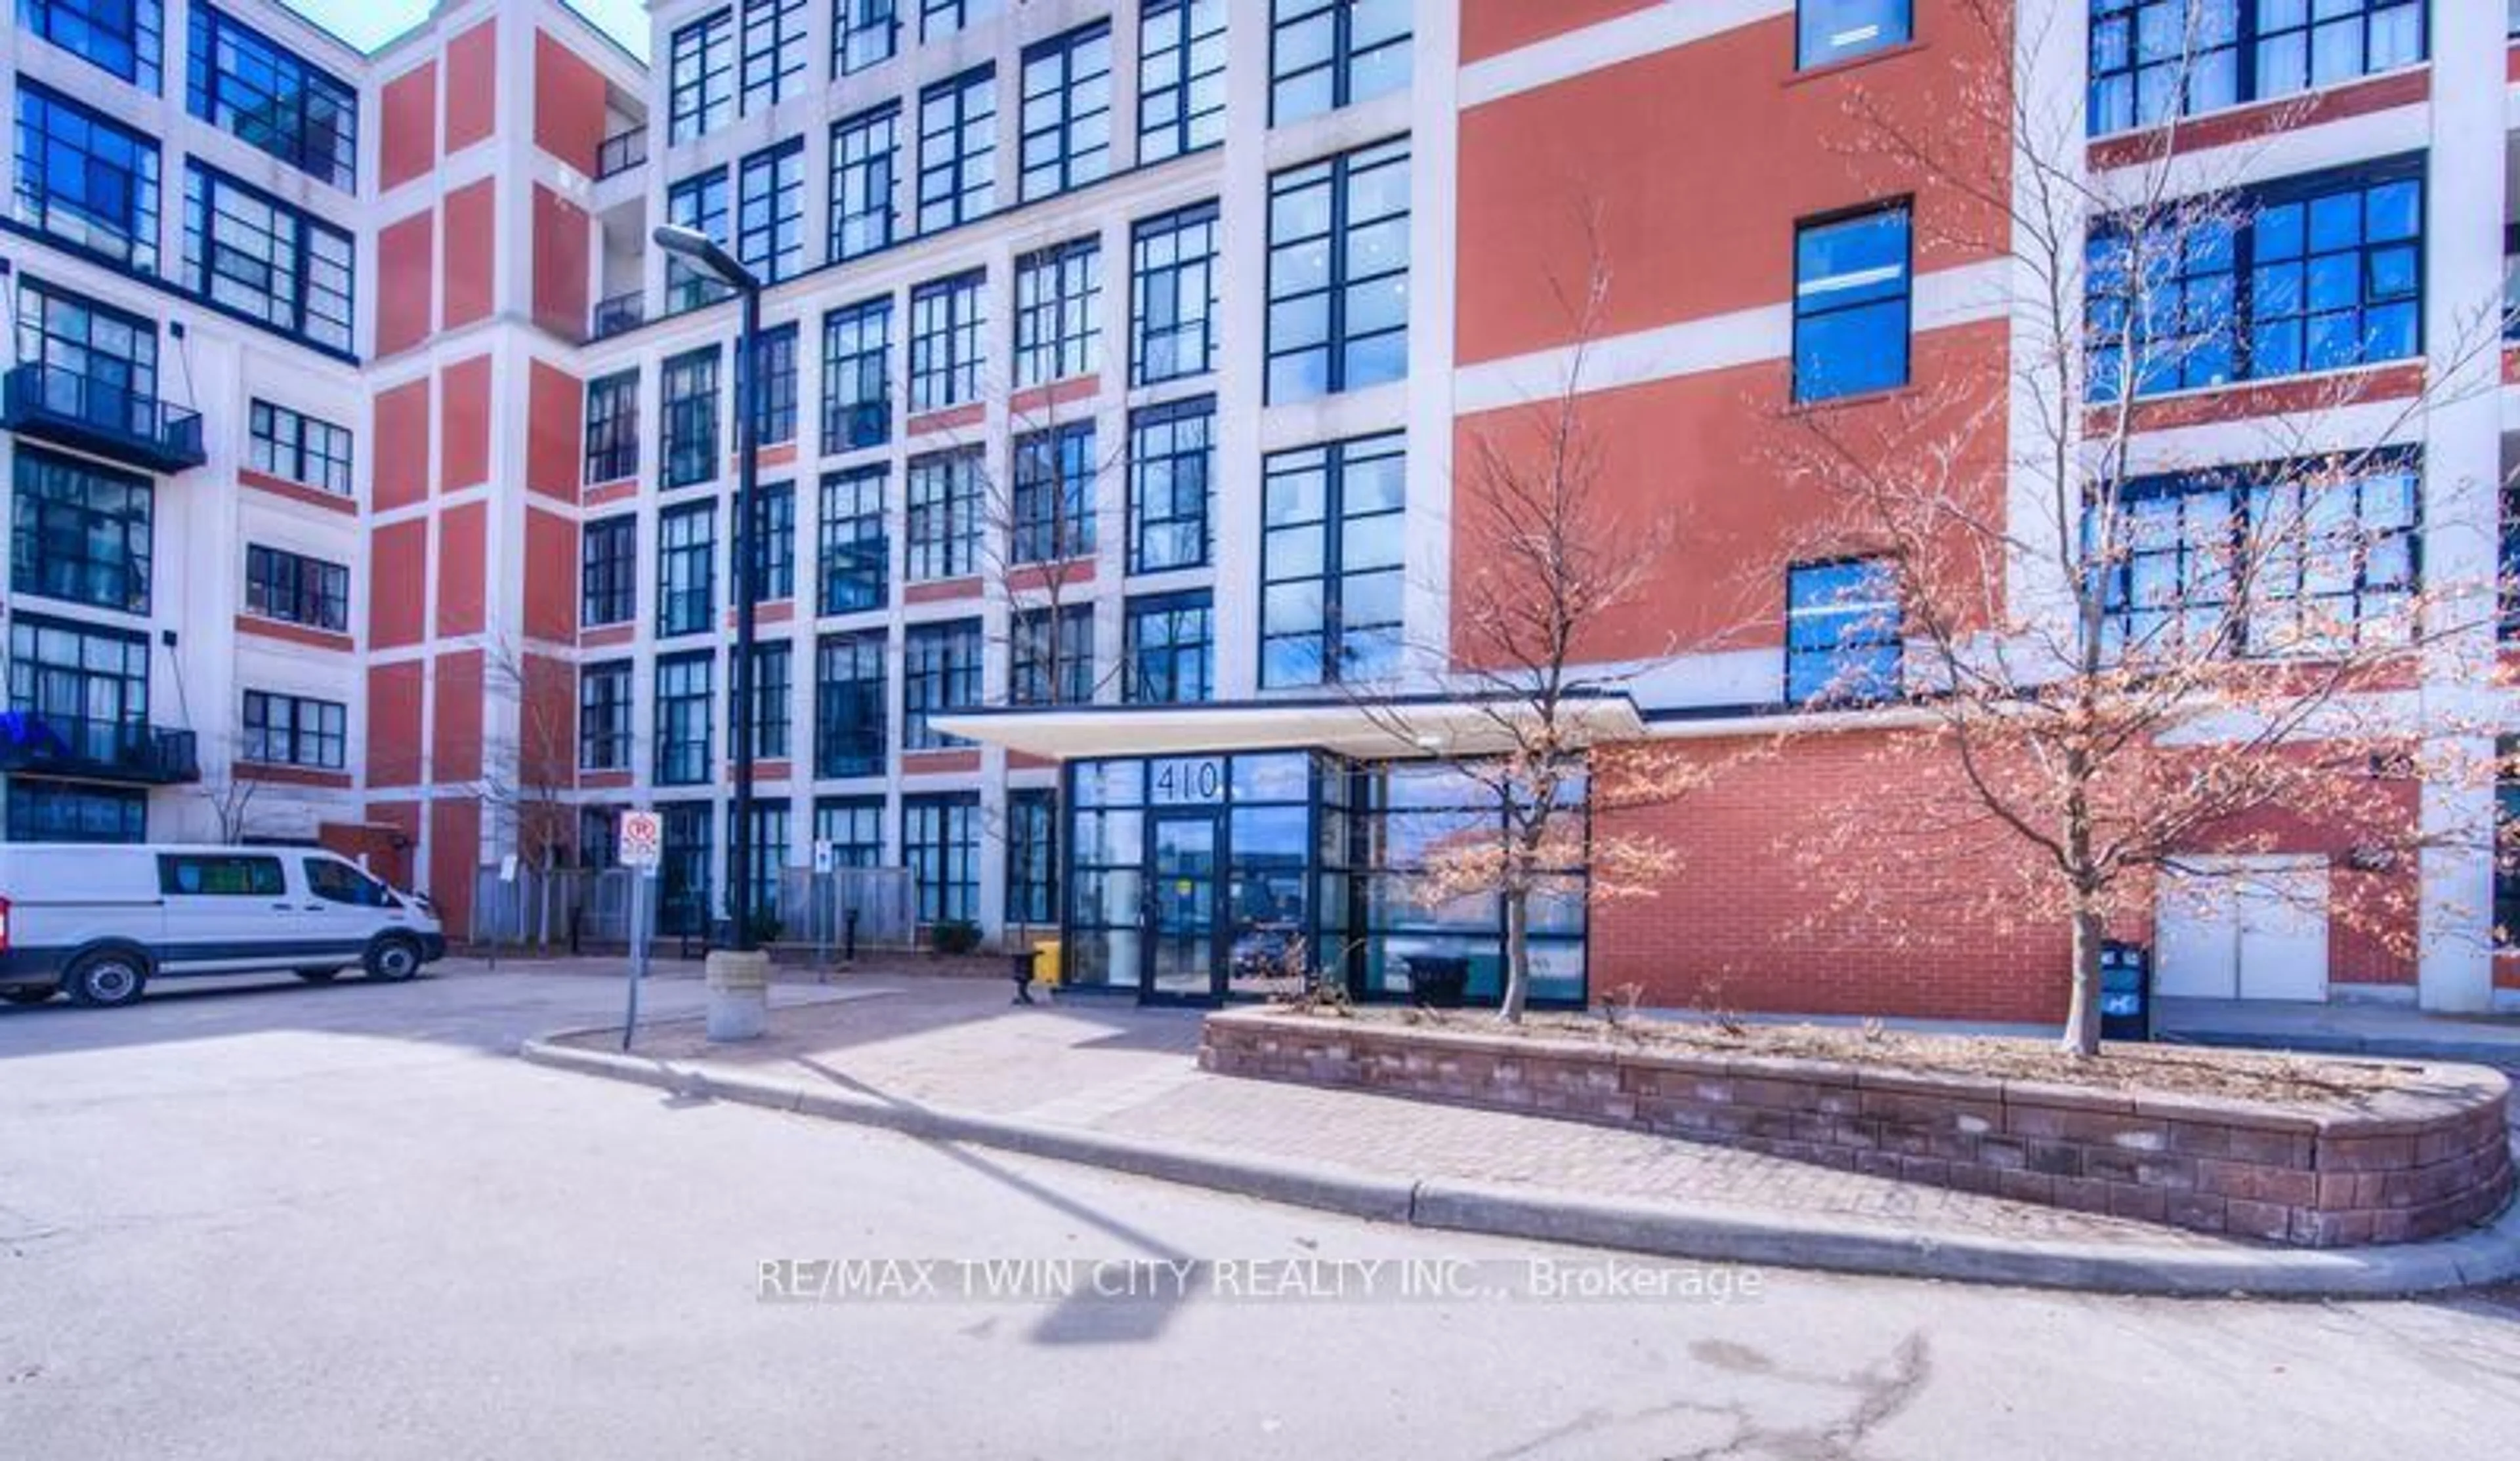
410 King St #314, Kitchener, Ontario N2G 1C3

In the same building:
-
Condo
1
1
~600-699 sqft
$284,900
Get pre-qualifiedPowered by nesto
Condo
1
1
~600-699 sqft

Contact us about this property

Call

Highlights

Property Estimate

Days on market2 days

Estimated valueNot available

Price/Sqft$441/sqft

Monthly cost

Open Calculator

Description

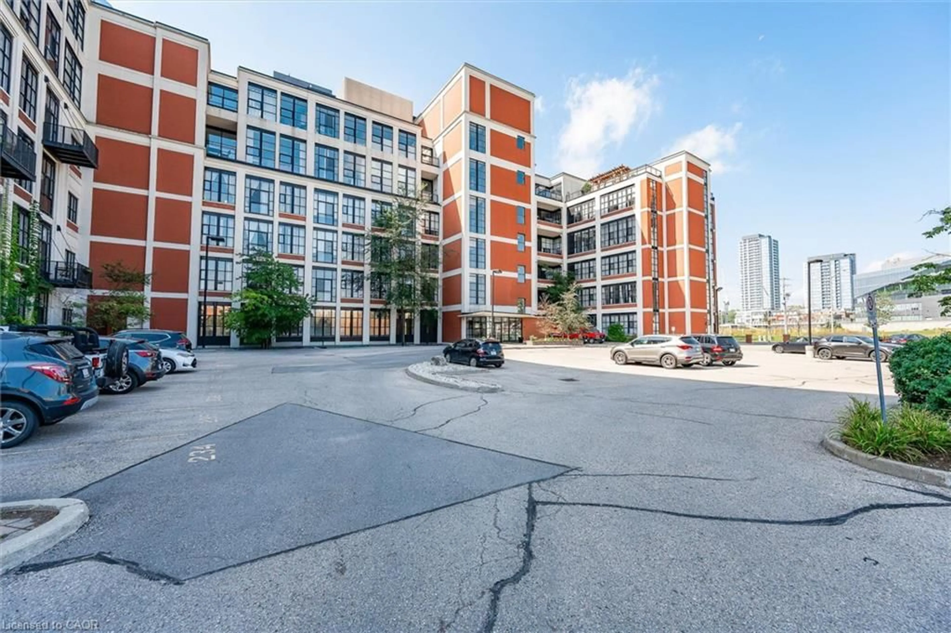
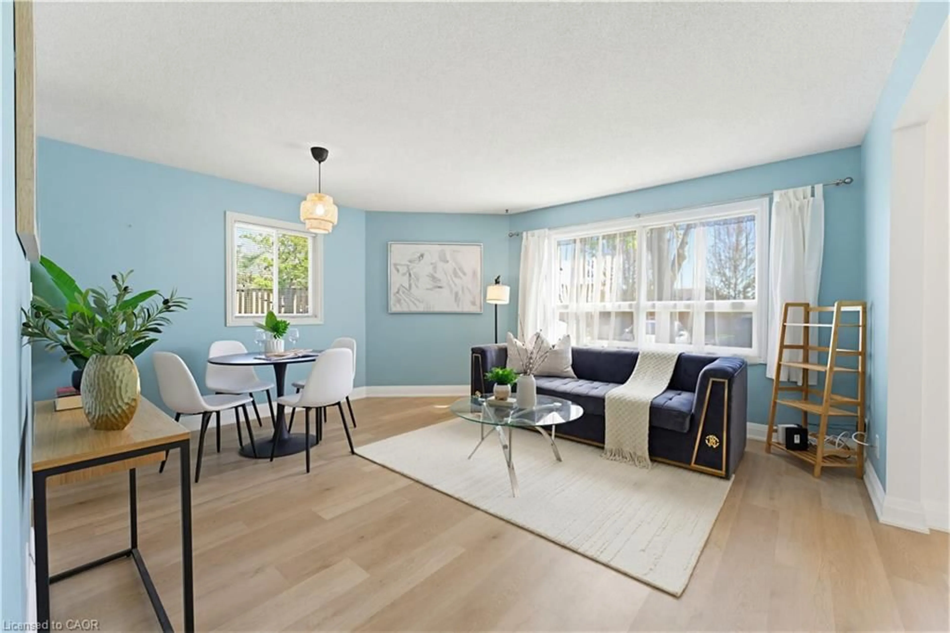
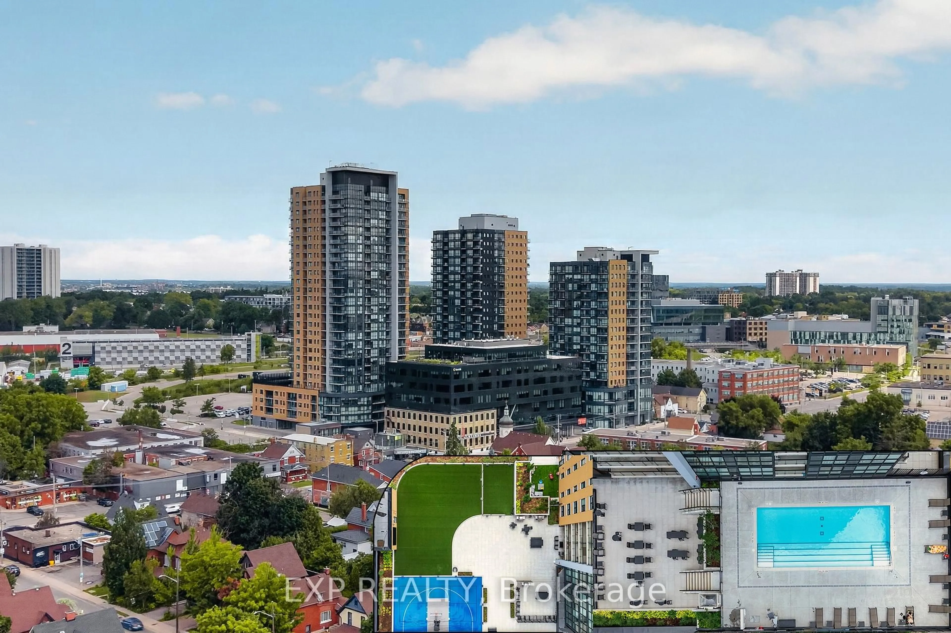
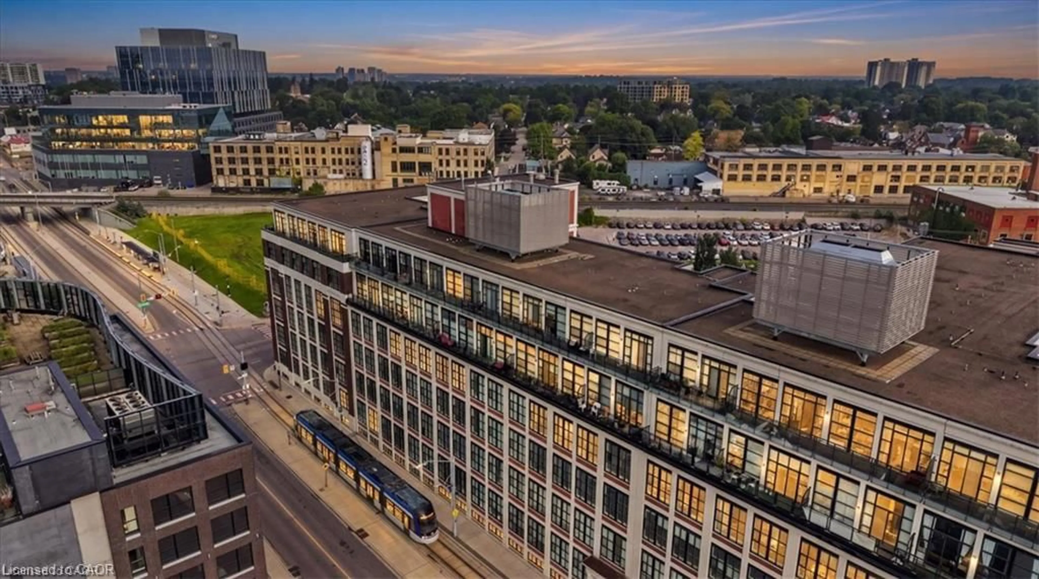
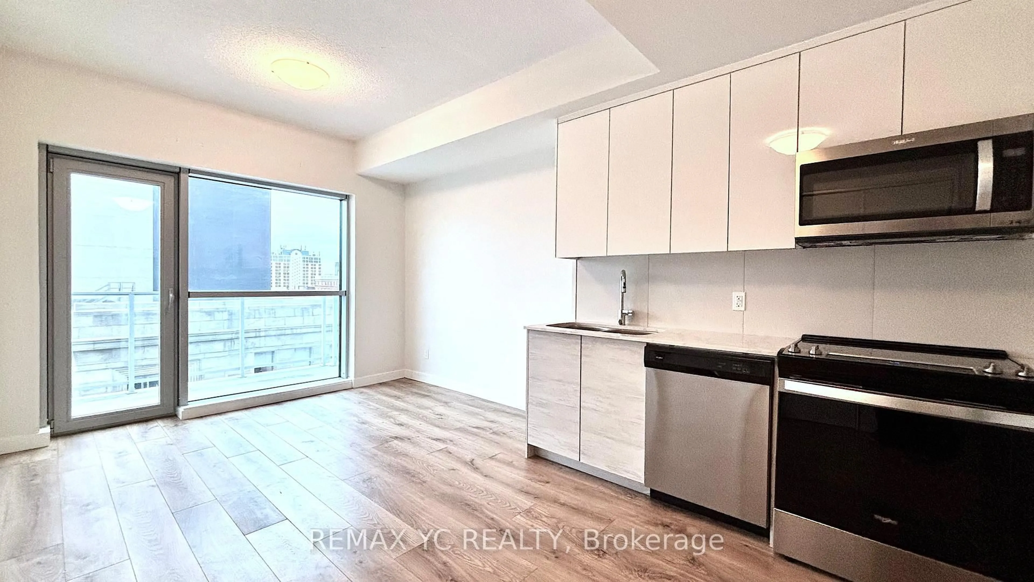
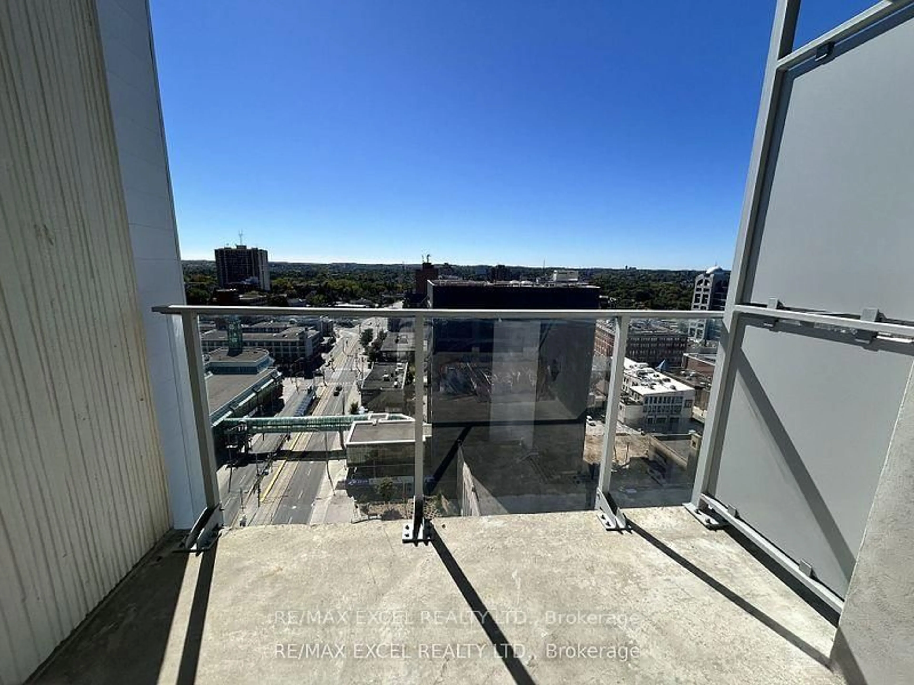
Welcome to the highly sought-after Kaufman Lofts in the vibrant heart of Downtown Kitchener! Step inside this impressive one-bedroom loft and experience the perfect blend of striking industrial character and contemporary urban living. Soaring 13-foot ceilings, polished concrete floors, exposed ductwork, and dramatic oversized factory-style windows create a stylish living space filled with natural light. The bright, open-concept design offers a wonderful sense of space, featuring a functional kitchen with a moveable island. The owner is offering brand new appliances (Fridge, Stove, Dishwasher- $2500 value) on closing. The suite includes convenient in-suite laundry, basement storage locker, secure entrance, and an assigned parking space. Residents also enjoy access to a shared rooftop terrace, an ideal spot to unwind and enjoy the urban surroundings. Located just steps from the GO Station and Tannery District, and within walking distance of Google's Kitchener headquarters, the University of Waterloo Health Sciences Campus, and an exciting selection of downtown restaurants, shops, and amenities. Conveniently situated just minutes from Grand River Hospital and Highway 7/8 expressway, this exceptional loft offers the perfect combination of urban living, character, convenience, and connectivity.


Property Details

Style1 Storey/Apt
View-
Age of property16-30
SqFt~600-699 SqFt
Lot Size-
Parking Spaces1
MLS ®NumberX13790410
Community NameCity Commercial Core
Data SourceTRREB
Listing byRE/MAX Real Estate Centre Inc.

Features

Heating: Forced Air
Cooling: Central Air

Main Floor

Bathroom

1.67 x 2.85

Living

3.39 x 3.49

Br

2.59 x 2.88

Kitchen

3.67 x 2.77


Parking

Garage spaces -

Garage type -

Total parking spaces 1


3Story
Amenities

Community BBQ, Elevator, Rooftop Deck/Garden, Visitor Parking

Inclusions
Hydro
Water
Parking
Cable
Heat

Property History

Sep 16, 2026
ListedActive
$284,900
2 days on market
history photo preview25
Listing by trreb®
Property listed by RE/MAX Real Estate Centre Inc., Brokerage
Agent Banner Image
Interested in this property?Get in touch to get the inside scoop.
Market Data - City Commercial Core

Geo Zone Map ThumbnailCity Commercial Core

Strong Buyer's Market

View Market Data

Condo - for the past 30 days

Buyer's market Seller's market

Avg. Days on Market

Past 30 days

86 days

Compared to

2025

51 days

2024

41 days

2023

24 days

New Listings

Past 30 days

30 listings

Compared to

2025

35 listings

2024

34 listings

2023

45 listings

Units sold

Past 30 days

11 units

Compared to

2025

15 units

2024

8 units

2023

13 units

Median Sold Price

Past 30 days

$295,000

Compared to

2025

$372,500

2024

$383,250

2023

$455,000


Population and Demographics

Overview

Total population 3740
Average household income $102,858

Age (%)

0 to 19
13%
20 to 34
32%
35 to 49
20%
50 to 64
17%
65 and plus
18%

Household composition (%)

Single person
52%
Single family
41%
Multi person
7%
Multi family
0%

Mother tongue (%)

English
83%
Others
3%
Arabic
3%
German
2%
Spanish
2%
Portuguese
1%
Mandarin
1%
French
1%

House tenancy (%)

Renters
72%
Owners
28%

What’s nearby?Essentials within 5 km

Local Logic

Transportation Scores

Estimated Budget