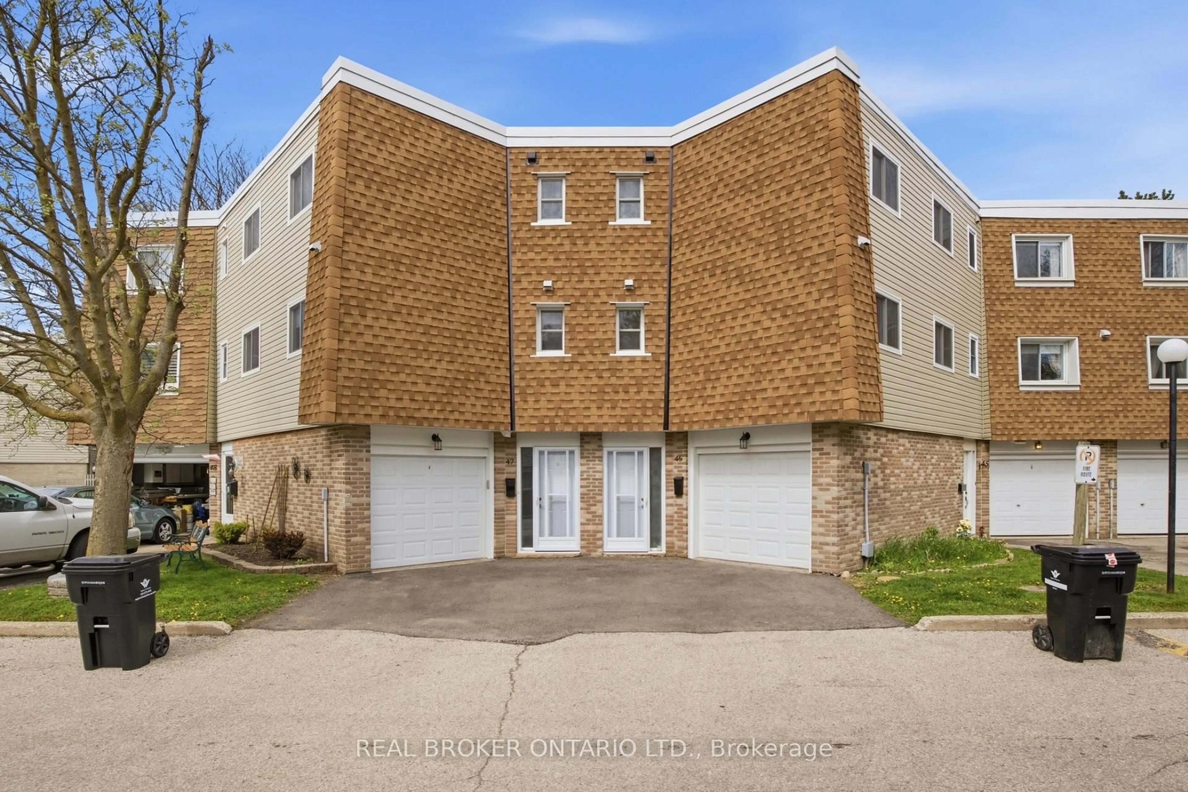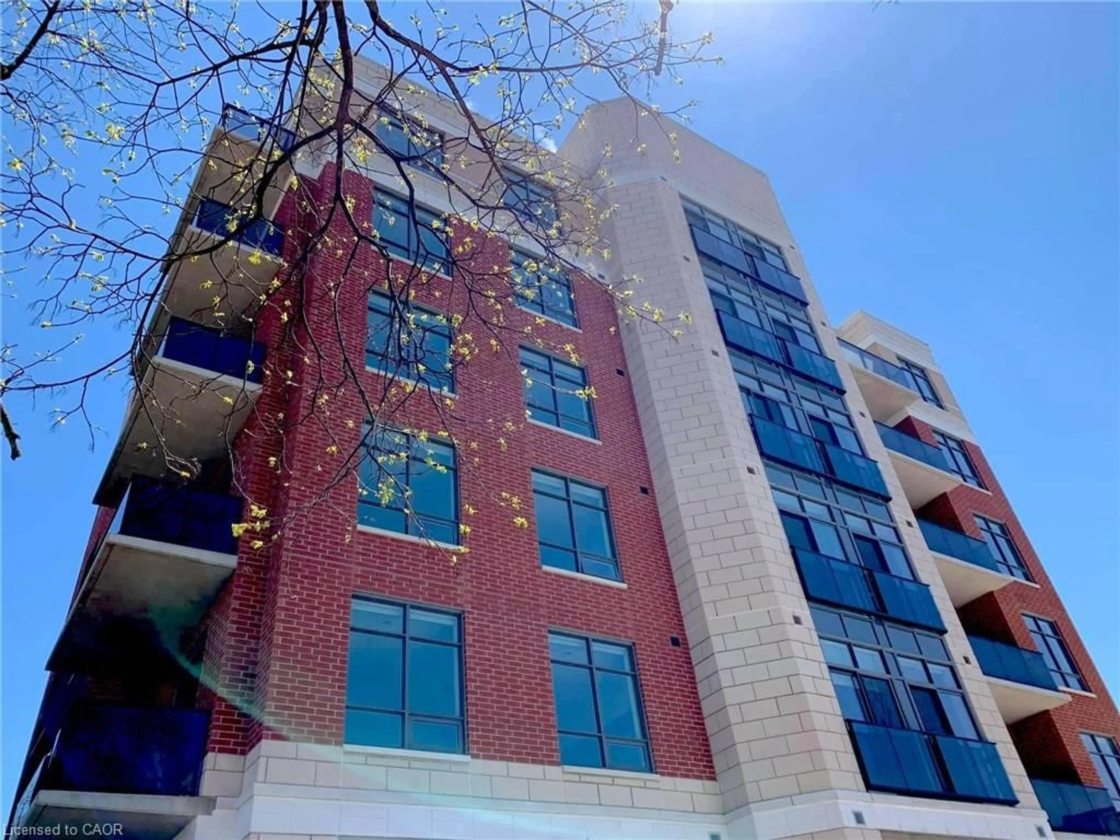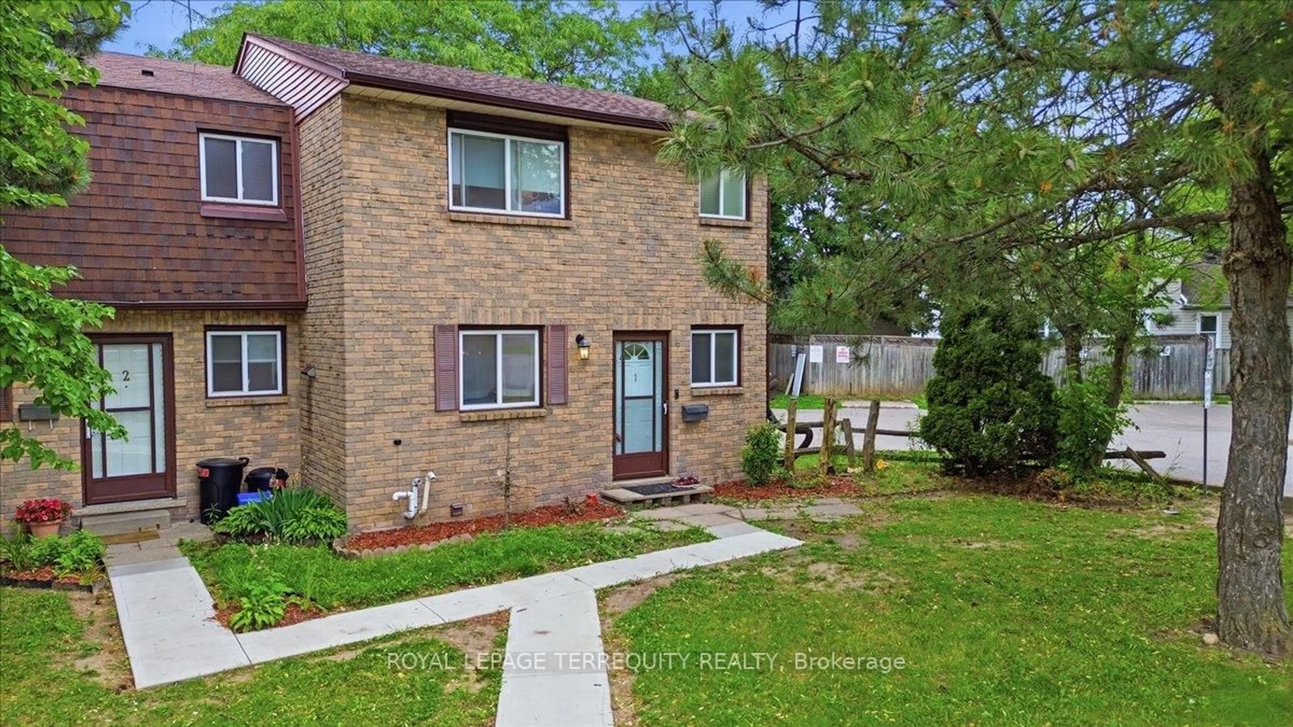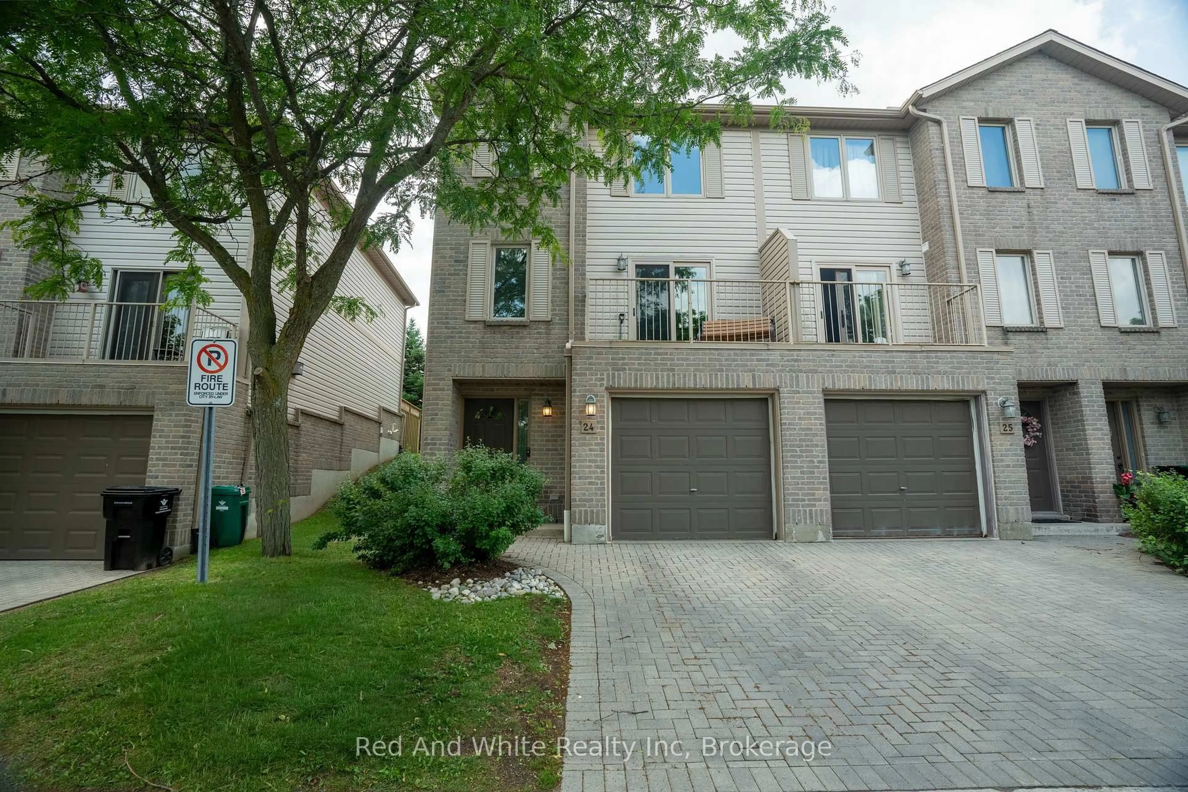
1989 Ottawa St #64A, Kitchener, Ontario N2E 0G7
Contact us about this property
Highlights
Estimated valueThis is the price Wahi expects this property to sell for.
The calculation is powered by our Instant Home Value Estimate, which uses current market and property price trends to estimate your home’s value with a 90% accuracy rate.Not available
Price/Sqft$448/sqft
Monthly cost
Open Calculator
Description
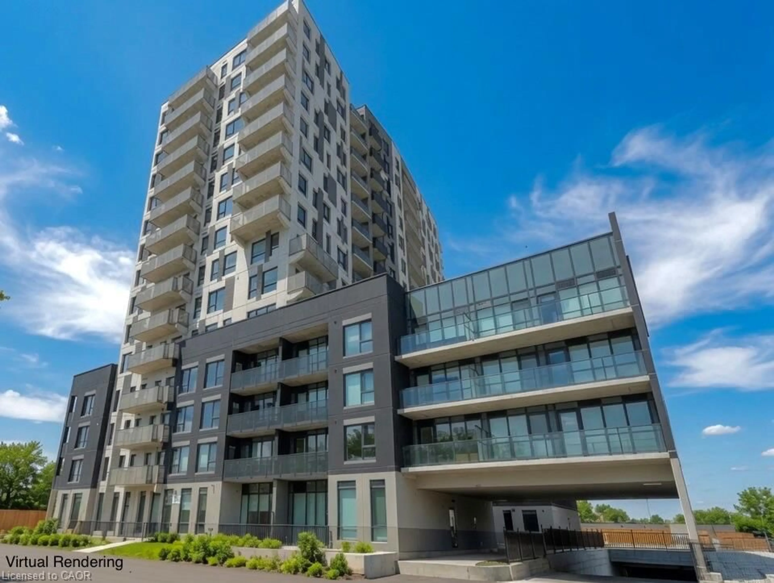
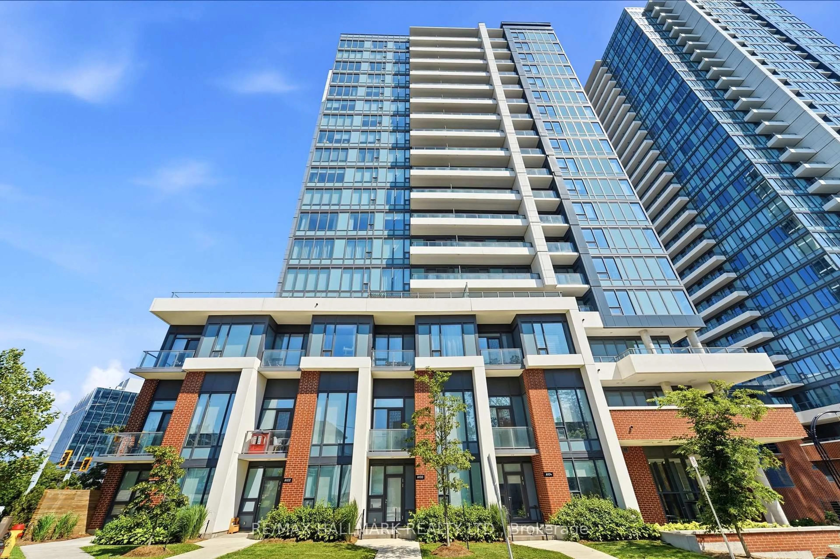
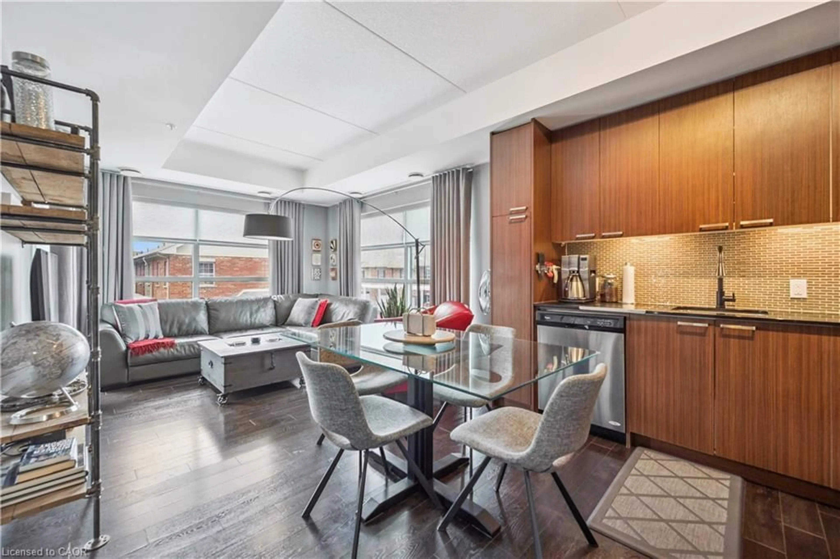
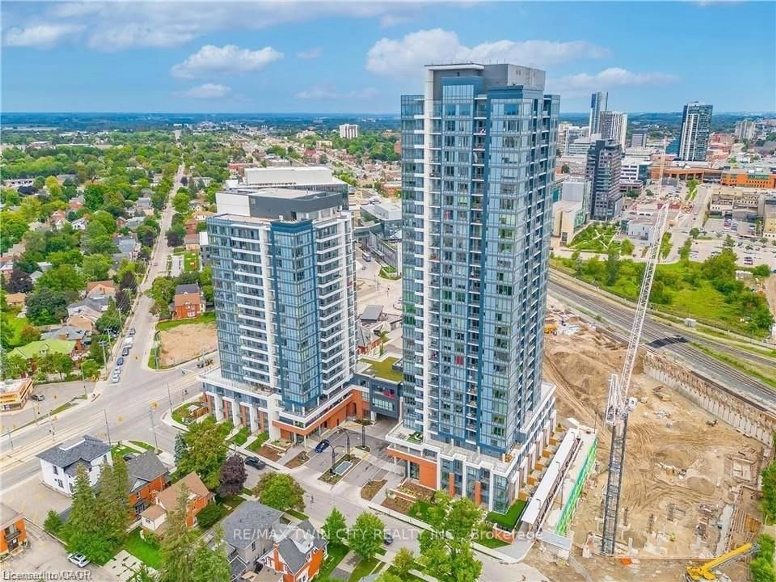
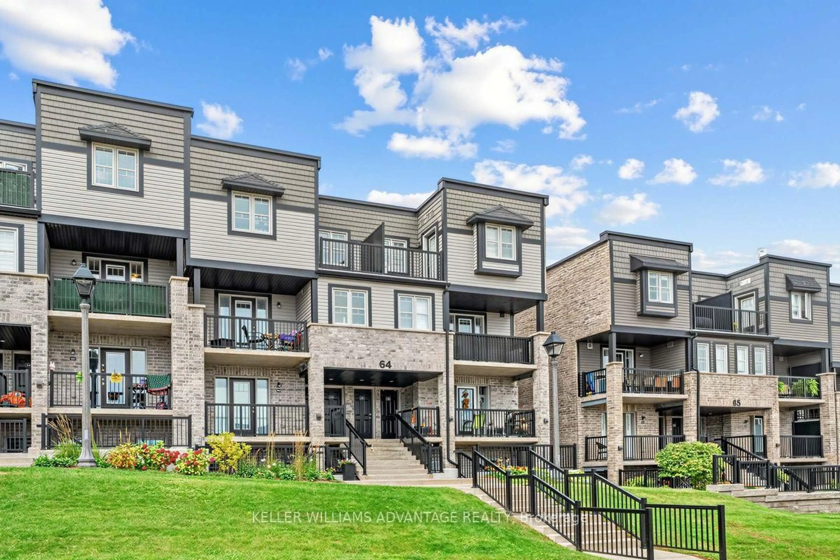
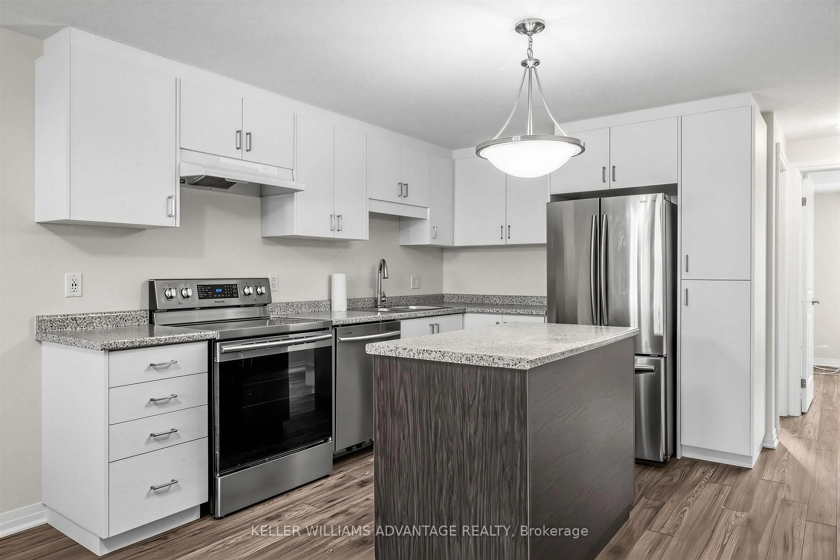
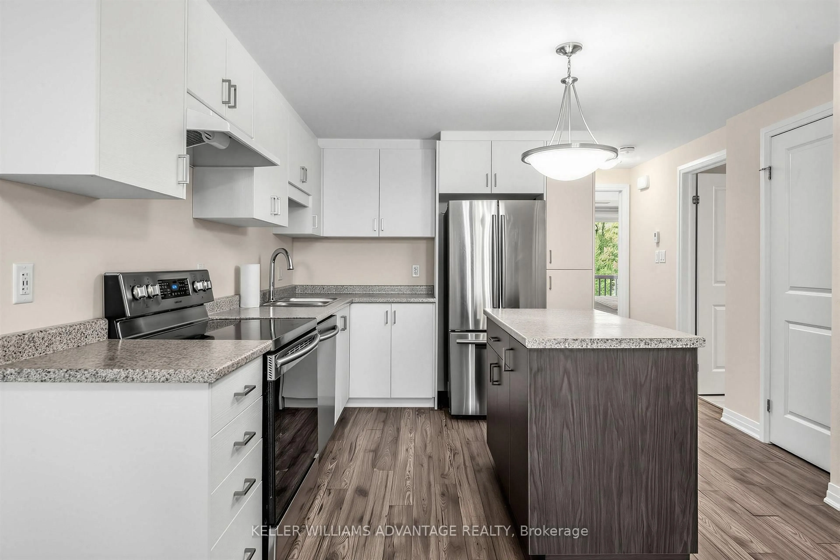
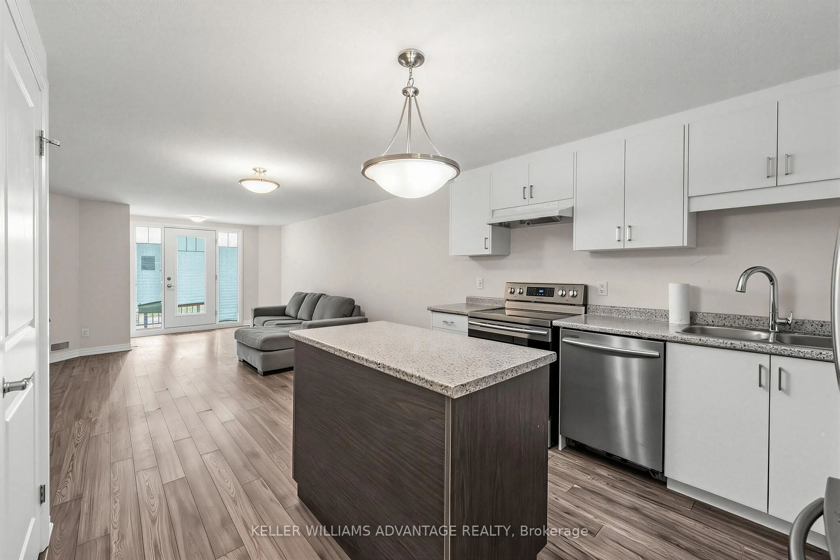
Welcome home to 1989 Ottawa Street South. This bright and inviting 2-bedroom, 1-bathroom condo townhouse offers a comfortable, easygoing space in a convenient Kitchener location. Step inside to a welcoming open-concept living area filled with natural light, where the living room, dining space and kitchen come together to create a home that feels both spacious and connected.The kitchen is bright and functional, featuring plenty of white cabinetry, stainless steel appliances, a tile backsplash and a generous island that makes everyday meals and casual entertaining feel effortless. The living room offers plenty of room to relax, with large windows and a walkout to the private balcony.Both bedrooms are comfortable and filled with natural light, offering peaceful spaces to unwind at the end of the day. The full bathroom and convenient in-suite laundry add to the home's everyday ease.One of the highlights is the private balcony overlooking the surrounding green space. It's the kind of outdoor space where you can enjoy your morning coffee, unwind after a long day, or simply take in the view.Located in Laurentian West, this home puts shopping, parks, trails and everyday conveniences close at hand, with easy access to major routes including Highway 7/8 and Highway 401. Whether you're looking for your first home, a comfortable place to downsize, or a low-maintenance investment, this is a home that's easy to settle into and enjoy.It's comfortable, bright, practical and ready for its next chapter. Maintenance fees also include property management, snow/garbage removal. This property is being sold under Power of Sale.
Property Details
Interior
Features
Main Floor
Living
3.3 x 3.75Combined W/Living
Kitchen
3.3 x 3.75Combined W/Living / Centre Island
Primary
3.49 x 3.26Laminate / Large Window
2nd Br
2.56 x 3.2Laminate / Large Window
Exterior
Features
Parking
Garage spaces -
Garage type -
Total parking spaces 1
Condo Details
Inclusions
Property History
 18
18