Open: Sat, 6PM to 8PM
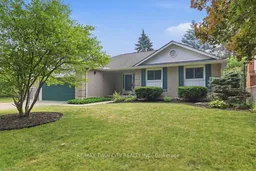
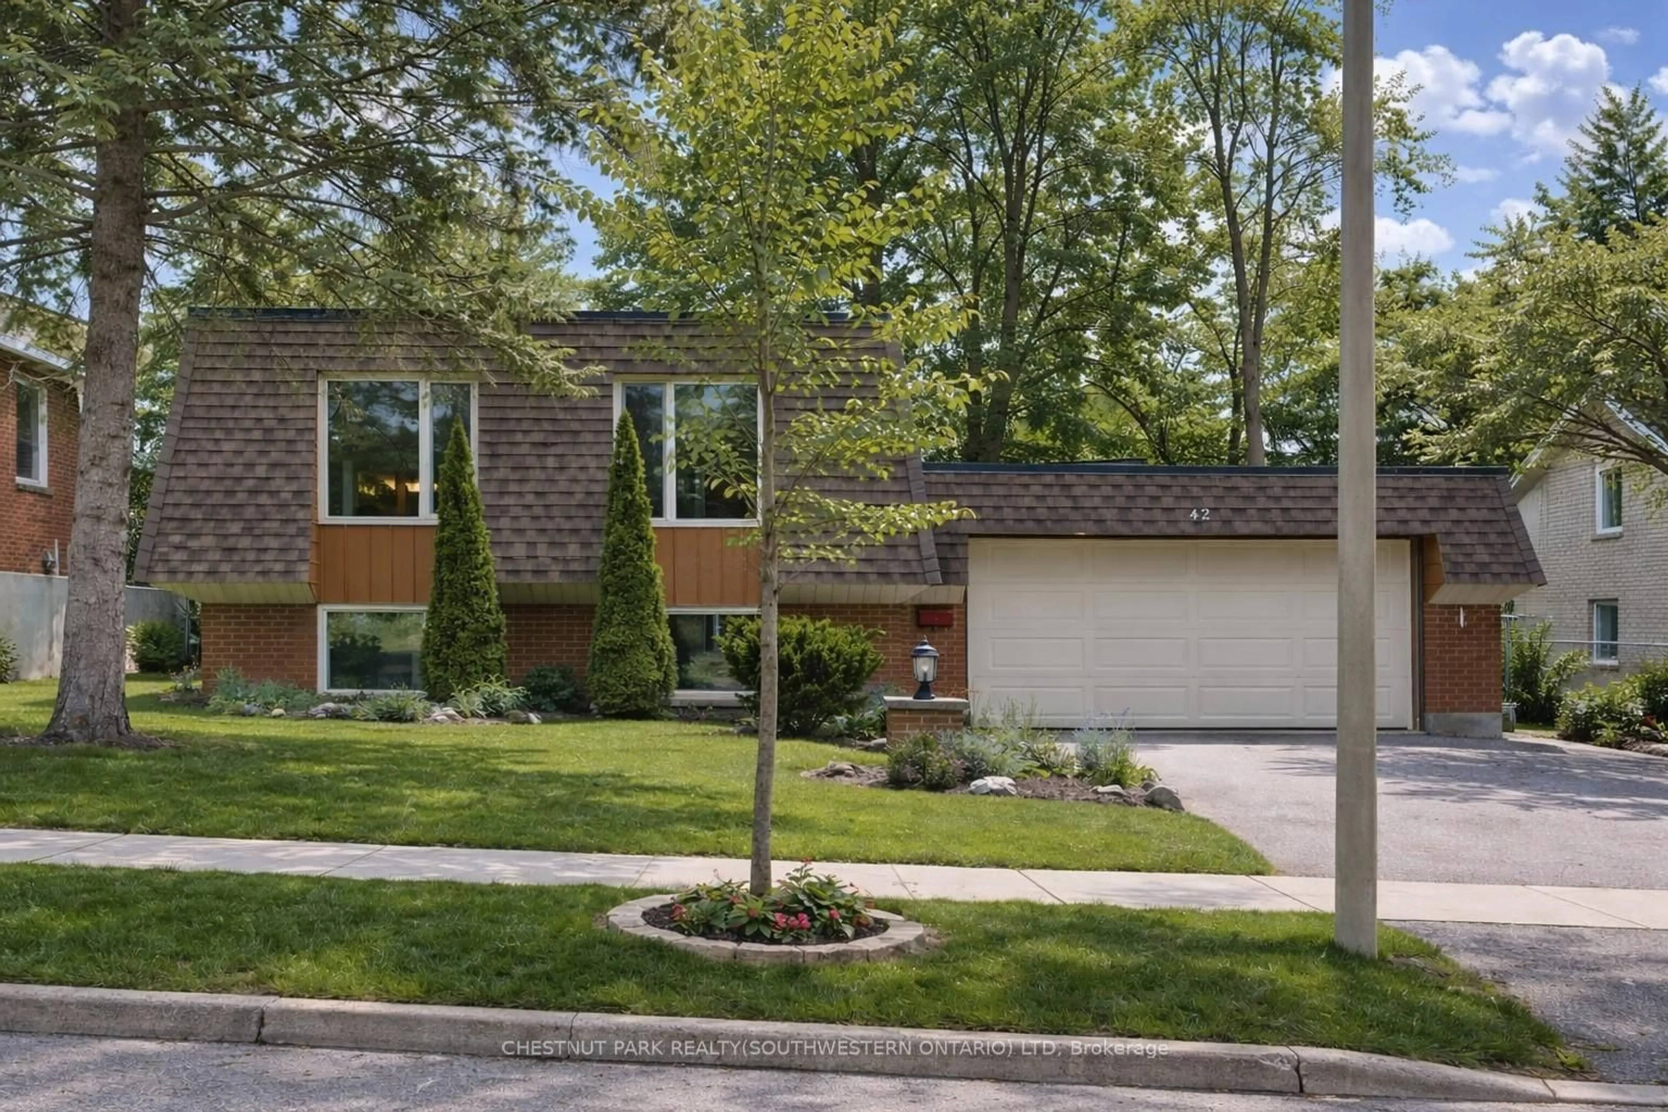
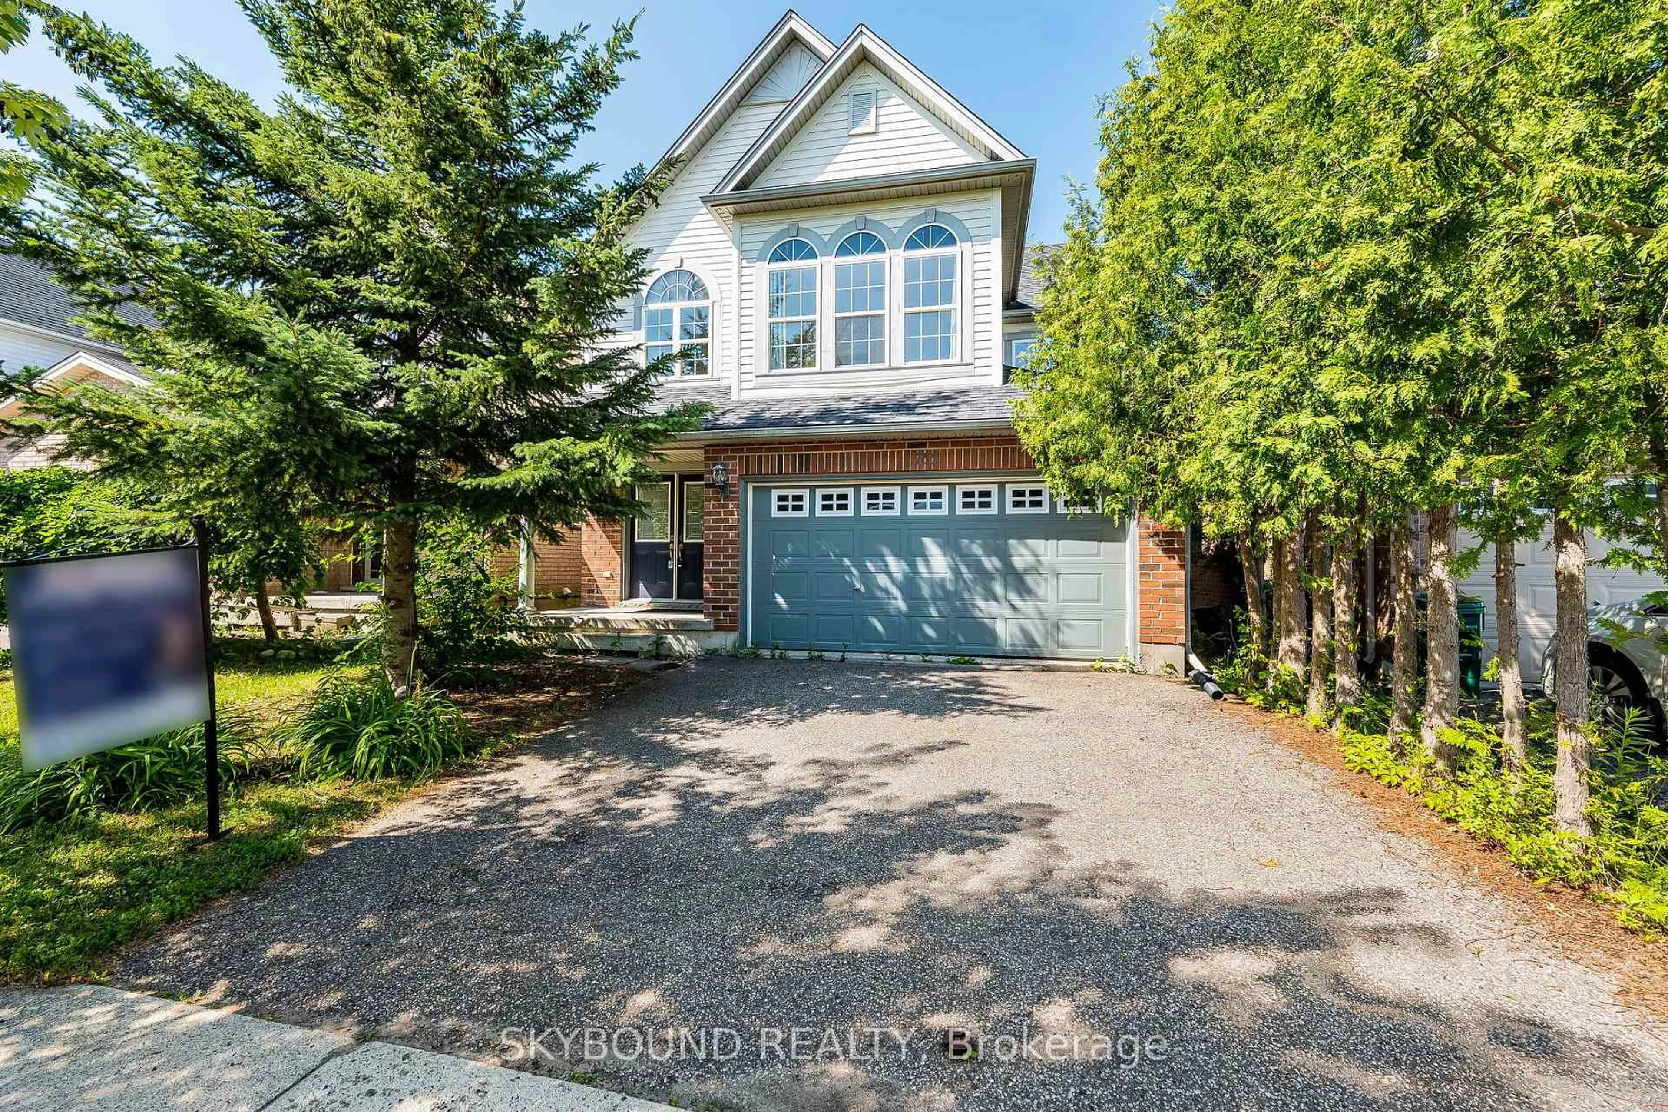
Home with vinyl exterior material, street for 369 Crimson Dr, Waterloo Ontario N2K 2V2
Re-listed 1 day ago

369 Crimson Dr, Waterloo, Ontario N2K 2V2

Detached
3 + 2
3
~2587 sqft
$•••,•••
$799,900
Get pre-qualifiedPowered by nesto
Detached
3 + 2
3
~2587 sqft

Contact us about this property

Call

Highlights

Property Estimate

Days on market1 day

Total days on market
26 days

Estimated valueNot available

Price/Sqft$309/sqft

Monthly cost

Open Calculator

Description

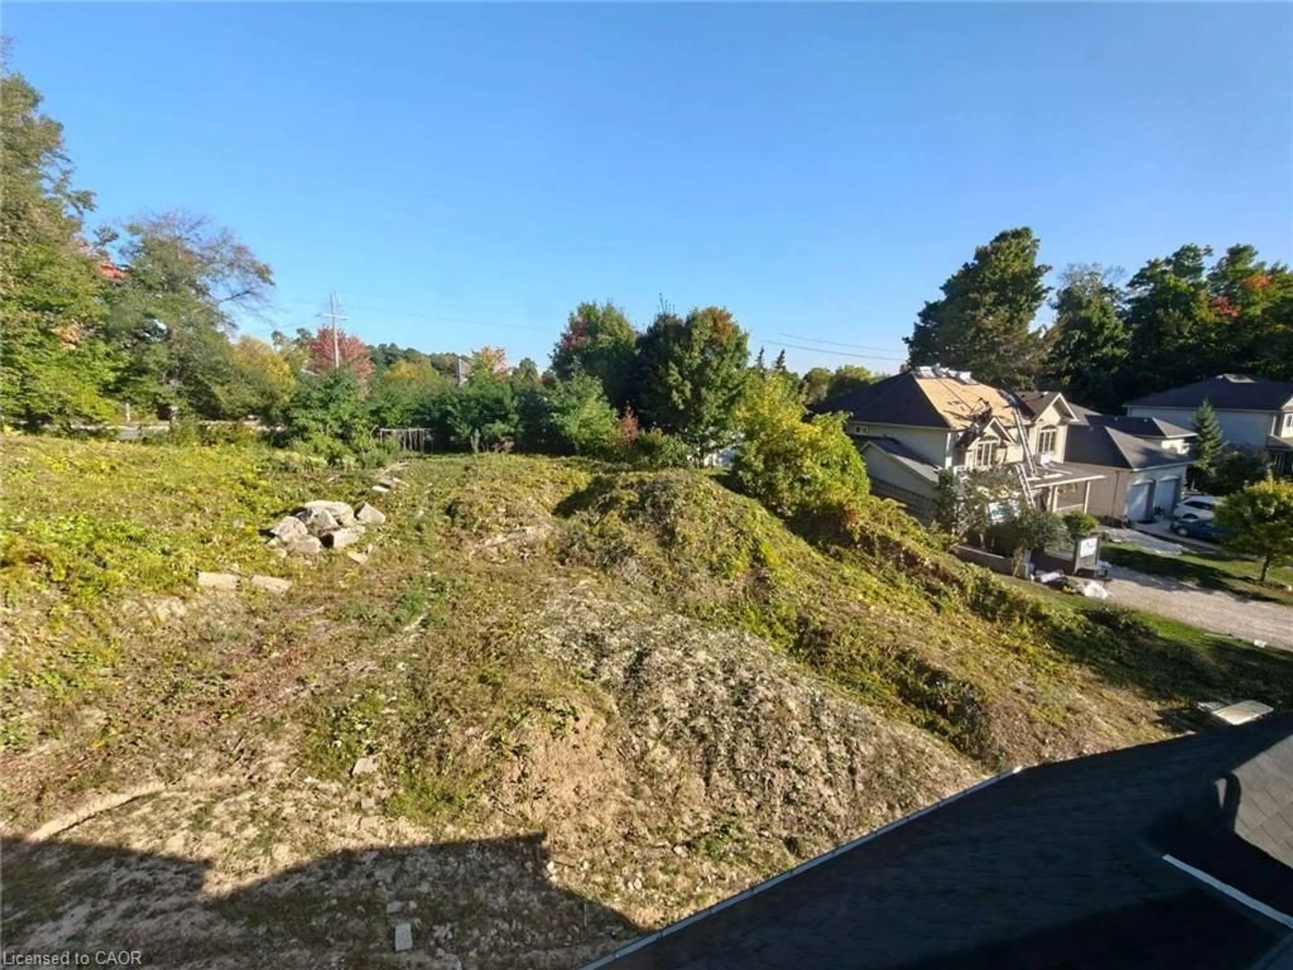
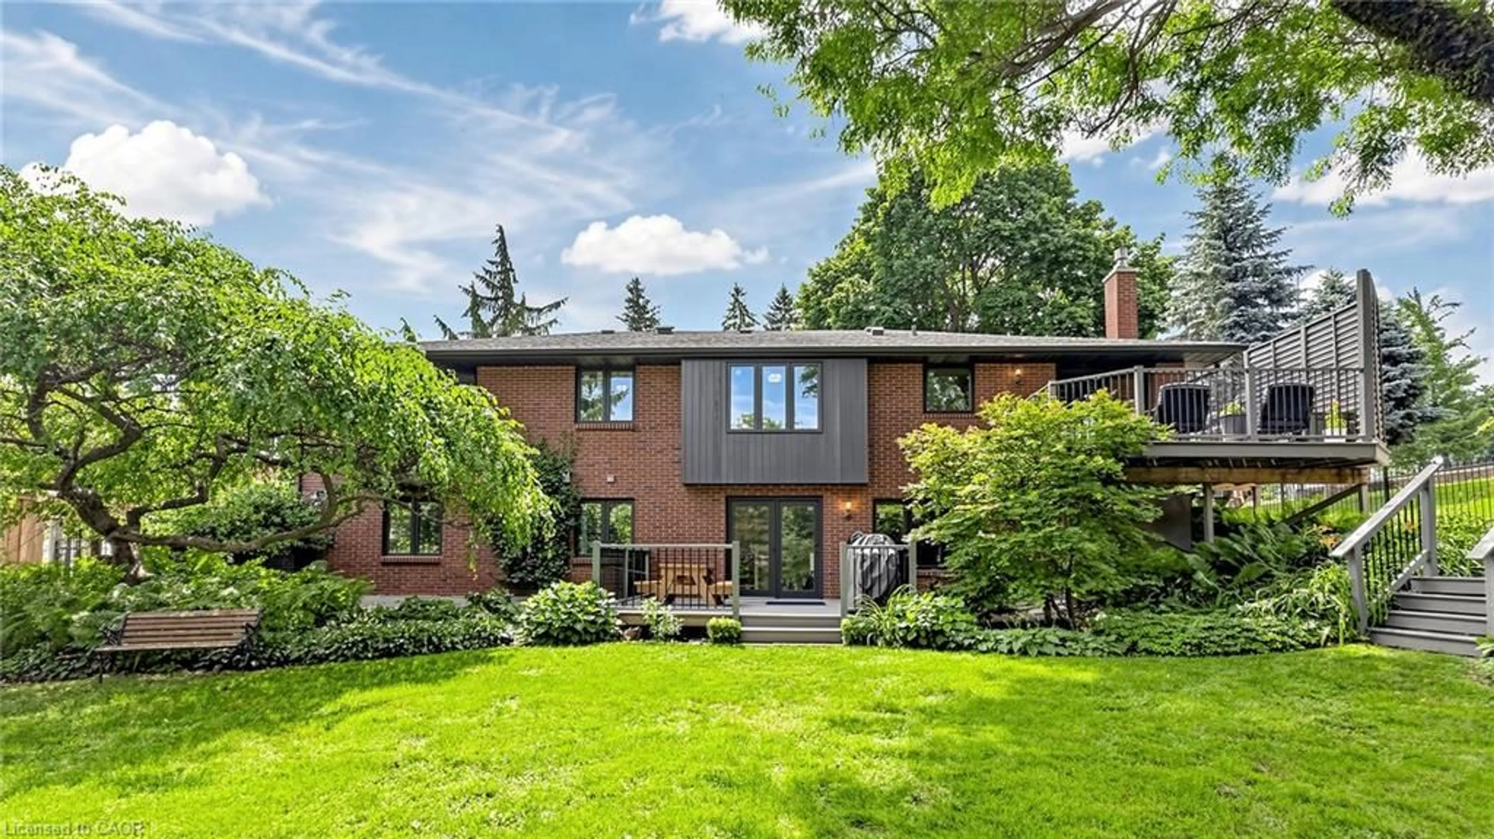
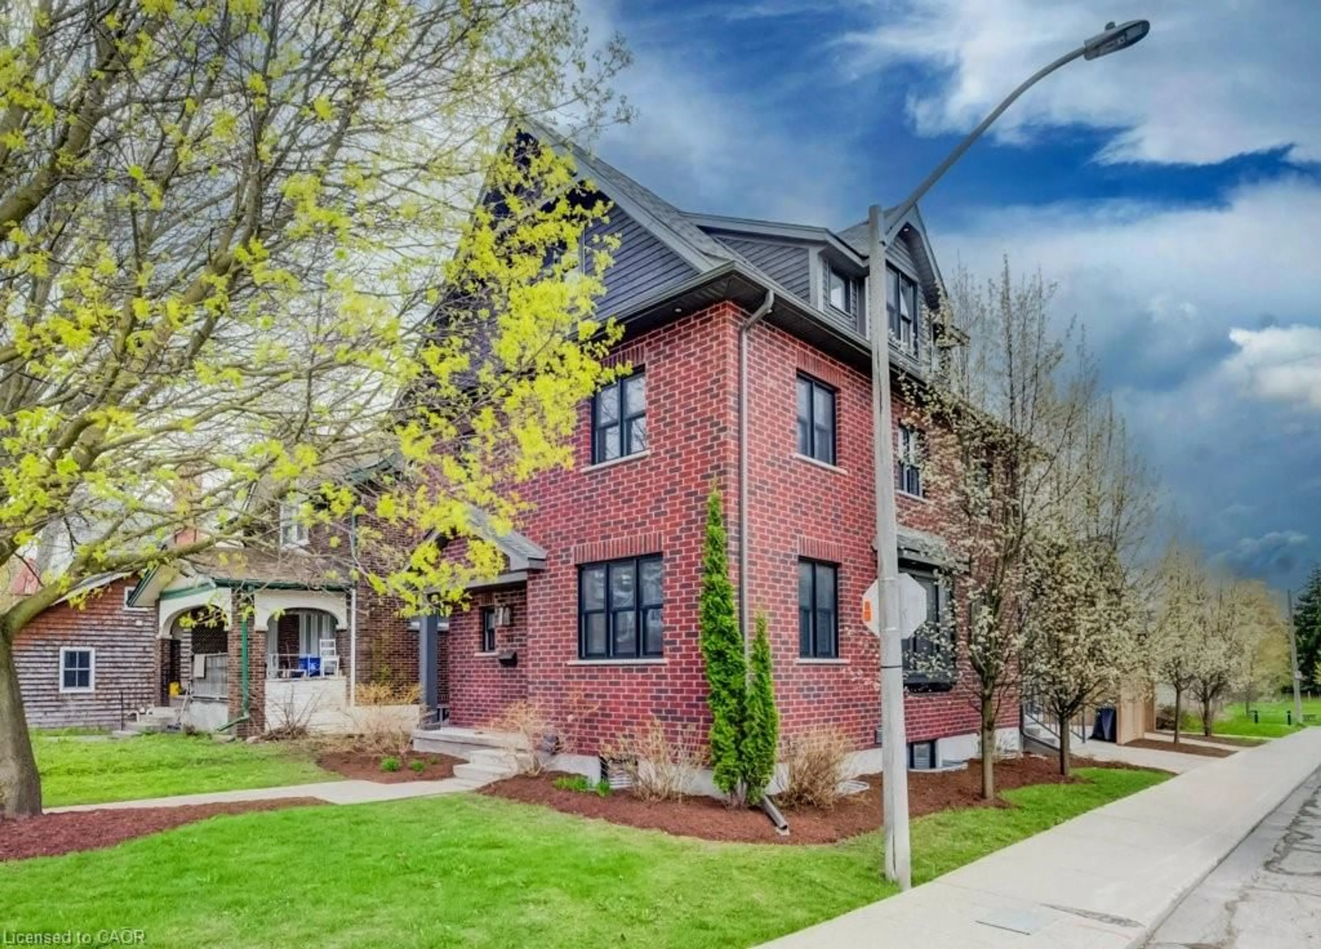
** OPEN HOUSE SATURDAY AUGUST 15th 2PM-4PM ** Welcome to 369 Crimson Drive! This spacious, beautifully maintained 3-bedroom bungalow offers 2,587 sqft of thoughtfully designed finished living space in one of Waterloo's most desirable neighbourhoods. The functional layout is perfect for families, professionals, or downsizers seeking the convenience of bungalow living without compromising on space. Bright principal rooms, generously sized bedrooms, ensuite bathroom plus 2 more full bathrooms, and a well-designed floor plan create a home that is both comfortable and inviting. The fully finished basement provides exceptional additional living space with two more bedrooms, a private office, a large recreation room, a full bathroom, and numerous storage rooms—ideal for growing families, guests, hobbies, or multi-generational living. Outside, enjoy a mature, established community where everything is within walking distance. Parks, scenic trails, playgrounds, schools, the library, community centre, shopping, and golf courses are all nearby, making it easy to enjoy an active lifestyle. Convenient access to the expressway, public transit, hospitals, universities, and major amenities adds to the home's outstanding location. Quality bungalows in this sought-after Waterloo neighbourhood are a rare find. Some updates include floors, ensuite bathroom, lighting, roof, windows, and more.


Upcoming Open House

Aug 15Sat6:00 PM - 8:00 PM

Property Details

StyleResidential
View-
Age of property1984
SqFt~2587 SqFt
Lot Size6,382 Ac(105.15 x 60.7)
Parking Spaces4
MLS ®Number40854632
Community NameLexington
Data SourceITSO
Listing byRE/MAX TWIN CITY REALTY INC.

Features

Heating: Forced Air, Natural Gas
Central Vacuum
Cooling: Central Air
Basement: Full, Finished

Main Floor

Foyer

1.85 x 3.53

Bedroom

3.40 x 2.72

Bathroom

1.50 x 2.57

4-Piece

Bathroom

1.52 x 2.44

3-Piece


Features

Lot size: 6,382 Ac
Sewer (Municipal)

Parking

Garage spaces 2

Garage type -

Other parking spaces 2

Total parking spaces 4


Property History

Login required
Price changeActive
$•••,•••
Login required
Re-listed
$•••,•••
1 day on market
history photo preview48
Listing by itso®
Property listed by RE/MAX TWIN CITY REALTY INC., Brokerage
Agent Banner Image
Interested in this property?Get in touch to get the inside scoop.
Market Data - Lexington

Geo Zone Map ThumbnailLexington

Seller's Market

View Market Data

Detached house - for the past 30 days

Buyer's market Seller's market

Avg. Days on Market

Past 30 days

16 days

Compared to

2025

17 days

2024

9 days

2023

11 days

New Listings

Past 30 days

19 listings

Compared to

2025

8 listings

2024

10 listings

2023

10 listings

Units sold

Past 30 days

6 units

Compared to

2025

7 units

2024

4 units

2023

5 units

Median Sold Price

Past 30 days

$796,000

Compared to

2025

$785,000

2024

$922,500

2023

$965,000


Population and Demographics

Overview

Total population 6519
Average household income $172,037

Age (%)

0 to 19
24%
20 to 34
19%
35 to 49
22%
50 to 64
24%
65 and plus
12%

Household composition (%)

Single family
82%
Single person
15%
Multi person
2%
Multi family
1%

Mother tongue (%)

English
81%
Mandarin
5%
Others
3%
German
2%
Spanish
1%
Korean
1%
Arabic
1%
Polish
1%
Serbian
1%

House tenancy (%)

Owners
87%
Renters
13%

What’s nearby?Essentials within 5 km

Local Logic

Transportation Scores

Estimated Budget