4 days on Market

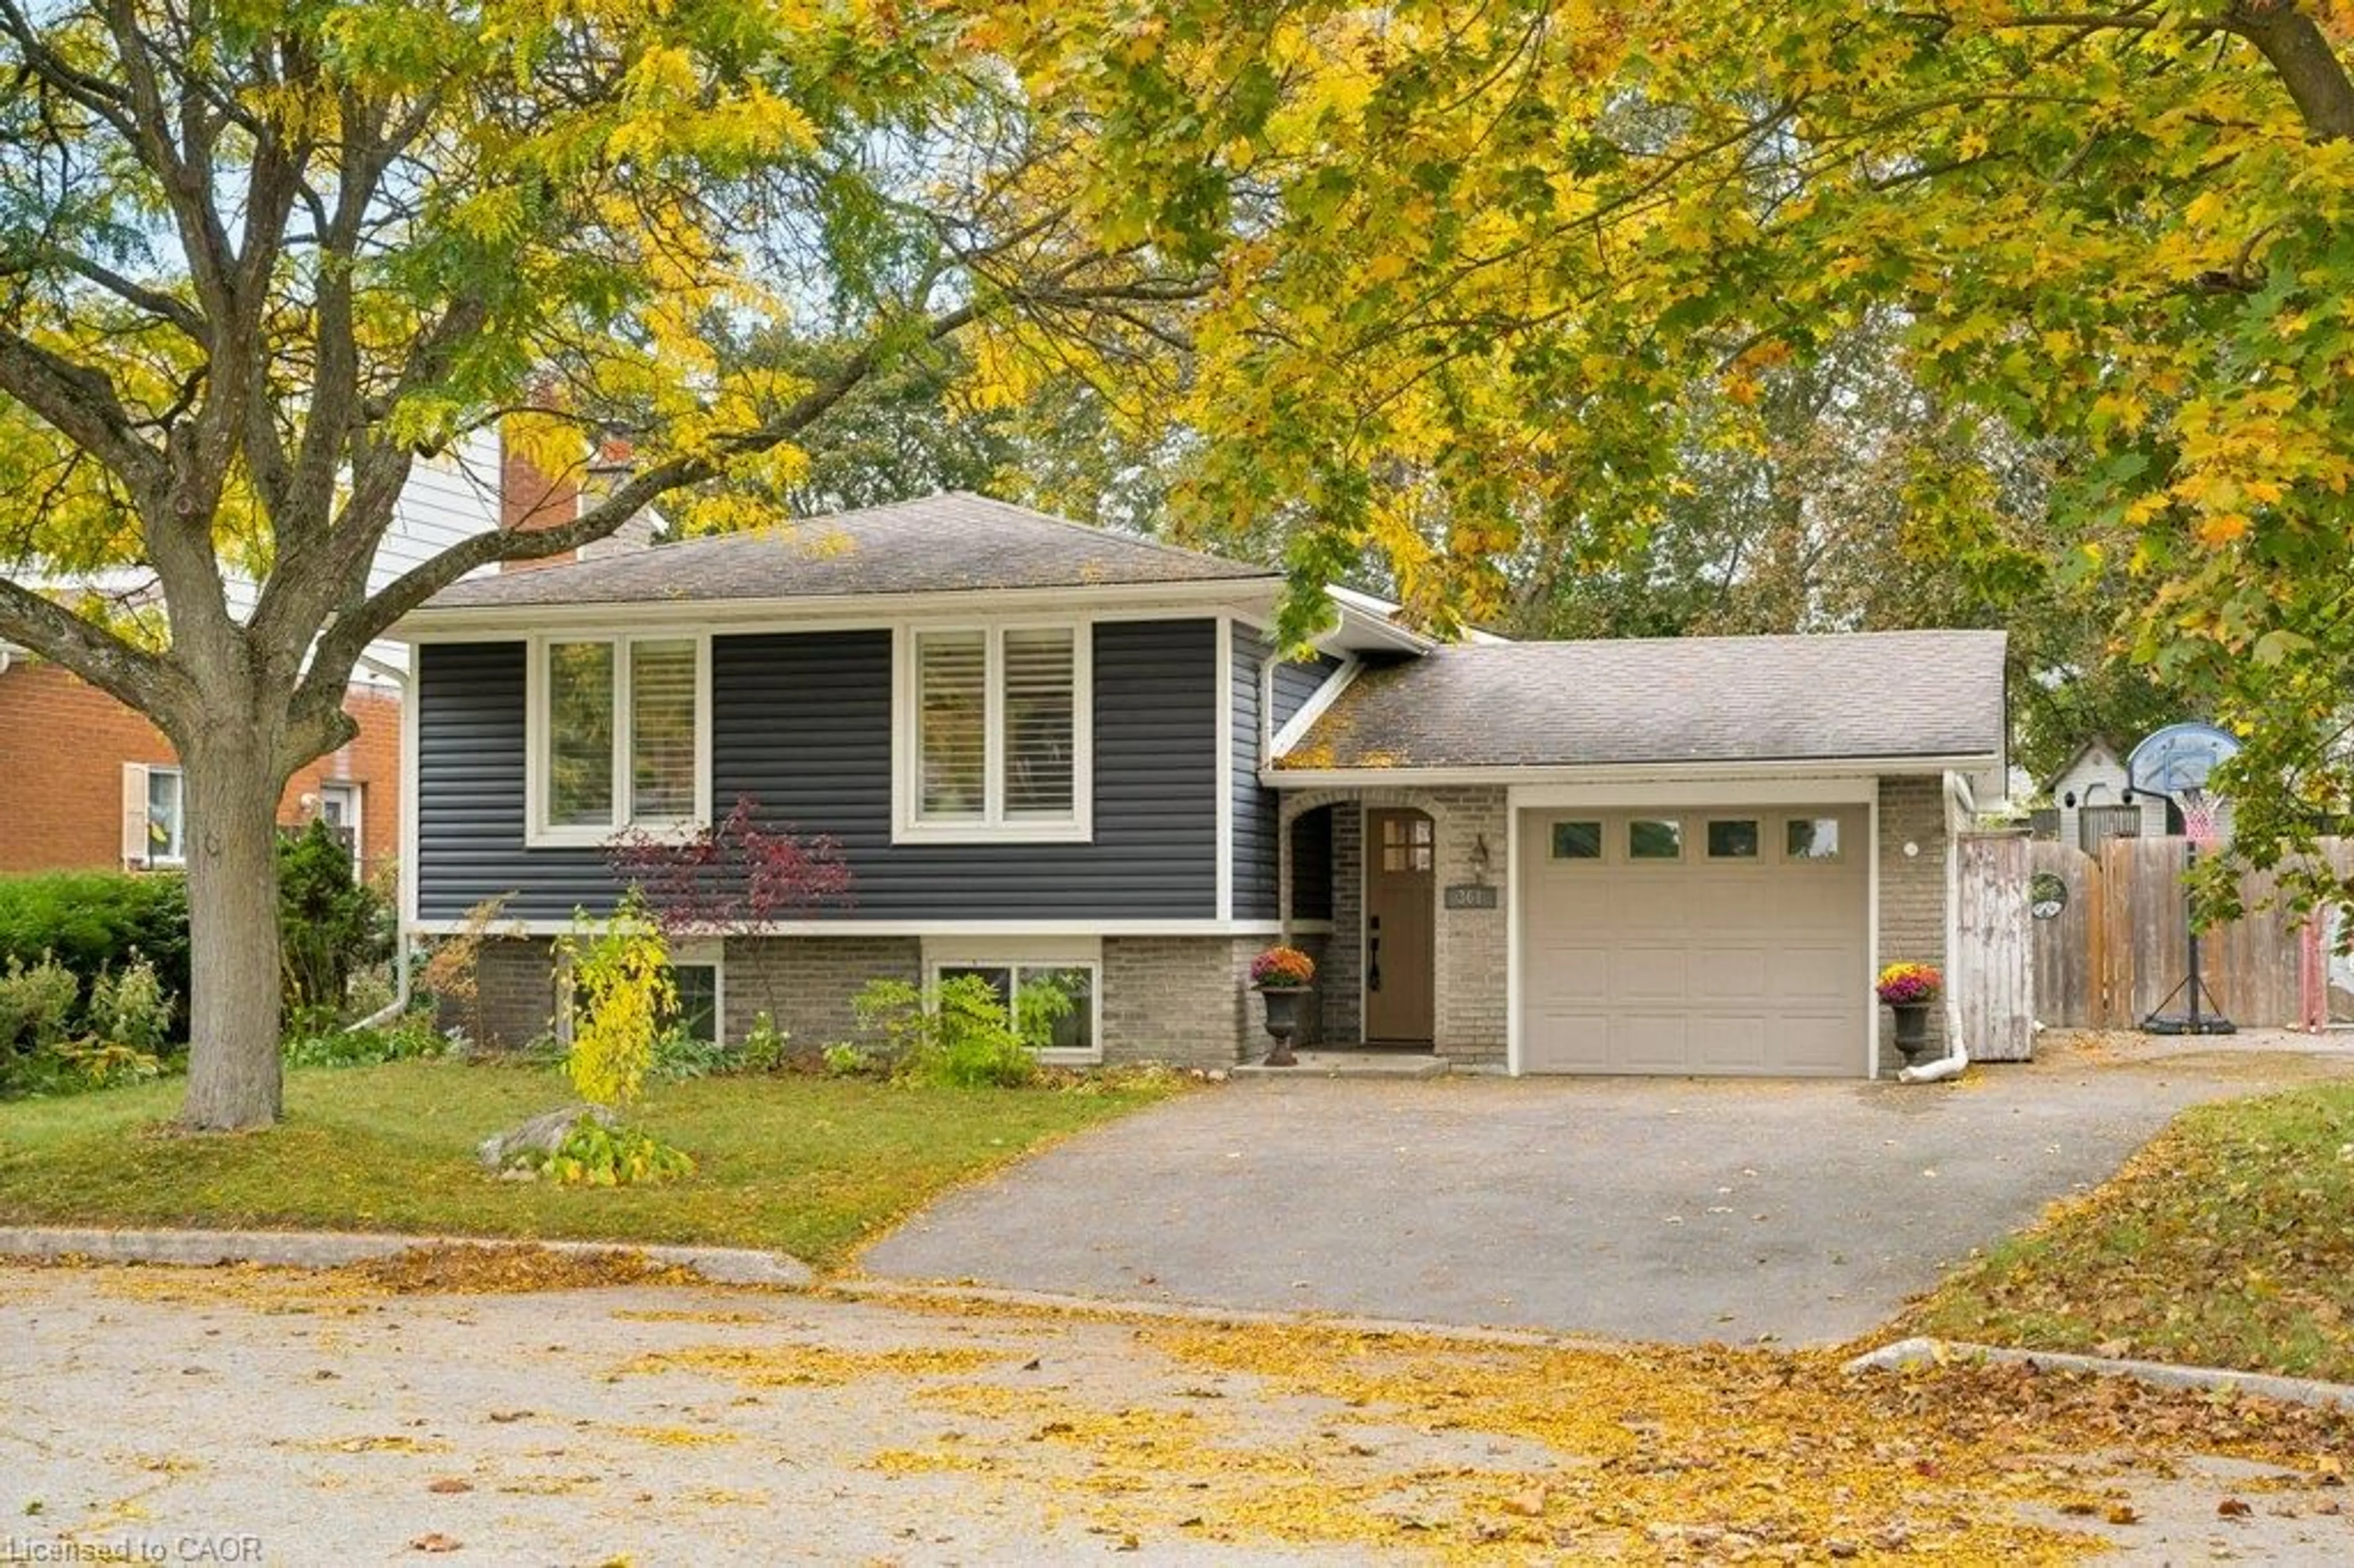
351 Craigleith Dr, Waterloo, Ontario N2L 5B5

Detached
3
3
~1500-2000 sqft
$899,900
Get pre-qualifiedPowered by nesto
Detached
3
3
~1500-2000 sqft

Contact us about this property

Call

Highlights

Property Estimate

Days on market4 days

Estimated valueNot available

Price/Sqft$524/sqft

Monthly cost

Open Calculator

Description

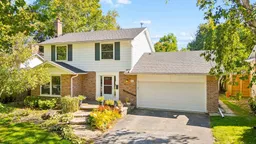
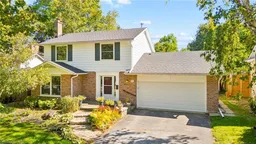
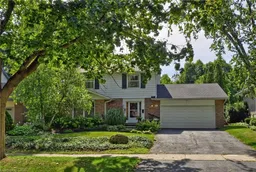
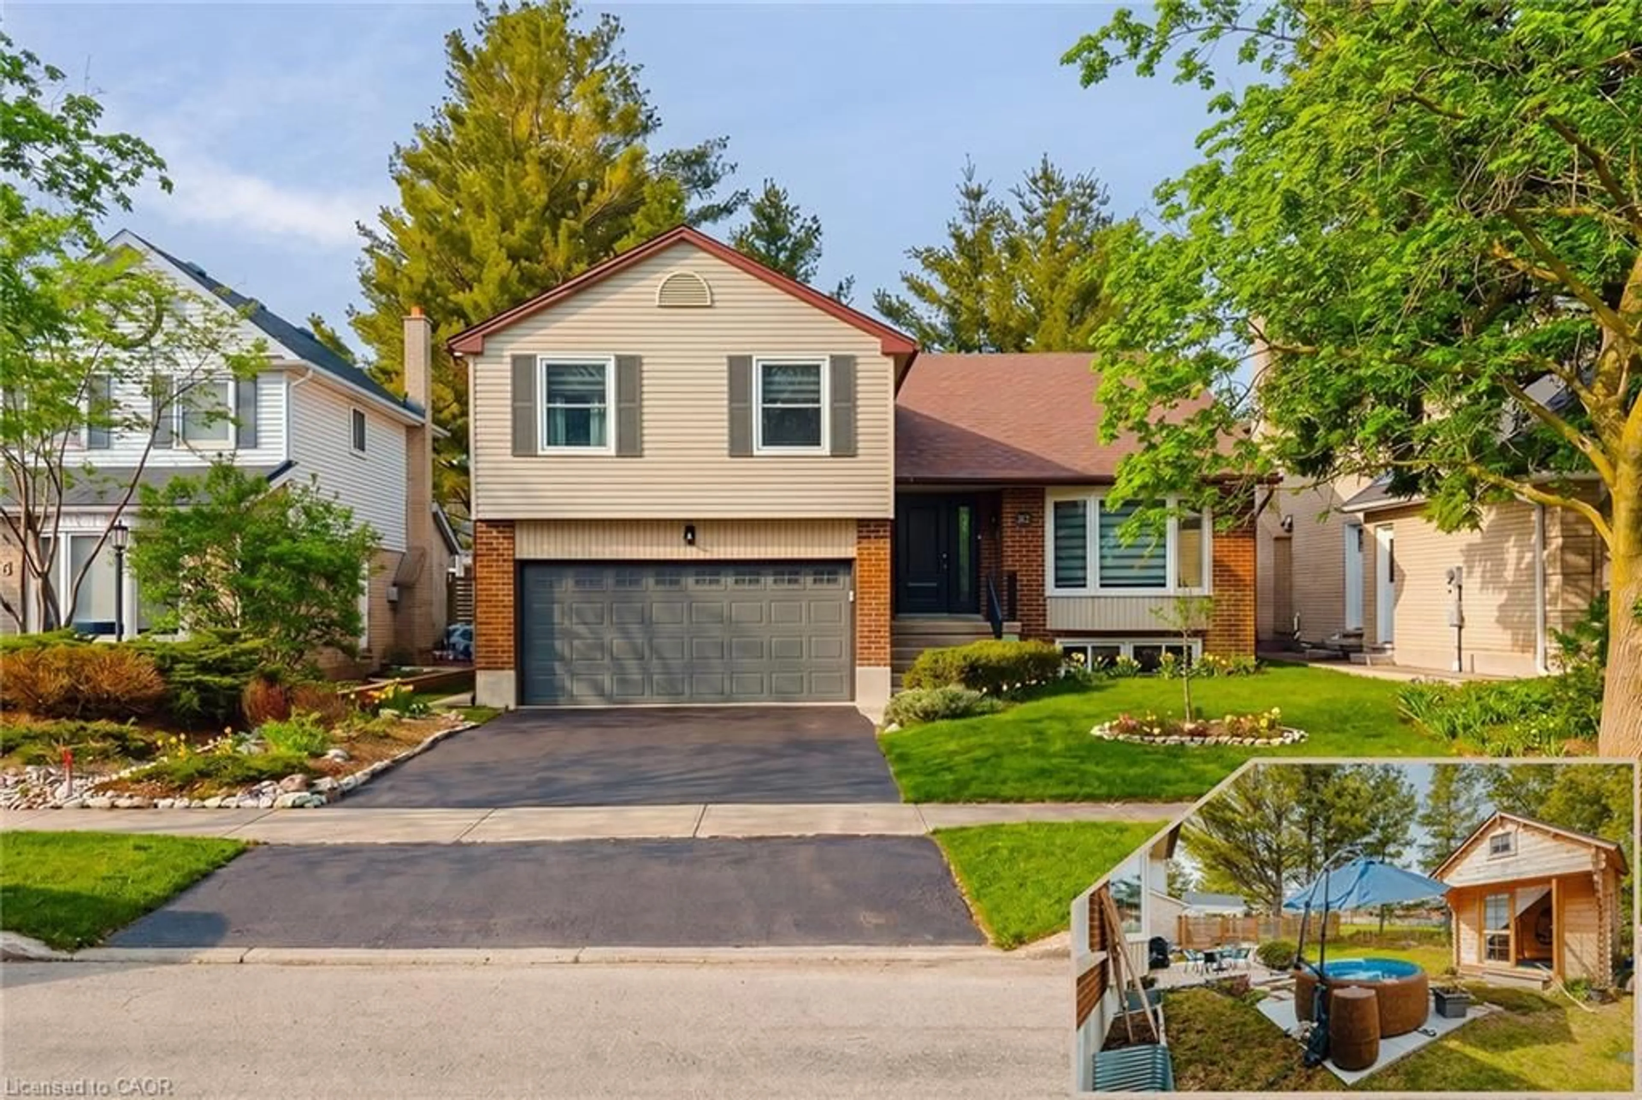
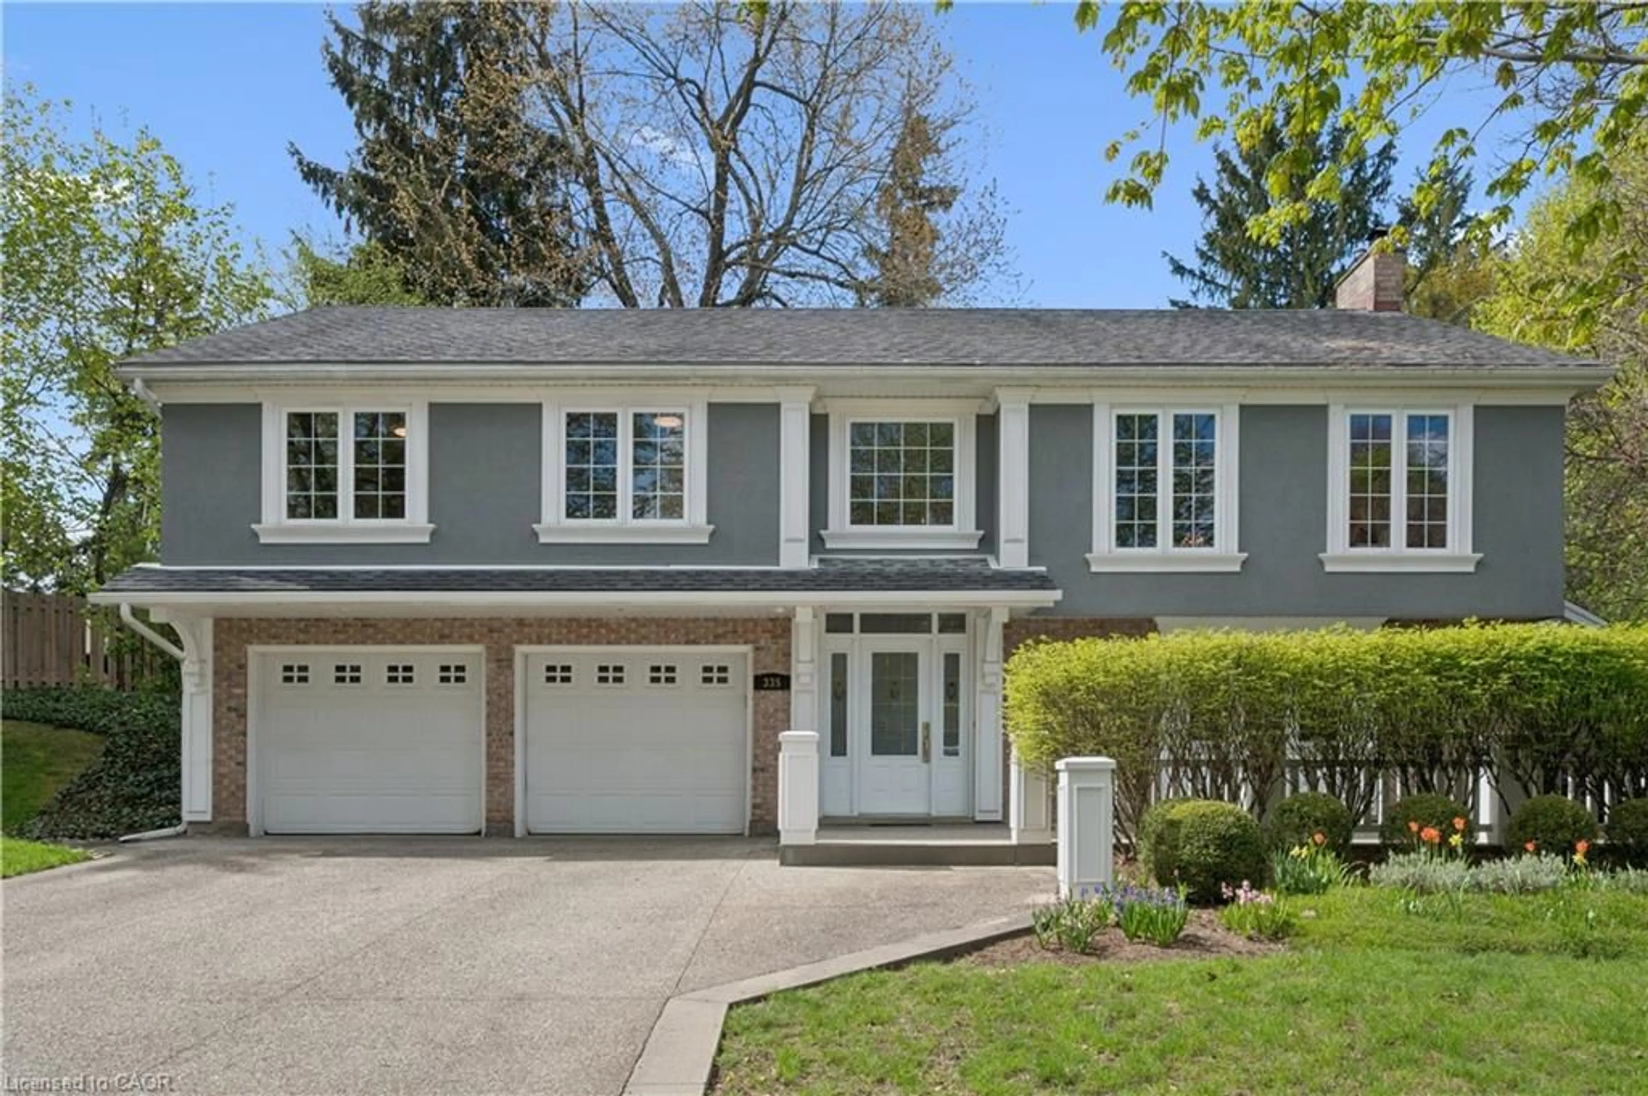
A rare offering in Waterloo's sought after Executive Beechwood community, 351 Craigleith Drive is set on a generous pie shaped lot measuring approximately 54 x 127 ft and backs directly onto Clair Lake Park. The setting is truly special, offering added privacy, bonus green space beyond the backyard and beautiful seasonal views of the lake through the winter months.The property is surrounded by mature greenery, creating a peaceful and private outdoor setting, with established plantings and grape vines adding even more character to the yard.Inside, the home offers a well-designed main floor with separate living and dining spaces, an eat in kitchen with breakfast bar, and a comfortable family room with walkout to the deck and backyard. Upstairs are three spacious bedrooms. The lower level is an open canvas with plenty of potential to create additional living space, a recreation room, home gym, workshop or whatever best suits your needs.Significant recent improvements include an approximately $35,000 investment in brand new windows throughout (2026), fresh paint (2026), roof (2021) and furnace (2017).Beyond the home itself, the Craigleith Homes Association adds to the strong sense of community, with access to a community pool, tennis courts and events throughout the year. Just down the street, Molly Bean Playground offers a scenic place for kids to play, conveniently located beside the pool and tennis courts. With Clair Lake Park just beyond your backyard, open green space nearby and a neighbourhood tobogganing hill in the winter, this is a location that is hard to replicate.All conveniently located near the University of Waterloo, schools, shopping, parks and Waterloo's tech district. A truly special opportunity in one of Waterloo's most established neighbourhoods


Property Details

Style2-Storey
ViewPark/Greenbelt
Age of property51-99
SqFt~1500-2000 SqFt
Lot Size6,730 SqFt(124.63 x 54)
Parking Spaces6
MLS ®NumberX13822864
Community NameBeechwood
Data SourceTRREB
Listing byCHESTNUT PARK REALTY(SOUTHWESTERN ONTARIO) LTD

Features

Heating: Forced Air
Cooling: Central Air
Fireplace
Basement: Part Fin, Full

Main Floor

Powder Rm

2.25 x 1.51

2 Pc Bath

Living

3.47 x 6.1

Dining

3.47 x 2.71

Kitchen

4.57 x 2.7


Features

Lot size: 6,730 SqFt

Parking

Garage spaces 2

Garage type Attached

Other parking spaces 4

Total parking spaces 6


Property listed by CHESTNUT PARK REALTY(SOUTHWESTERN ONTARIO) LTD, Brokerage
Agent Banner Image
Interested in this property?Get in touch to get the inside scoop.
Market Data - Beechwood

Geo Zone Map ThumbnailBeechwood

Balanced Market

View Market Data

Detached house - for the past 30 days

Buyer's market Seller's market

Avg. Days on Market

Past 30 days

11 days

Compared to

2025

26 days

2024

33 days

2023

16 days

New Listings

Past 30 days

9 listings

Compared to

2025

3 listings

2024

9 listings

2023

6 listings

Units sold

Past 30 days

5 units

Compared to

2025

7 units

2024

4 units

2023

3 units

Median Sold Price

Past 30 days

$900,000

Compared to

2025

$1,050,000

2024

$1,200,000

2023

$907,100


Population and Demographics

Overview

Total population 7141
Average household income $139,800

Age (%)

0 to 19
20%
20 to 34
27%
35 to 49
16%
50 to 64
16%
65 and plus
21%

Household composition (%)

Single family
62%
Single person
28%
Multi person
9%
Multi family
1%

Mother tongue (%)

English
78%
Mandarin
5%
Others
4%
Arabic
4%
German
2%
Iranian Persian
2%
Spanish
1%

House tenancy (%)

Owners
57%
Renters
43%

What’s nearby?Essentials within 5 km

Local Logic

Transportation Scores

Estimated Budget