563 Woolgrass Ave, Waterloo, Ontario N2V 2Y2
Contact us about this property
Highlights
Estimated valueThis is the price Wahi expects this property to sell for.
The calculation is powered by our Instant Home Value Estimate, which uses current market and property price trends to estimate your home’s value with a 90% accuracy rate.Not available
Price/Sqft$494/sqft
Monthly cost
Open Calculator
Description
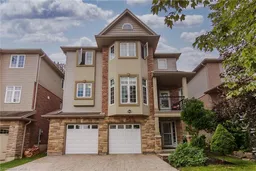
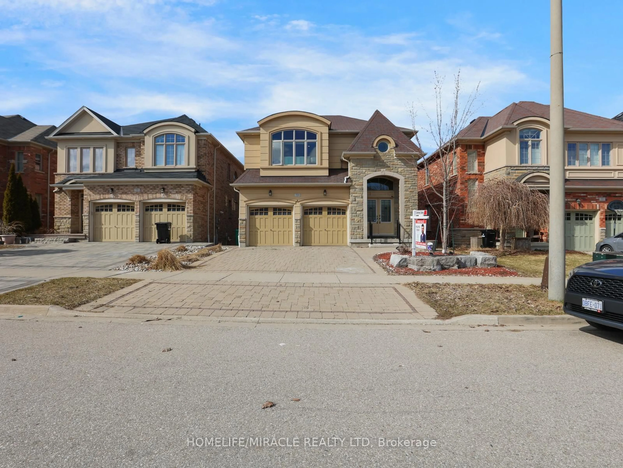
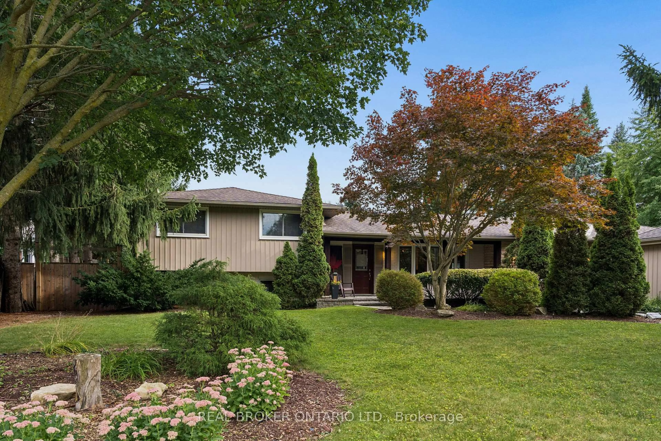
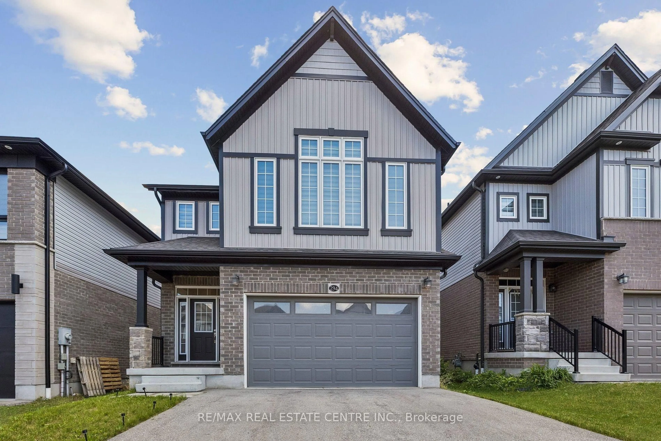
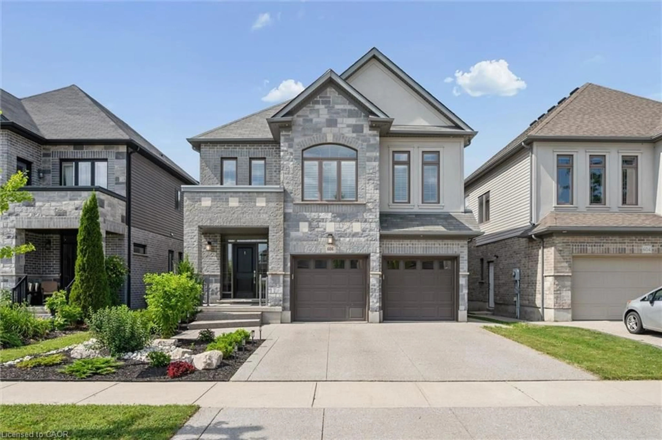
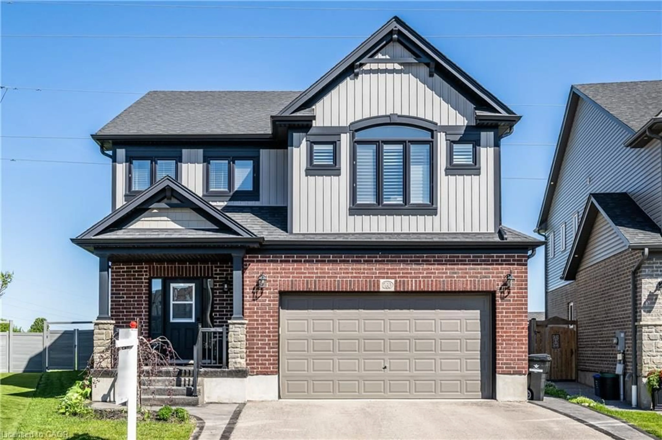
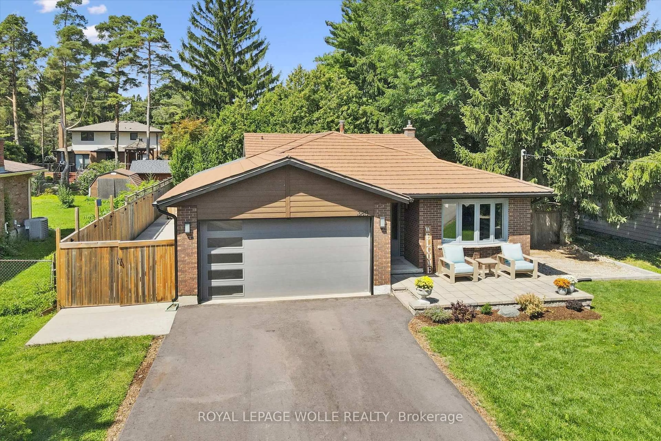
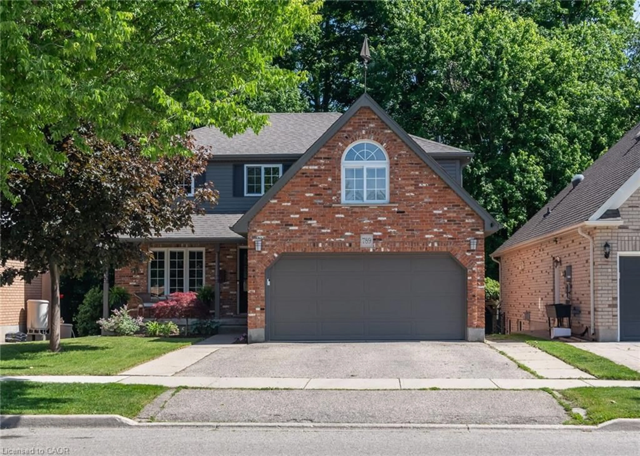
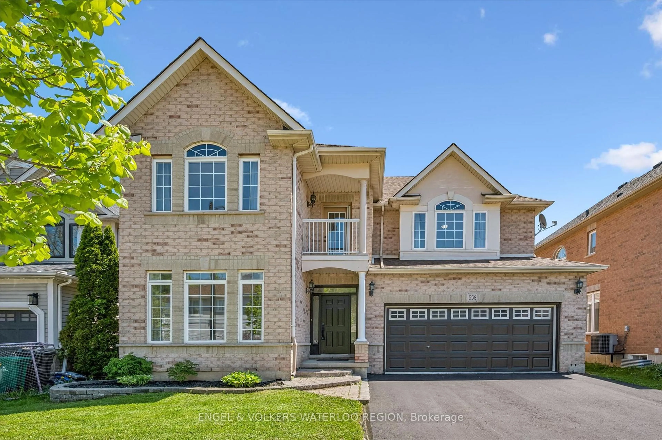
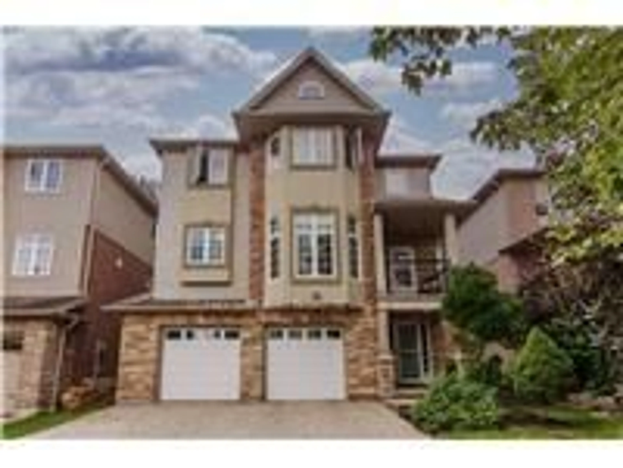
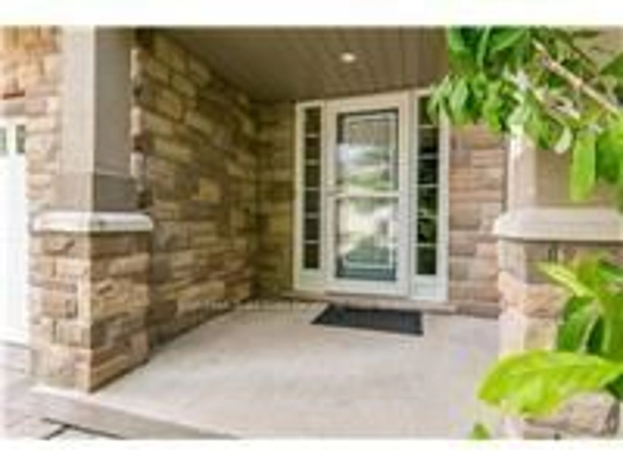
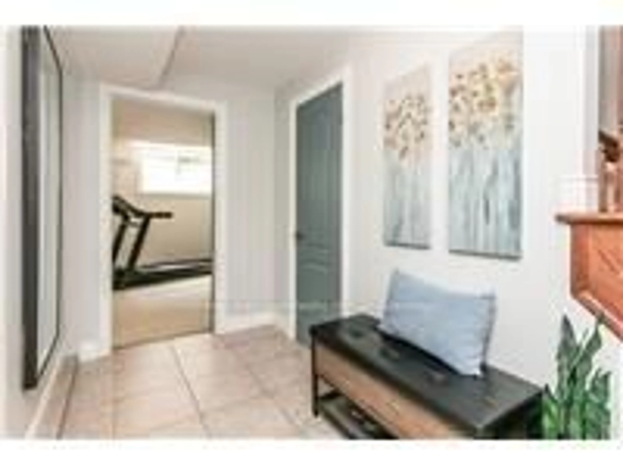
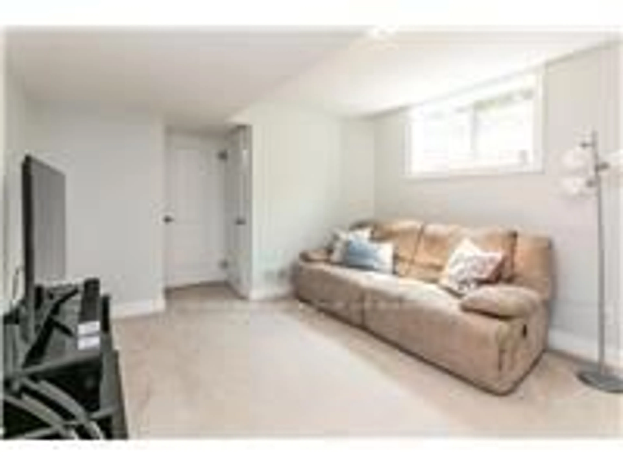

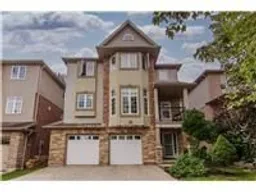
Welcome to this beautiful custom built 4 bedroom, 4 bathroom home backing on greenbelt! Located in the sought after Laurelwood community, and one of Waterloo's top rated school districts. Just minutes from excellent schools, Costco, shopping, and walking trails, this home offers the perfect blend of comfort, style, and convenience. The bright, open concept main floor is designed for both everyday living and entertaining. A spacious family room overlooks the peaceful, private greenbelt backyard, creating a warm and relaxing space to gather with family and friends. Rich cherry hardwood floors flow throughout the main living and dining areas, beautifully complemented by granite countertops and elegant crystal light fixtures. Step out onto the quiet main floor balcony, the perfect spot to enjoy your morning coffee or relax in the evening. Upstairs, the spacious primary suite is your own private retreat, featuring a walk-in closet and a luxurious 5-piece ensuite. Three additional generously sized bedrooms and a well appointed 4-piece bathroom provide plenty of space and comfort for family and guests. The fully finished basement provides a large recreation room with endless possibilities, whether you need a home theatre, games room, gym, or extra living space. Additional features include 9 foot ceilings, a central vacuum system, a double garage with plenty of storage, and a beautiful stone and brick exterior. The professionally landscaped interlock stone driveway and backyard patio add outstanding curb appeal and create the perfect outdoor space for relaxing or entertaining. This exceptional home combines timeless elegance with modern comfort in one of Waterloo's most desirable neighbourhoods. A wonderful place to call home!
Property Details
Interior
Features
Main Floor
Bathroom
1.5 x 1.84 Pc Bath
Kitchen
6.38 x 3.38Dining
3.56 x 3.71Living
4.04 x 3.63Exterior
Features
Parking
Garage spaces 2
Garage type Attached
Other parking spaces 2
Total parking spaces 4
Property History
 43
43