Open: Sun, 6PM to 8PM
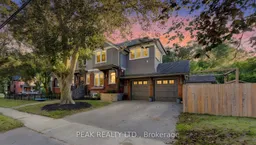
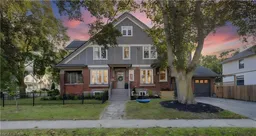
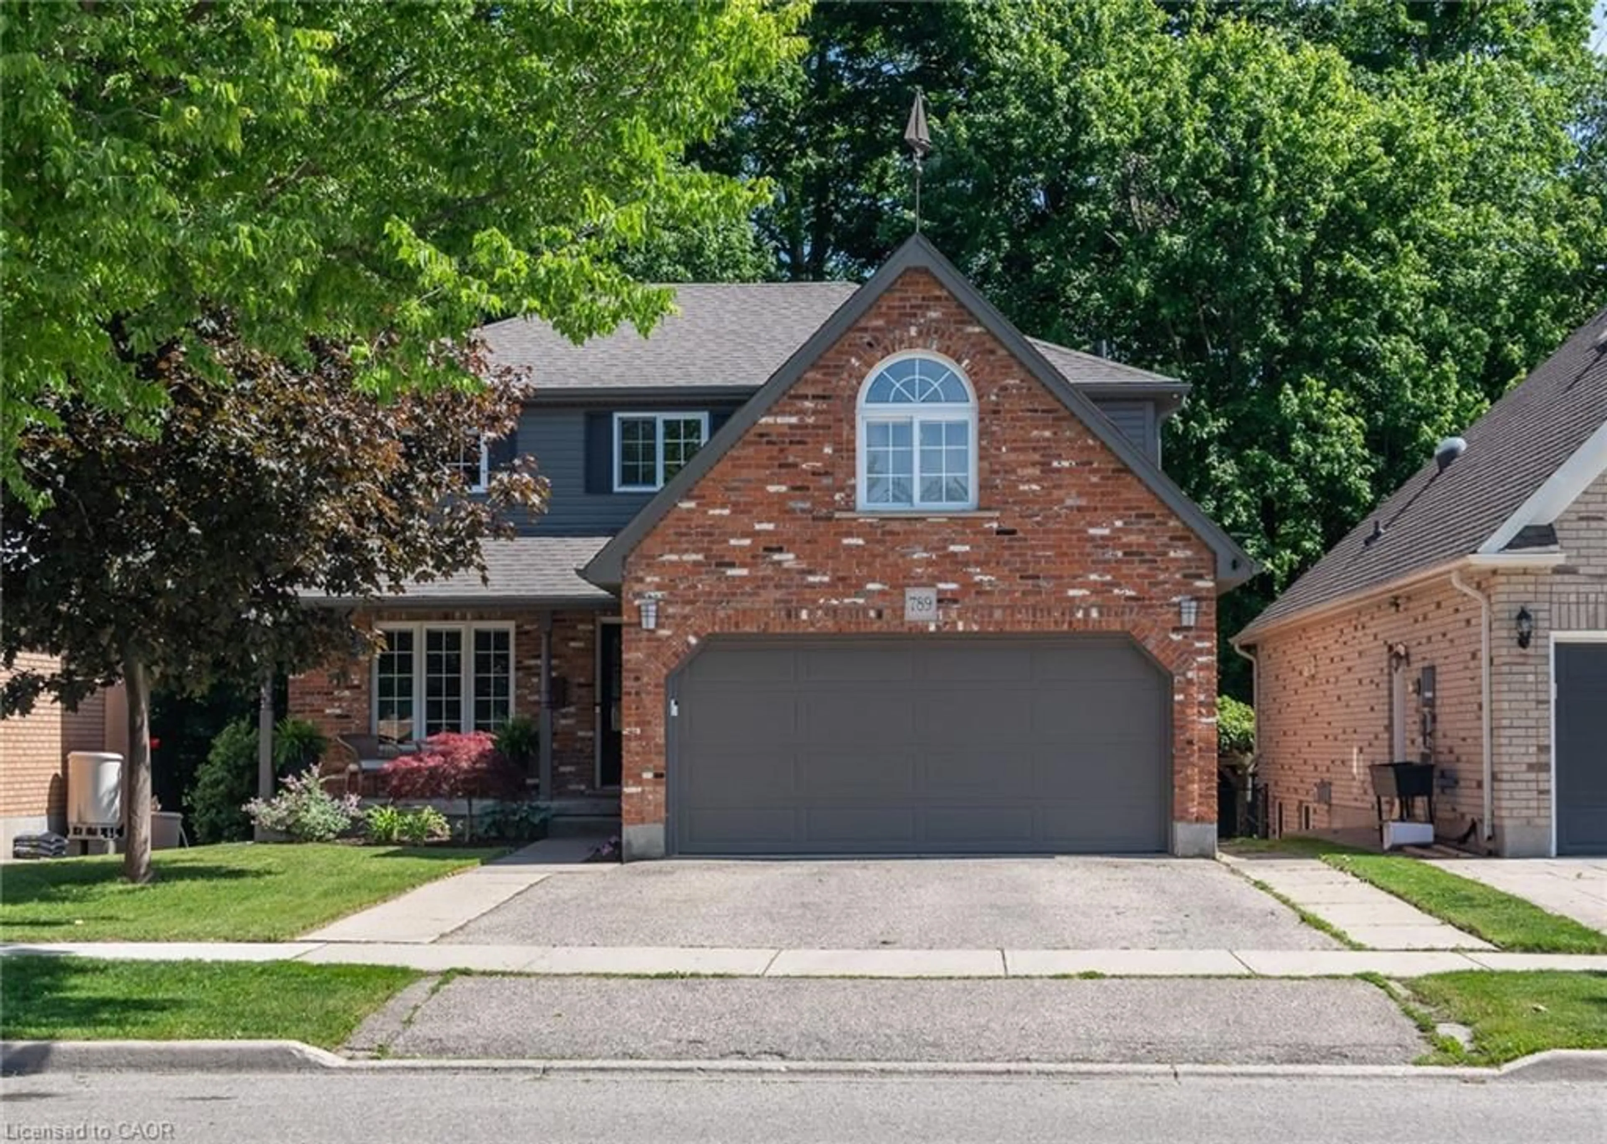
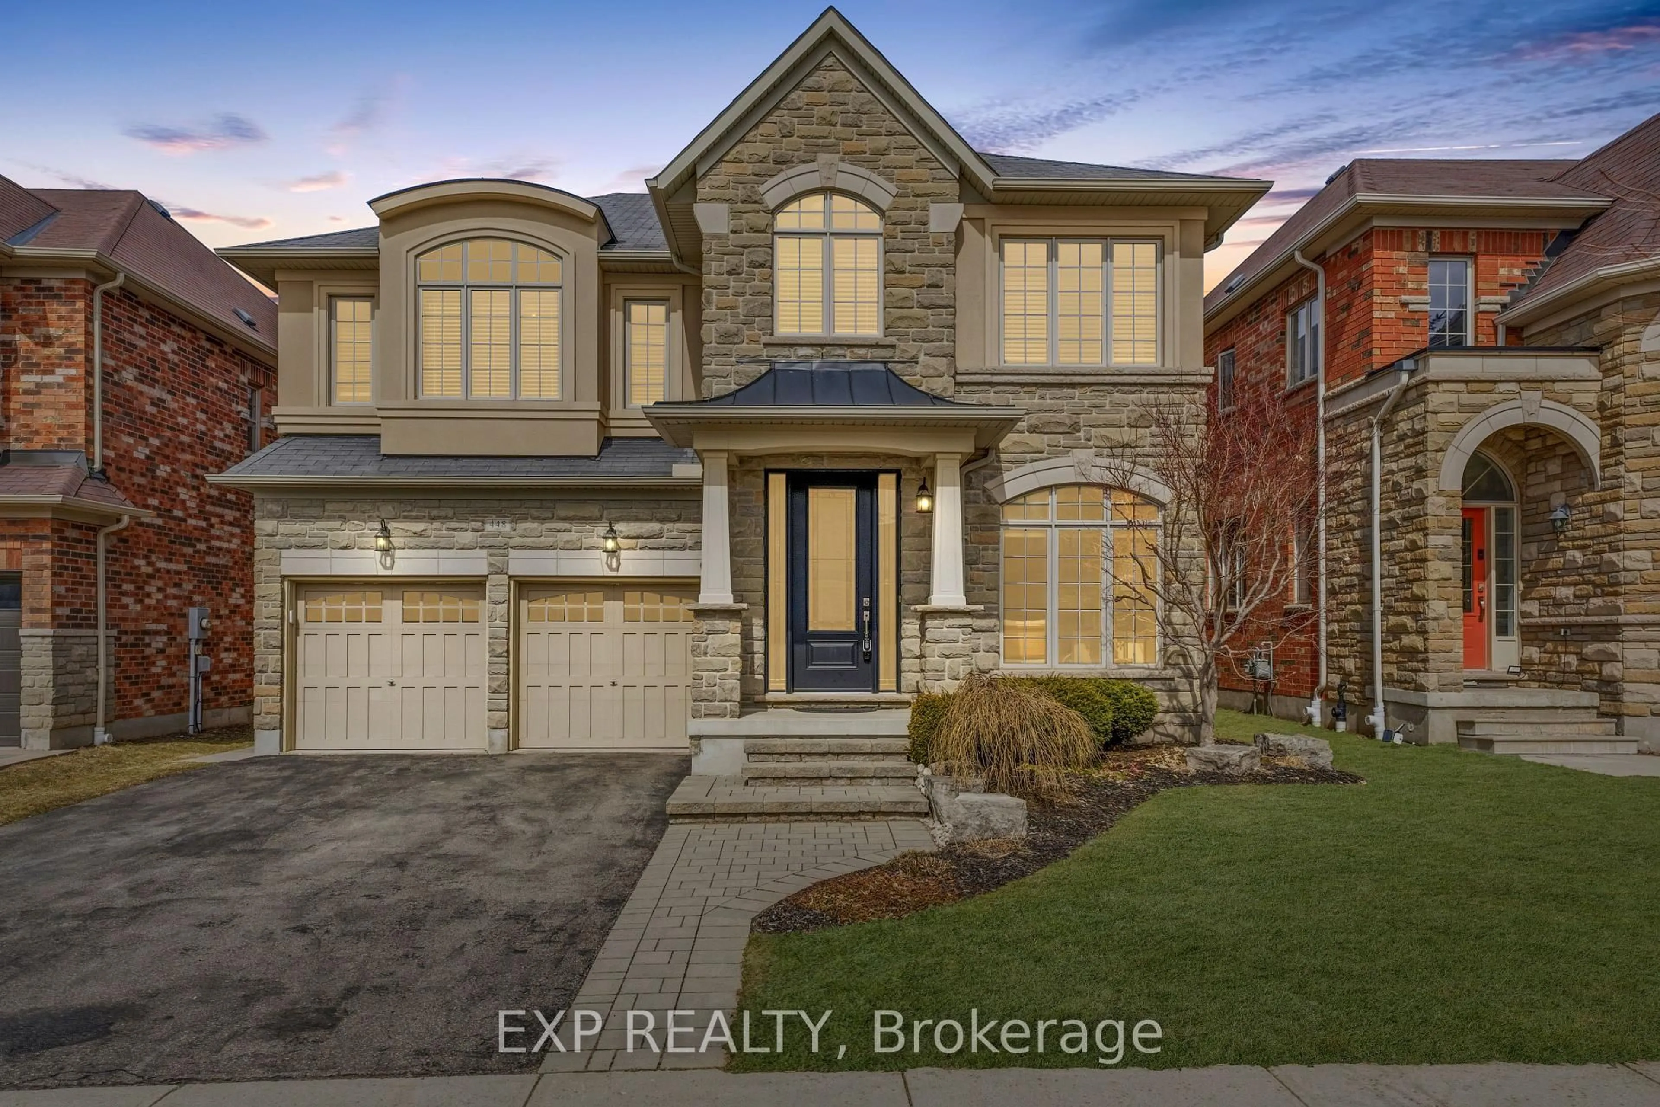
Home with brick exterior material, street for 64 William St, Waterloo Ontario N2L 1J7
1 day on Market

64 William St, Waterloo, Ontario N2L 1J7

Detached
4
5 + 2
~3026 sqft
$1,175,000
Get pre-qualifiedPowered by nesto
Detached
4
5 + 2
~3026 sqft

Contact us about this property

Call

Highlights

Property Estimate

Days on market1 day

Estimated valueNot available

Price/Sqft$388/sqft

Monthly cost

Open Calculator

Description

Old-world charm meets modern comfort in this beautifully renovated 4-bedroom, 5-bathroom home in prime Old Westmount! Ideally located within walking distance to Uptown Waterloo, schools, LRT, shopping, restaurants and everyday amenities. The spacious main floor offers a wonderful blend of character and functionality, featuring an updated kitchen with custom island, abundant cabinetry, rolling library ladder and window seat, plus a separate dining room and expansive family room with coffered ceilings and wood-burning fireplace. Enjoy the covered front porch and beautifully updated wrought-iron fenced yard (2024). Upstairs, the impressive primary suite features a 5-piece ensuite and versatile office space, ideal for a nursery or dressing room. Two additional bedrooms with built-in desks/cabinetry, a full bath and convenient laundry with access to a covered porch complete the second level. The finished attic adds incredible flexibility with a 3-piece bath—perfect for teens, guests, a home office or private retreat. The finished lower level offers a spacious recreation room, 2-piece bath and gym/flex space. Two-car garage with access to the mudroom, featuring built-in cabinetry added in 2024. Extensive updates include electrical and plumbing (2016), windows (2015, 2020, 2024), eavestroughs/downspouts (2024), fireplace insert and chimney liner (2024), plus heat pump, furnace, A/C and ductwork (2024). A rare opportunity to own a character-filled, extensively updated home in one of the area's most sought-after locations. Nothing to do but move in and enjoy!


Upcoming Open House

Sep 20Sun6:00 PM - 8:00 PM

Property Details

StyleTraditional
View-
Age of property1920
SqFt~3026 SqFt
Lot Size5,000 Ac(100 x 50)
Parking Spaces4
MLS ®Number40863245
Community NameCentral
Data SourceITSO
Listing byPeak Realty Ltd.

Features

Heating: Natural Gas, Heat Pump
Cooling: Central Air
Basement: Separate Entrance, Walk-Up Access, Full, Finished

Basement Floor

Gym

2.92 x 3.45

Bathroom

2-Piece

Mud Room

3.86 x 3.84

Recreation Room

6.81 x 4.01


Features

Lot size: 5,000 Ac
Sewer (Municipal)

Parking

Garage spaces 2

Garage type -

Other parking spaces 2

Total parking spaces 4


Property History

Sep 16, 2026
ListedActive
$1,175,000
1 day on market
history photo preview50
Listing by itso®
Property listed by Peak Realty Ltd., Brokerage
Agent Banner Image
Interested in this property?Get in touch to get the inside scoop.
Market Data - Central

Geo Zone Map ThumbnailCentral

Balanced Market

View Market Data

Detached house - for the past 30 days

Buyer's market Seller's market

Avg. Days on Market

Past 30 days

26 days

Compared to

2025

49 days

2024

13 days

2023

24 days

New Listings

Past 30 days

9 listings

Compared to

2025

7 listings

2024

10 listings

2023

8 listings

Units sold

Past 30 days

5 units

Compared to

2025

3 units

2024

5 units

2023

6 units

Median Sold Price

Past 30 days

$766,000

Compared to

2025

$700,000

2024

$760,000

2023

$805,500


Population and Demographics

Overview

Total population 13995
Average household income $123,262

Age (%)

0 to 19
13%
20 to 34
38%
35 to 49
15%
50 to 64
13%
65 and plus
21%

Household composition (%)

Single person
44%
Single family
43%
Multi person
13%
Multi family
0%

Mother tongue (%)

English
79%
Others
5%
Mandarin
5%
German
2%
Spanish
1%
French
1%
Hindi
1%
Arabic
1%

House tenancy (%)

Renters
64%
Owners
36%

What’s nearby?Essentials within 5 km

Local Logic

Transportation Scores

Estimated Budget