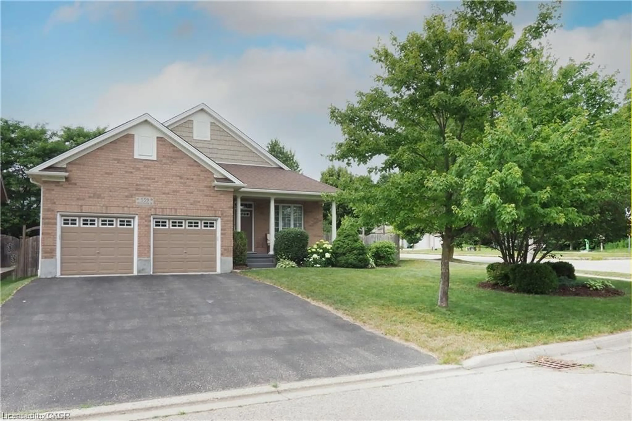
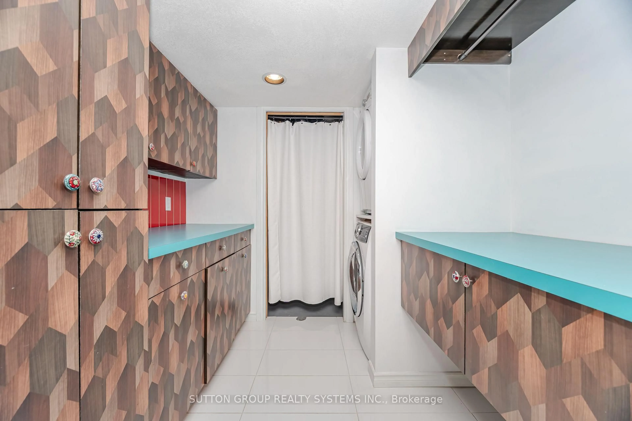
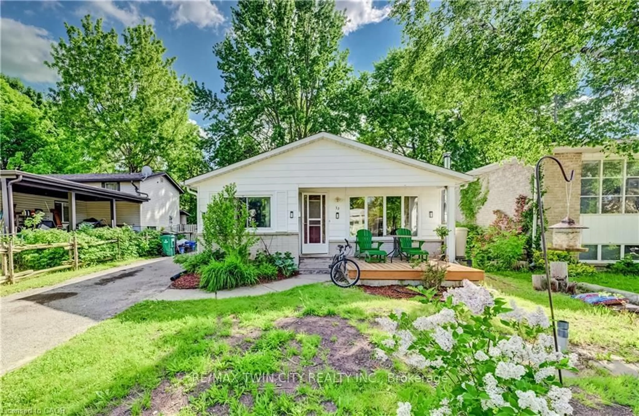
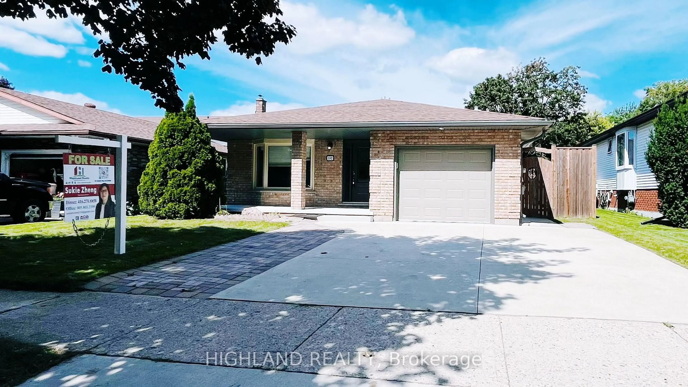
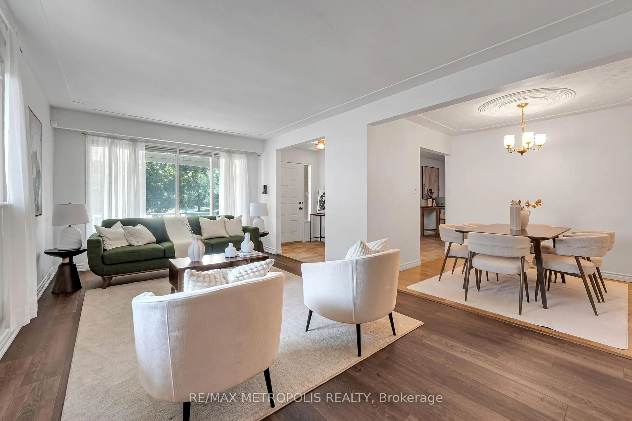
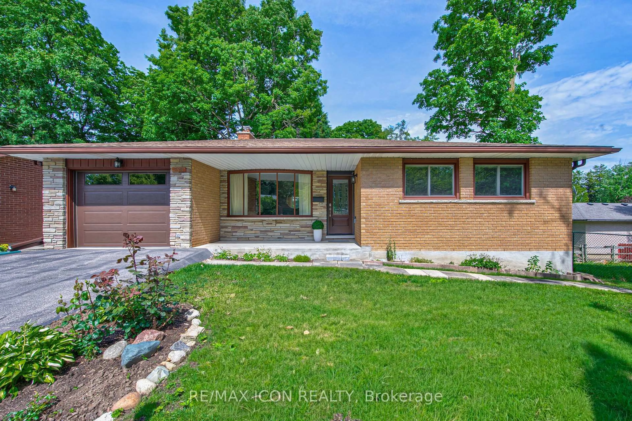
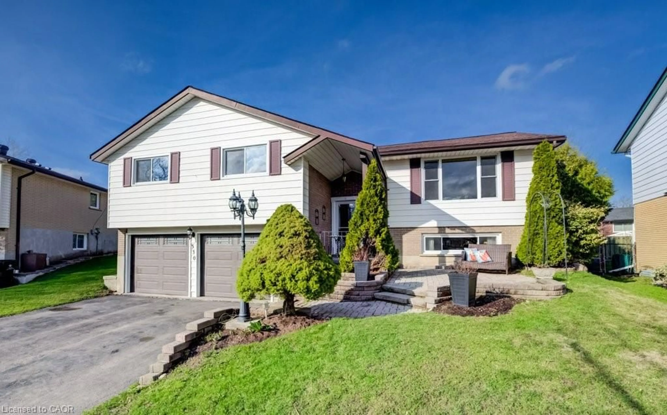
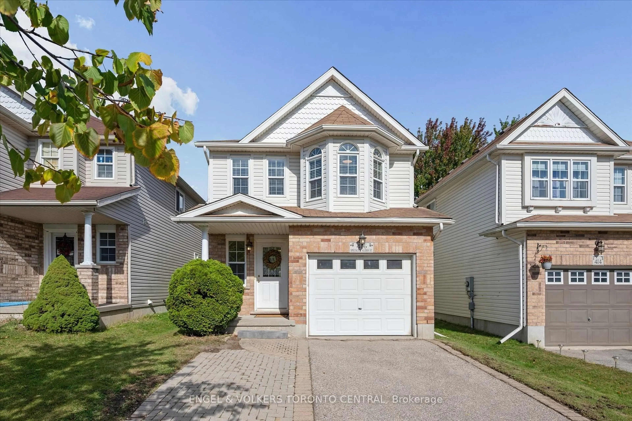
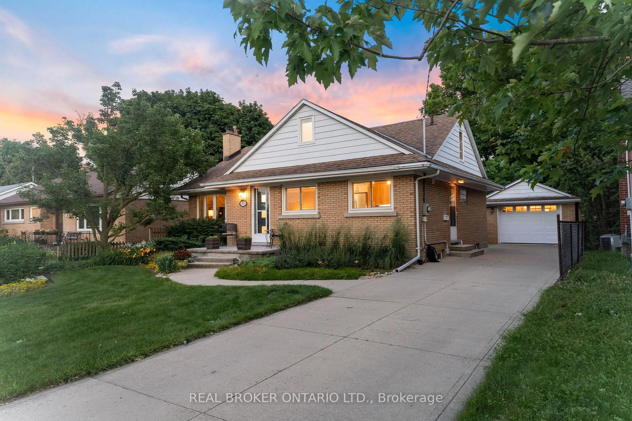
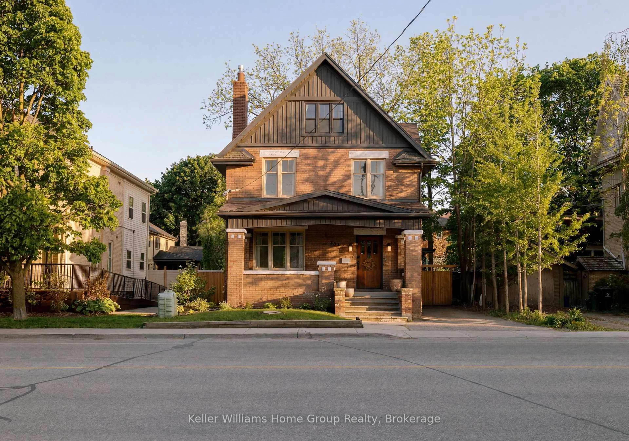
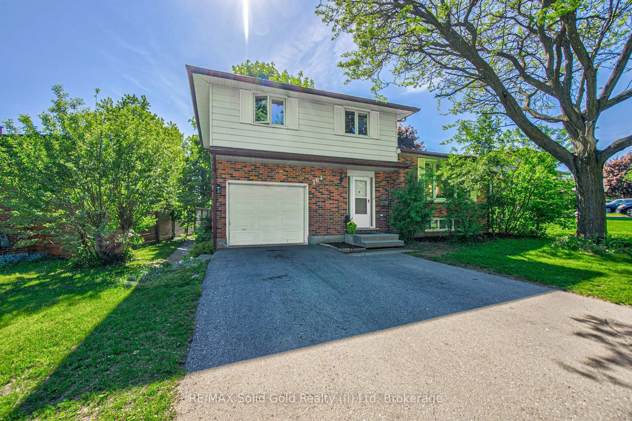
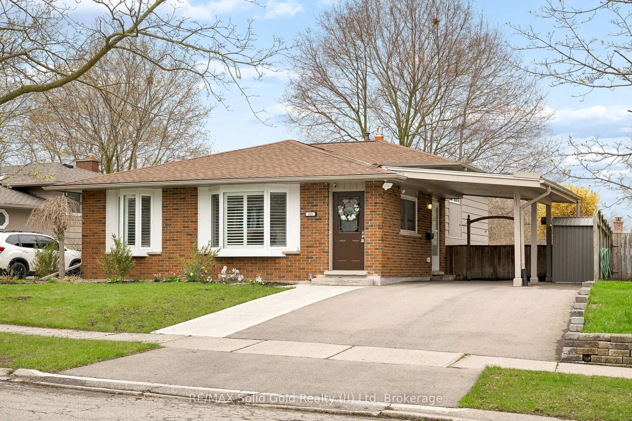
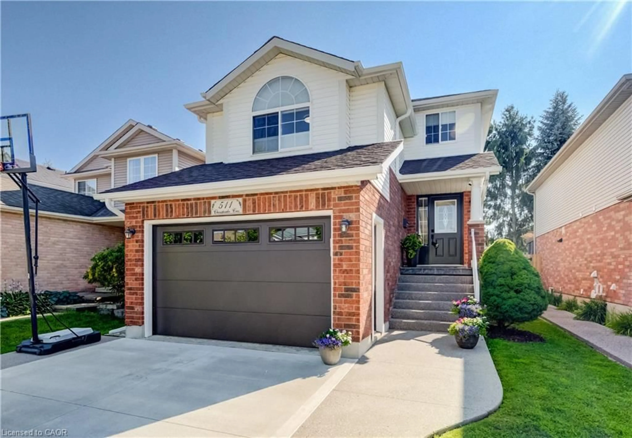
Home with brick exterior material, street for 305 Daleside Pl, Waterloo Ontario N2L 5M4
5 hours on Market

305 Daleside Pl, Waterloo, Ontario N2L 5M4

Detached
3 + 2
2
~700-1100 sqft
$859,000
Get pre-qualifiedPowered by nesto
Detached
3 + 2
2
~700-1100 sqft

Contact us about this property

Call

Highlights

Property Estimate

Days on market5 hours

Estimated valueNot available

Price/Sqft$1,004/sqft

Monthly cost

Open Calculator

Description

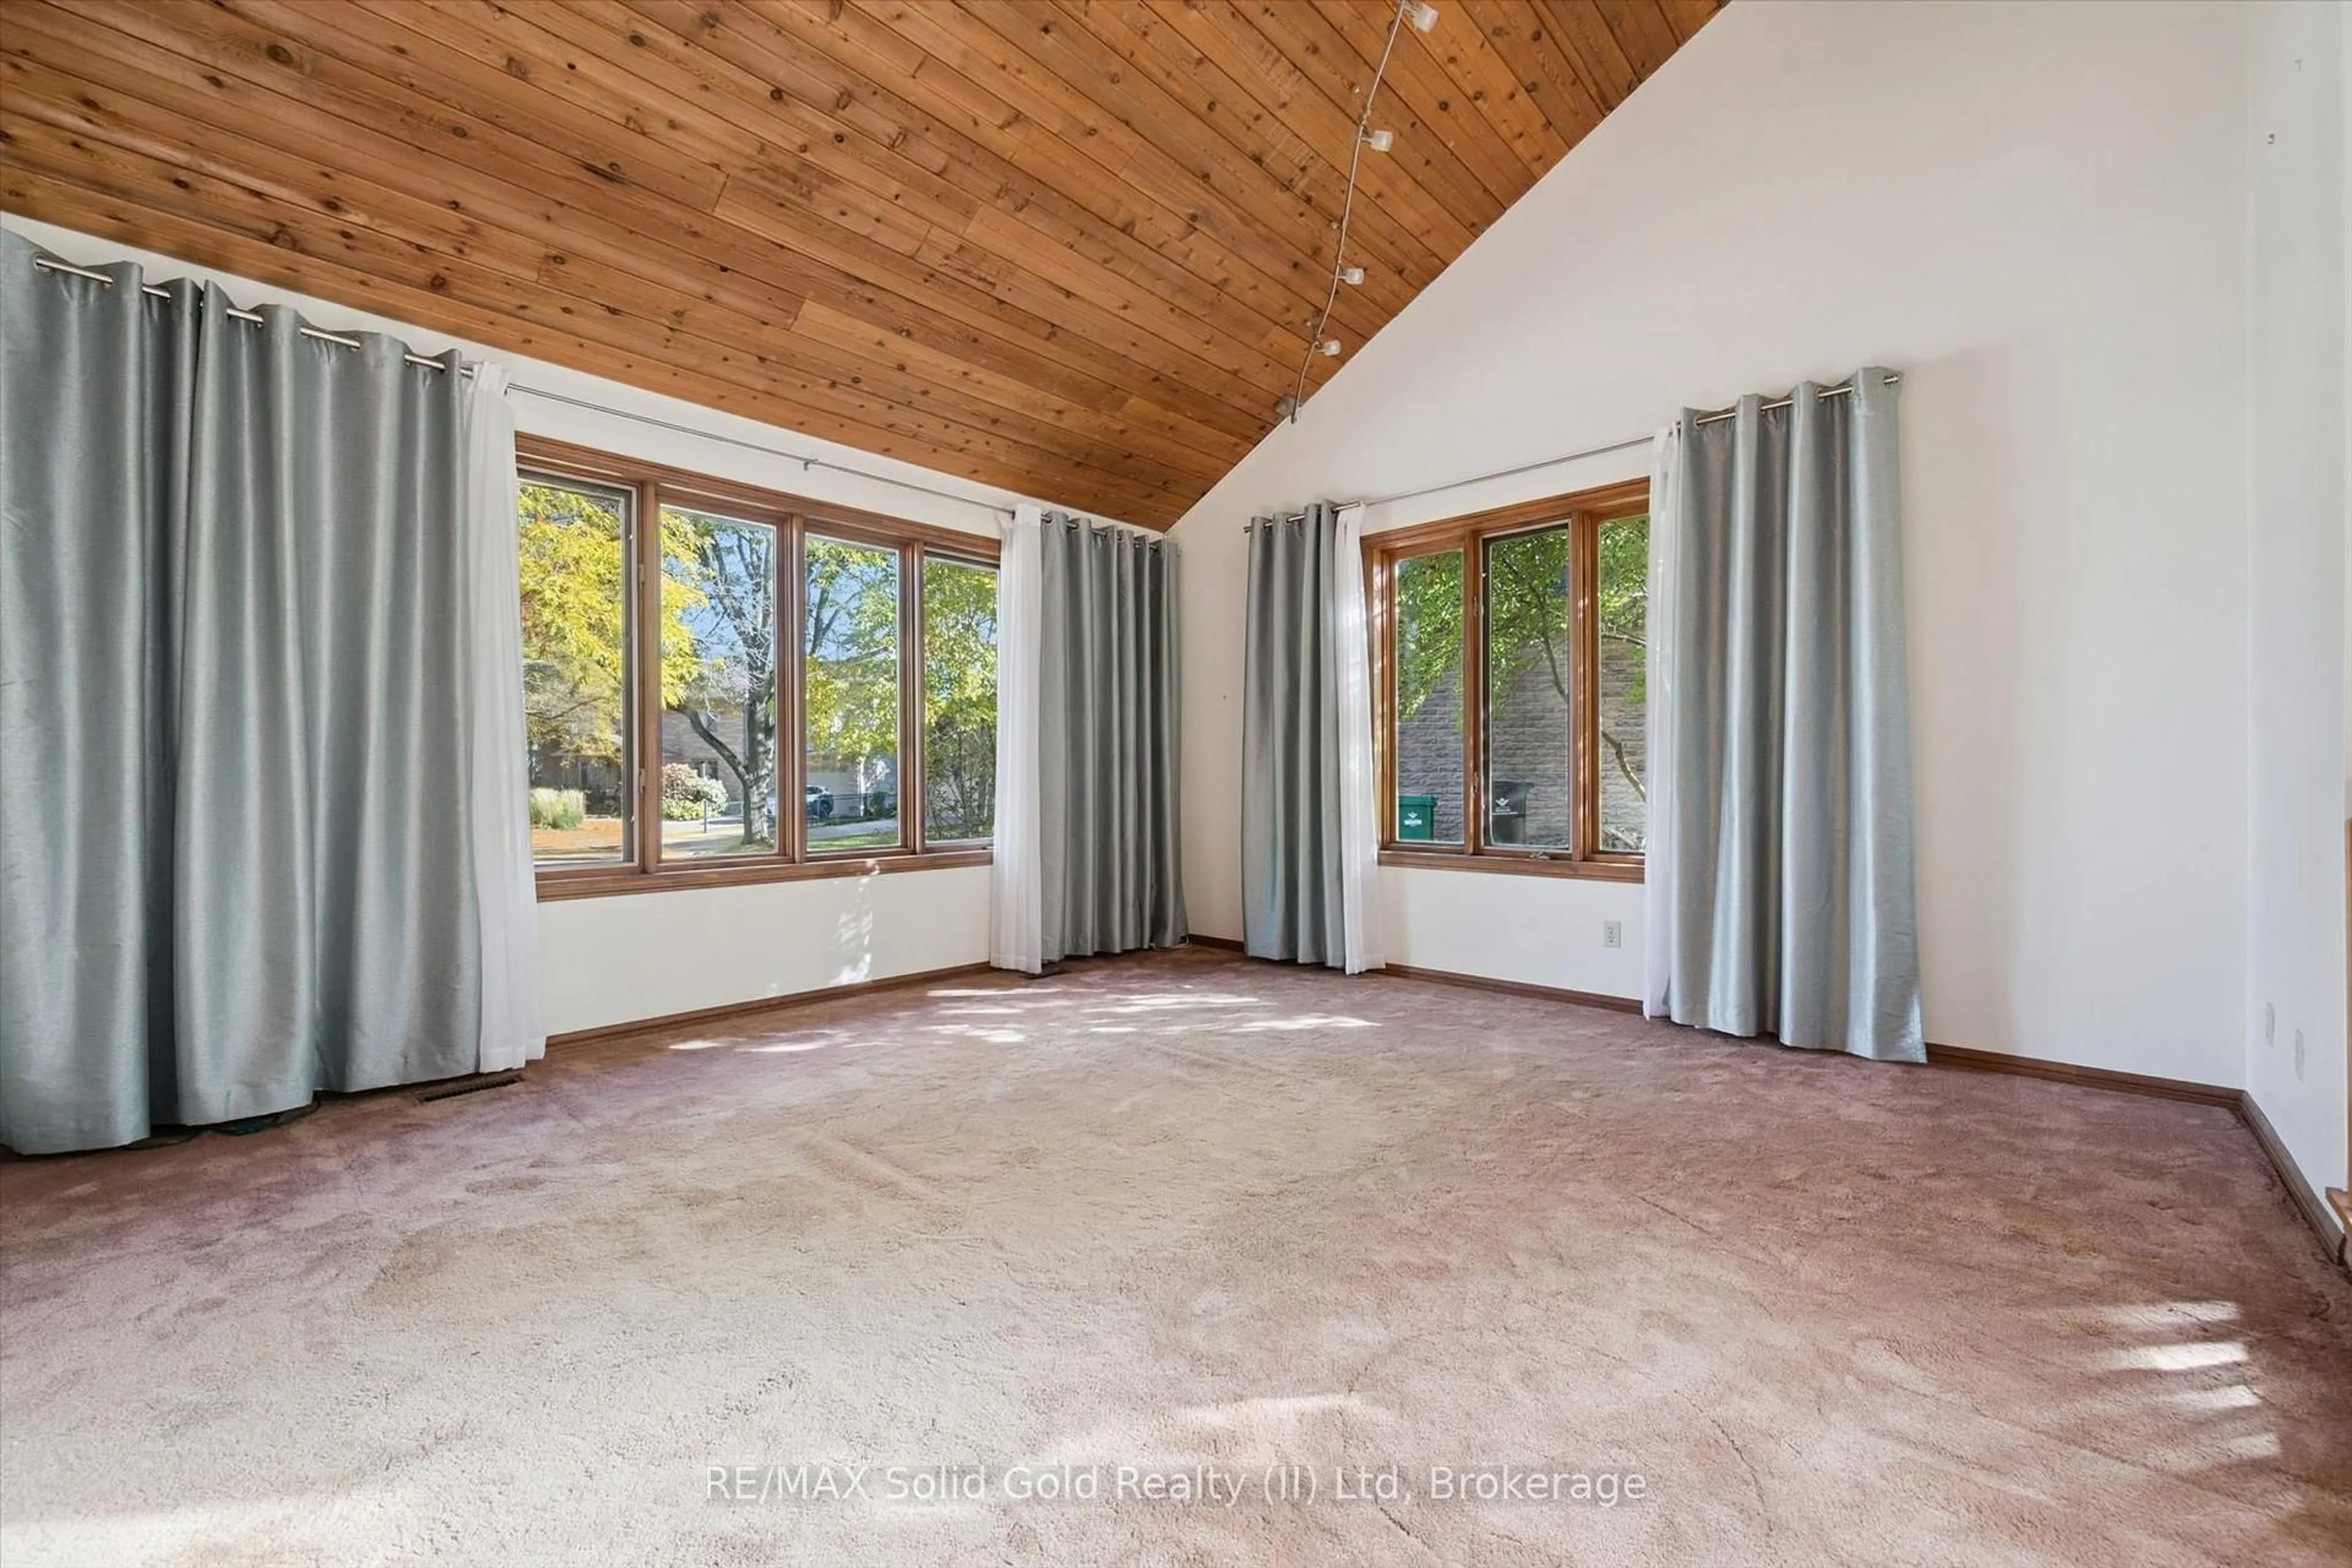
Rare Lakeshore Village Masterpiece! Welcome to this gorgeous, modernized 3 bedroom bungalow offering an unparalleled combination of upscale main floor living and a legal rental income stream. Step inside the bright, open concept main floor featuring engineered white oak flooring throughout, black walnut accents in the kitchen, smooth ceilings, and large windows that flood the space with natural light. Many of the windows were replaced in 2023 and have the remainder of a 25 year transferable warranty. The premium design shines in the insulated, drywalled 2 car garage, with an architectural vaulted ceiling with a skylight,and a 50 amp EV charging outlet, perfect for a workshop or hobbyist.Downstairs, maximize your purchasing power with a fully certified, legally licensed 2-bedroom accessory apartment featuring a separate entrance, open concept living/kitchen area, a 3 piece bath, and laundry. Never rented and completely vacant, was used as extra family space. This allows you to set your own current market rent ($2,050+) or move family right in.The home features a fully paid off, efficient heat pump and a 2 stage gas backup furnace, installed in 2023 with a transferable 10 year warranty from the installation date. Steps to premium North Waterloo schools, parks, and transit. Don't miss this turnkey architectural gem!


Property Details

StyleBungalow
View-
Age of property31-50
SqFt~700-1100 SqFt
Lot Size5,400 SqFt(120 x 45)
Parking Spaces5
MLS ®NumberX13768620
Community NameLakeshore
Data SourceTRREB
Listing byRIGHT AT HOME REALTY

Features

Heating: Forced Air
Cooling: Central Air
Basement: Apartment, Fin W/O

Bsmt Floor

Bathroom

3.3 x 1.6

Kitchen

6.8 x 3.1

Living

6.8 x 3.1

Br

3.5 x 4.1


Features

Lot size: 5,400 SqFt

Parking

Garage spaces 2

Garage type Attached

Other parking spaces 3

Total parking spaces 5


Property History

Sep 10, 2026
ListedActive
$859,000
5 hours on market
history photo preview50
Listing by trreb®
Property listed by RIGHT AT HOME REALTY, Brokerage
Agent Banner Image
Interested in this property?Get in touch to get the inside scoop.
Market Data - Lakeshore

Geo Zone Map ThumbnailLakeshore

Strong Seller's Market

View Market Data

Detached house - for the past 30 days

Buyer's market Seller's market

Avg. Days on Market

Past 30 days

11 days

Compared to

2025

16 days

2024

27 days

2023

6 days

New Listings

Past 30 days

11 listings

Compared to

2025

5 listings

2024

7 listings

2023

5 listings

Units sold

Past 30 days

6 units

Compared to

2025

5 units

2024

2 units

2023

2 units

Median Sold Price

Past 30 days

$707,500

Compared to

2025

$691,000

2024

$766,000

2023

$700,250


Population and Demographics

Overview

Total population 3044
Average household income $96,715

Age (%)

0 to 19
22%
20 to 34
30%
35 to 49
17%
50 to 64
16%
65 and plus
15%

Household composition (%)

Single family
61%
Single person
26%
Multi person
12%
Multi family
0%

Mother tongue (%)

English
78%
Others
4%
Mandarin
4%
Spanish
2%
Arabic
2%
German
2%
Somali
1%
Hindi
1%
Iranian Persian
1%

House tenancy (%)

Renters
51%
Owners
49%

What’s nearby?Essentials within 5 km

Local Logic

Transportation Scores

Estimated Budget