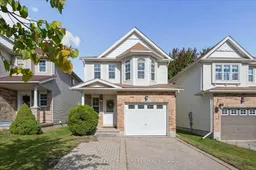
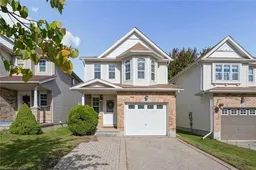
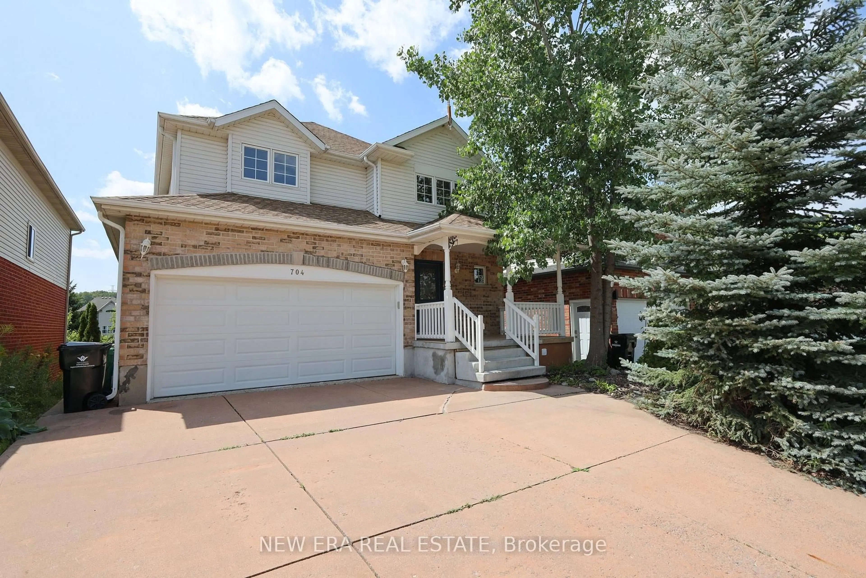
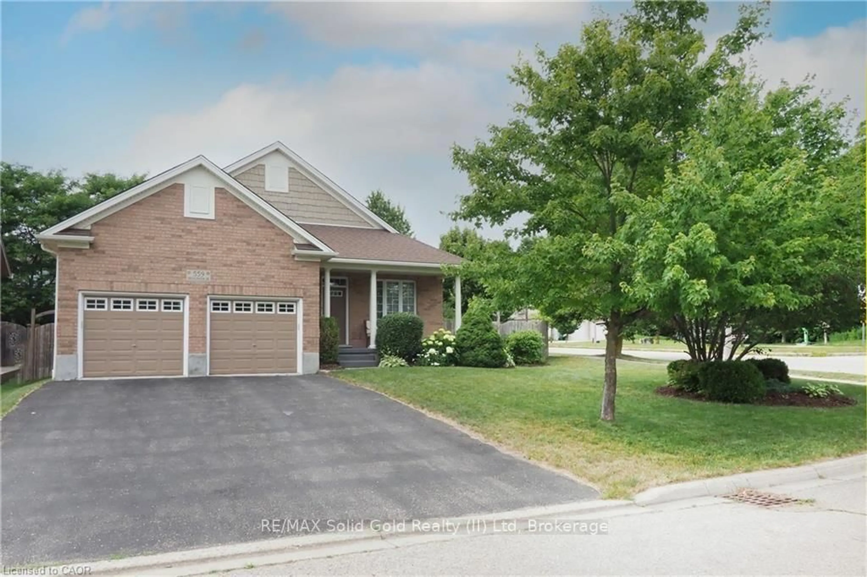
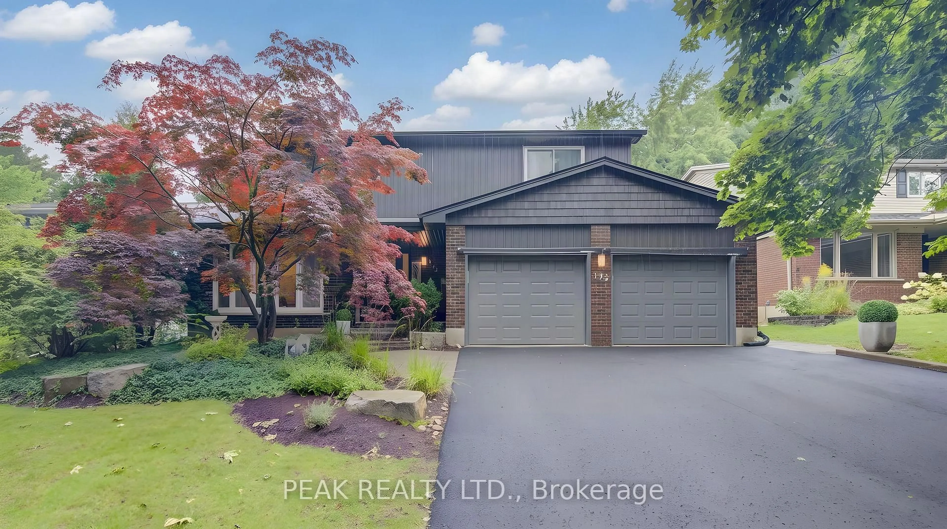
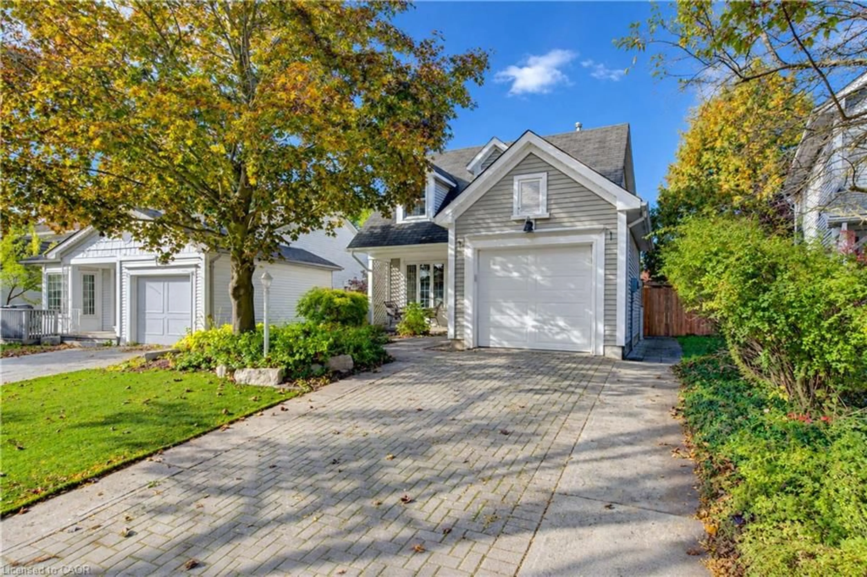
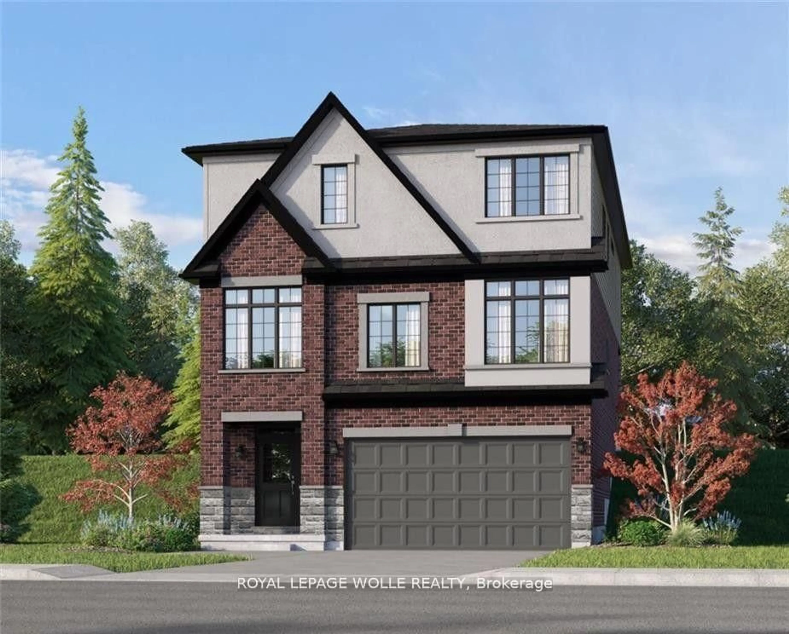
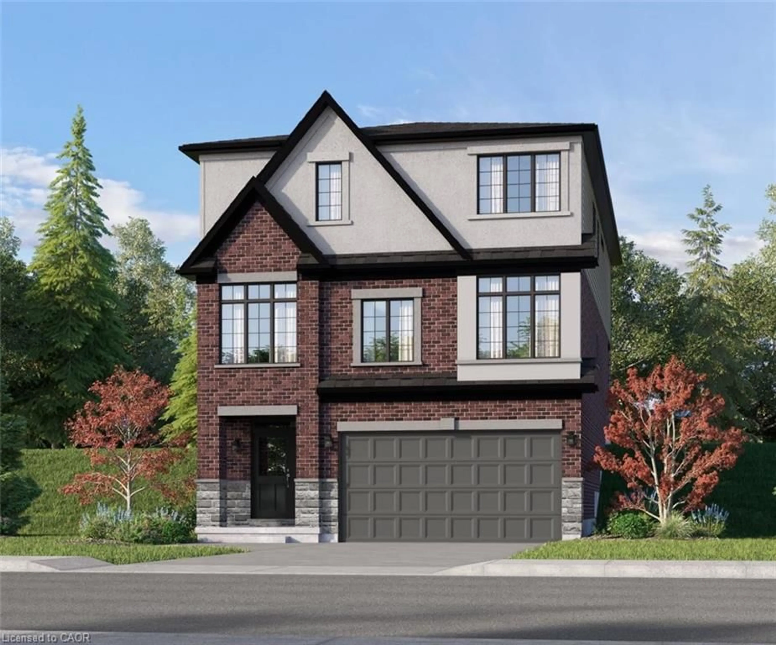
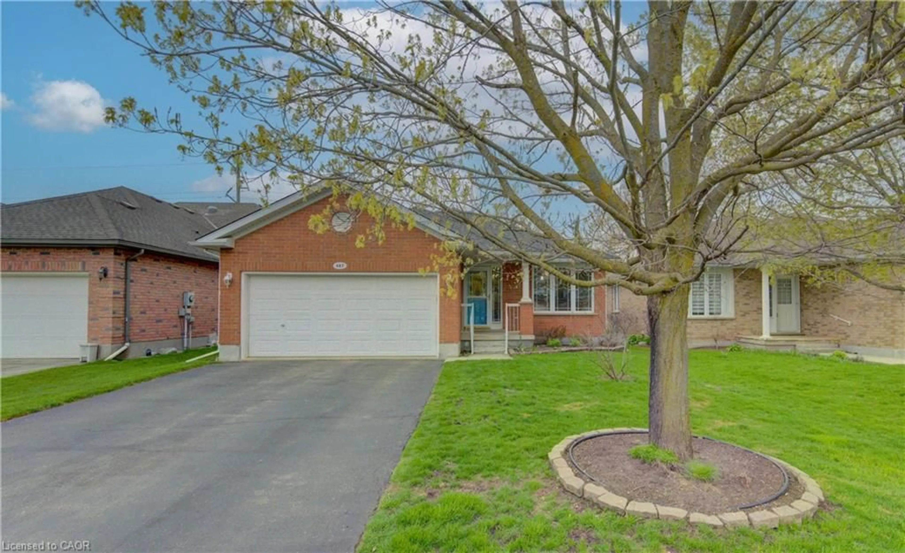
trreb/IMG-X13829988_ecf190ac-baa5-4ffc-a1ce-6ae752b526b0-l.jpg
3 days on Market

416 Speckled Alder St, Waterloo, Ontario N2V 2S9

Detached
5
4
~1500-2000 sqft
$725,000
Get pre-qualifiedPowered by nesto
Detached
5
4
~1500-2000 sqft

Contact us about this property

Call

Highlights

Property Estimate

Days on market3 days

Estimated valueNot available

Price/Sqft$423/sqft

Monthly cost

Open Calculator

Description

An exceptional location in one of Waterloo's most desirable family communities. Welcome to 416 Speckled Alder Street, nestled in the sought-after Columbia Forest/Clair Hills neighbourhood, where excellent schools, beautiful green spaces and everyday convenience come together. Families will appreciate the ability to walk to nearby schools, while parks, playgrounds and scenic trails offer plenty of opportunities to enjoy the outdoors. Just moments from Laurelwood Commons, public transit, the YMCA, library, Costco and major amenities, everything you need is close at hand. Inside, the home has been extensively refreshed and is truly move-in ready. Recent updates include fresh paint (2026), kitchen (2026), flooring (2026), high-powered range hood (2026), fridge (2026), stove (2026), dishwasher (2026), water softener (2026), furnace (2022), and washer & dryer (2021). The second floor offers four spacious bedrooms, providing plenty of room for a growing family. The finished basement adds even more versatile living space, including a large room that can easily serve as a fifth bedroom, home office, gym, or recreation room. With its updated interior, flexible layout and outstanding location, this is a wonderful opportunity to own in one of Waterloo's most established and desirable family communities.


Property Details

Style2-Storey
View-
Age of property16-30
SqFt~1500-2000 SqFt
Lot Size2,754 SqFt(98.4 x 27.99)
Parking Spaces3
MLS ®NumberX13829988
Community NameColumbia Hills
Data SourceTRREB
Listing byENGEL & VOLKERS TORONTO CENTRAL

Features

Heating: Forced Air
Cooling: Central Air
Basement: Full

Main Floor

Kitchen

3.15 x 3.28

Dining

2.47 x 3.28

Living

5.82 x 3.05

Bathroom

2.13 x 0.91

2 Pc Bath


Features

Lot size: 2,754 SqFt

Parking

Garage spaces 1

Garage type Attached

Other parking spaces 2

Total parking spaces 3


Property History

Sep 25, 2026
ListedActive
$725,000
3 days on market
history photo preview40
Listing by trreb®
Property listed by ENGEL & VOLKERS TORONTO CENTRAL, Brokerage
Agent Banner Image
Interested in this property?Get in touch to get the inside scoop.
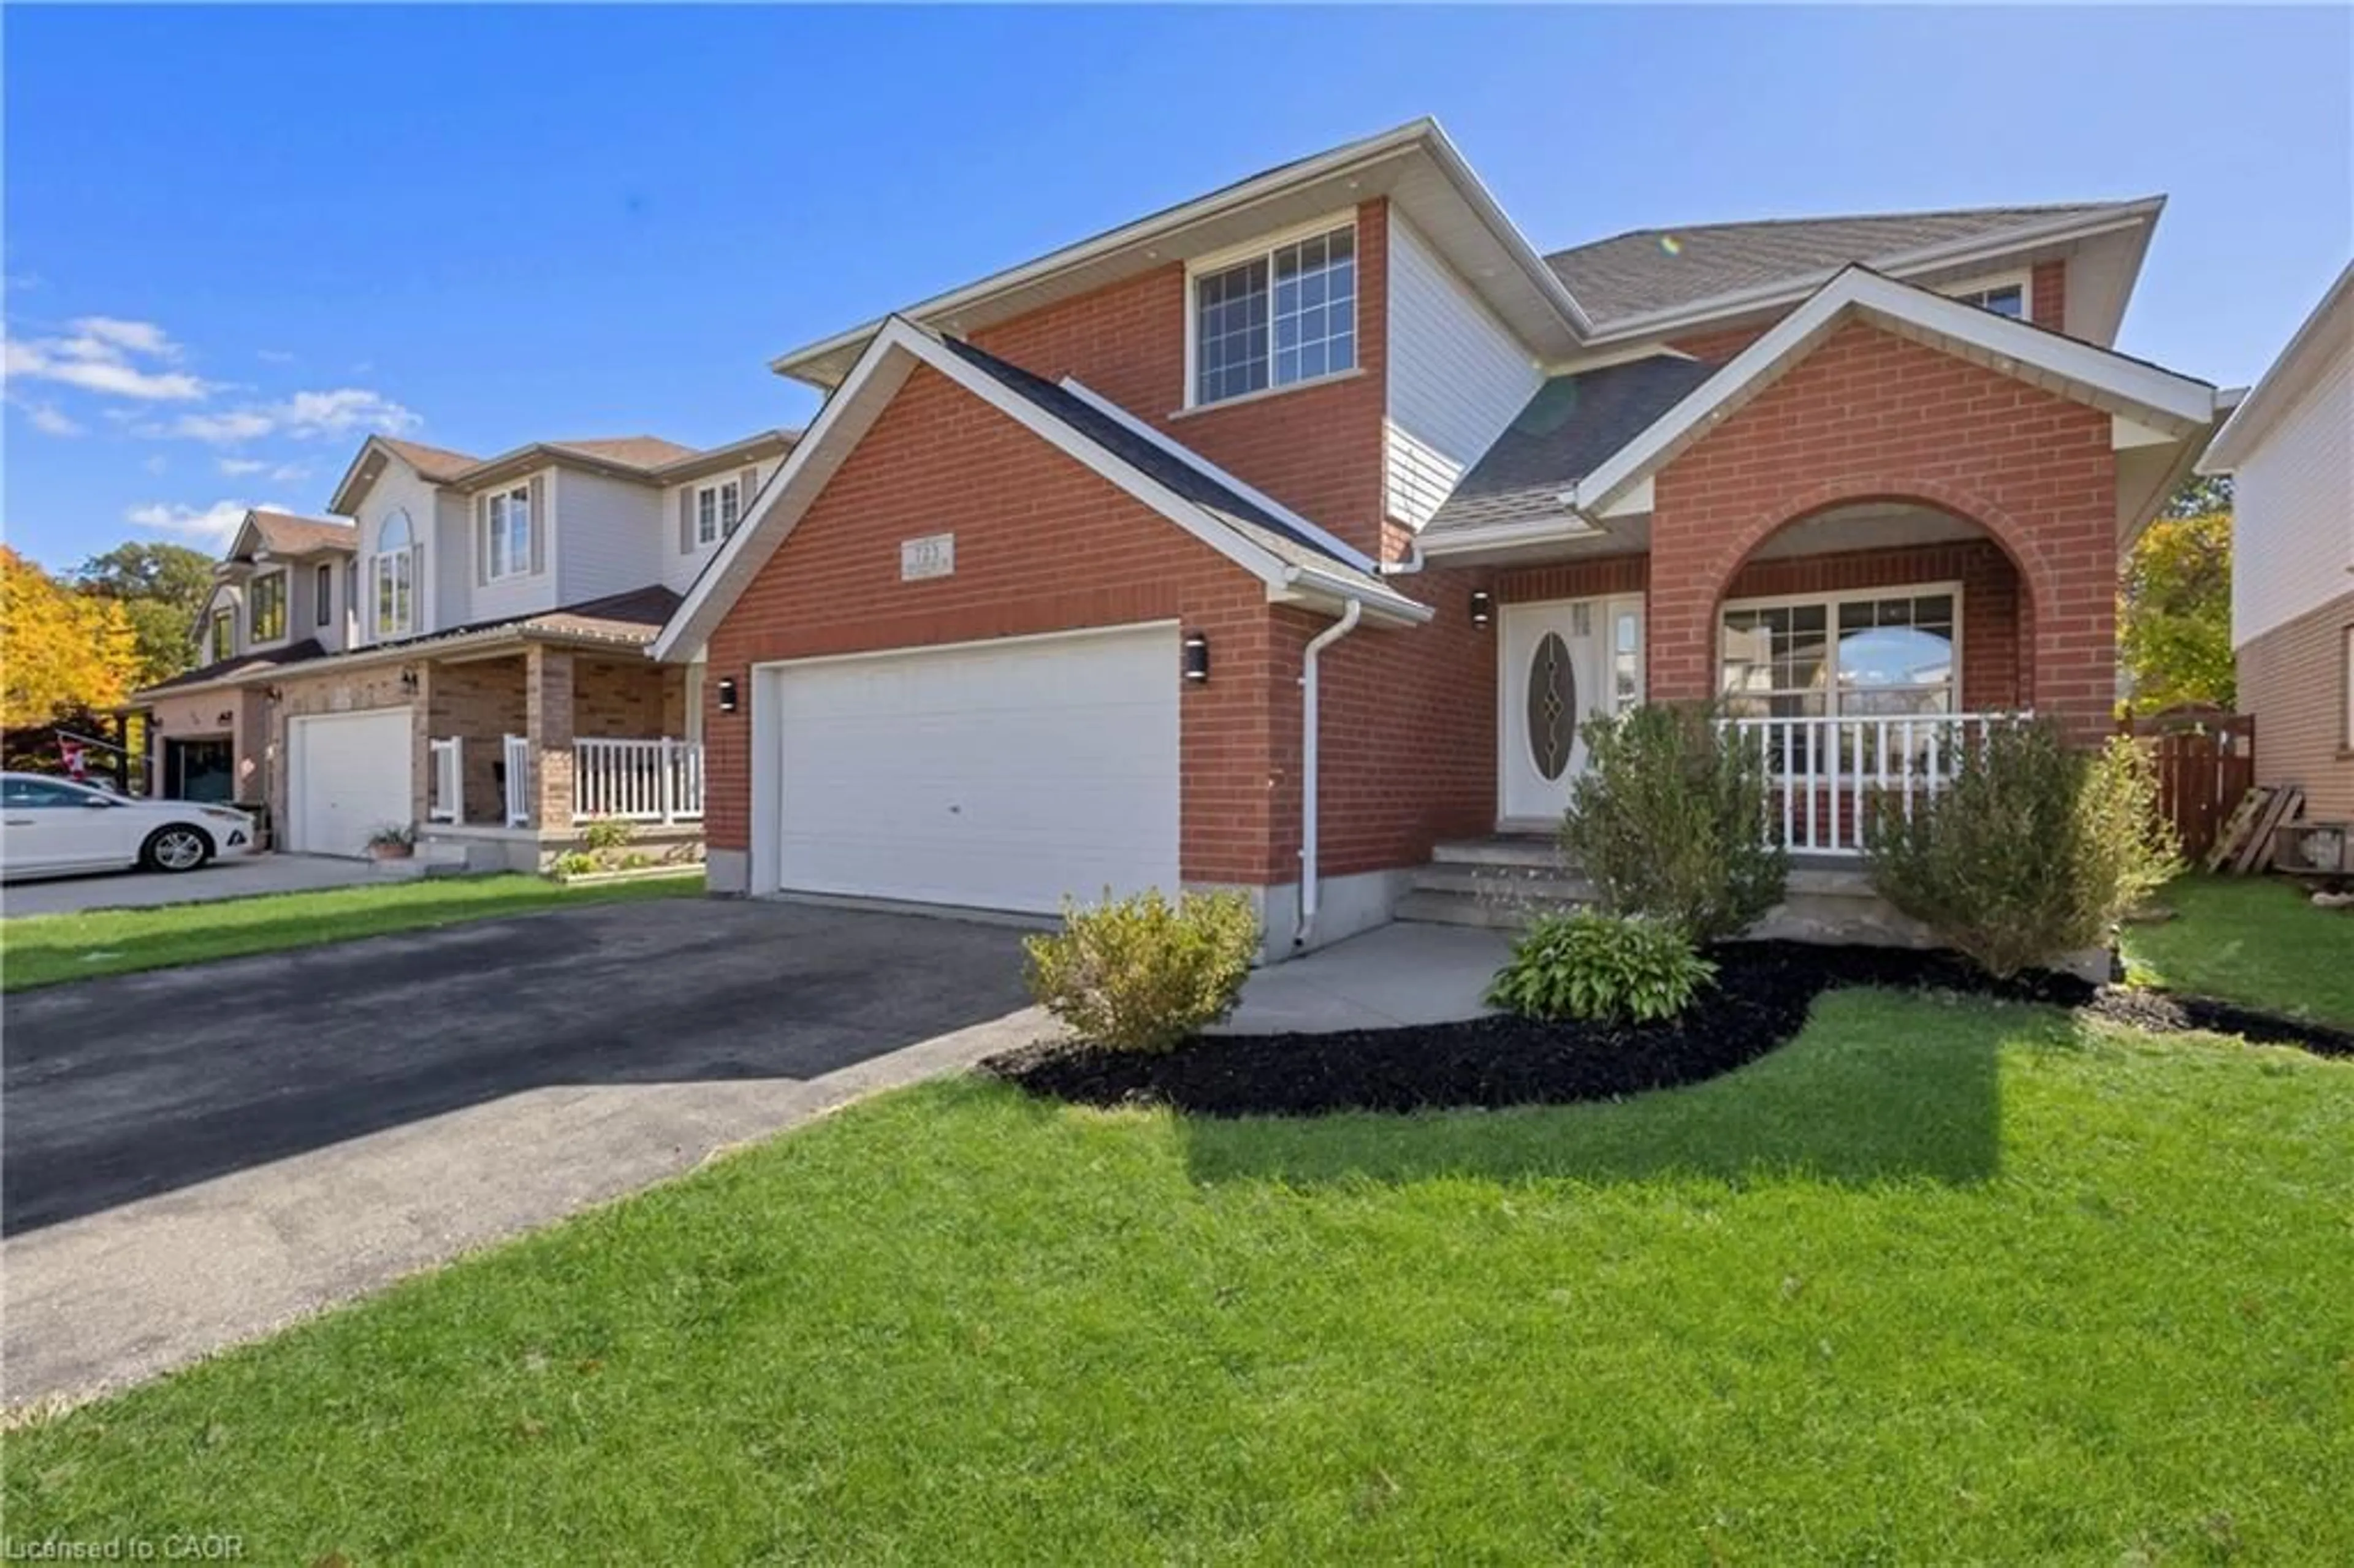
Market Data - Columbia Hills

Geo Zone Map ThumbnailColumbia Hills

Strong Buyer's Market

View Market Data

Detached house - for the past 30 days

Buyer's market Seller's market

Avg. Days on Market

Past 30 days

27 days

Compared to

2025

19 days

2024

6 days

2023

27 days

New Listings

Past 30 days

17 listings

Compared to

2025

13 listings

2024

13 listings

2023

11 listings

Units sold

Past 30 days

3 units

Compared to

2025

8 units

2024

1 unit

2023

5 units

Median Sold Price

Past 30 days

$810,000

Compared to

2025

$971,500

2024

$720,000

2023

$1,125,000


Population and Demographics

Overview

Total population 3538
Average household income $161,972

Age (%)

0 to 19
30%
20 to 34
19%
35 to 49
24%
50 to 64
17%
65 and plus
10%

Household composition (%)

Single family
84%
Single person
11%
Multi person
4%
Multi family
2%

Mother tongue (%)

English
53%
Mandarin
17%
Arabic
5%
Urdu
4%
Korean
3%
Punjabi (Panjabi)
3%
Spanish
2%
Hindi
2%
Iranian Persian
2%
Others
1%

House tenancy (%)

Owners
84%
Renters
16%

What’s nearby?Essentials within 5 km

Local Logic

Transportation Scores

Estimated Budget