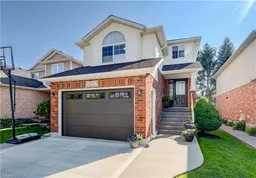
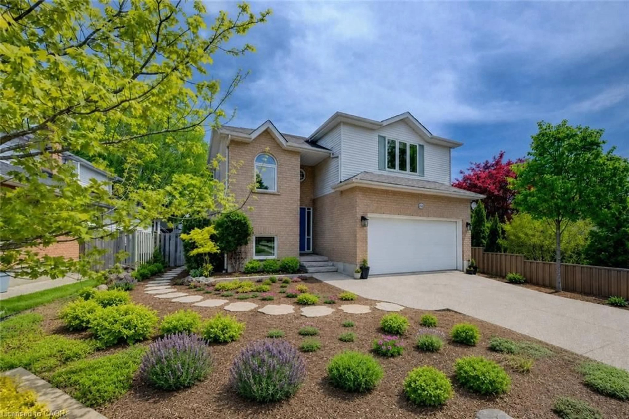
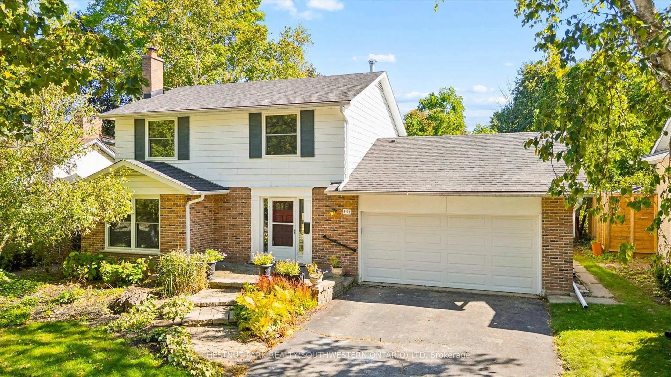
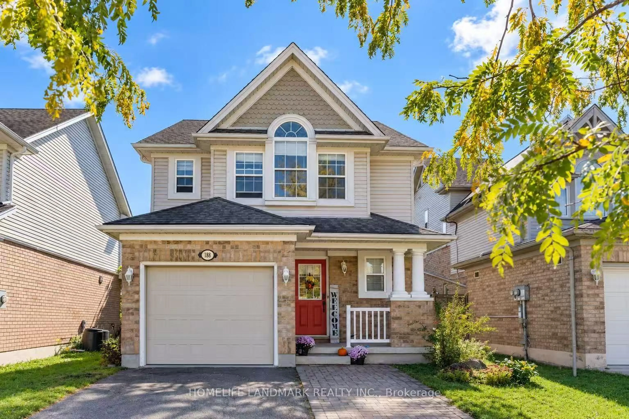
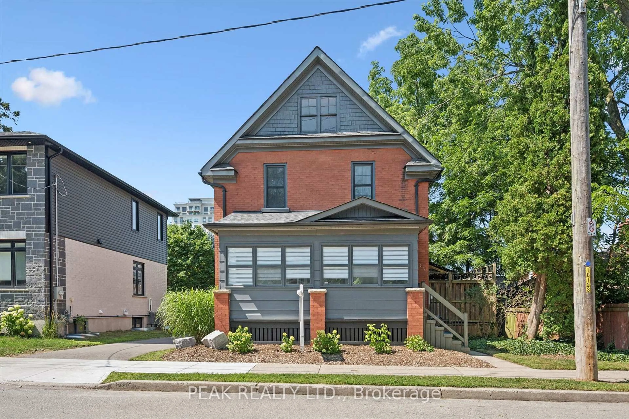
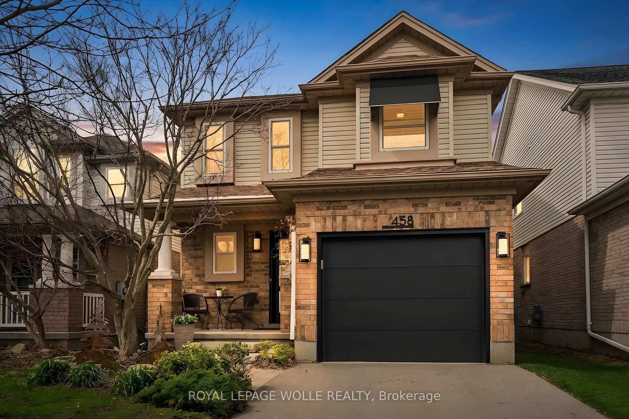
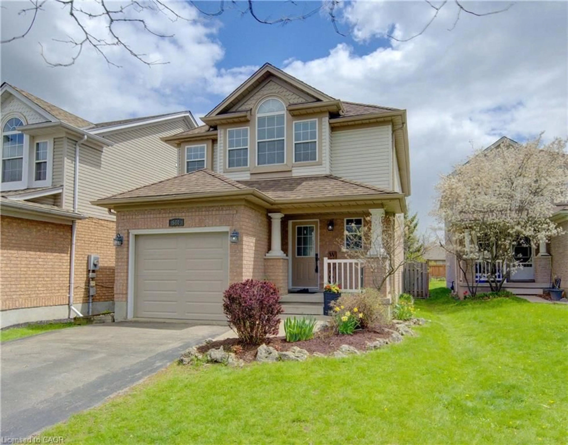
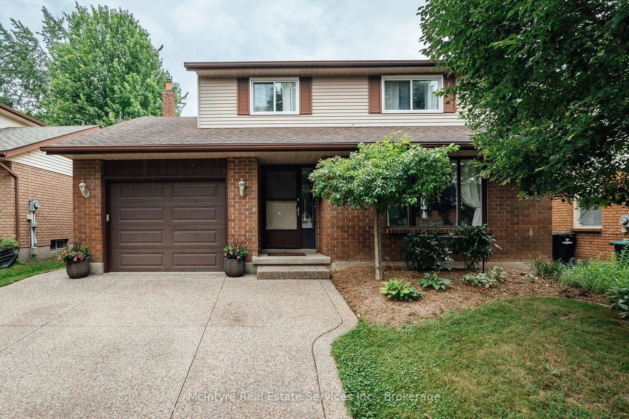
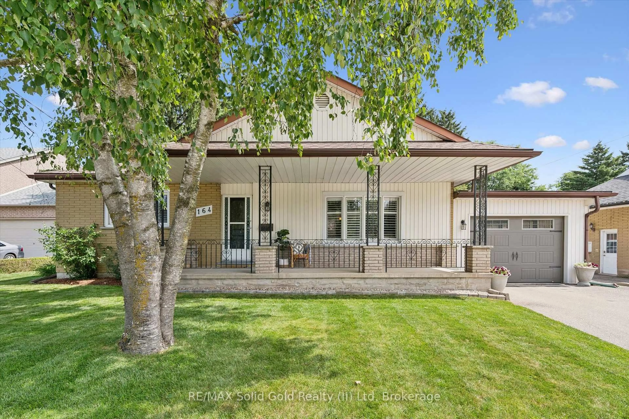
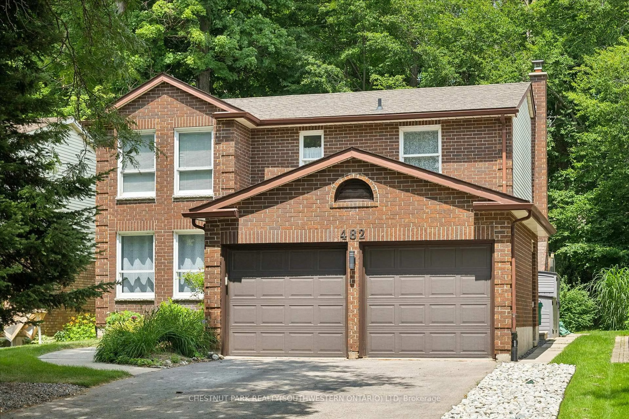
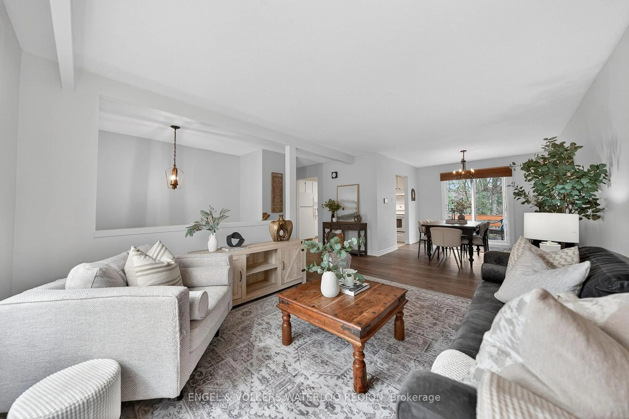
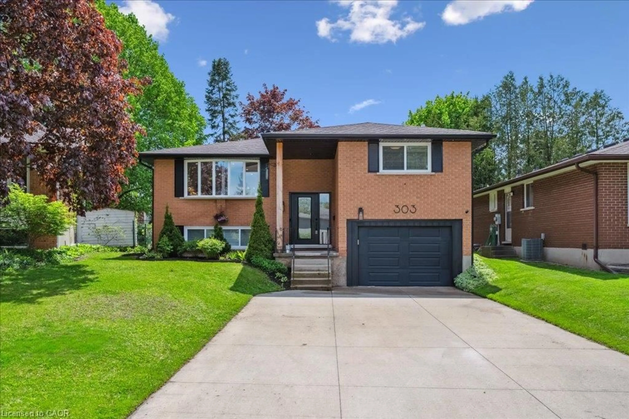
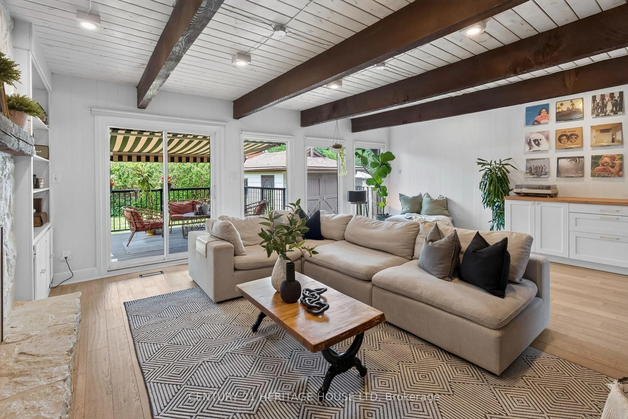
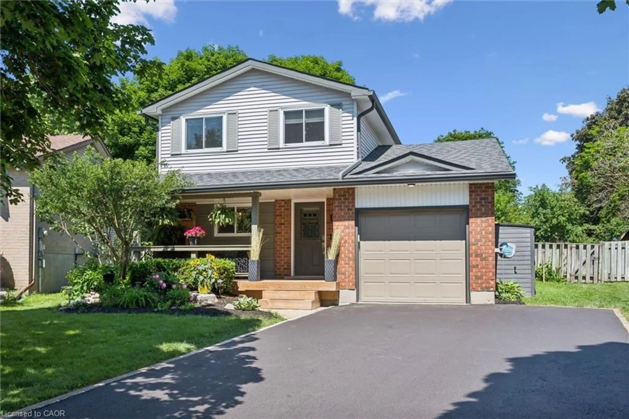
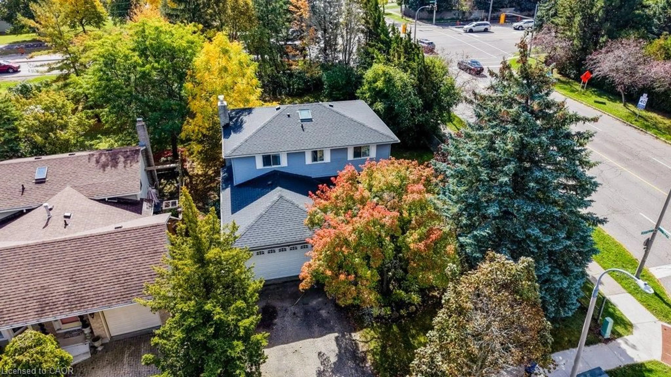
Home with brick exterior material, street for 511 Chesapeake Cres, Waterloo Ontario N2K 4G1
1 day on Market

511 Chesapeake Cres, Waterloo, Ontario N2K 4G1

Detached
4 + 1
3 + 1
~2101 sqft
$799,900
Get pre-qualifiedPowered by nesto
Detached
4 + 1
3 + 1
~2101 sqft

Contact us about this property

Call

Highlights

Property Estimate

Days on market1 day

Estimated valueNot available

Price/Sqft$380/sqft

Monthly cost

Open Calculator

Description

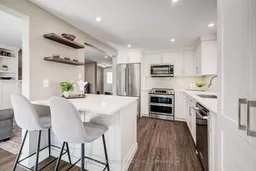
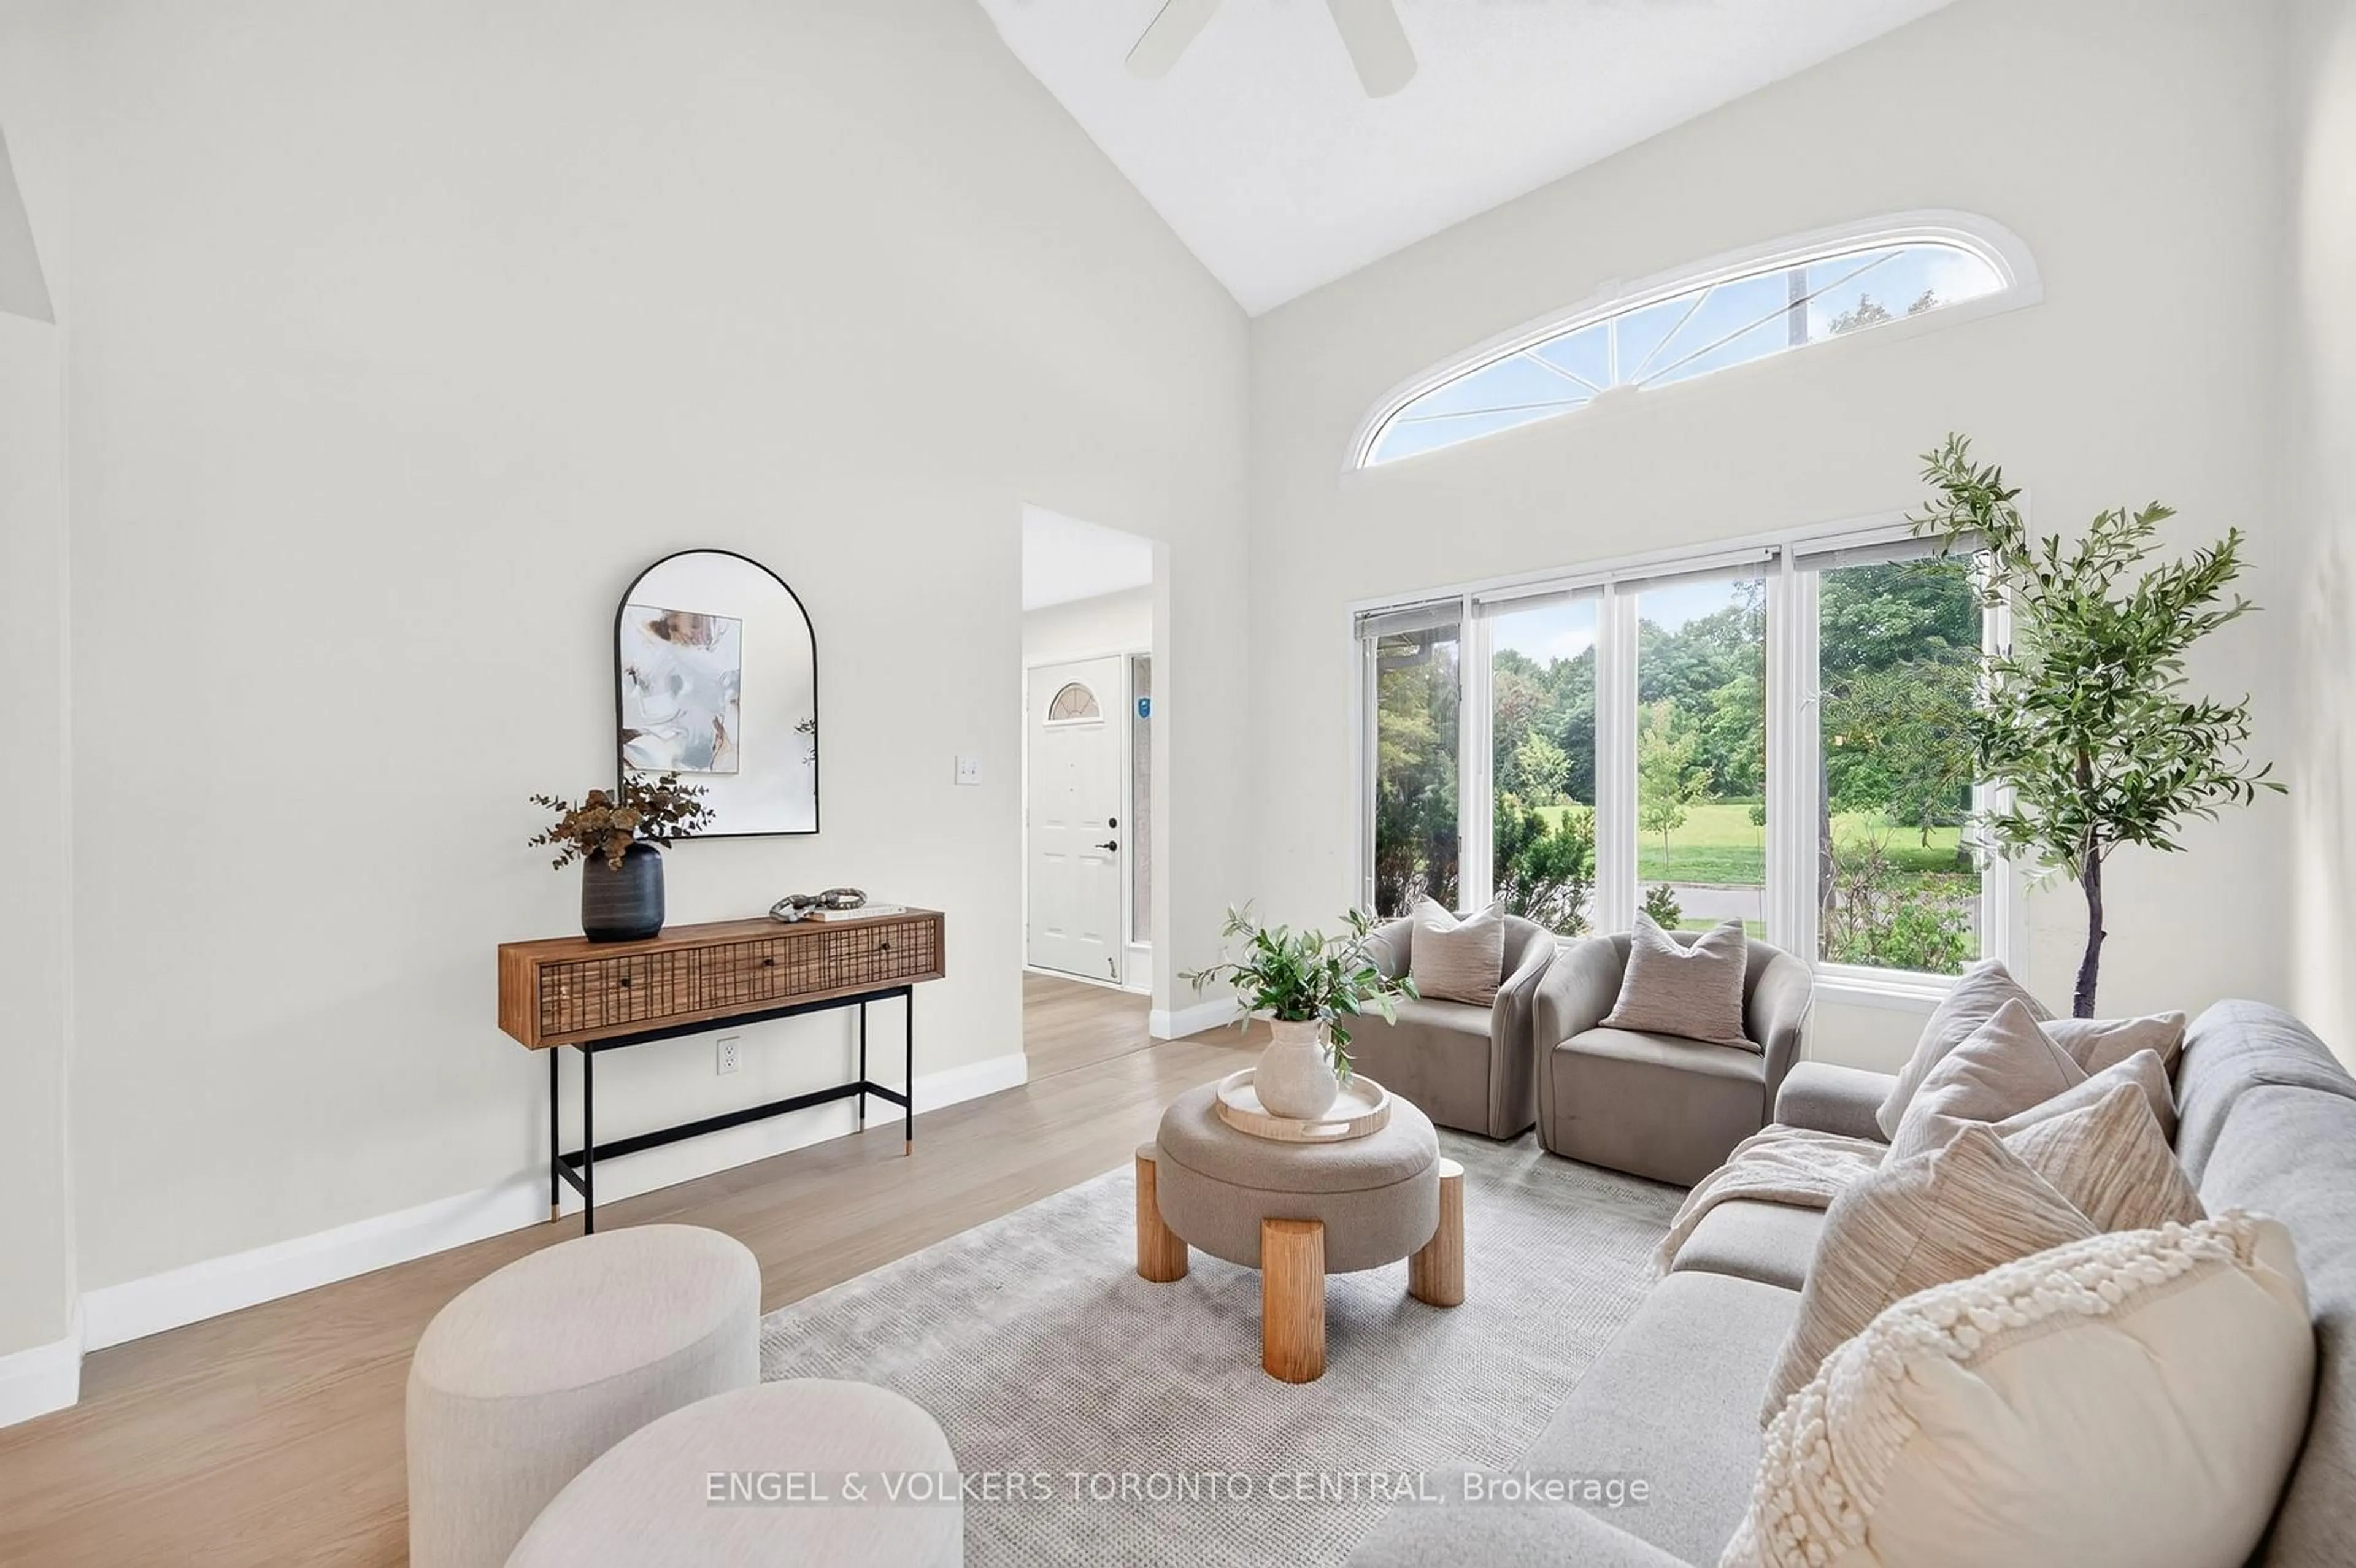
Welcome to 511 Chesapeake Crescent, nestled in the highly sought-after Eastbridge community. This beautifully updated 4-bedroom, 3-bathroom home has been extensively renovated throughout, offering stylish, move-in-ready living in one of the city's most desirable family neighbourhoods. Step inside to a bright, inviting main floor featuring luxury vinyl flooring, elegant new stair railings, upgraded lighting, and pot lights throughout. The stunning custom kitchen, renovated in 2021, boasts floor-to-ceiling cabinetry, a custom peninsula, beautiful countertops, a tiled backsplash, under-cabinet lighting, and a full suite of stainless steel appliances. The second-floor split level features a spacious family room that offers exceptional flexibility and can easily be used as a home office, playroom, or an additional bedroom to suit your family's needs. Upstairs, you'll find three spacious bedrooms and beautifully updated bathrooms with quality finishes, custom shelving, Toto toilets, new vanities, updated fixtures, and custom blinds. The professionally finished basement provides even more living space with a spacious recreation room, an additional bedroom with a legal egress window, and a stylish 3-piece bathroom with a walk-in shower. Enjoy your private backyard retreat featuring a gas BBQ hookup, a retractable ShadeFX awning, updated deck steps, and a new fence (2026). Major exterior updates include shingles and eaves (2018), a concrete driveway (2021), a garage door (2021), and a finished garage with built-in storage. Offering added peace of mind, the furnace, central air conditioning, kitchen appliances, washer, and dryer were all replaced in 2021, along with a water softener & water treatment system in 2022. Ideally located close to top-rated schools, parks, walking trails, RIM Park, Grey Silo Golf Course, shopping, restaurants, and expressway access, this exceptional Eastbridge home perfectly combines modern updates, everyday comfort, and an unbeatable location.


Property Details

StyleResidential
View-
Age of property2000
SqFt~2101 SqFt
Lot Size3,463 SqFt(108.27 x 31.99)
Parking Spaces3
MLS ®Number40852973
Community NameEastbridge
Data SourceITSO
Listing byRE/MAX Twin City Realty Inc.

Features

Heating: Forced Air, Natural Gas
Cooling: Central Air
Basement: Full, Finished, Sump Pump

Second Floor

Bedroom

13.06 x 9

Bedroom Primary

13.1 x 11.03

Walk-in Closet

Bedroom

13.06 x 10.09

Bathroom

1.83 x 3.12

4-Piece


Features

Lot size: 3,463 SqFt
Sewer (Municipal)

Parking

Garage spaces 1.5

Garage type -

Other parking spaces 2

Total parking spaces 3


Property History

Aug 5, 2026
ListedActive
$799,900
1 day on market
history photo preview43
Listing by itso®
Property listed by RE/MAX Twin City Realty Inc., Brokerage
Agent Banner Image
Interested in this property?Get in touch to get the inside scoop.
Market Data - Eastbridge

Geo Zone Map ThumbnailEastbridge

Balanced Market

View Market Data

Detached house - for the past 30 days

Buyer's market Seller's market

Avg. Days on Market

Past 30 days

17 days

Compared to

2025

39 days

2024

9 days

2023

17 days

New Listings

Past 30 days

5 listings

Compared to

2025

8 listings

2024

7 listings

2023

8 listings

Units sold

Past 30 days

1 unit

Compared to

2025

3 units

2024

3 units

2023

3 units

Median Sold Price

Past 30 days

$790,000

Compared to

2025

$915,000

2024

$935,000

2023

$915,000


Population and Demographics

Overview

Total population 4998
Average household income $177,682

Age (%)

0 to 19
28%
20 to 34
16%
35 to 49
22%
50 to 64
23%
65 and plus
11%

Household composition (%)

Single family
84%
Single person
14%
Multi person
2%
Multi family
0%

Mother tongue (%)

English
81%
Mandarin
6%
Others
3%
Arabic
2%
Polish
2%
Romanian
1%
Spanish
1%
German
1%
Punjabi (Panjabi)
1%

House tenancy (%)

Owners
90%
Renters
10%

What’s nearby?Essentials within 5 km

Local Logic

Transportation Scores

Estimated Budget