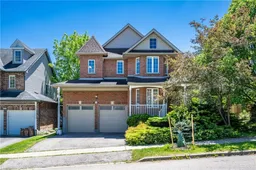
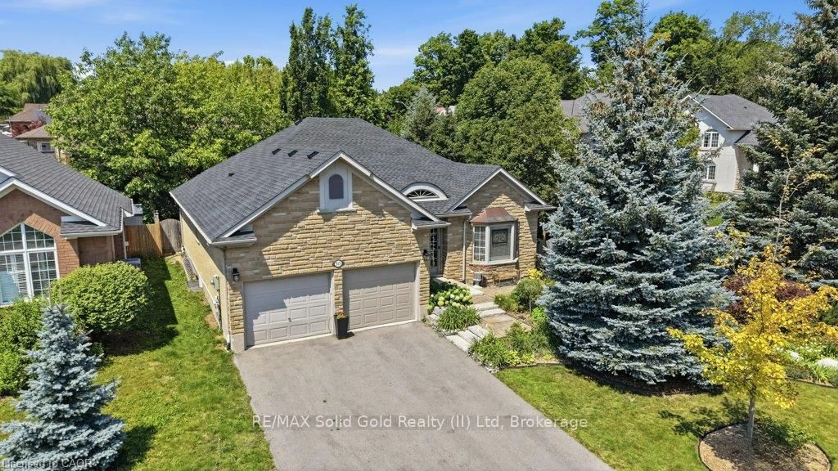
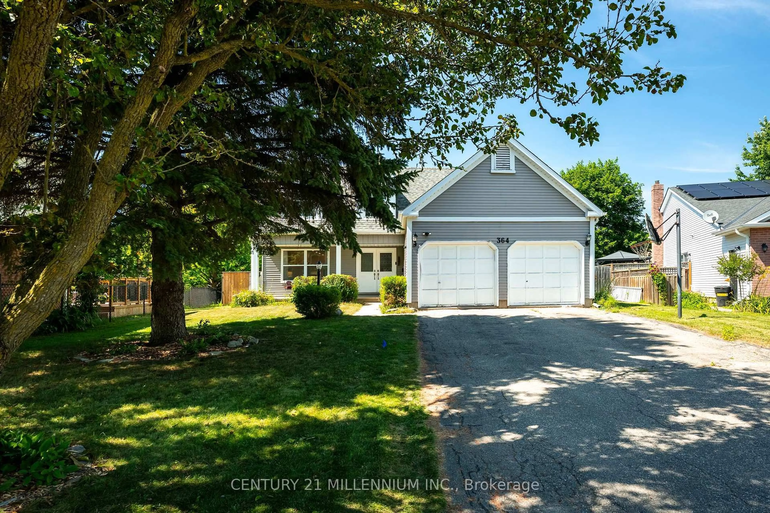
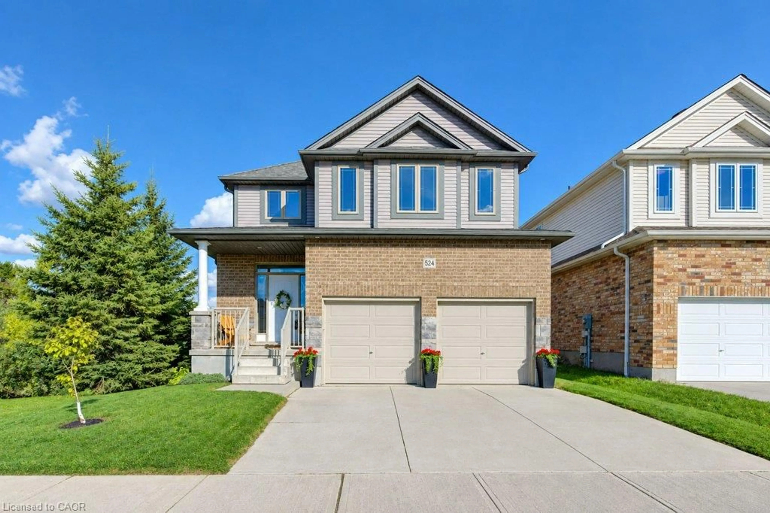
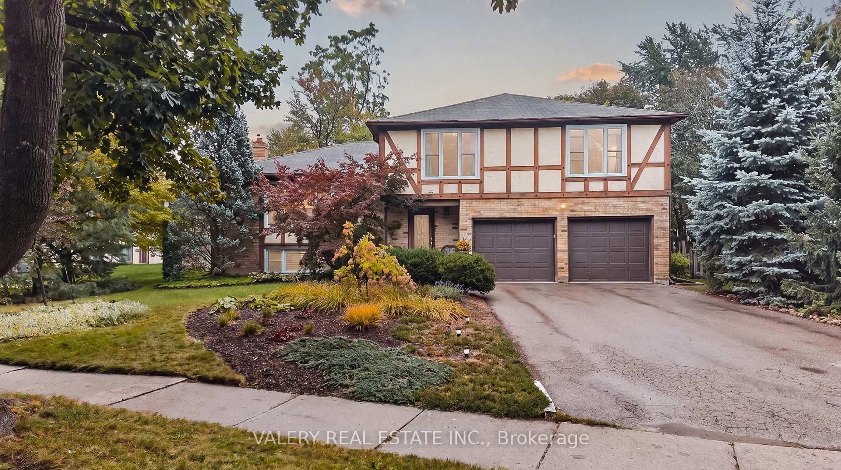
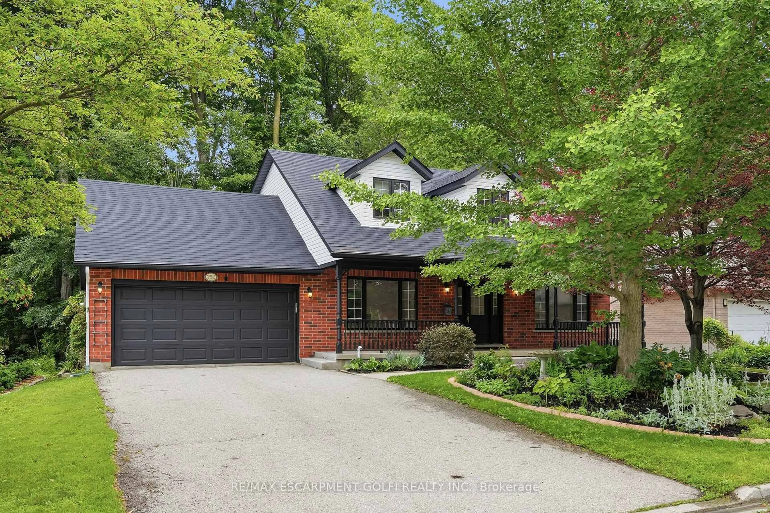
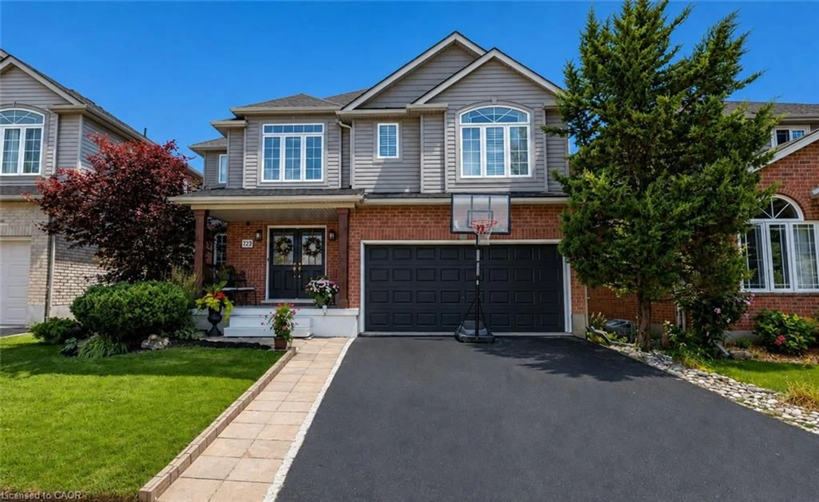
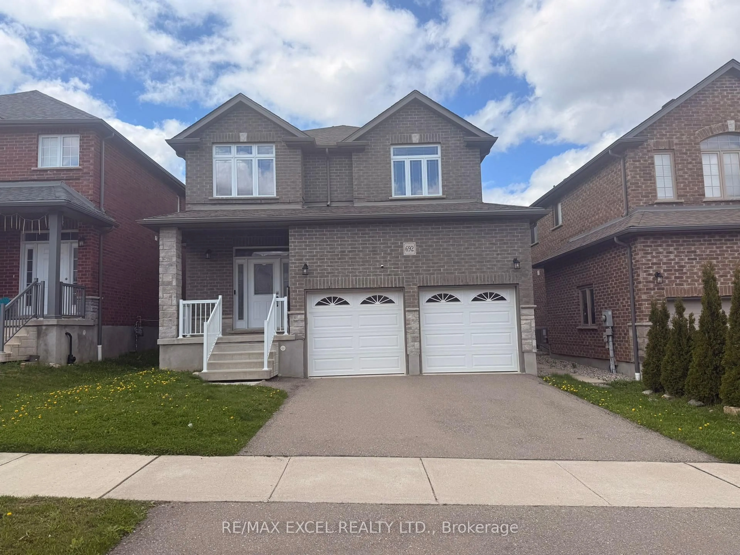
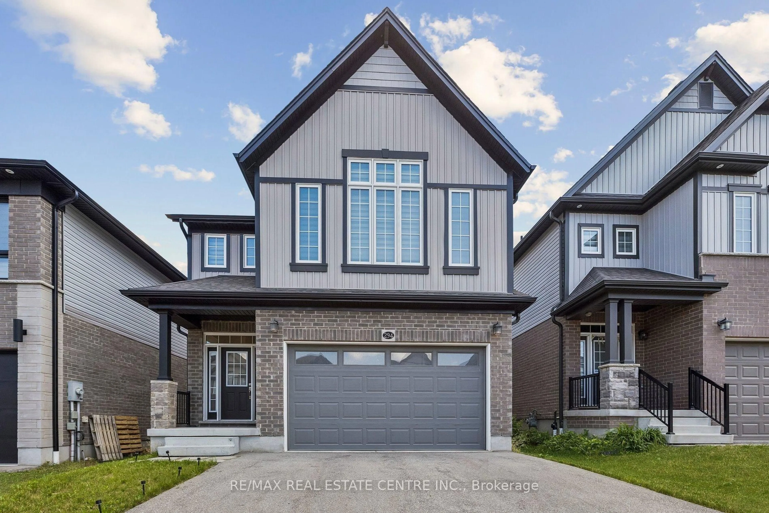
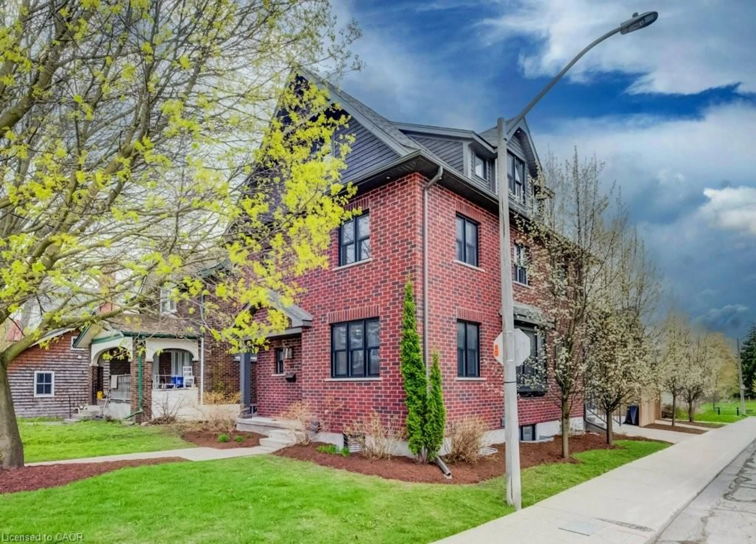
Home with brick exterior material, street for 743 Butternut Ave, Waterloo Ontario N2V 2M3
Re-listed 10 days ago

743 Butternut Ave, Waterloo, Ontario N2V 2M3

Detached
4
3 + 1
~2667 sqft
$•••,•••
$888,000
Get pre-qualifiedPowered by nesto
Detached
4
3 + 1
~2667 sqft

Contact us about this property

Call

Highlights

Property Estimate

Days on market10 days

Total days on market
89 days

Estimated valueNot available

Price/Sqft$332/sqft

Monthly cost

Open Calculator

Description

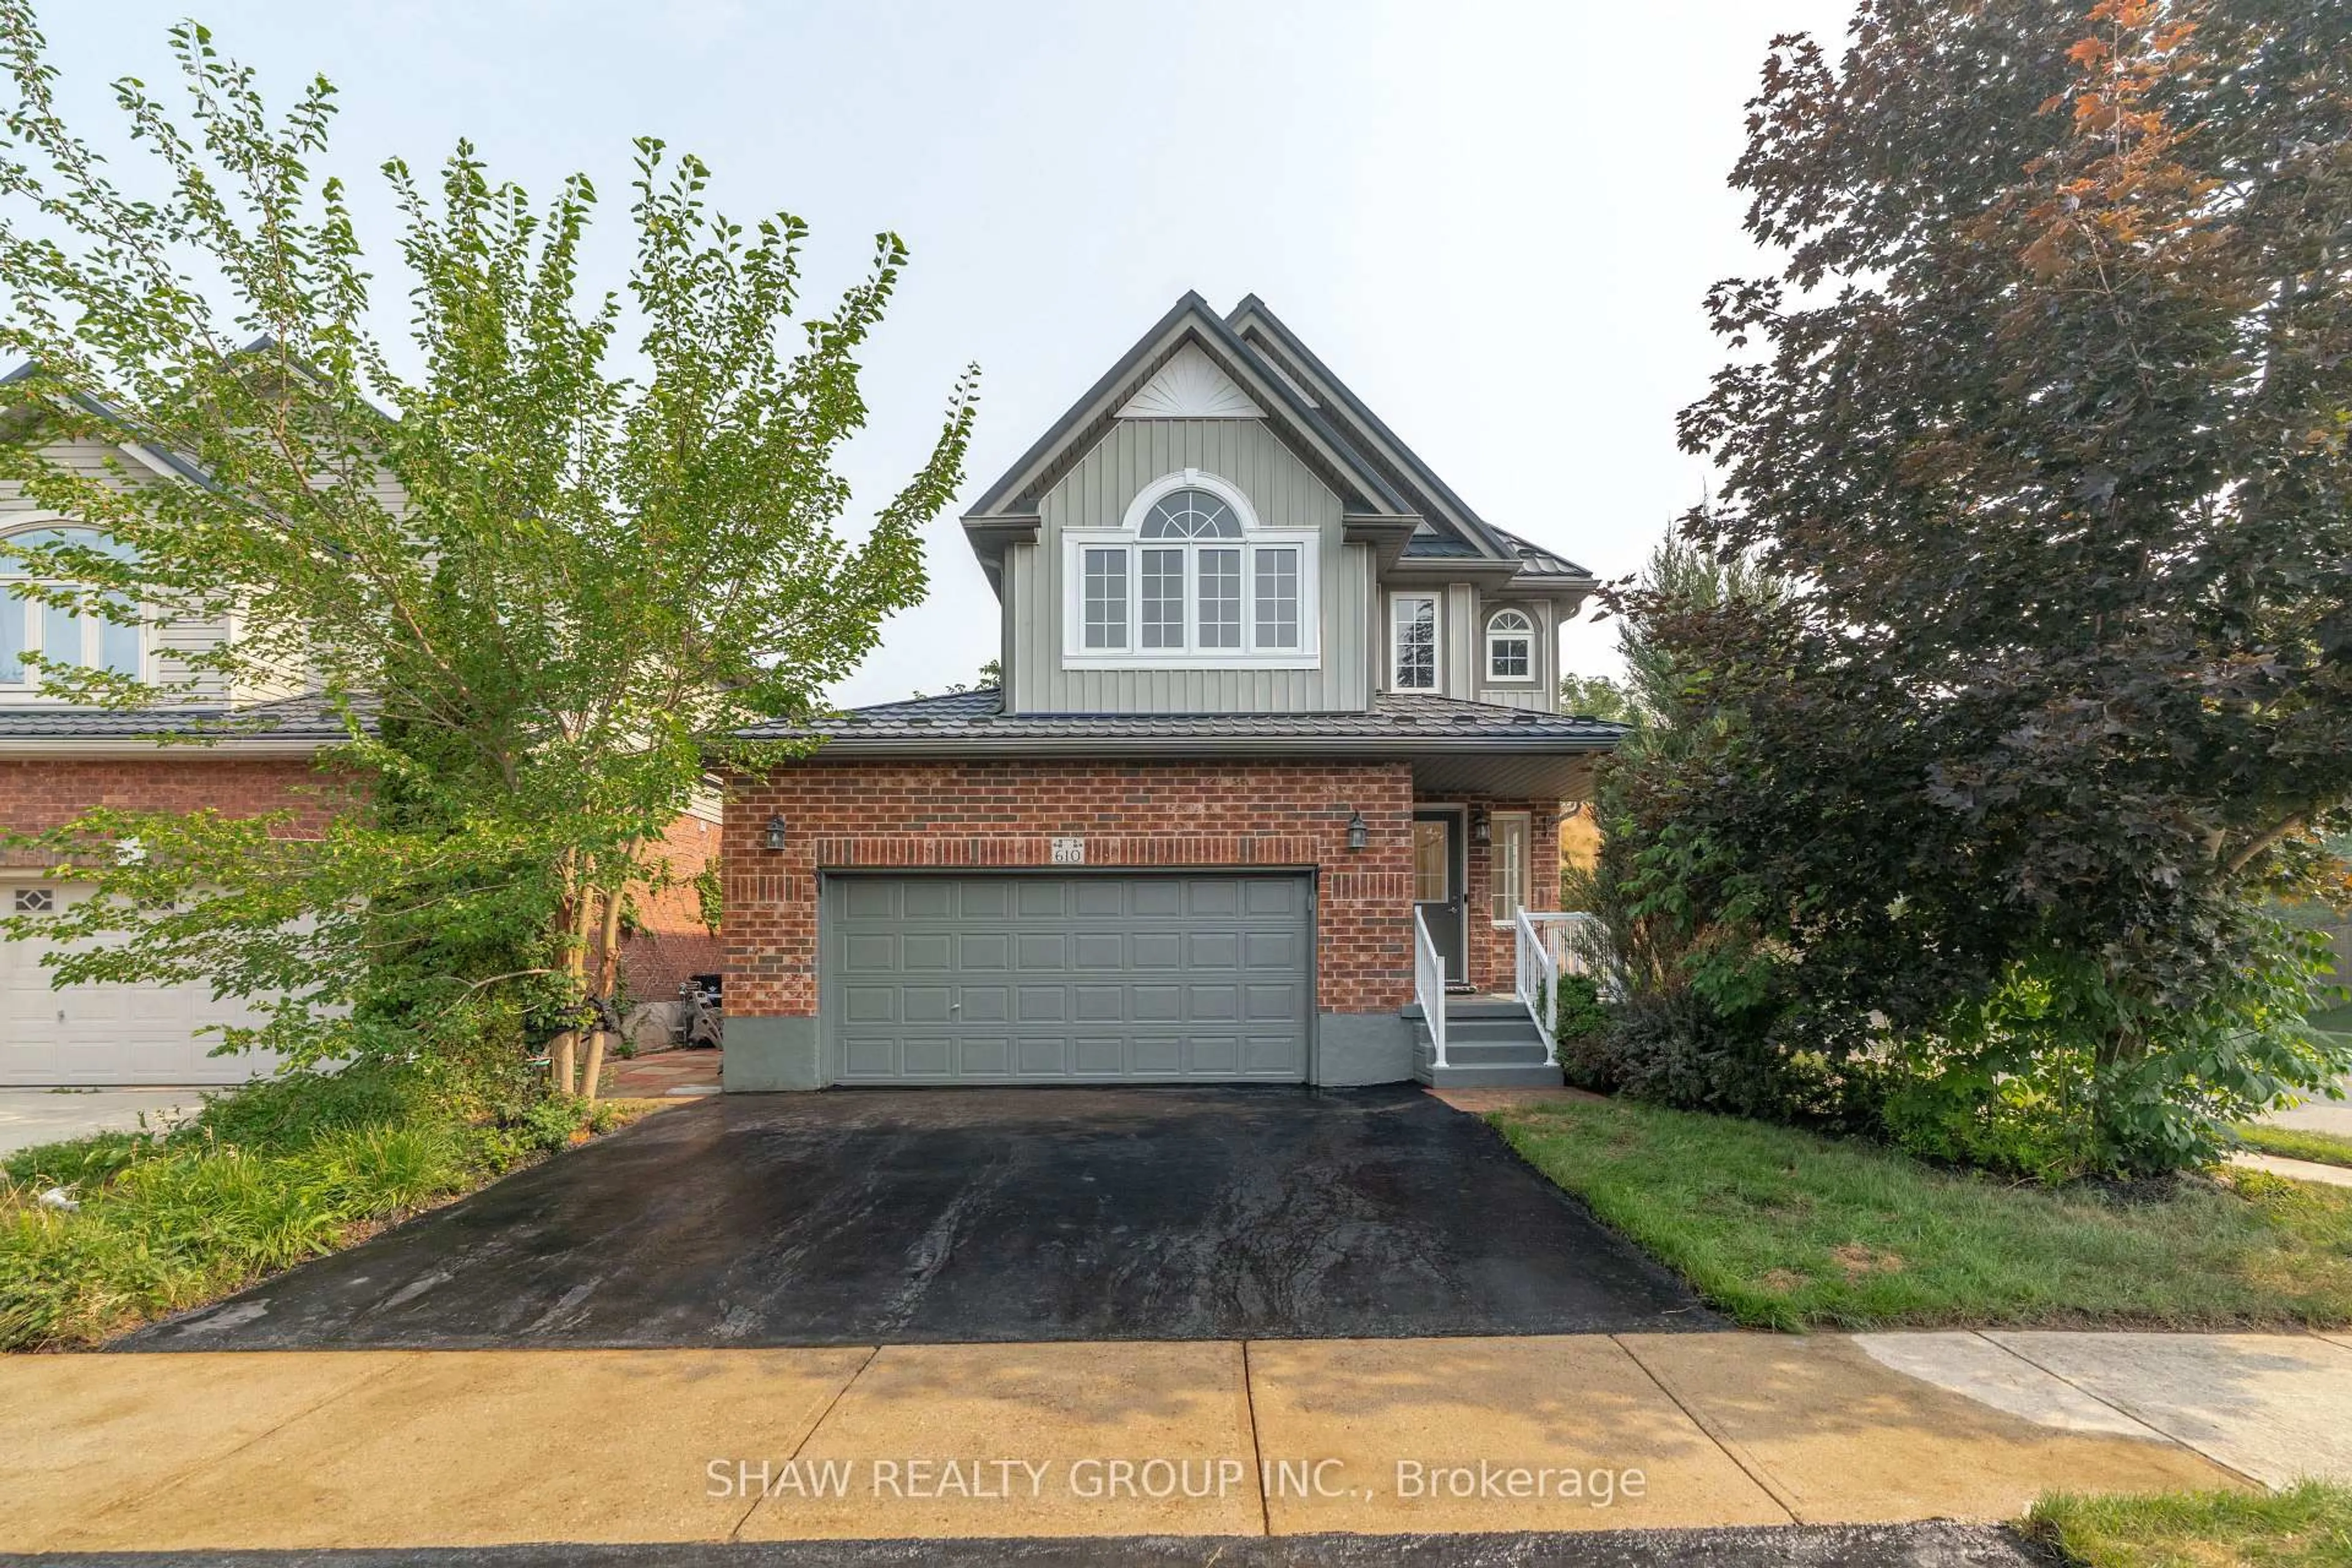
Loaction! Loacation!! Location!!! Located in the desirable Clair Hills community, Vista Hill PS and Laurel Height SS. This beautifully maintained home offers a double-car garage and an extended front walkway, providing both enhanced curb appeal and everyday convenience. The welcoming main level features a versatile front room that can serve as a home office, living room, or dining area, while upgraded waterproof flooring extends throughout the above-grade living space. Enjoy the spacious family room with nearly 9-foot ceilings, creating an open and comfortable atmosphere. The modern kitchen is equipped with quartz countertops, a large centre island, stylish backsplash, and a bright breakfast area with walkout access to the backyard, where a generous two-tier deck offers exceptional outdoor living and entertaining space. Upstairs, you'll find four well-sized bedrooms, two full bathrooms, a convenient laundry room, and an L-shaped staircase designed for added comfort and safety. The expansive primary suite features a private ensuite with a separate shower and soaker tub, while the three additional bedrooms provide excellent space for family or guests. The professionally finished basement offers distinct living areas, including a dedicated home theatre and a large recreation room, providing flexible space for entertainment, fitness, or family activities. Move-in ready and thoughtfully designed throughout, this home combines comfort, functionality, and an outstanding location


Property Details

StyleTraditional
View-
Age of property2001
SqFt~2667 SqFt
Lot Size4,665 SqFt(103.35 x 45.14)
Parking Spaces4
MLS ®Number40857751
Community NameColumbia Hills
Data SourceITSO
Listing bySOLID STATE REALTY INC.

Features

Heating: Forced Air, Natural Gas
Cooling: Central Air
Basement: Full, Finished, Sump Pump

Second Floor

Bathroom

4-Piece

Bedroom

11 x 9

Bathroom

3-Piece

Bedroom

12.05 x 11.05


Features

Lot size: 4,665 SqFt
Sewer (Municipal)

Parking

Garage spaces 2

Garage type -

Other parking spaces 2

Total parking spaces 4


Property History

Login required
Price changeActive
$•••,•••
Login required
Re-listed
$•••,•••
10 days on market
history photo preview44
Listing by itso®
Property listed by SOLID STATE REALTY INC., Brokerage
Agent Banner Image
Interested in this property?Get in touch to get the inside scoop.
Population and Demographics

Overview

Total population 3538
Average household income $161,972

Age (%)

0 to 19
30%
20 to 34
19%
35 to 49
24%
50 to 64
17%
65 and plus
10%

Household composition (%)

Single family
84%
Single person
11%
Multi person
4%
Multi family
2%

Mother tongue (%)

English
53%
Mandarin
17%
Arabic
5%
Urdu
4%
Korean
3%
Punjabi (Panjabi)
3%
Spanish
2%
Hindi
2%
Iranian Persian
2%
Others
1%

House tenancy (%)

Owners
84%
Renters
16%

What’s nearby?Essentials within 5 km

Local Logic

Transportation Scores

Estimated Budget